Presented by Robert J. Iio Personal Real Estate Corporation — Team 110 RE/MAX Real Estate (Kamloops).
5979 Princess Street Peachland, British Columbia V0H 1X7

$999,900Maintenance, Reserve Fund Contributions, Ground Maintenance, Property Management, Other, See Remarks, Water
$441.77 Monthly
Maintenance, Reserve Fund Contributions, Ground Maintenance, Property Management, Other, See Remarks, Water
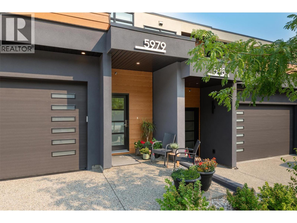
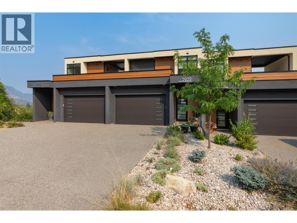
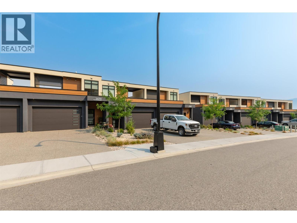
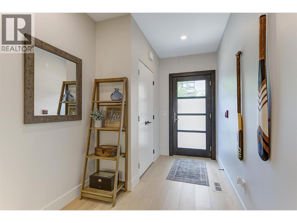
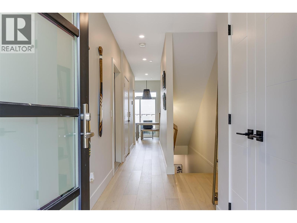
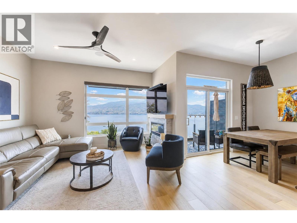
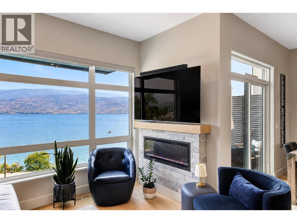
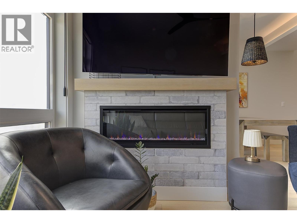
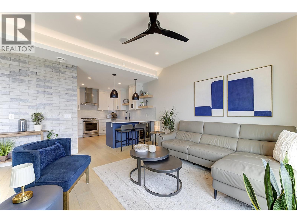
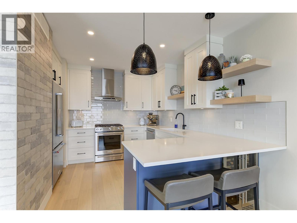
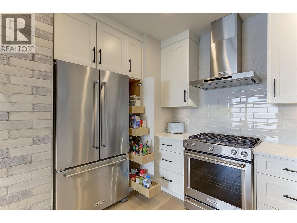
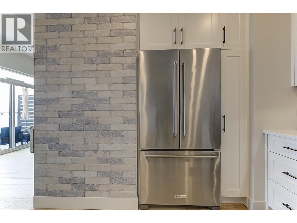
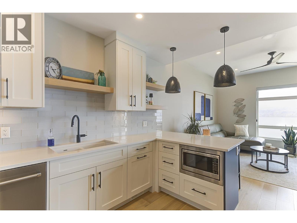
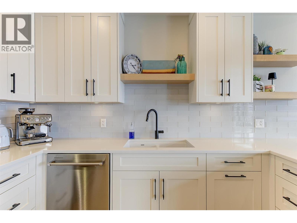
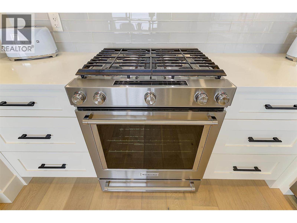
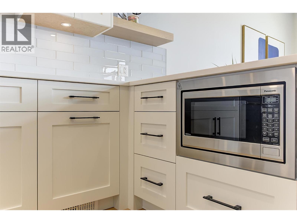
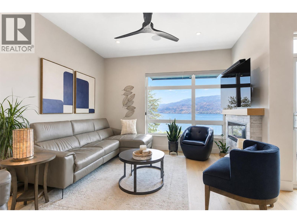
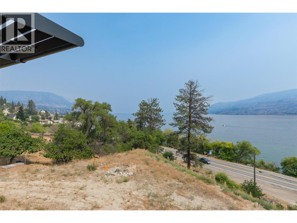
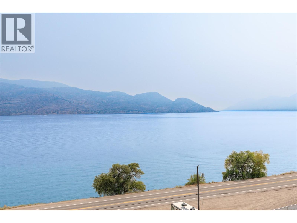
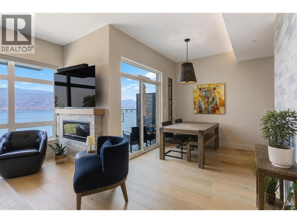
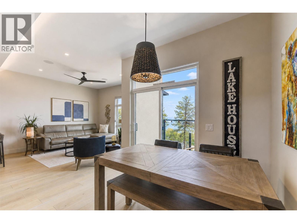
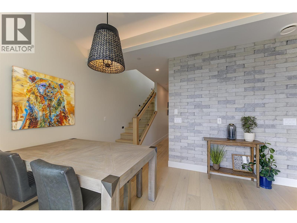
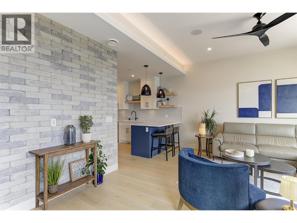
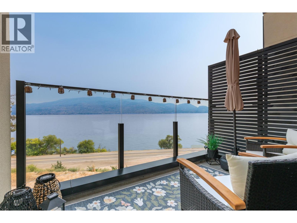
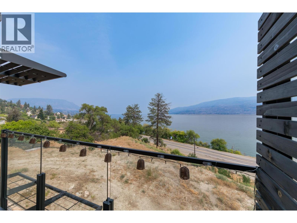
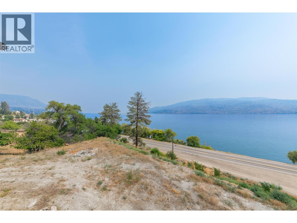
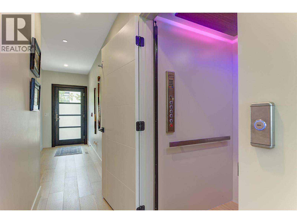
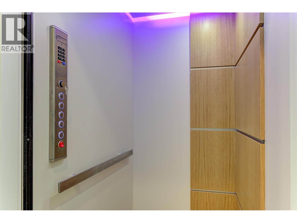
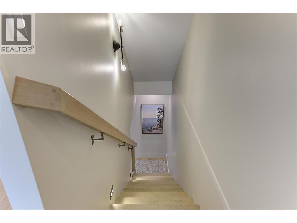
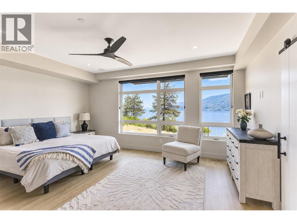
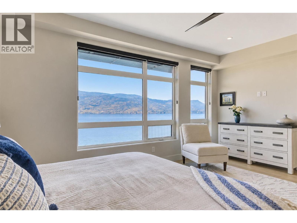
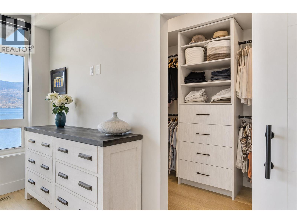
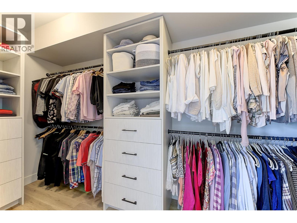
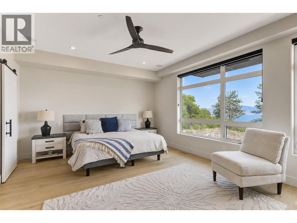
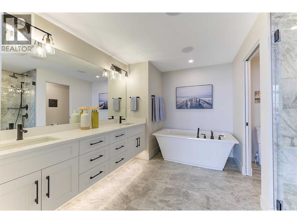
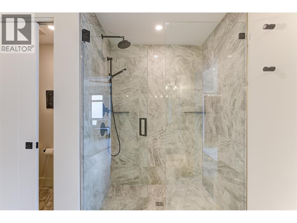
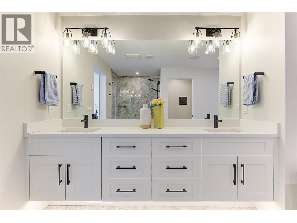
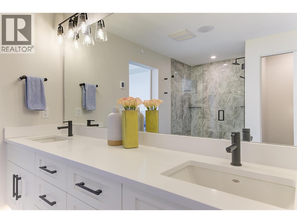
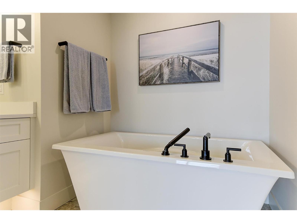
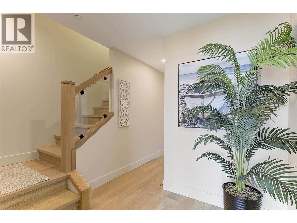
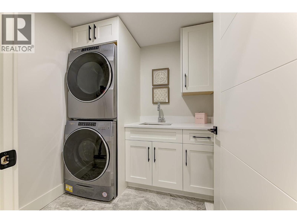
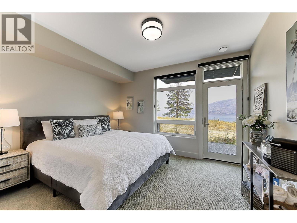
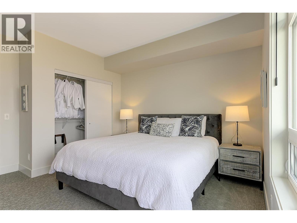
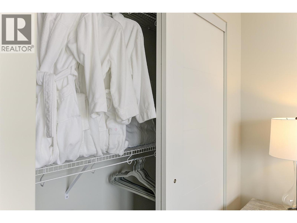
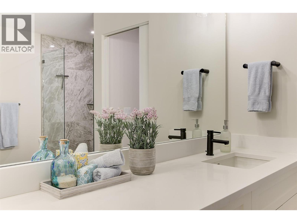
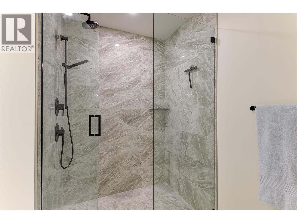
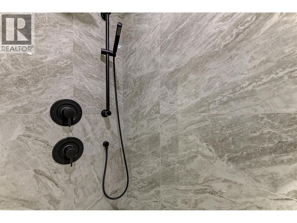
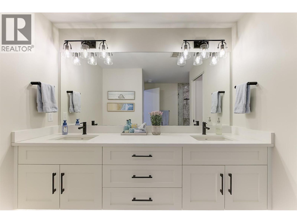
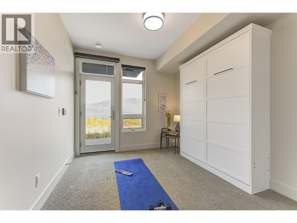
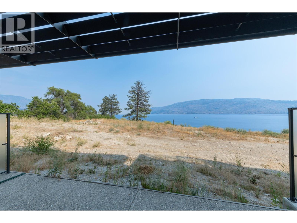
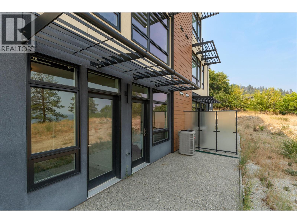
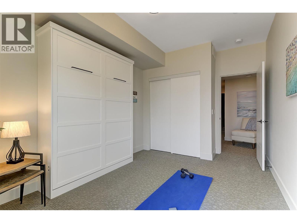
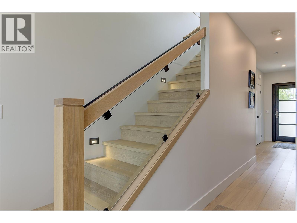
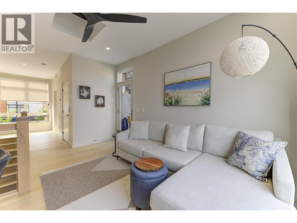
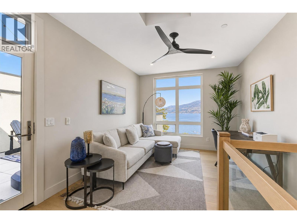
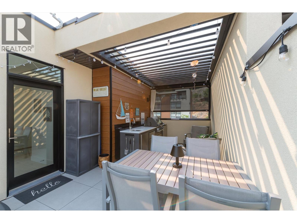
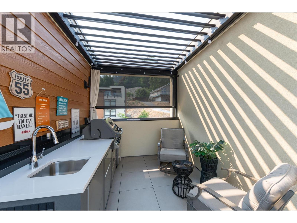
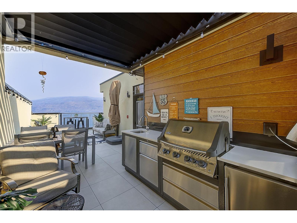
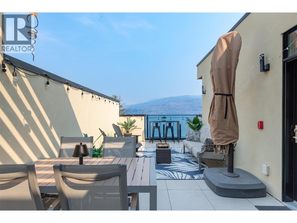
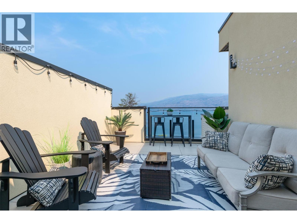
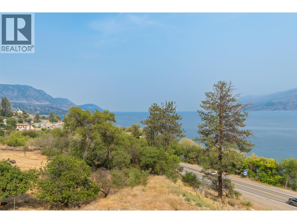
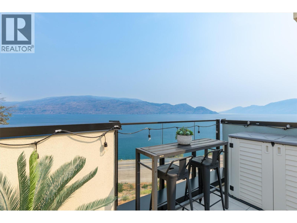
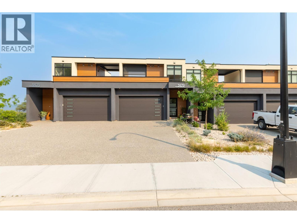
$441.77 MonthlyWelcome to Somerset Heights, where modern design meets some of Peachland’s most spectacular unobstructed views of Okanagan Lake. Completed in 2023, this beautifully upgraded 2,332 sq. ft. townhome offers 3 bedrooms, 3 bathrooms and exceptional multi-level living with the convenience of a private elevator. The bright, open main level is designed around the view and features engineered hardwood flooring, a custom feature wall, fireplace, motorized blinds and a stunning kitchen with quartz countertops, black Moen fixtures, KitchenAid stainless steel appliances and a Silhouette wine fridge. Step onto the main-floor patio to enjoy your morning coffee and the ever-changing lake scenery. The spacious primary suite includes a beautiful ensuite with double sinks, quartz counters, heated floors and an impressive walk-in closet. Two additional bedrooms, enhanced soundproofing and a professionally installed Murphy bed provide flexibility and privacy for family and guests. Upstairs, a relaxing loft leads to the showstopping rooftop patio, complete with a louvered cover, motorized sunshade, outdoor kitchen, water bib and conduit for future irrigation or misting. Additional features include upgraded lighting, ceiling fans, motion-sensor bathroom lighting, epoxy garage flooring and a Wi-Fi-enabled garage door opener. Thoughtfully finished and designed for effortless Okanagan living. (id:61048)
Property Details
| MLS® Number | 10396325 |
| Property Type | Single Family |
| Neigbourhood | Peachland |
| Community Name | Somerset Heights |
| Community Features | Rentals Allowed |
| Parking Space Total | 4 |
| View Type | Lake View, Mountain View, View Of Water |
Building
| Bathroom Total | 3 |
| Bedrooms Total | 3 |
| Appliances | Range, Refrigerator, Dishwasher, Dryer, Washer, Wine Fridge |
| Basement Type | Full |
| Constructed Date | 2023 |
| Construction Style Attachment | Attached |
| Cooling Type | Central Air Conditioning |
| Fireplace Fuel | Electric |
| Fireplace Present | Yes |
| Fireplace Total | 1 |
| Fireplace Type | Unknown |
| Flooring Type | Carpeted, Hardwood, Tile |
| Half Bath Total | 1 |
| Heating Type | Forced Air, See Remarks |
| Stories Total | 4 |
| Size Interior | 2,331 Sqft |
| Type | Row / Townhouse |
| Utility Water | Municipal Water |
Parking
| Additional Parking | |
| Attached Garage | 1 |
Land
| Acreage | No |
| Sewer | Municipal Sewage System |
| Size Total Text | Under 1 Acre |
Rooms
| Level | Type | Length | Width | Dimensions |
|---|---|---|---|---|
| Second Level | Storage | 6'3'' x 7' | ||
| Second Level | Loft | 11'2'' x 14'6'' | ||
| Basement | Utility Room | 14'1'' x 6'8'' | ||
| Basement | Bedroom | 9'8'' x 13'8'' | ||
| Basement | Bedroom | 13' x 13'8'' | ||
| Basement | Full Bathroom | 11'5'' x 10'11'' | ||
| Lower Level | Full Ensuite Bathroom | 11'9'' x 11'1'' | ||
| Lower Level | Laundry Room | 6'6'' x 6' | ||
| Lower Level | Primary Bedroom | 17'6'' x 13'9'' | ||
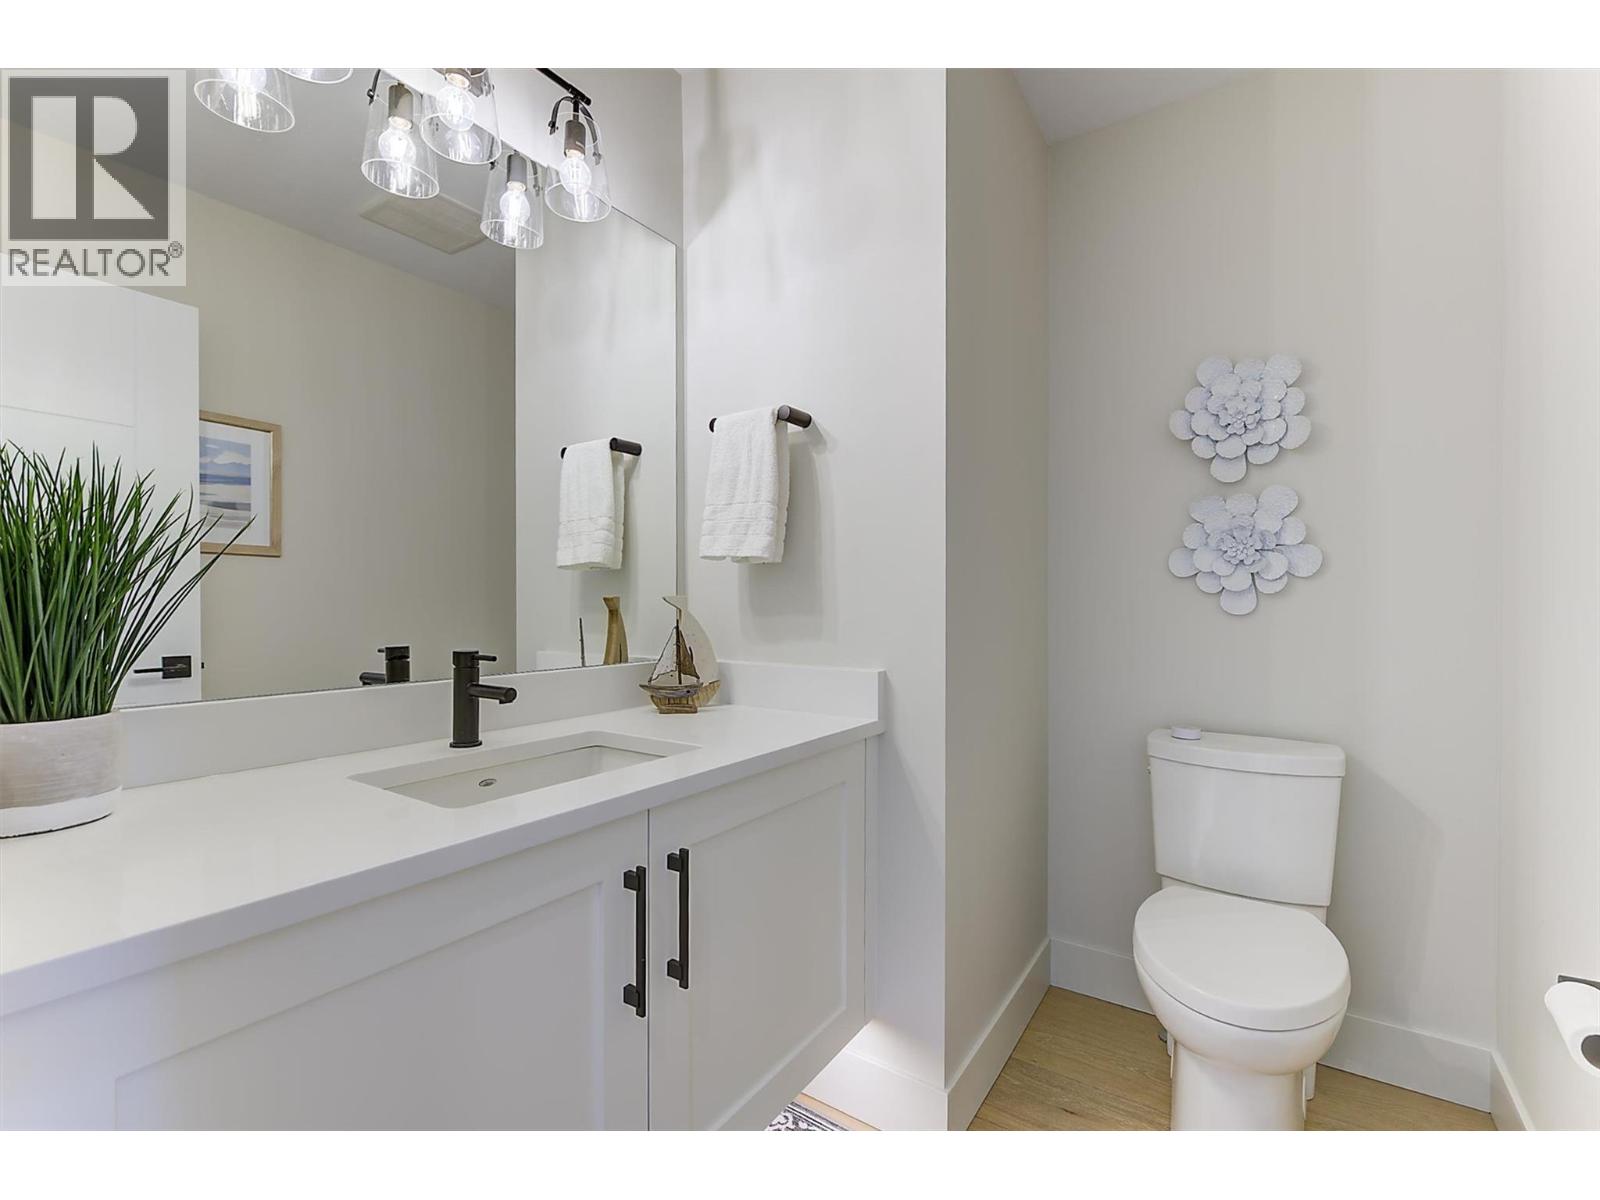
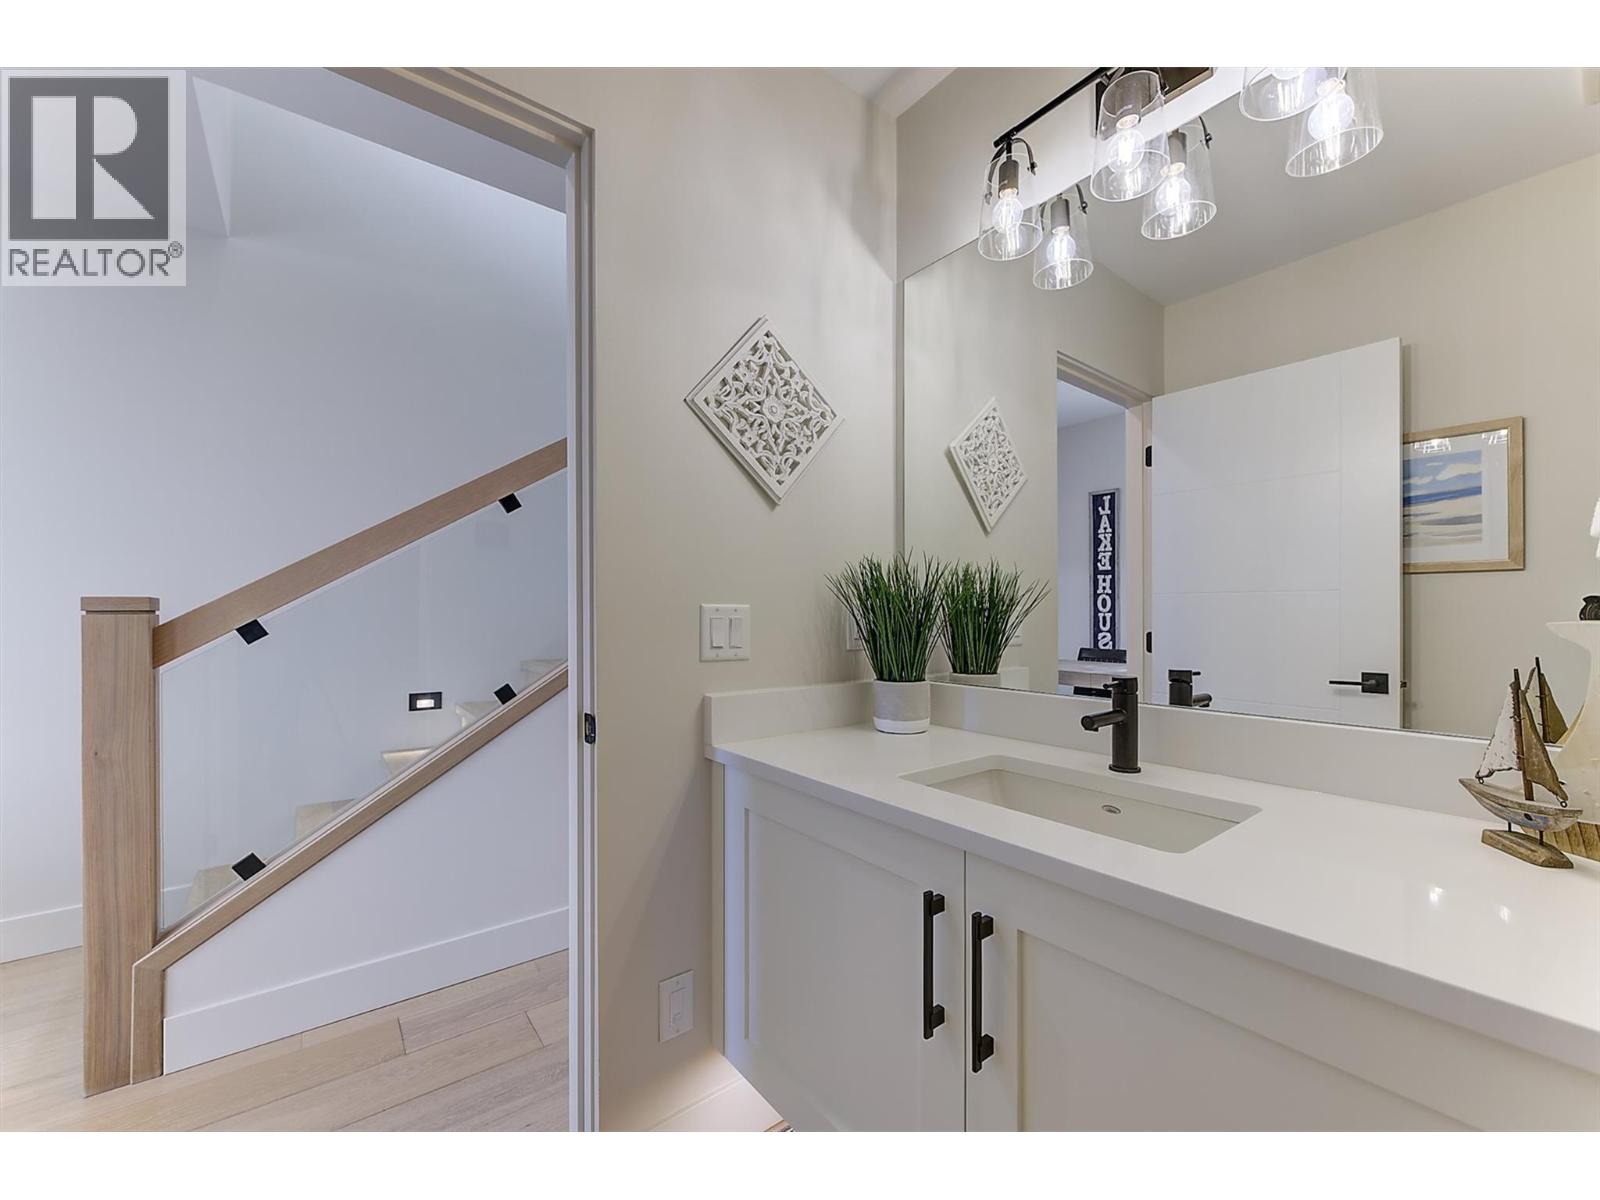
| Main Level | 2pc Bathroom | 6'11'' x 5'6'' | ||
| Main Level | Dining Room | 10'4'' x 9'5'' | ||
| Main Level | Living Room | 12'11'' x 14'9'' | ||
| Main Level | Kitchen | 11'9'' x 10'9'' | ||
| Additional Accommodation | Other | 13'10'' x 5'3'' |
https://www.realtor.ca/real-estate/30103082/5979-princess-street-peachland-peachland
Contact Us
Contact us for more information

Jason Coward
www.jasoncoward.ca/
#11 - 2475 Dobbin Road
West Kelowna, British Columbia V4T 2E9
(250) 768-2161
(250) 768-2342

The trademarks REALTOR®, REALTORS®, and the REALTOR® logo are controlled by The Canadian Real Estate Association (CREA) and identify real estate professionals who are members of CREA. The trademarks MLS®, Multiple Listing Service® and the associated logos are owned by The Canadian Real Estate Association (CREA) and identify the quality of services provided by real estate professionals who are members of CREA. The trademark DDF® is owned by The Canadian Real Estate Association (CREA) and identifies CREA's Data Distribution Facility (DDF®)
August 01 2026 12:58:24
Association of Interior REALTORS®
Royal LePage Kelowna