Presented by Robert J. Iio Personal Real Estate Corporation — Team 110 RE/MAX Real Estate (Kamloops).
100 Carlo Pl Nanaimo, British Columbia V9X 0B3

$799,900
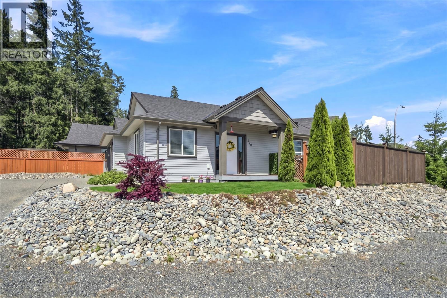
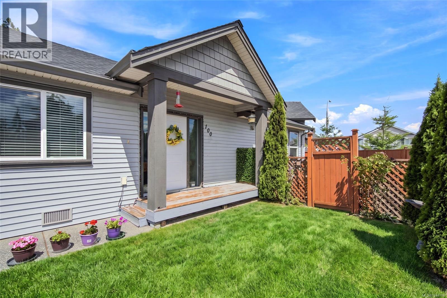
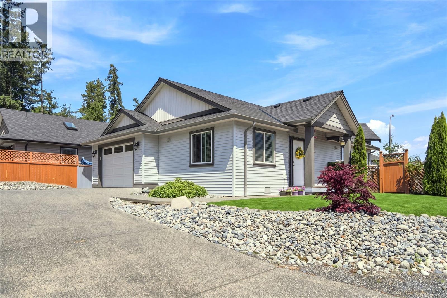
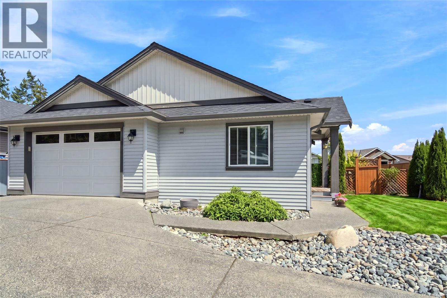
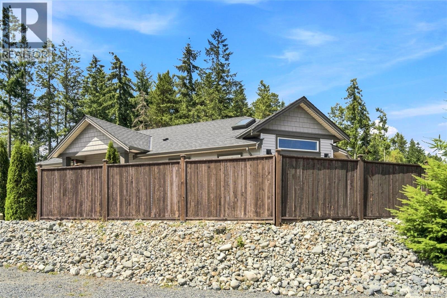
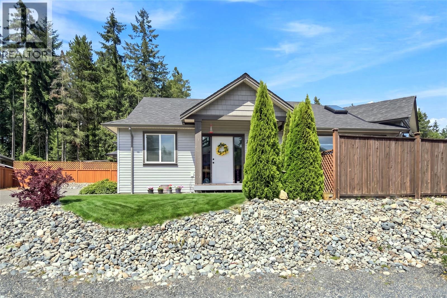
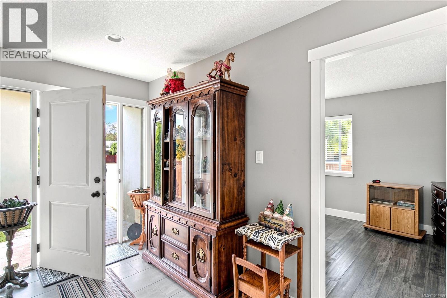
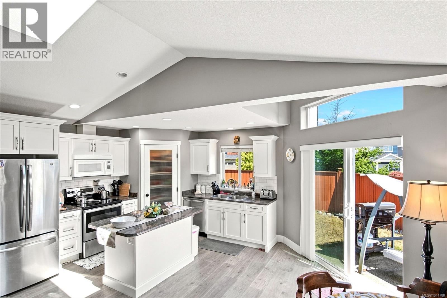
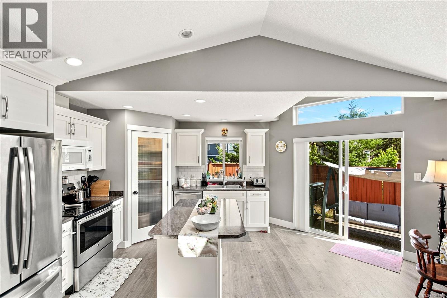
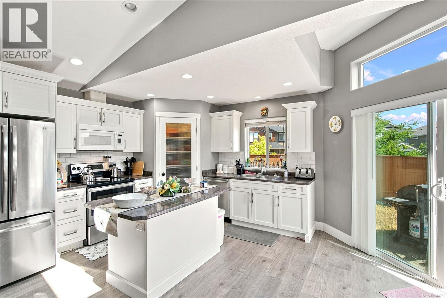
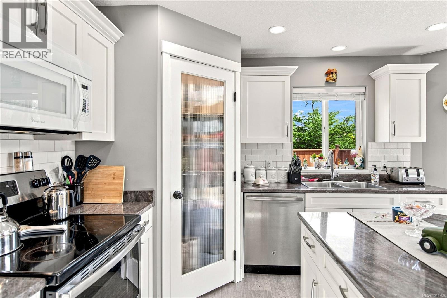
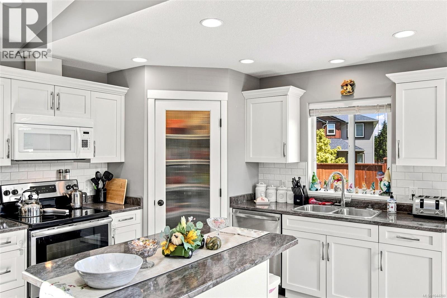
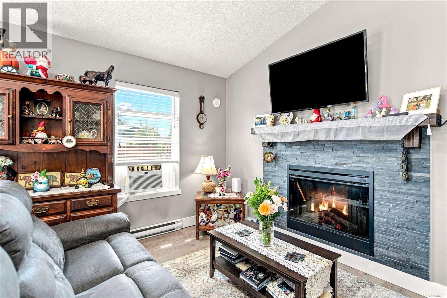
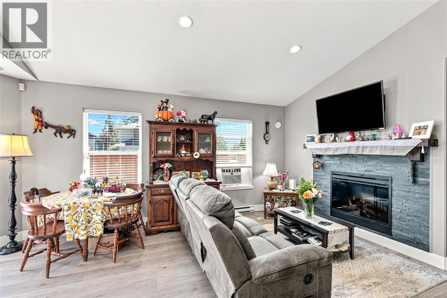
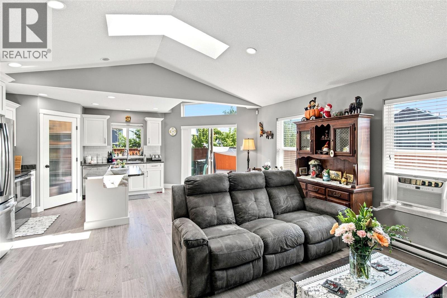
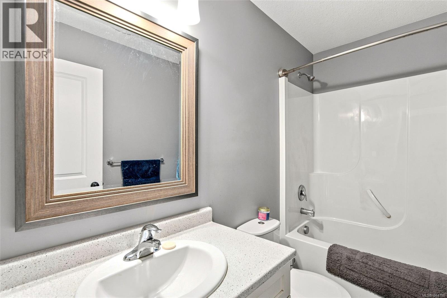
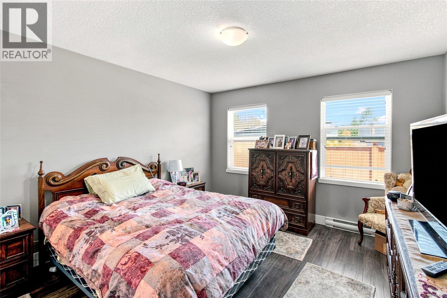
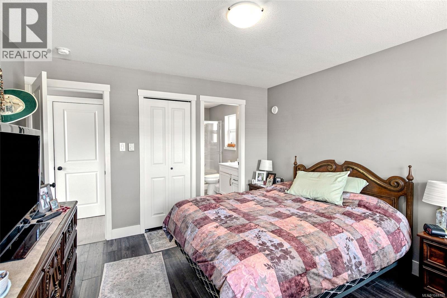
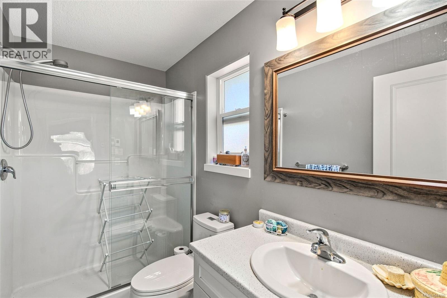
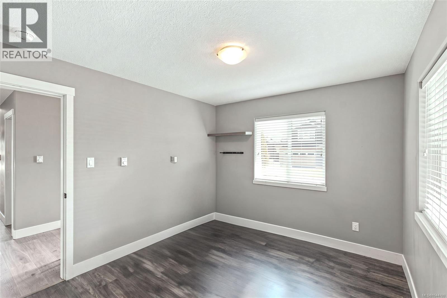
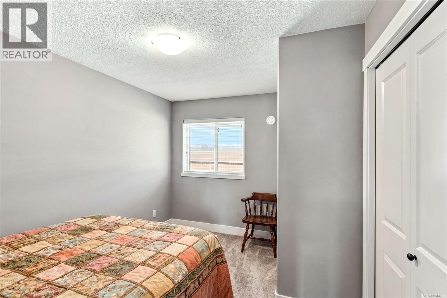

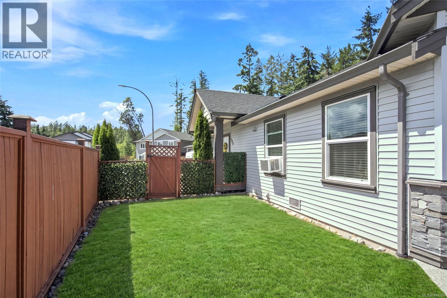
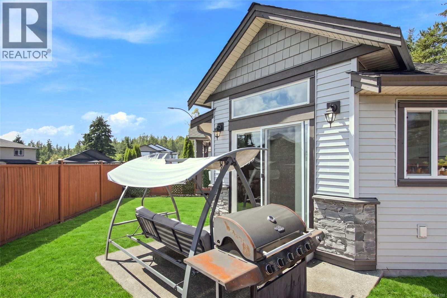
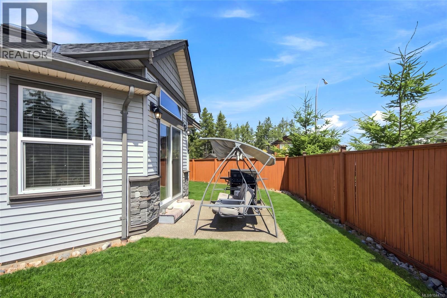
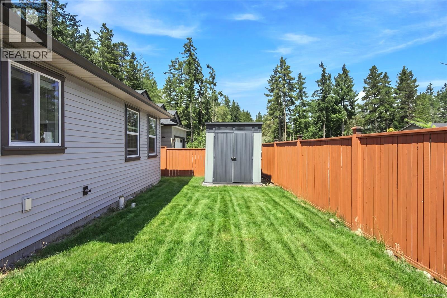
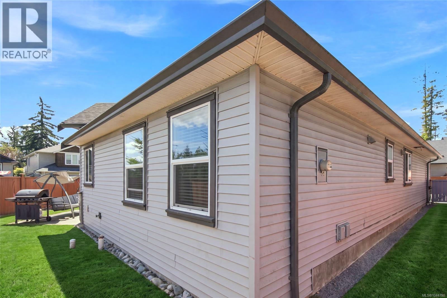
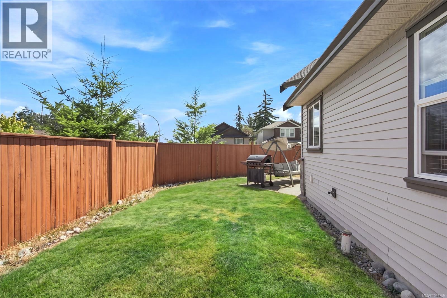
Welcome to 100 Carlo Place! This beautifully maintained 2017 built 3 bedroom, 2 bathroom Rancher offers 1420 sq.ft. of thoughtfully designed one level living in desirable Chase River. Vaulted ceilings, a skylight and large windows fill the open concept living space with natural light. The spacious kitchen features a large island with seating, a walk in pantry, newer appliances, and ample cabinetry, flowing seamlessly into the living room with a cozy electric fireplace. The primary bedroom includes a private ensuite, while the main bathroom offers the added comfort of heated tile floors. Vinyl plank flooring, central vacuum, an attached garage, and a fully fenced backyard complete this move-in-ready home. Conveniently located near parks, schools, shopping, walking trails, and the Parkway, this home offers comfort, style and everyday convenience. (id:61048)
Property Details
| MLS® Number | 1044780 |
| Property Type | Single Family |
| Neigbourhood | Chase River |
| Features | Cul-de-sac, Corner Site, Other |
| Parking Space Total | 4 |
| Structure | Shed, Patio(s) |
Building
| Bathroom Total | 2 |
| Bedrooms Total | 3 |
| Appliances | Dishwasher, Dryer, Microwave, Refrigerator, Washer |
| Architectural Style | Contemporary |
| Constructed Date | 2017 |
| Cooling Type | None |
| Fireplace Present | Yes |
| Fireplace Total | 1 |
| Heating Fuel | Electric |
| Heating Type | Baseboard Heaters |
| Size Interior | 1,278 Sqft |
| Type | House |
Land
| Access Type | Road Access |
| Acreage | No |
| Size Irregular | 5498 |
| Size Total | 5498 Sqft |
| Size Total Text | 5498 Sqft |
| Zoning Type | Residential |
Rooms
| Level | Type | Length | Width | Dimensions |
|---|---|---|---|---|
| Main Level | Patio | 4 ft | Measurements not available x 4 ft | |
| Main Level | Bathroom | 4-Piece | ||
| Main Level | Ensuite | 3-Piece | ||
| Main Level | Entrance | 12 ft | 12 ft x Measurements not available | |
| Main Level | Laundry Room | 6'7 x 6'4 | ||
| Main Level | Bedroom | 10'3 x 12'11 | ||
| Main Level | Bedroom | 10'3 x 14'2 | ||
| Main Level | Primary Bedroom | 12'6 x 12'11 | ||
| Main Level | Living Room | 13'1 x 18'6 | ||
| Main Level | Dining Room | 12'10 x 7'6 | ||
| Main Level | Kitchen | 12'10 x 11'1 |
https://www.realtor.ca/real-estate/30101248/100-carlo-pl-nanaimo-chase-river
Contact Us
Contact us for more information

Angela Labiuk
www.facebook.com/angela.labiuk/
202-1551 Estevan Road
Nanaimo, British Columbia V9S 3Y3
(250) 591-4601
(250) 591-4602
www.460realty.com/
twitter.com/460Realty

The trademarks REALTOR®, REALTORS®, and the REALTOR® logo are controlled by The Canadian Real Estate Association (CREA) and identify real estate professionals who are members of CREA. The trademarks MLS®, Multiple Listing Service® and the associated logos are owned by The Canadian Real Estate Association (CREA) and identify the quality of services provided by real estate professionals who are members of CREA. The trademark DDF® is owned by The Canadian Real Estate Association (CREA) and identifies CREA's Data Distribution Facility (DDF®)
July 31 2026 07:02:28
Vancouver Island Real Estate Board
460 Realty Inc. (Na)