Presented by Robert J. Iio Personal Real Estate Corporation — Team 110 RE/MAX Real Estate (Kamloops).
468 Grandview Terrace Kamloops, British Columbia V2C 3Z4

$949,900
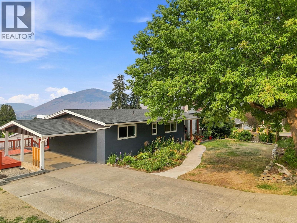
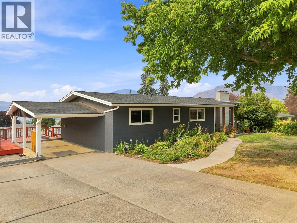
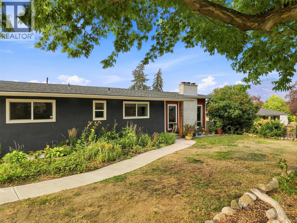
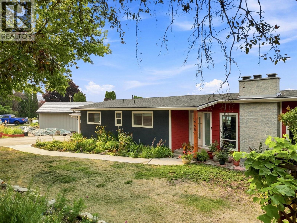
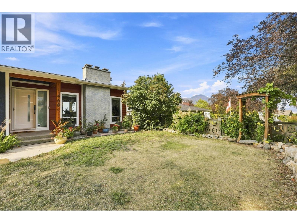
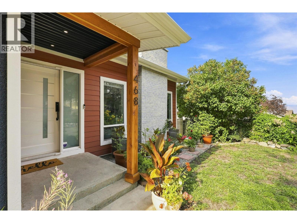
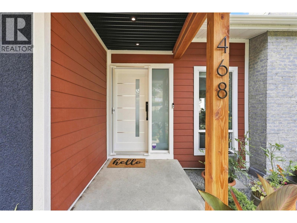
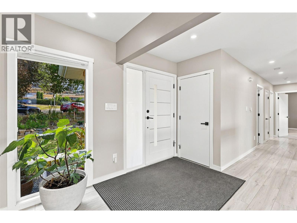
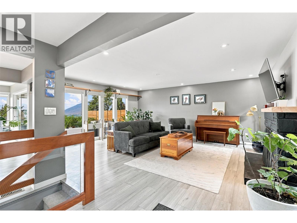
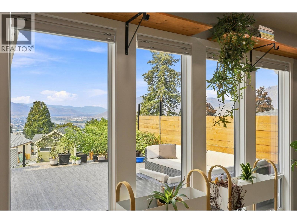
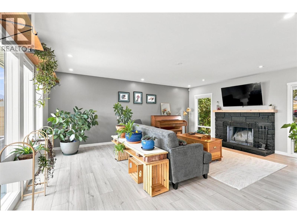
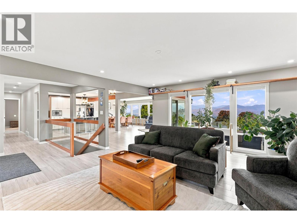
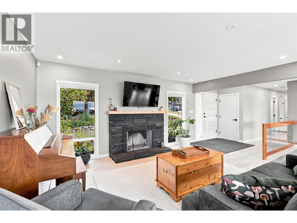
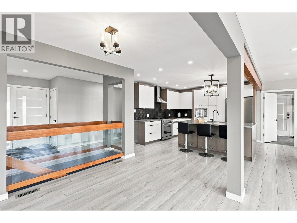
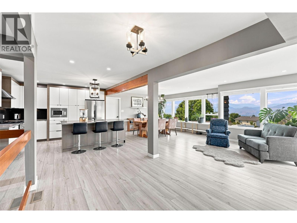
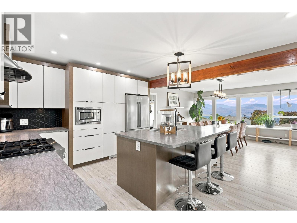
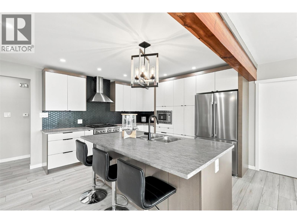
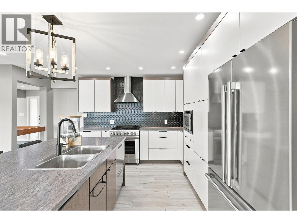
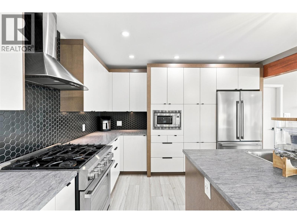
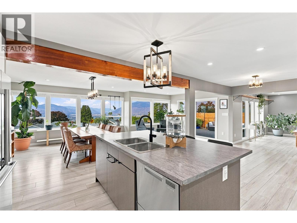
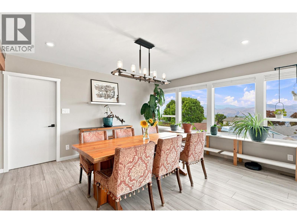
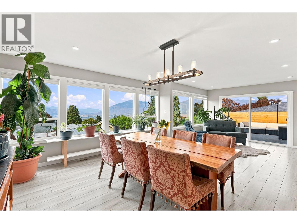
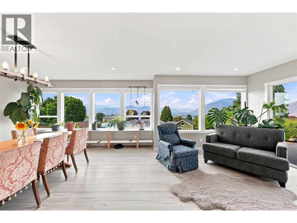
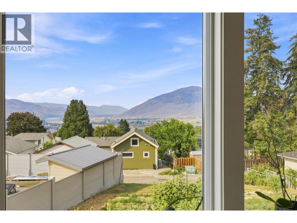
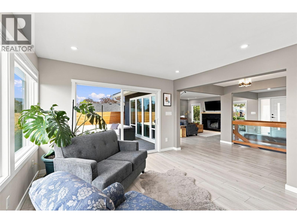
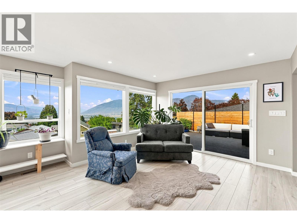
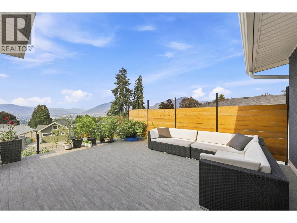
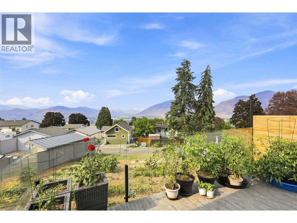
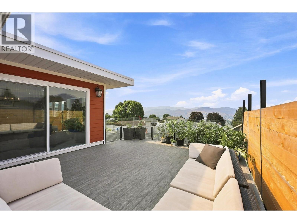
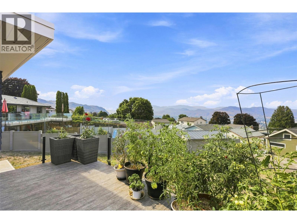
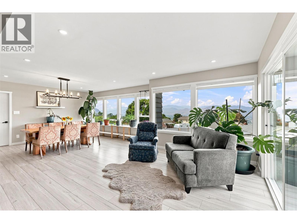
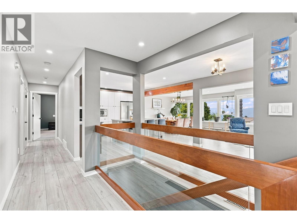
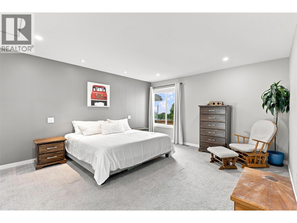
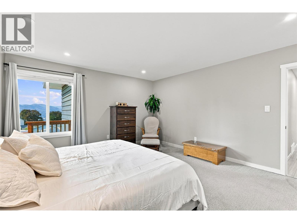
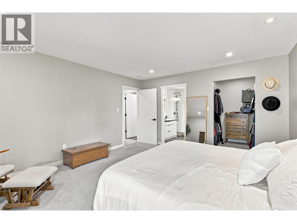
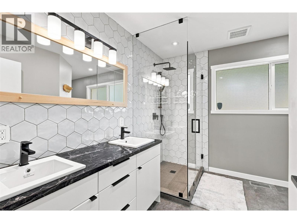
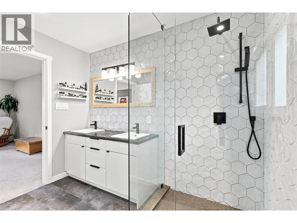
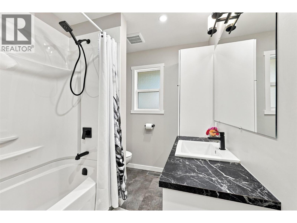
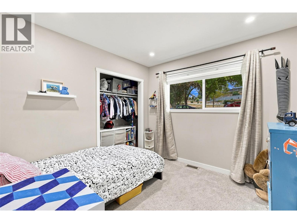
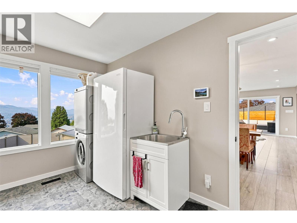
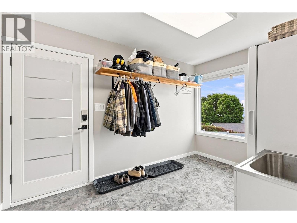
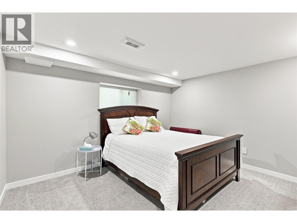
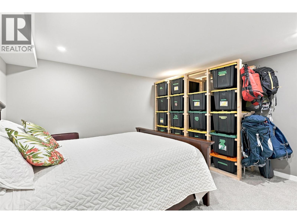
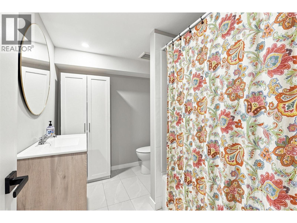
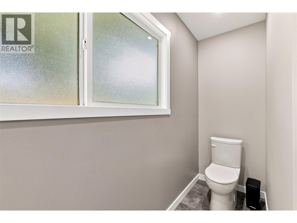
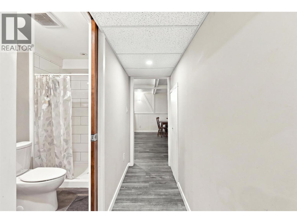
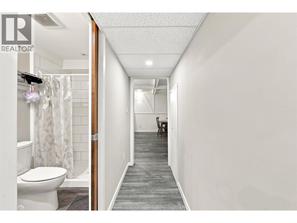
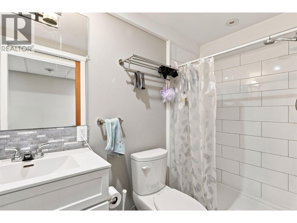
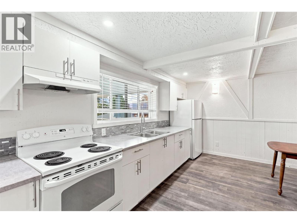
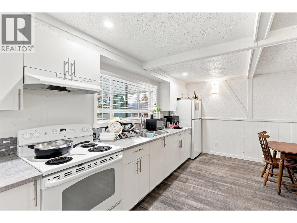
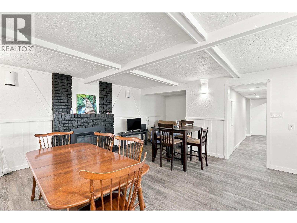
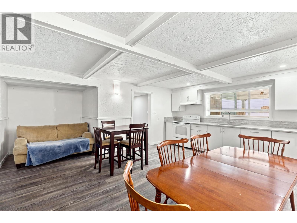
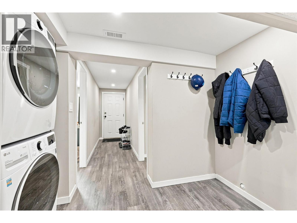
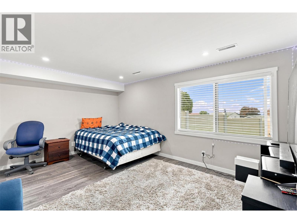
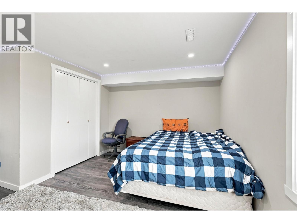
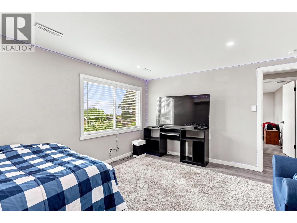
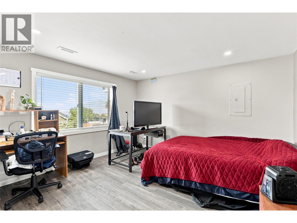
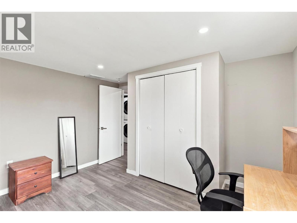
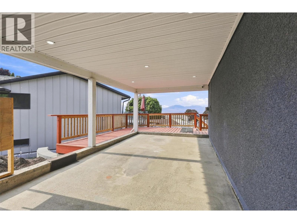
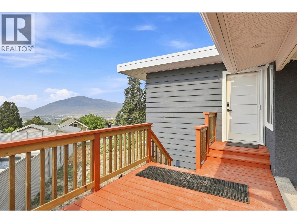
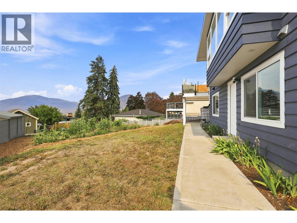
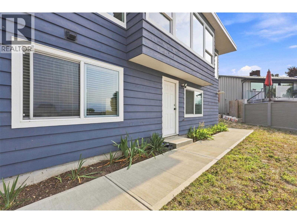
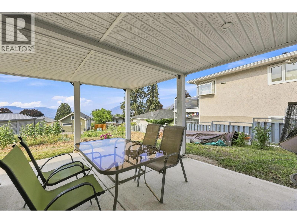
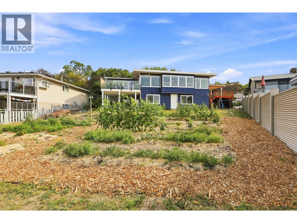
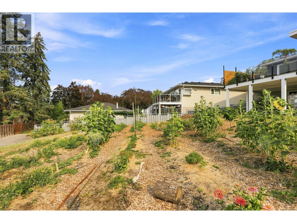
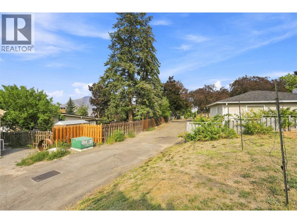
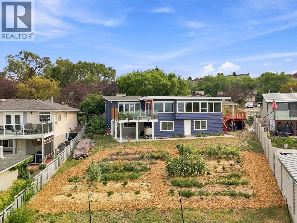
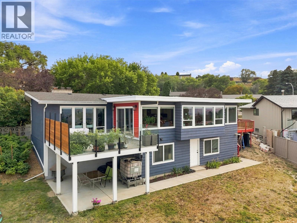
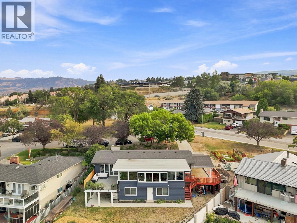
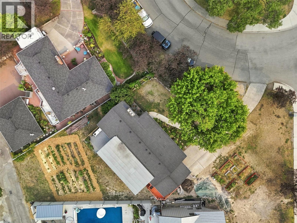
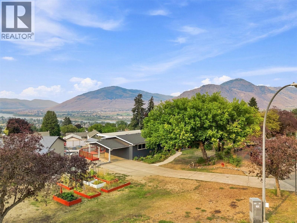
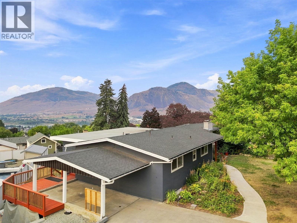
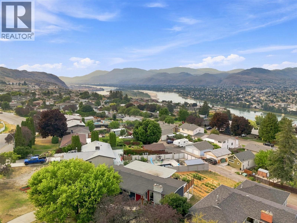
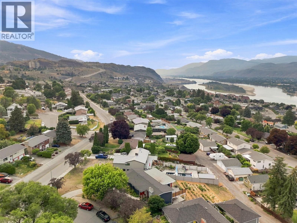
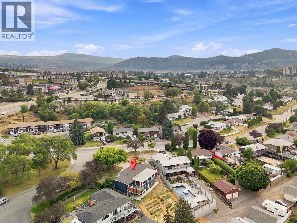

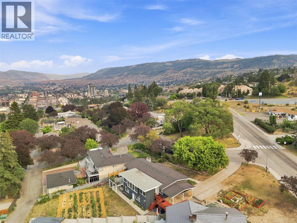
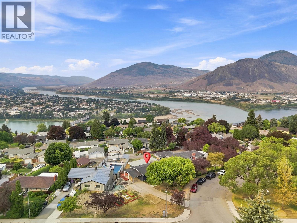
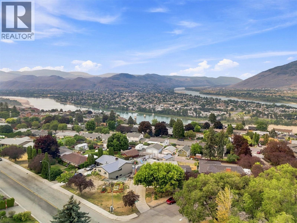
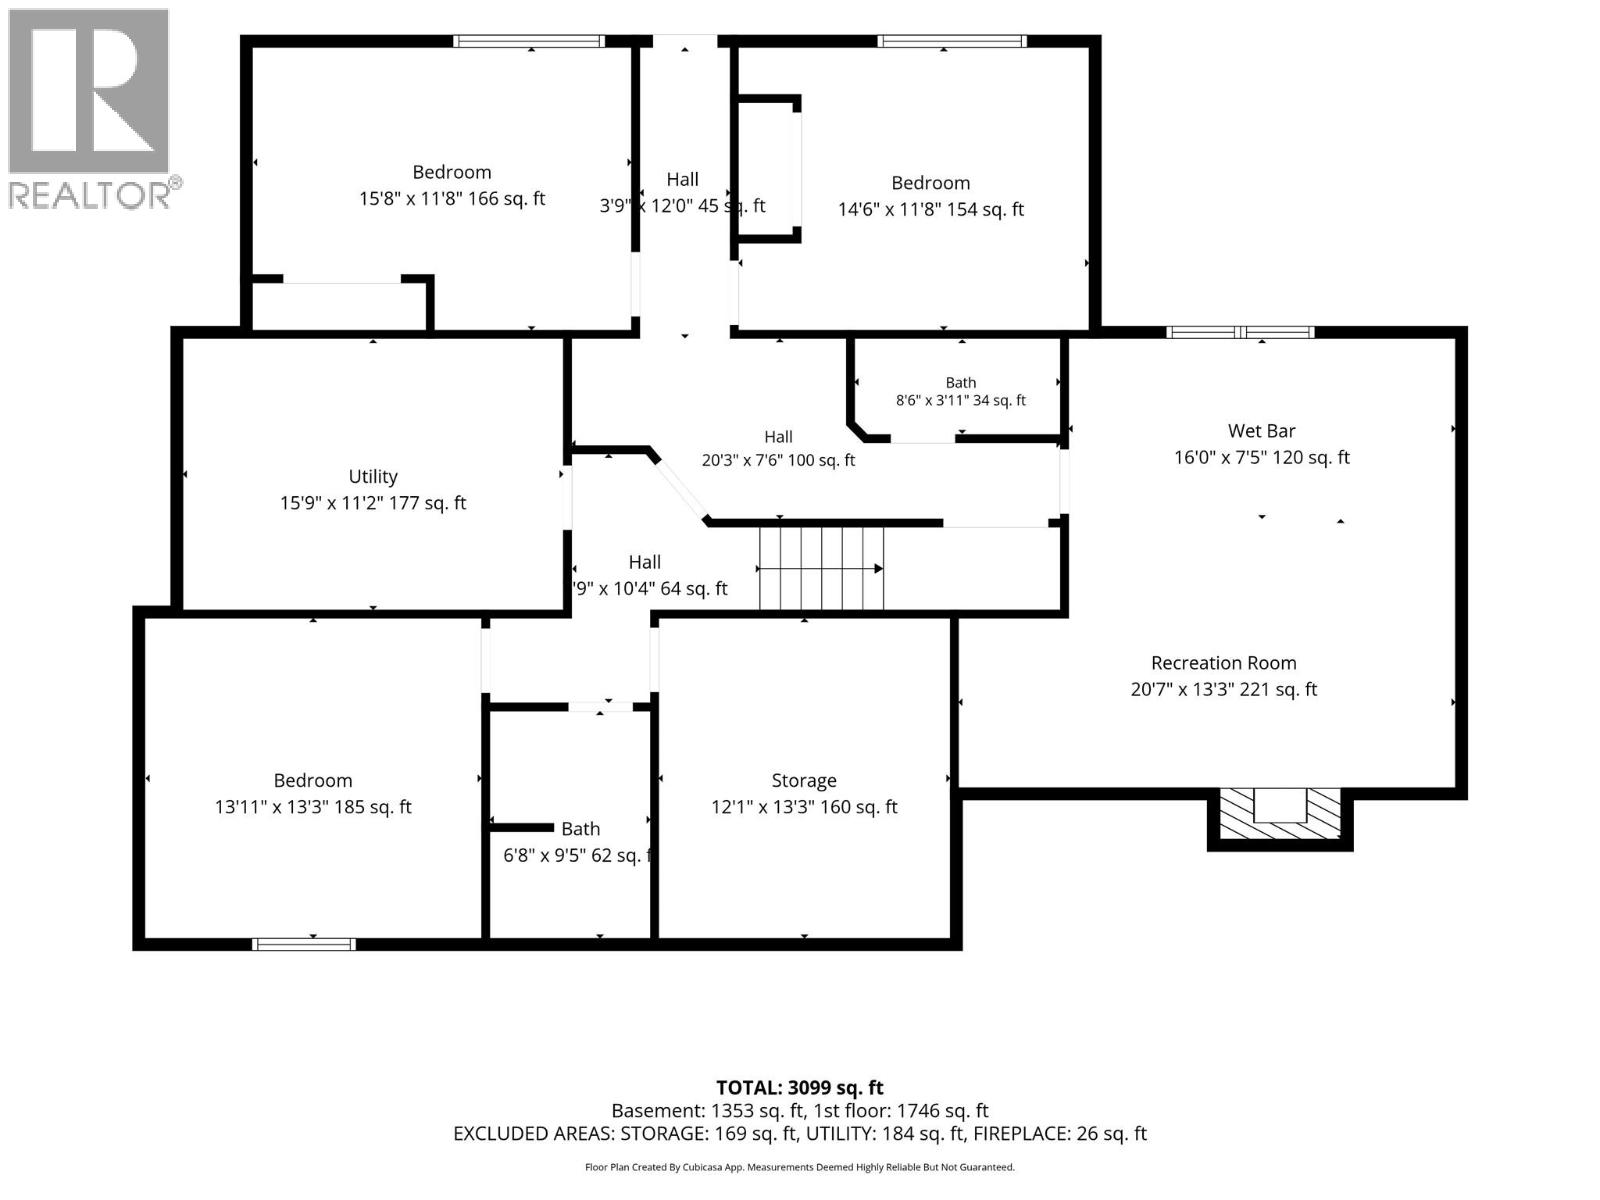
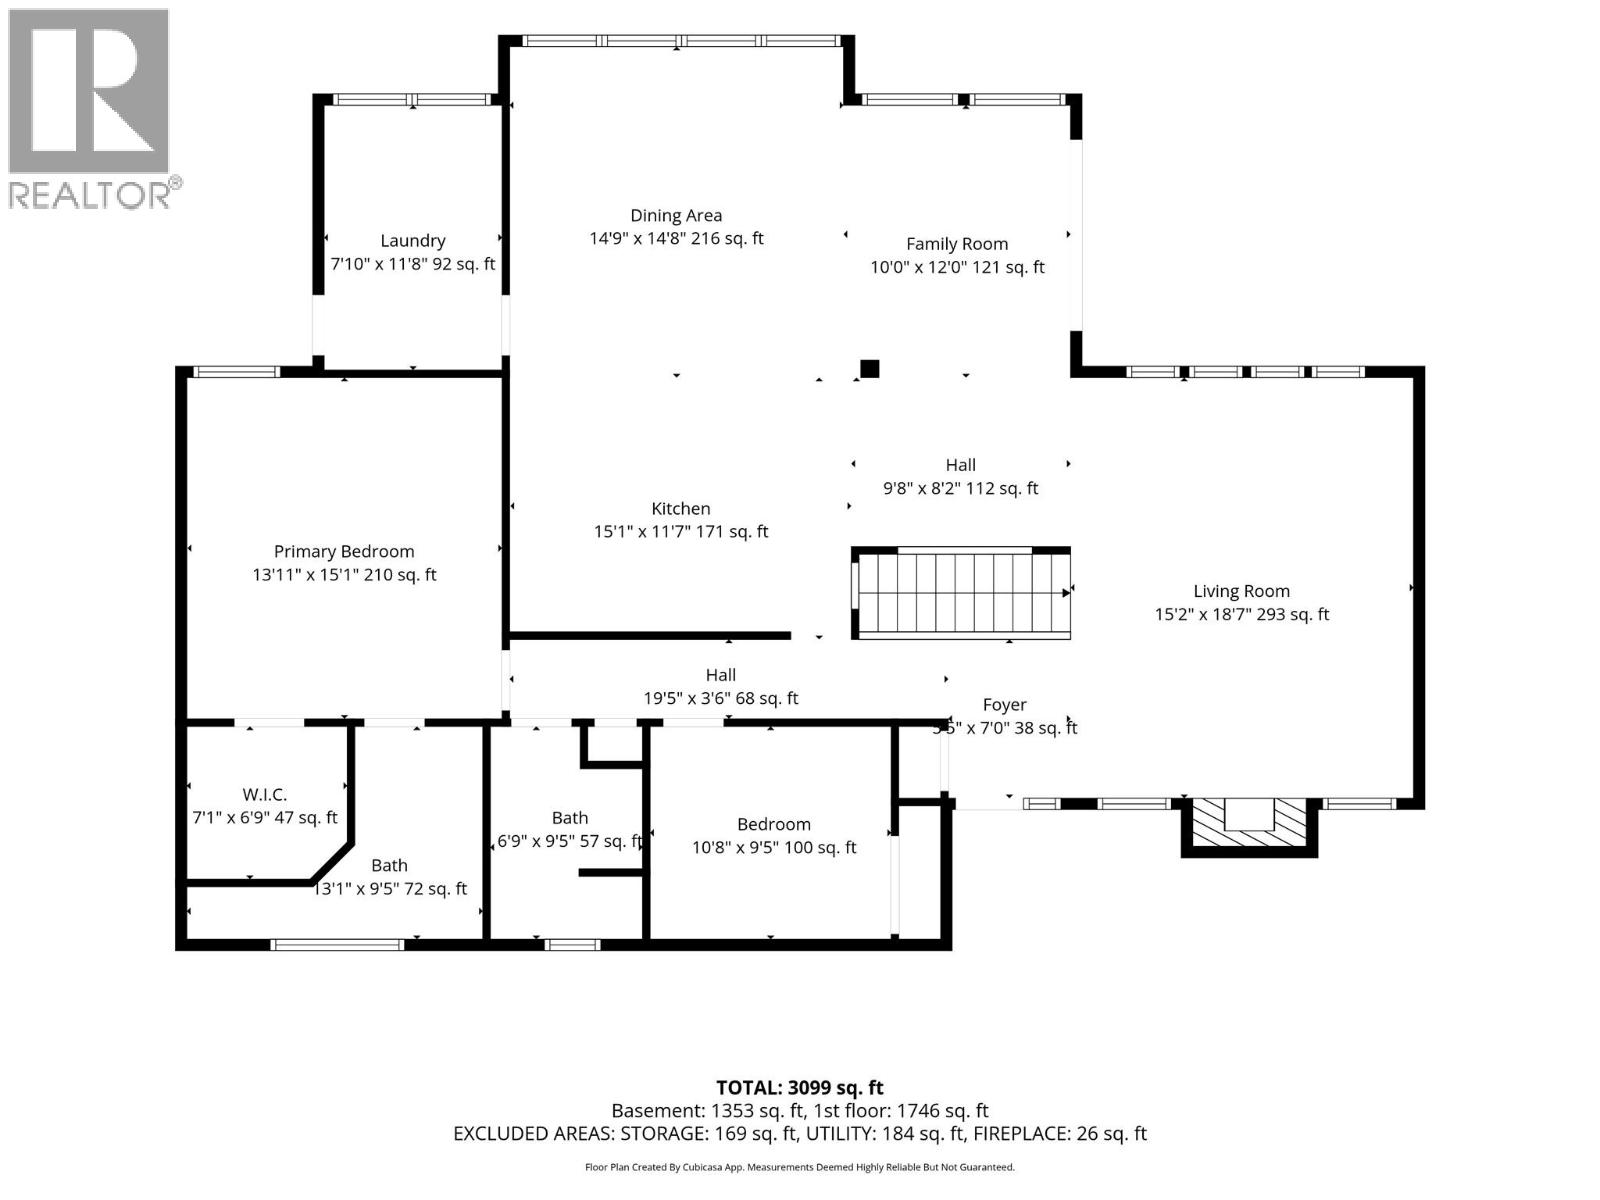
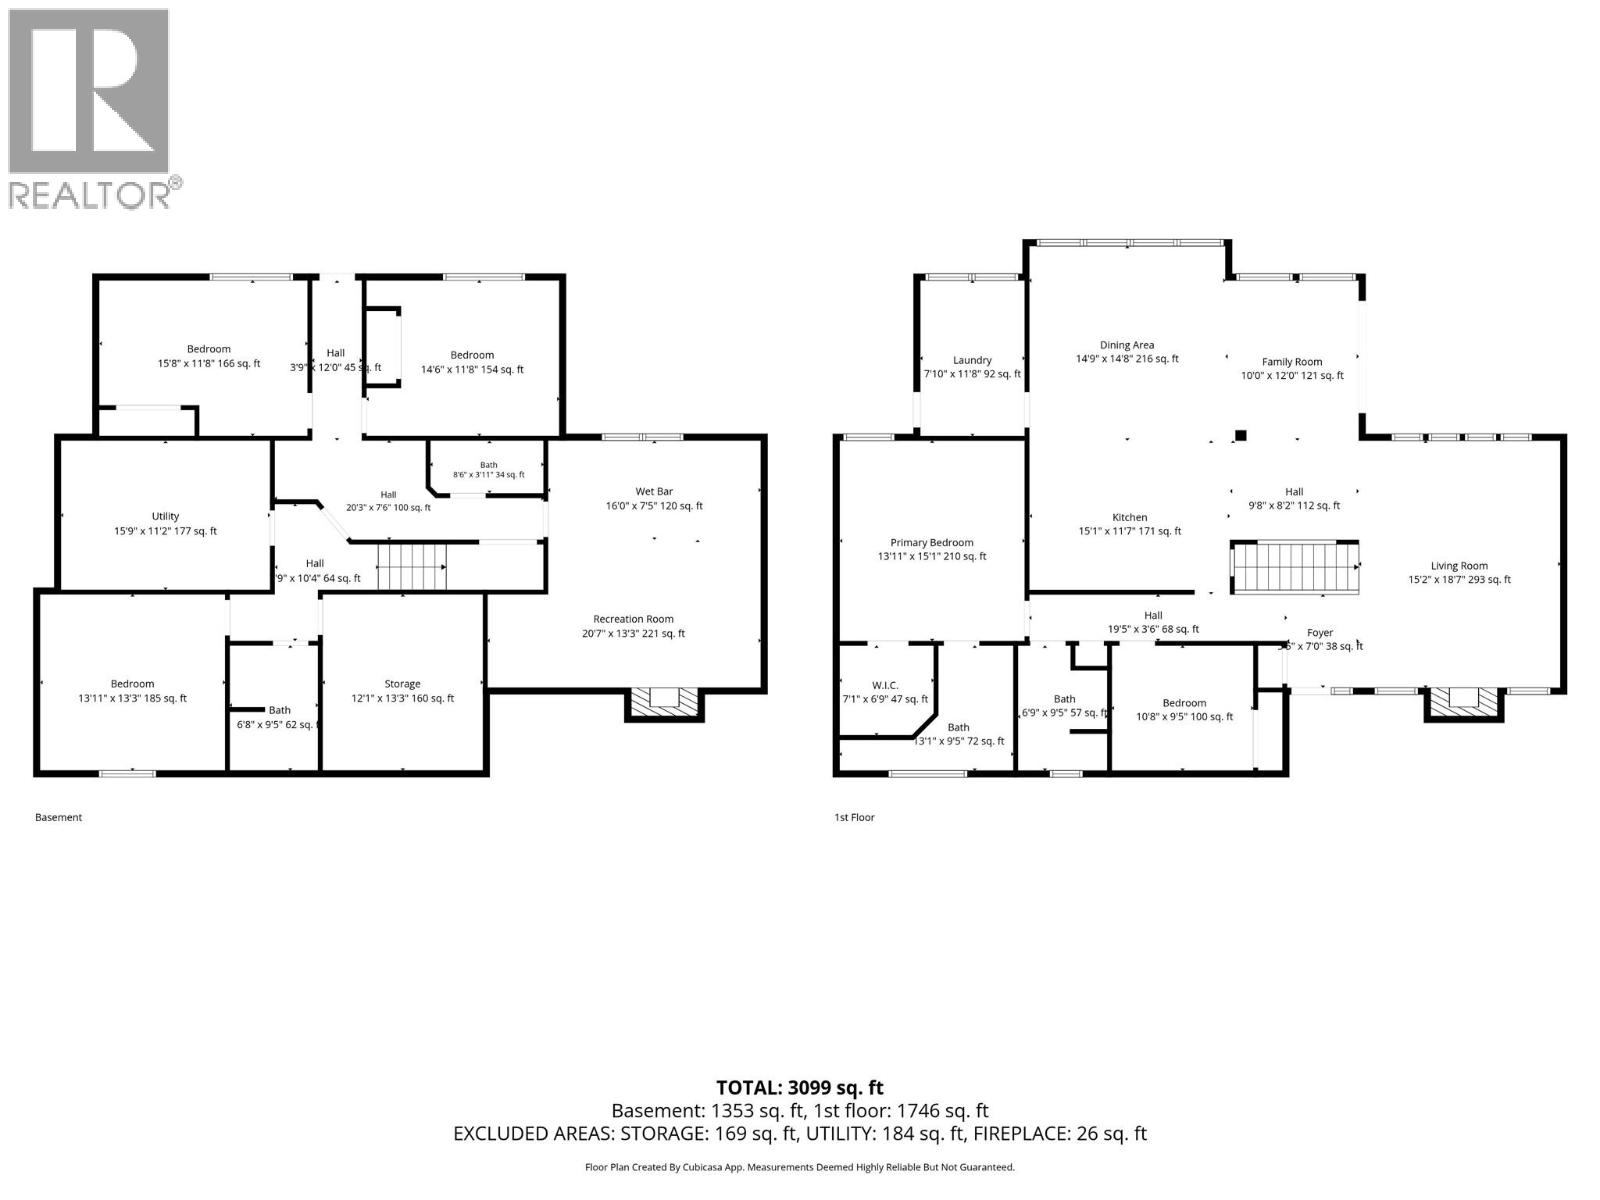
Beautifully updated West End rancher with a 2 bedroom daylight walk out suite. At over 14,000 square feet, the massive corner lot with alley access offers a ton of room to expand. You'll appreciate the bright open floor plan, sweeping views, and along with the private deck, the fantastic proximity to downtown, TRU and Sahali Center. Since taking possession in 2019, the owners have done extensive renovations and updates including new electrical, new plumbing, kitchen, flooring, deck, windows, doors, and A/C to name a few. 4 bedrooms, and 4 bathrooms leave plenty of space, plus there's a huge den with a window for egress, currently used as a guest bedroom. The suite is occupied month to month at market rates, and has its own covered patio area, gas fireplace, laundry and separate entrance. On demand Hot Water ensures comfort for all, and the high quality additions to the property ensure a turn key experience. Call for details, full list of features available! (id:61048)
Property Details
| MLS® Number | 10396610 |
| Property Type | Single Family |
| Neigbourhood | South Kamloops |
Building
| Bathroom Total | 4 |
| Bedrooms Total | 4 |
| Architectural Style | Ranch |
| Basement Type | Remodeled Basement |
| Constructed Date | 1965 |
| Construction Style Attachment | Detached |
| Cooling Type | Central Air Conditioning |
| Heating Type | Forced Air |
| Stories Total | 2 |
| Size Interior | 3,099 Sqft |
| Type | House |
| Utility Water | Municipal Water |
Parking
| Carport |
Land
| Acreage | No |
| Sewer | Municipal Sewage System |
| Size Irregular | 0.33 |
| Size Total | 0.33 Ac|under 1 Acre |
| Size Total Text | 0.33 Ac|under 1 Acre |
Rooms
| Level | Type | Length | Width | Dimensions |
|---|---|---|---|---|
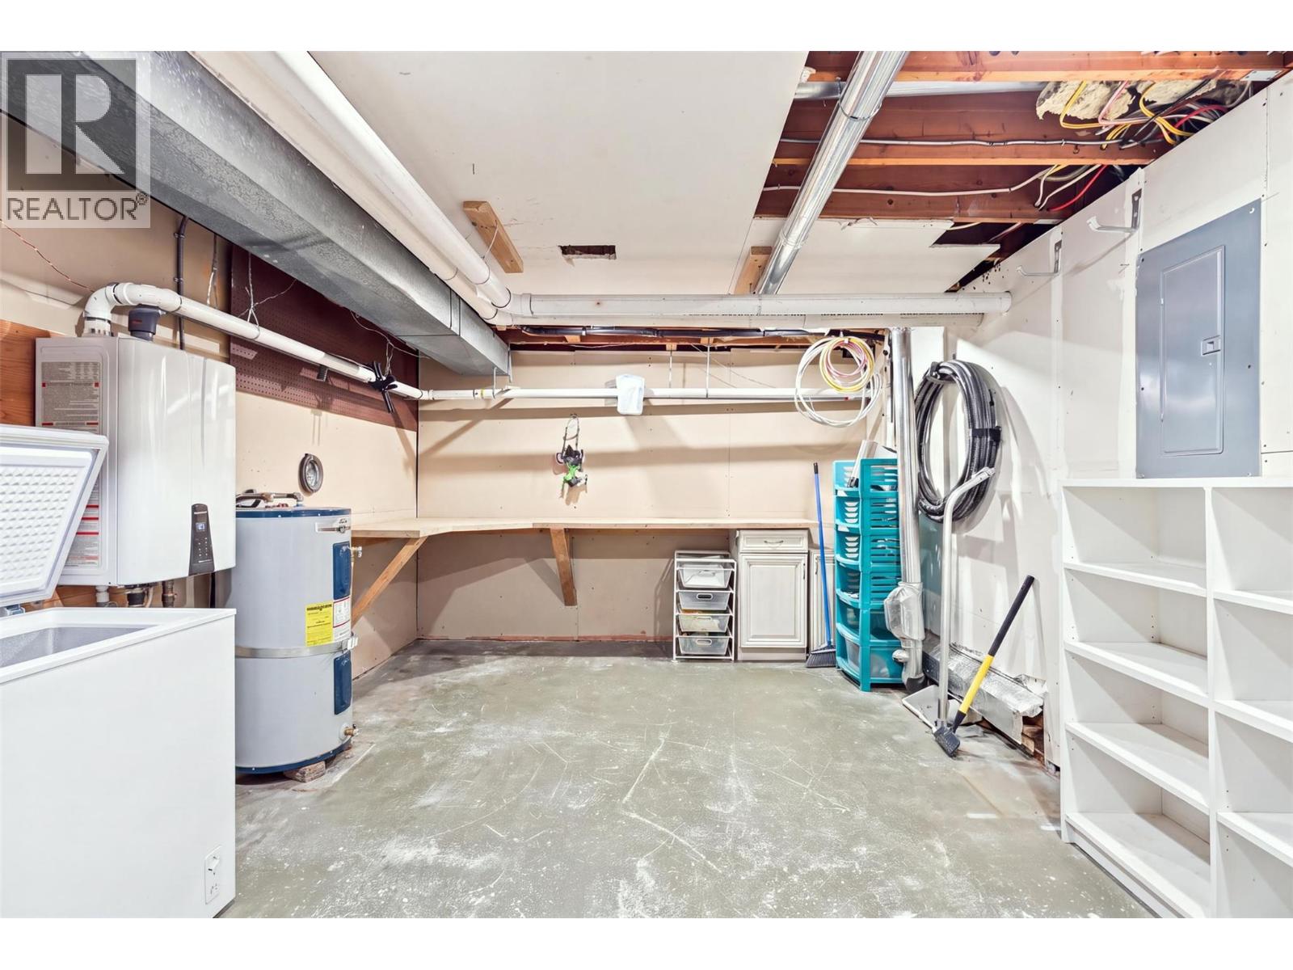
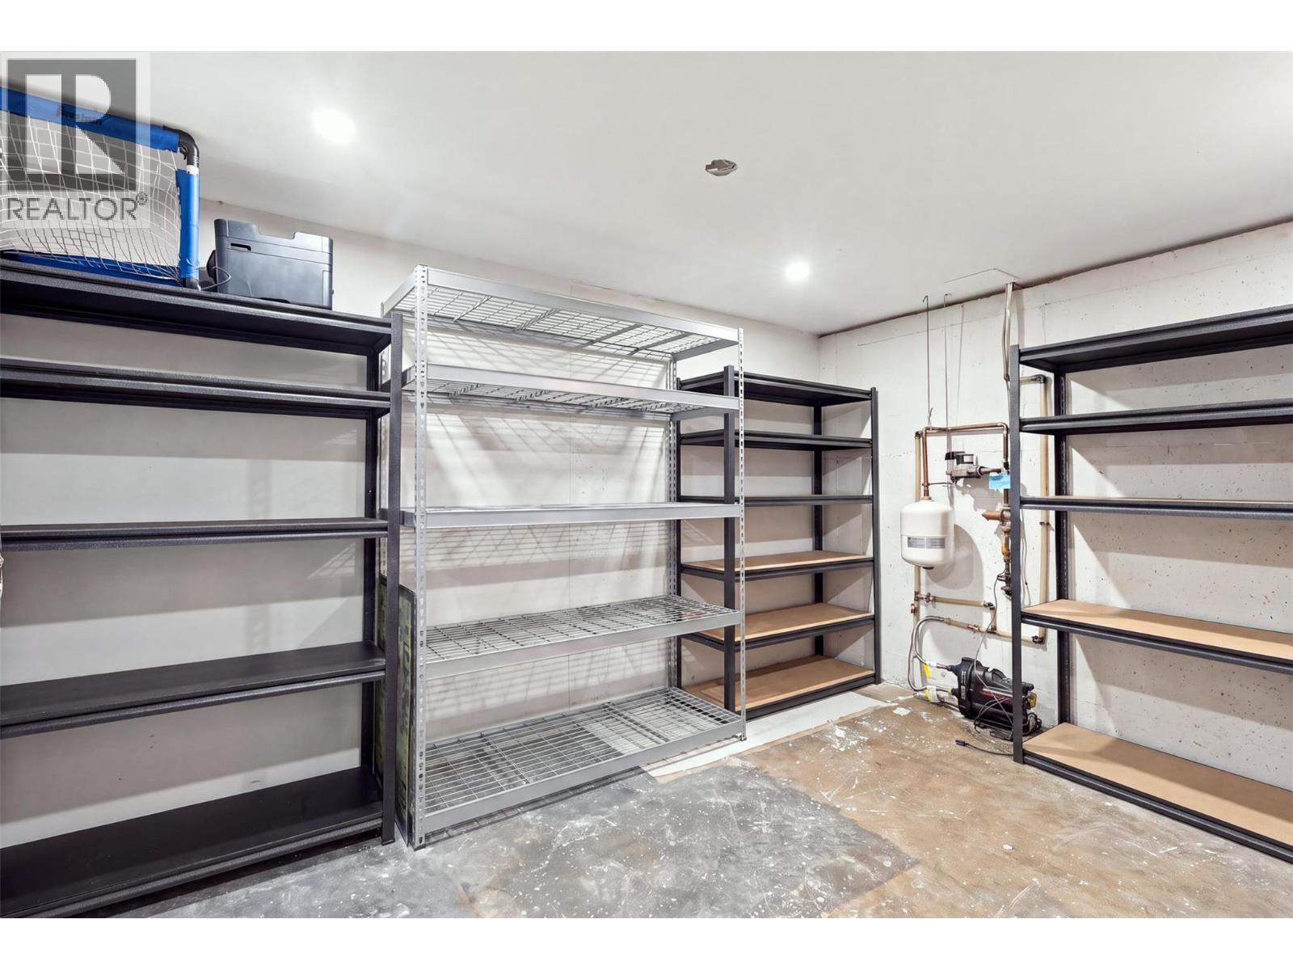
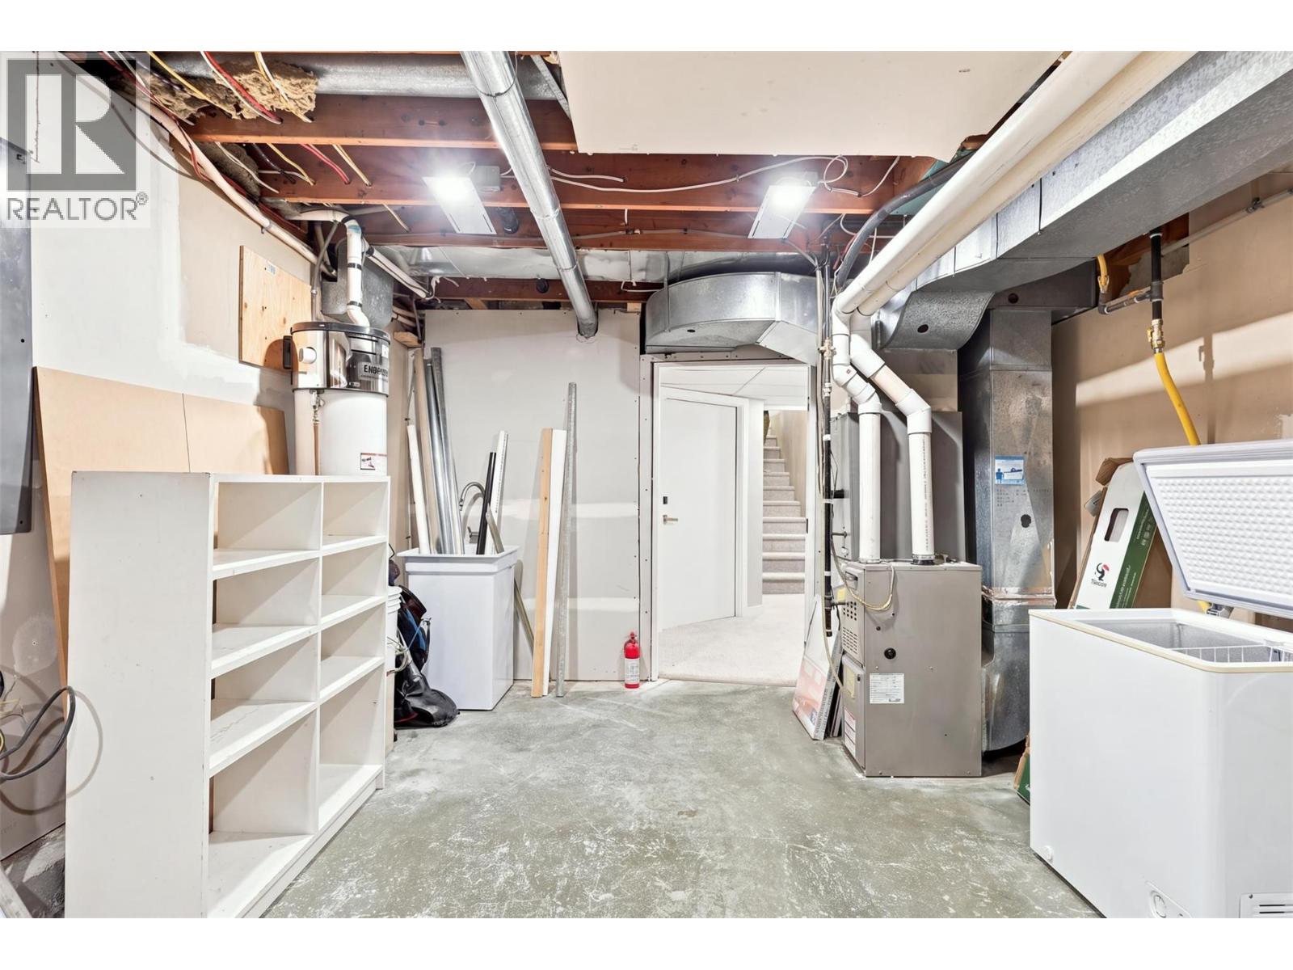
| Basement | Storage | 13'5'' x 11'6'' | ||
| Basement | Utility Room | 17'3'' x 11'4'' | ||
| Basement | 4pc Bathroom | Measurements not available | ||
| Basement | Den | 12'10'' x 12'7'' | ||
| Basement | 3pc Bathroom | Measurements not available | ||
| Basement | Bedroom | 13'10'' x 12'3'' | ||
| Basement | Bedroom | 15'3'' x 12'4'' | ||
| Basement | Kitchen | 17'7'' x 15'8'' | ||
| Main Level | Mud Room | 12'3'' x 8'5'' | ||
| Main Level | 4pc Ensuite Bath | Measurements not available | ||
| Main Level | 4pc Bathroom | Measurements not available | ||
| Main Level | Primary Bedroom | 15'8'' x 13'9'' | ||
| Main Level | Dining Room | 14'3'' x 10'4'' | ||
| Main Level | Bedroom | 9'7'' x 9'6'' | ||
| Main Level | Dining Nook | 12'2'' x 9'3'' | ||
| Main Level | Living Room | 19'2'' x 15'10'' | ||
| Main Level | Kitchen | 12'2'' x 11'5'' |
https://www.realtor.ca/real-estate/30103023/468-grandview-terrace-kamloops-south-kamloops
Contact Us
Contact us for more information
Jeremy Hanrahan
109 Victoria Street
Kamloops, British Columbia V2C 1Z4
(778) 471-1498
(778) 471-1793
Brendan Shaw
www.bsre.ca/
www.facebook.com/brendanshawrealestate
www.linkedin.com/in/brendan-shaw-92804121/
twitter.com/brendanshawbc
109 Victoria Street
Kamloops, British Columbia V2C 1Z4
(778) 471-1498
(778) 471-1793

The trademarks REALTOR®, REALTORS®, and the REALTOR® logo are controlled by The Canadian Real Estate Association (CREA) and identify real estate professionals who are members of CREA. The trademarks MLS®, Multiple Listing Service® and the associated logos are owned by The Canadian Real Estate Association (CREA) and identify the quality of services provided by real estate professionals who are members of CREA. The trademark DDF® is owned by The Canadian Real Estate Association (CREA) and identifies CREA's Data Distribution Facility (DDF®)
July 31 2026 10:54:00
Association of Interior REALTORS®
Brendan Shaw Real Estate Ltd.