Presented by Robert J. Iio Personal Real Estate Corporation — Team 110 RE/MAX Real Estate (Kamloops).
4400 15 Avenue Vernon, British Columbia V1T 6X9

$624,900
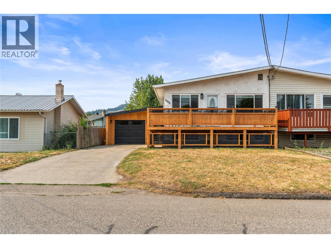
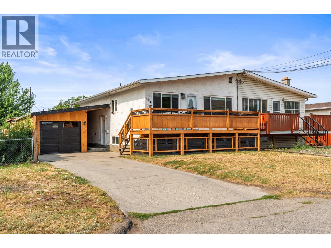
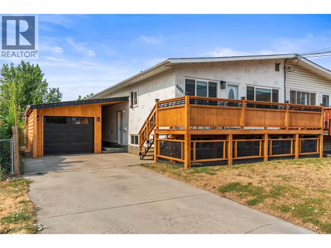
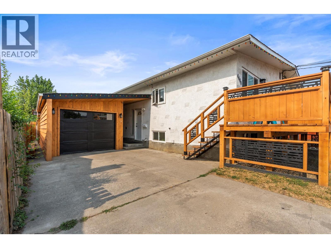
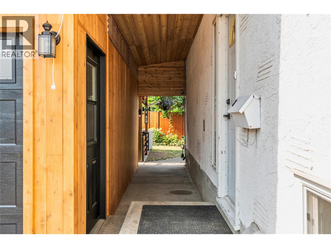
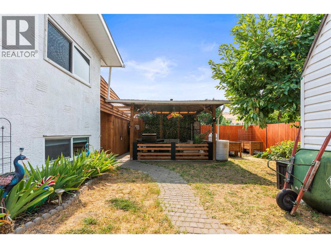
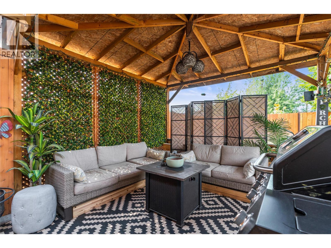
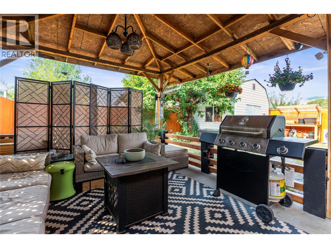
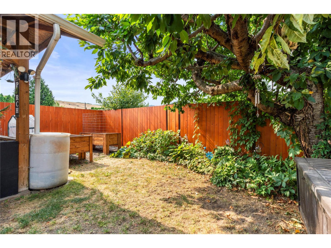
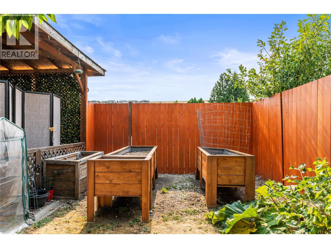
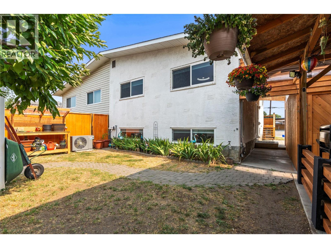
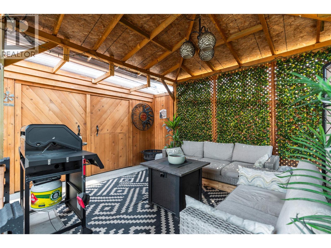
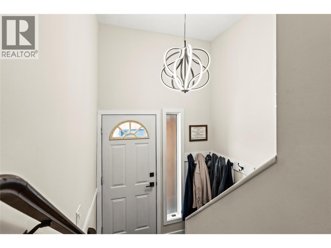
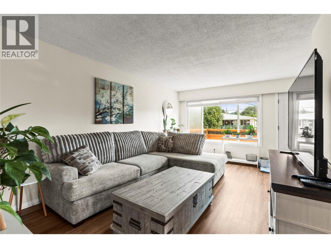
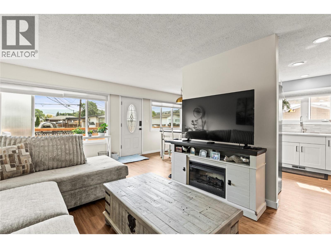
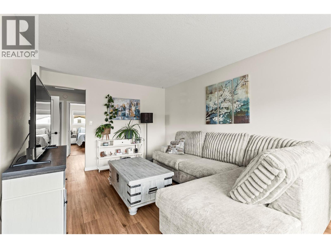
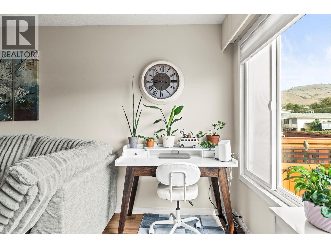
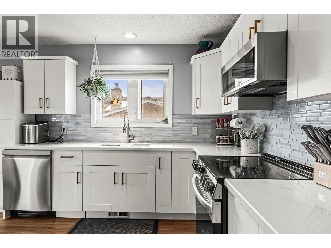
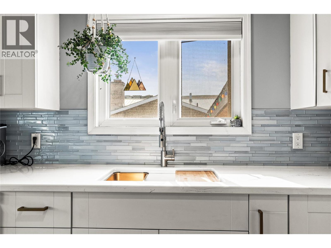
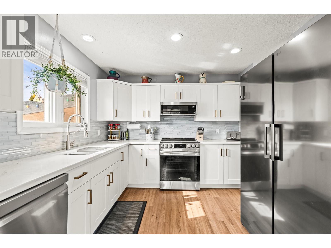
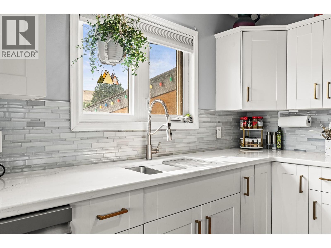
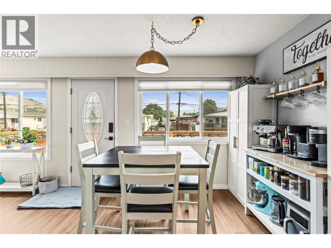
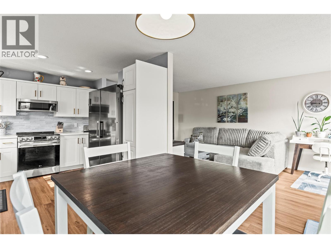
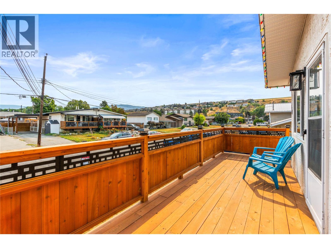
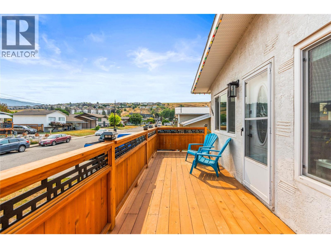
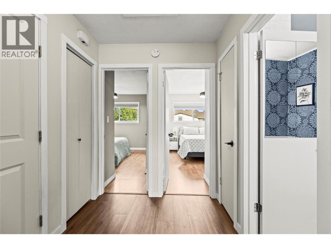
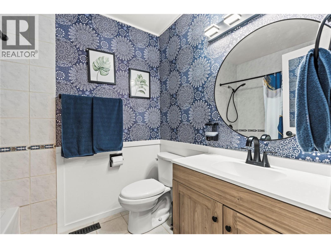
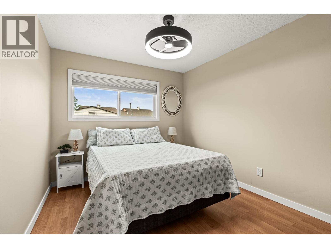
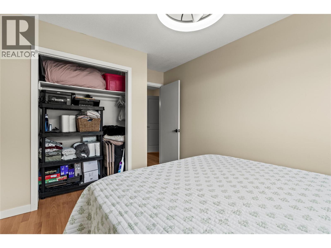
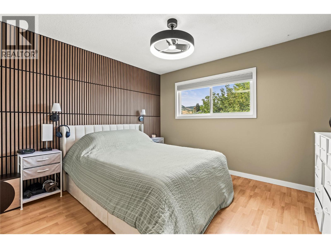

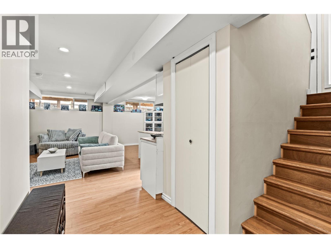
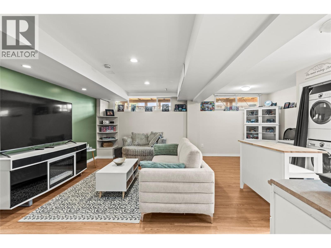
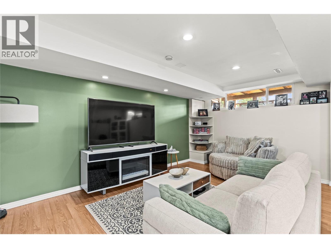
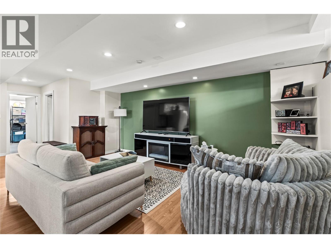
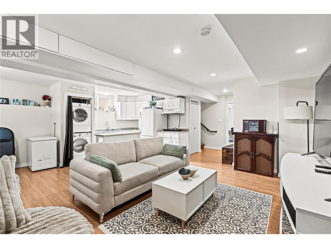
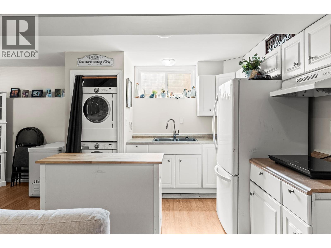
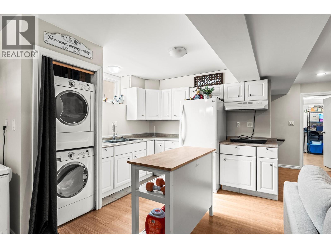
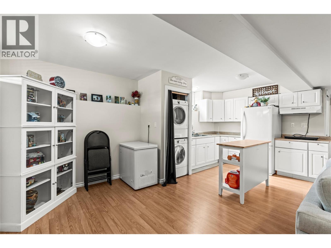
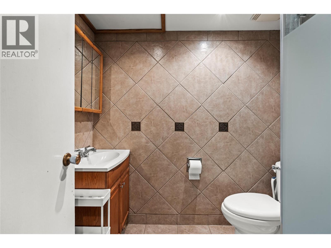
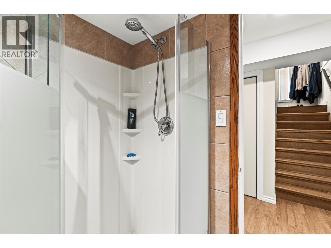
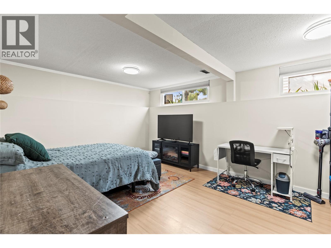
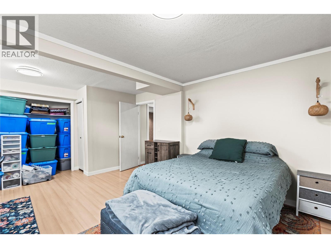
CRAFTED TO IMPRESS. Where quality craftsmanship meets modern comfort, this beautifully reimagined South Vernon half duplex has been renovated from top to bottom with style, function, and everyday living in mind. From enjoying your morning coffee on the brand-new cedar front deck to entertaining family and friends beneath the pergola in the private backyard, every space has been thoughtfully crafted to feel like home. Inside, hardwood and new laminate flooring, fresh paint, newer windows, and a stunning kitchen featuring refaced cabinetry, quartz/Corian countertops, glass tile backsplash, and newer LG appliances create an inviting space that's both timeless and functional. The spacious primary bedroom offers a striking feature wall, while the beautifully updated bathroom adds a touch of luxury to everyday living. Downstairs, the fully self-contained suite with its own entrance, kitchen, laundry, living room, bedroom, and full bathroom creates an incredible opportunity for extended family, guests, or valuable mortgage-helper income. Major upgrades include a newer furnace with professionally cleaned air ducts, a hot water tank, added insulation, and central air conditioning, providing peace of mind for years to come. Located on a quiet, family-friendly street close to schools, parks, shopping, recreation, and beautiful Kalamalka Lake, this move-in-ready property offers exceptional value, outstanding versatility, and a lifestyle you'll love coming home to. (id:61048)
Property Details
| MLS® Number | 10395979 |
| Property Type | Single Family |
| Neigbourhood | South Vernon |
| Amenities Near By | Golf Nearby, Public Transit, Airport, Park, Recreation, Schools, Shopping, Ski Area |
| Community Features | Family Oriented, Pets Allowed, Rentals Allowed |
| Features | Level Lot, One Balcony |
| Parking Space Total | 3 |
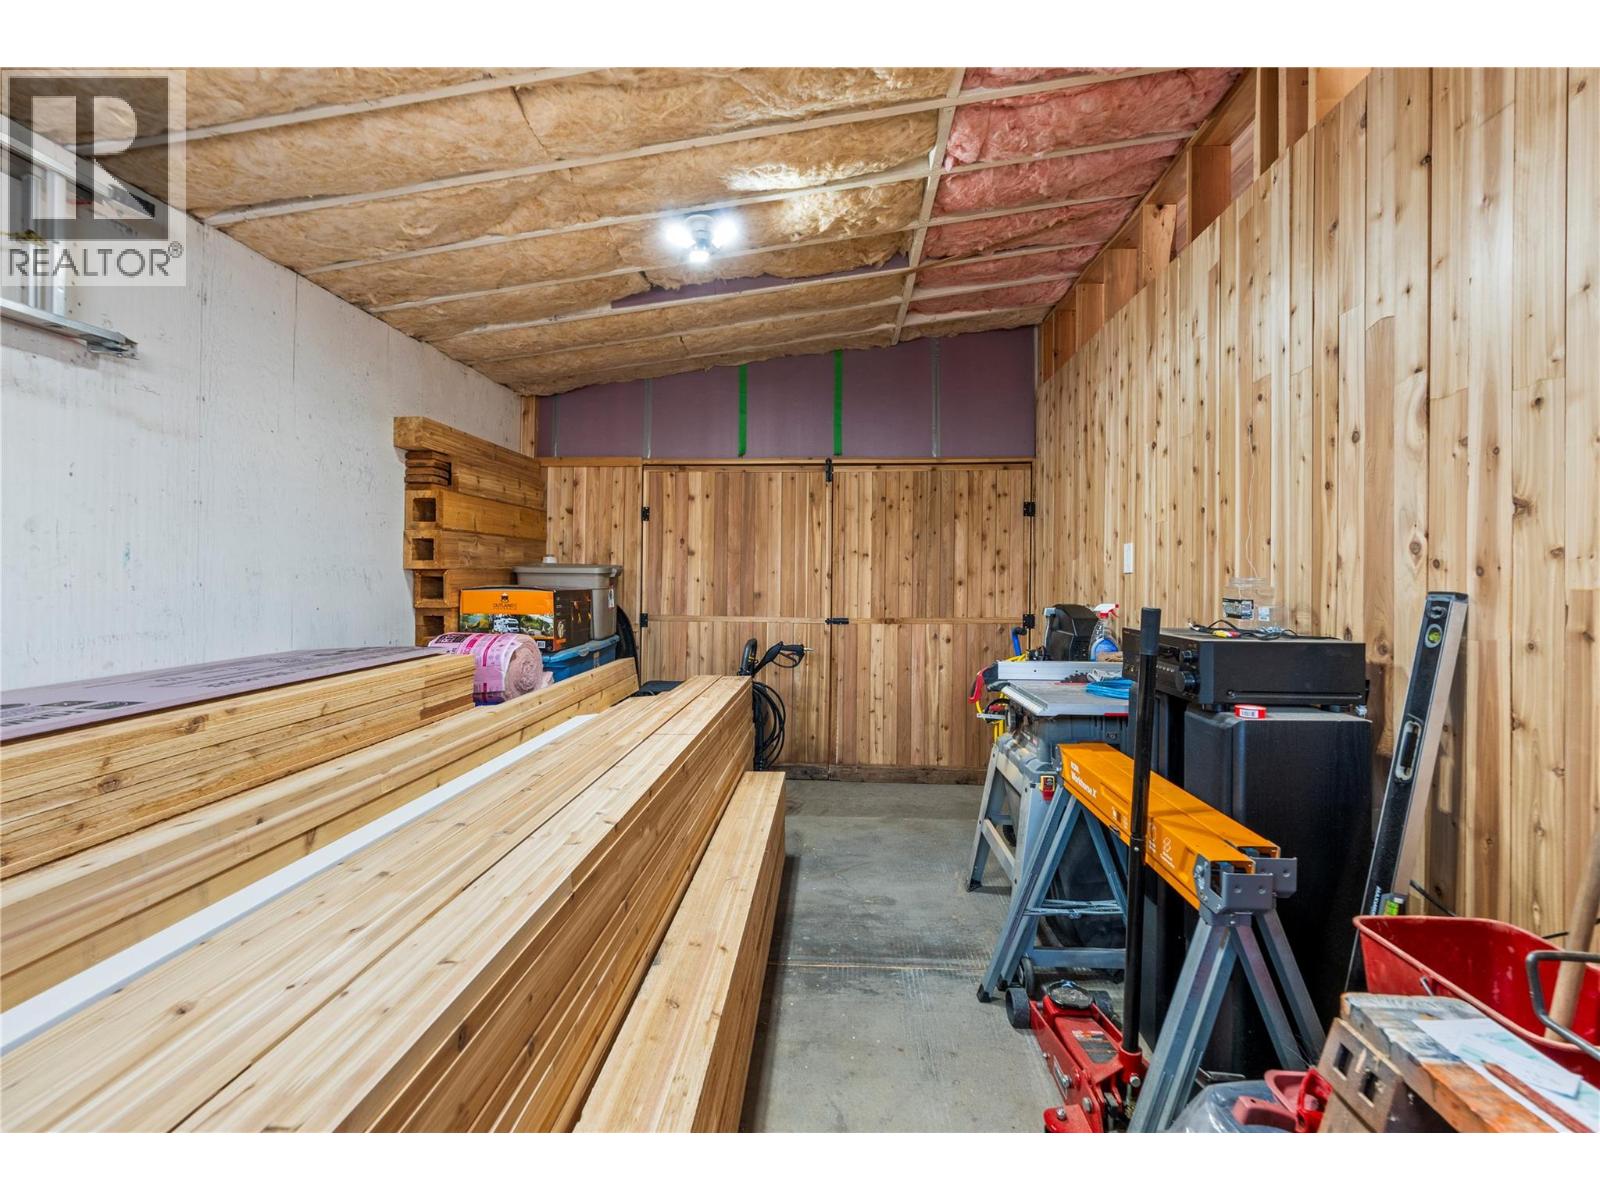
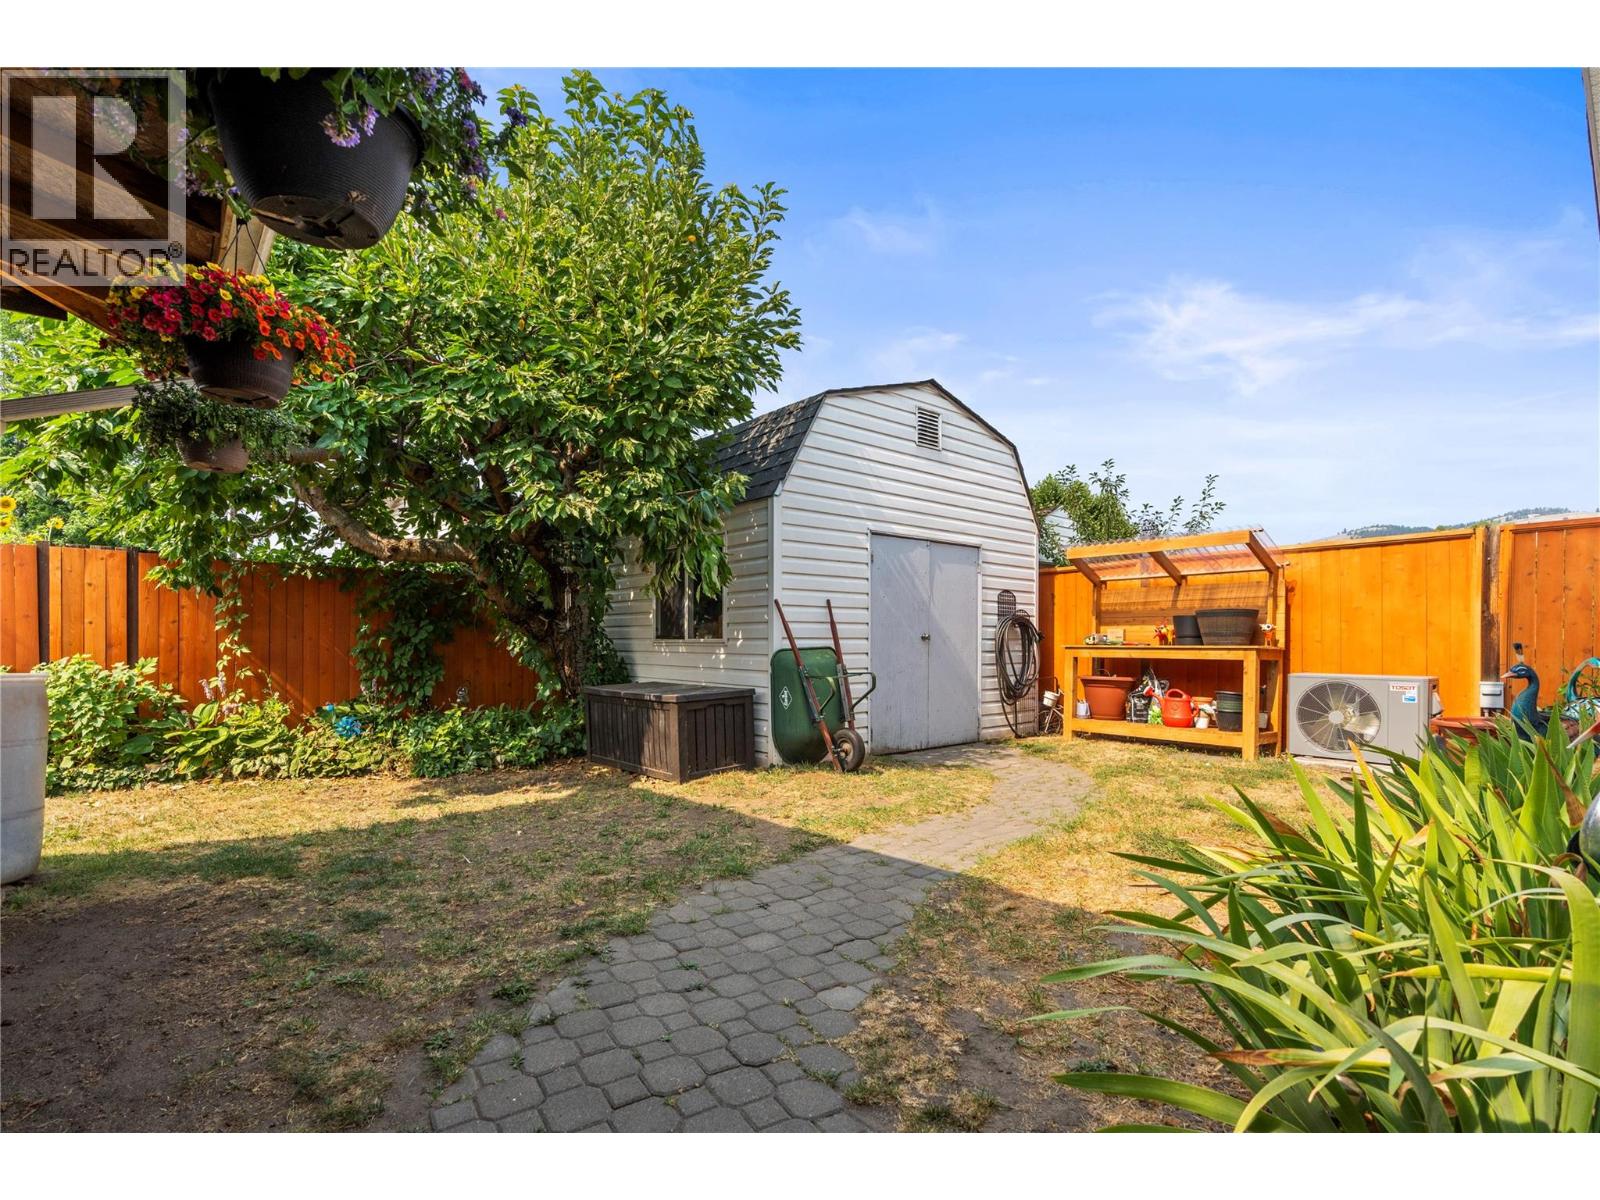
| Storage Type | Storage Shed |
| View Type | Unknown, Mountain View, Valley View, View (panoramic) |
Building
| Bathroom Total | 2 |
| Bedrooms Total | 3 |
| Appliances | Refrigerator, Dishwasher, Oven - Electric, Range - Electric, Freezer, Microwave, Washer & Dryer |
| Architectural Style | Multi-level |
| Basement Type | Full, Remodeled Basement |
| Constructed Date | 1973 |
| Construction Style Attachment | Semi-detached |
| Construction Style Split Level | Other |
| Cooling Type | Central Air Conditioning |
| Exterior Finish | Stucco |
| Fire Protection | Smoke Detector Only |
| Flooring Type | Hardwood, Laminate |
| Heating Type | Forced Air, See Remarks |
| Roof Material | Asphalt Shingle |
| Roof Style | Unknown |
| Stories Total | 2 |
| Size Interior | 1,758 Sqft |
| Type | Duplex |
| Utility Water | Municipal Water |
Parking
| Breezeway | |
| Detached Garage | 1 |
| R V |
Land
| Access Type | Easy Access |
| Acreage | No |
| Fence Type | Fence |
| Land Amenities | Golf Nearby, Public Transit, Airport, Park, Recreation, Schools, Shopping, Ski Area |
| Landscape Features | Landscaped, Level |
| Sewer | Municipal Sewage System |
| Size Frontage | 41 Ft |
| Size Irregular | 0.09 |
| Size Total | 0.09 Ac|under 1 Acre |
| Size Total Text | 0.09 Ac|under 1 Acre |
Rooms
| Level | Type | Length | Width | Dimensions |
|---|---|---|---|---|
| Basement | Recreation Room | 18'5'' x 20'8'' | ||
| Basement | 3pc Bathroom | 6'9'' x 5'1'' | ||
| Basement | Bedroom | 12'7'' x 18'4'' | ||
| Main Level | 4pc Bathroom | 7'5'' x 6'1'' | ||
| Main Level | Kitchen | 10'8'' x 9'11'' | ||
| Main Level | Dining Room | 8'4'' x 10'1'' | ||
| Main Level | Living Room | 17'10'' x 11'3'' | ||
| Main Level | Primary Bedroom | 13'1'' x 11'5'' | ||
| Main Level | Bedroom | 13'2'' x 9'6'' |
https://www.realtor.ca/real-estate/30102900/4400-15-avenue-vernon-south-vernon
Contact Us
Contact us for more information

Gordon Fowler
Personal Real Estate Corporation
www.saltfowler.com/
www.facebook.com/vernonrealestate
www.instagram.com/salt.fowler
5603 27th Street
Vernon, British Columbia V1T 8Z5
(250) 549-7258
saltfowler.com/

Christie King
Personal Real Estate Corporation
www.saltfowler.com/
www.facebook.com/vernonrealestate
www.twitter.com/lisasalt
www.instagram.com/salt.fowler
5603 27th Street
Vernon, British Columbia V1T 8Z5
(250) 549-7258
saltfowler.com/

The trademarks REALTOR®, REALTORS®, and the REALTOR® logo are controlled by The Canadian Real Estate Association (CREA) and identify real estate professionals who are members of CREA. The trademarks MLS®, Multiple Listing Service® and the associated logos are owned by The Canadian Real Estate Association (CREA) and identify the quality of services provided by real estate professionals who are members of CREA. The trademark DDF® is owned by The Canadian Real Estate Association (CREA) and identifies CREA's Data Distribution Facility (DDF®)
July 31 2026 10:33:03
Association of Interior REALTORS®
RE/MAX Vernon Salt Fowler