Presented by Robert J. Iio Personal Real Estate Corporation — Team 110 RE/MAX Real Estate (Kamloops).
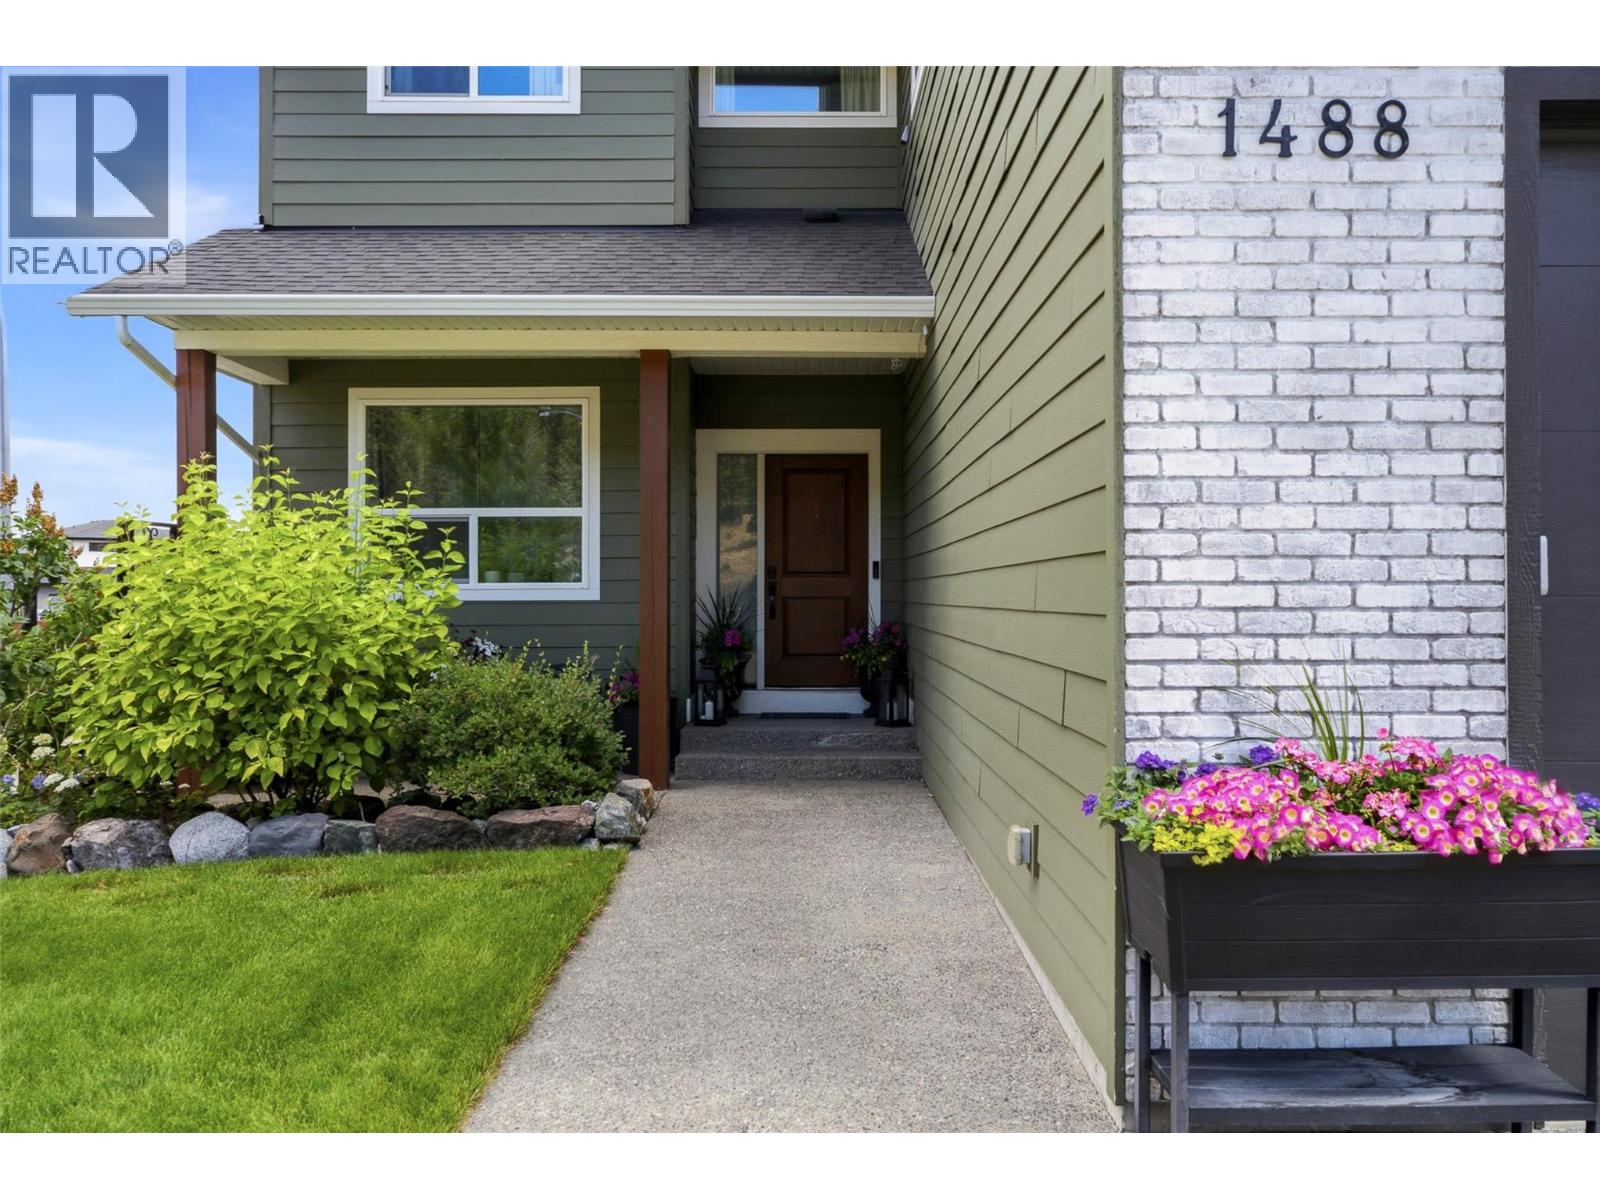
1488 Dunbar Drive Kamloops, British Columbia V1S 0C6

$1,265,000
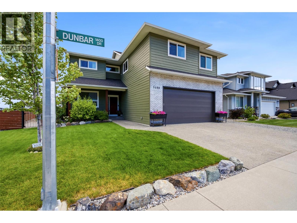
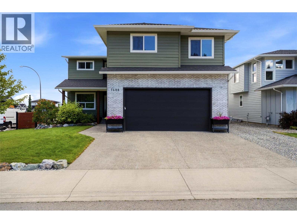
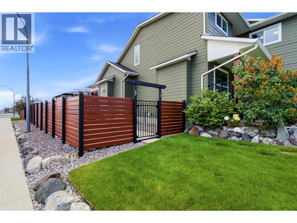
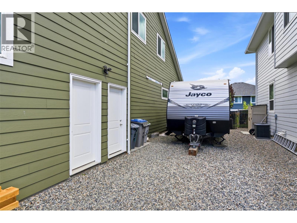
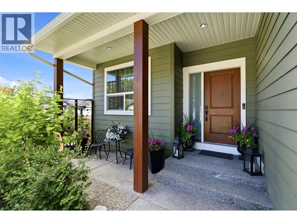
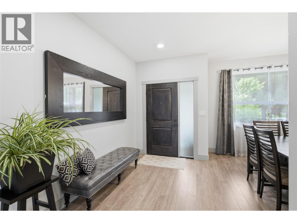
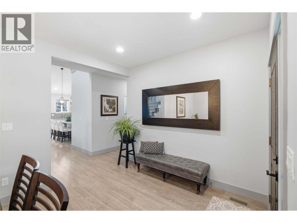
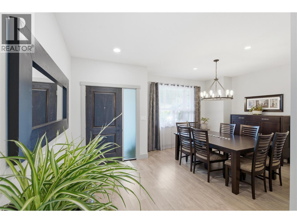
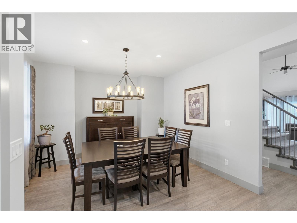
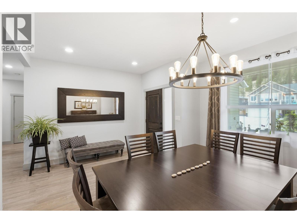
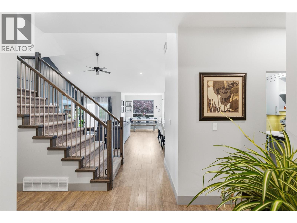
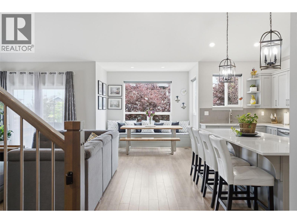
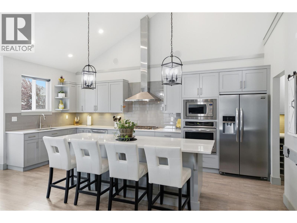
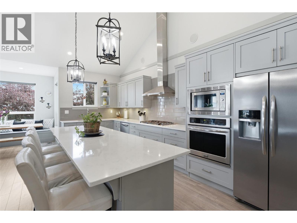
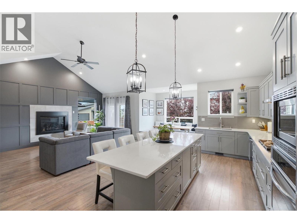
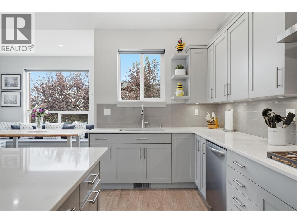
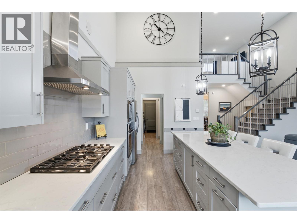
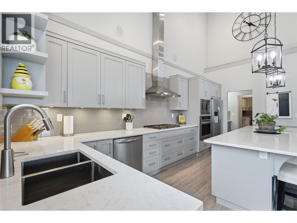
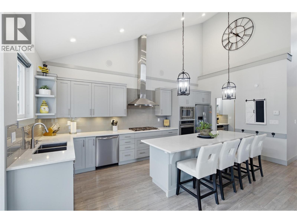
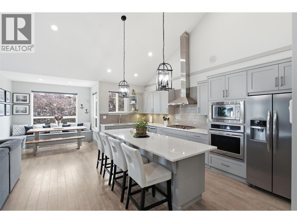
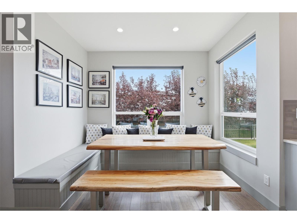
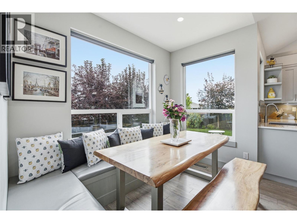
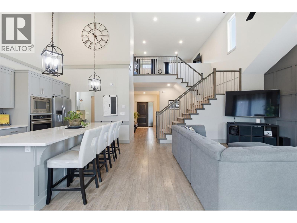
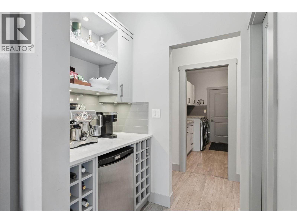
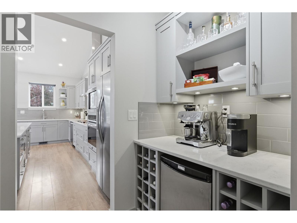
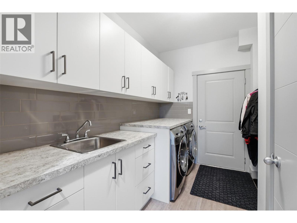
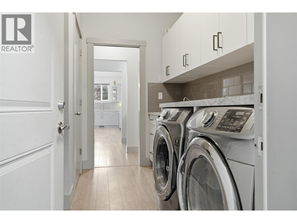
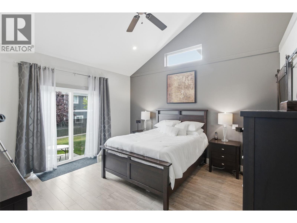
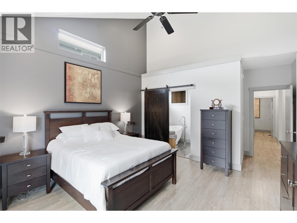
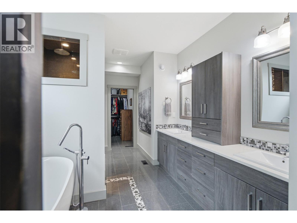
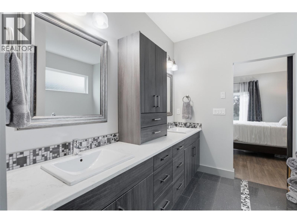
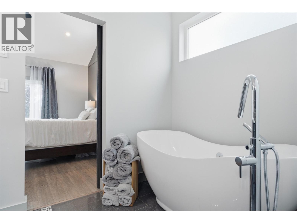
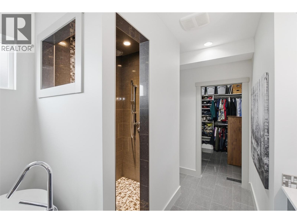
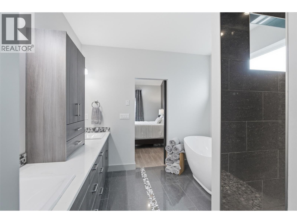
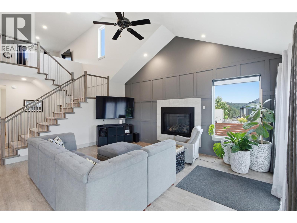
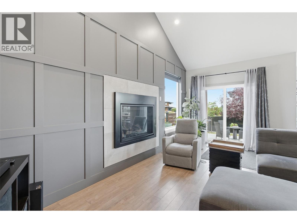
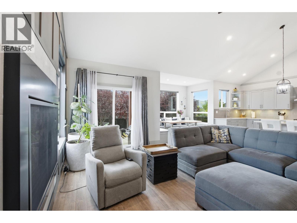
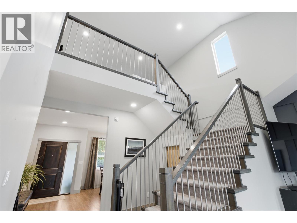
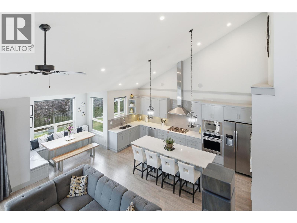
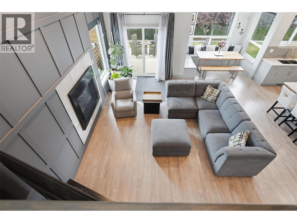
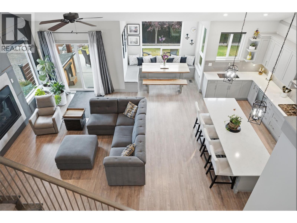
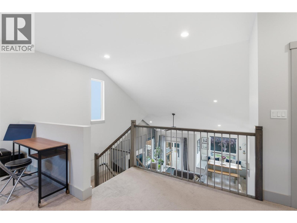
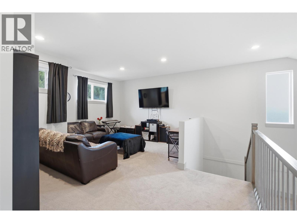
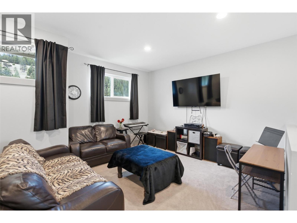
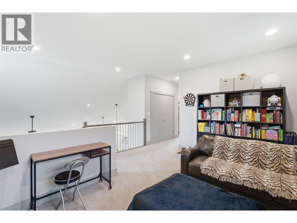
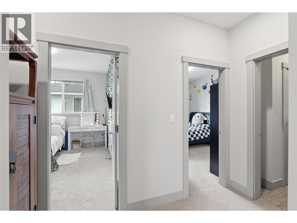
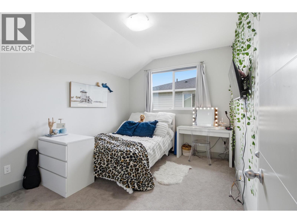
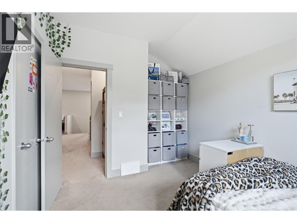
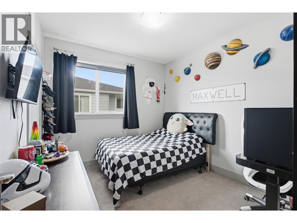
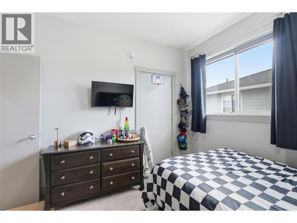
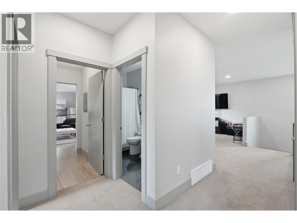
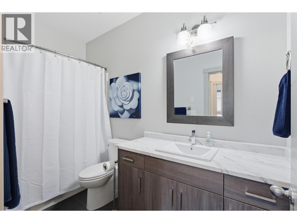
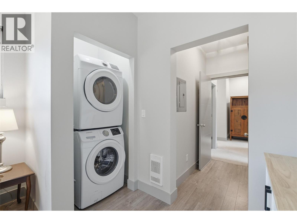
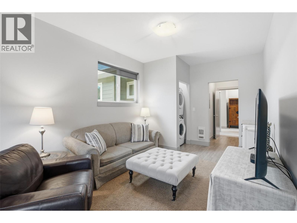
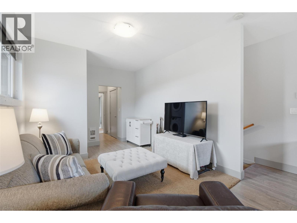
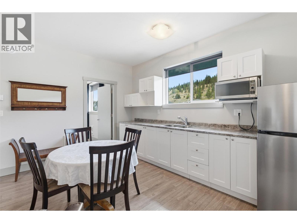
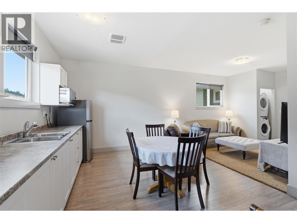
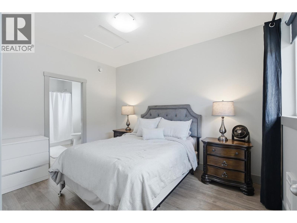
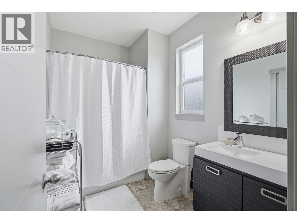
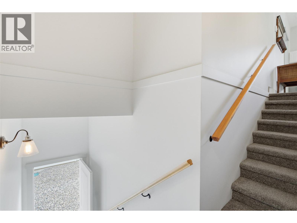
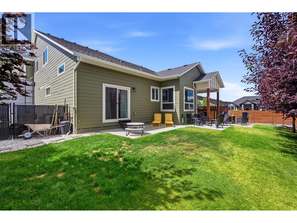
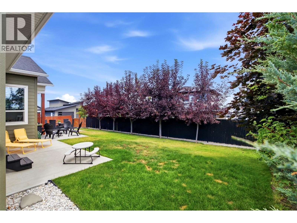
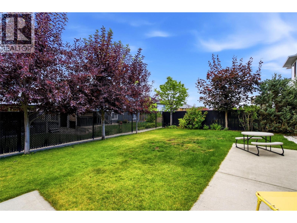
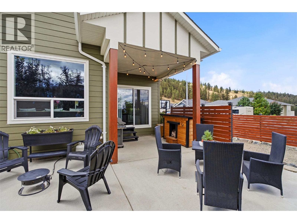
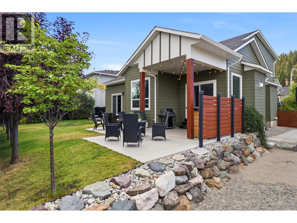
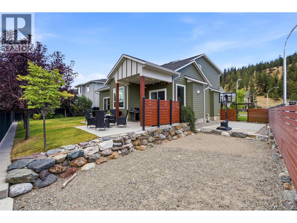
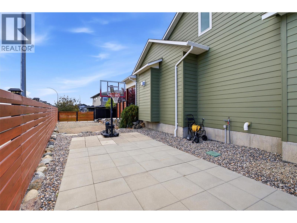
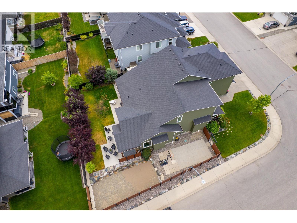
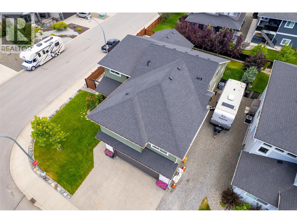
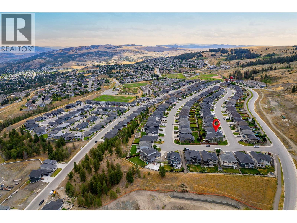
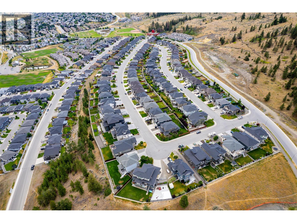
Welcome to 1488 Dunbar Drive, an executive home in one of Aberdeen's most sought-after family neighbourhoods. Thoughtfully designed with quality craftsmanship and timeless finishes, this home offers the perfect blend of luxury and functionality. The main floor features an impressive primary retreat with a spa-inspired ensuite, oversized walk-in closet, and walkout access to the backyard. Enjoy a formal dining room, bright breakfast nook, soaring vaulted ceilings, a cozy natural gas fireplace, and a chef's kitchen with quartz countertops, solid maple cabinetry, a large island, walk-through pantry, and wet bar/coffee station. Main floor laundry and direct access to the garage complete. Upstairs offers two spacious bedrooms, a full bathroom, and a large media room that works perfectly as a family room, home office, or potential third bedroom. Upstairs there is the self-contained in-law suite with its own private entrance, separate parking, and independent baseboard heating; ideal for extended family or as a mortgage helper. You'll also love the heated 5-6 foot crawl space spanning beneath the home, providing exceptional storage. Outside, enjoy a beautifully landscaped, fully irrigated yard with mature trees, a spacious entertaining patio, basketball court, space for a future pool, RV parking and charging. Located just minutes from Pacific Way Elementary, parks, hiking and biking trails, transit, and all major amenities. This could be the home you've been waiting for. (id:61048)
Property Details
| MLS® Number | 10395919 |
| Property Type | Single Family |
| Neigbourhood | Aberdeen |
| Community Features | Family Oriented |
| Features | Corner Site |
| Parking Space Total | 6 |
Building
| Bathroom Total | 4 |
| Bedrooms Total | 4 |
| Appliances | Refrigerator, Dishwasher, Range - Gas, Microwave, Washer & Dryer, Oven - Built-in |
| Architectural Style | Multi-level |
| Basement Type | Crawl Space |
| Constructed Date | 2015 |
| Construction Style Attachment | Detached |
| Construction Style Split Level | Other |
| Cooling Type | Central Air Conditioning |
| Exterior Finish | Other |
| Fireplace Fuel | Gas |
| Fireplace Present | Yes |
| Fireplace Total | 1 |
| Fireplace Type | Unknown |
| Flooring Type | Carpeted, Mixed Flooring |
| Foundation Type | Block |
| Half Bath Total | 1 |
| Heating Type | Baseboard Heaters, Forced Air, See Remarks |
| Roof Material | Asphalt Shingle |
| Roof Style | Unknown |
| Stories Total | 2 |
| Size Interior | 3,157 Sqft |
| Type | House |
| Utility Water | Municipal Water |
Parking
| Attached Garage | 2 |
| R V | 1 |
Land
| Acreage | No |
| Sewer | Municipal Sewage System |
| Size Irregular | 0.18 |
| Size Total | 0.18 Ac|under 1 Acre |
| Size Total Text | 0.18 Ac|under 1 Acre |
Rooms
| Level | Type | Length | Width | Dimensions |
|---|---|---|---|---|
| Second Level | Loft | 16'3'' x 12'10'' | ||
| Second Level | 4pc Bathroom | Measurements not available | ||
| Second Level | Bedroom | 14'4'' x 10'6'' | ||
| Second Level | Bedroom | 12'1'' x 9'8'' | ||
| Basement | Utility Room | 38'9'' x 13'9'' | ||
| Basement | Storage | 38'9'' x 8'9'' | ||
| Basement | Storage | 40'6'' x 24'9'' | ||
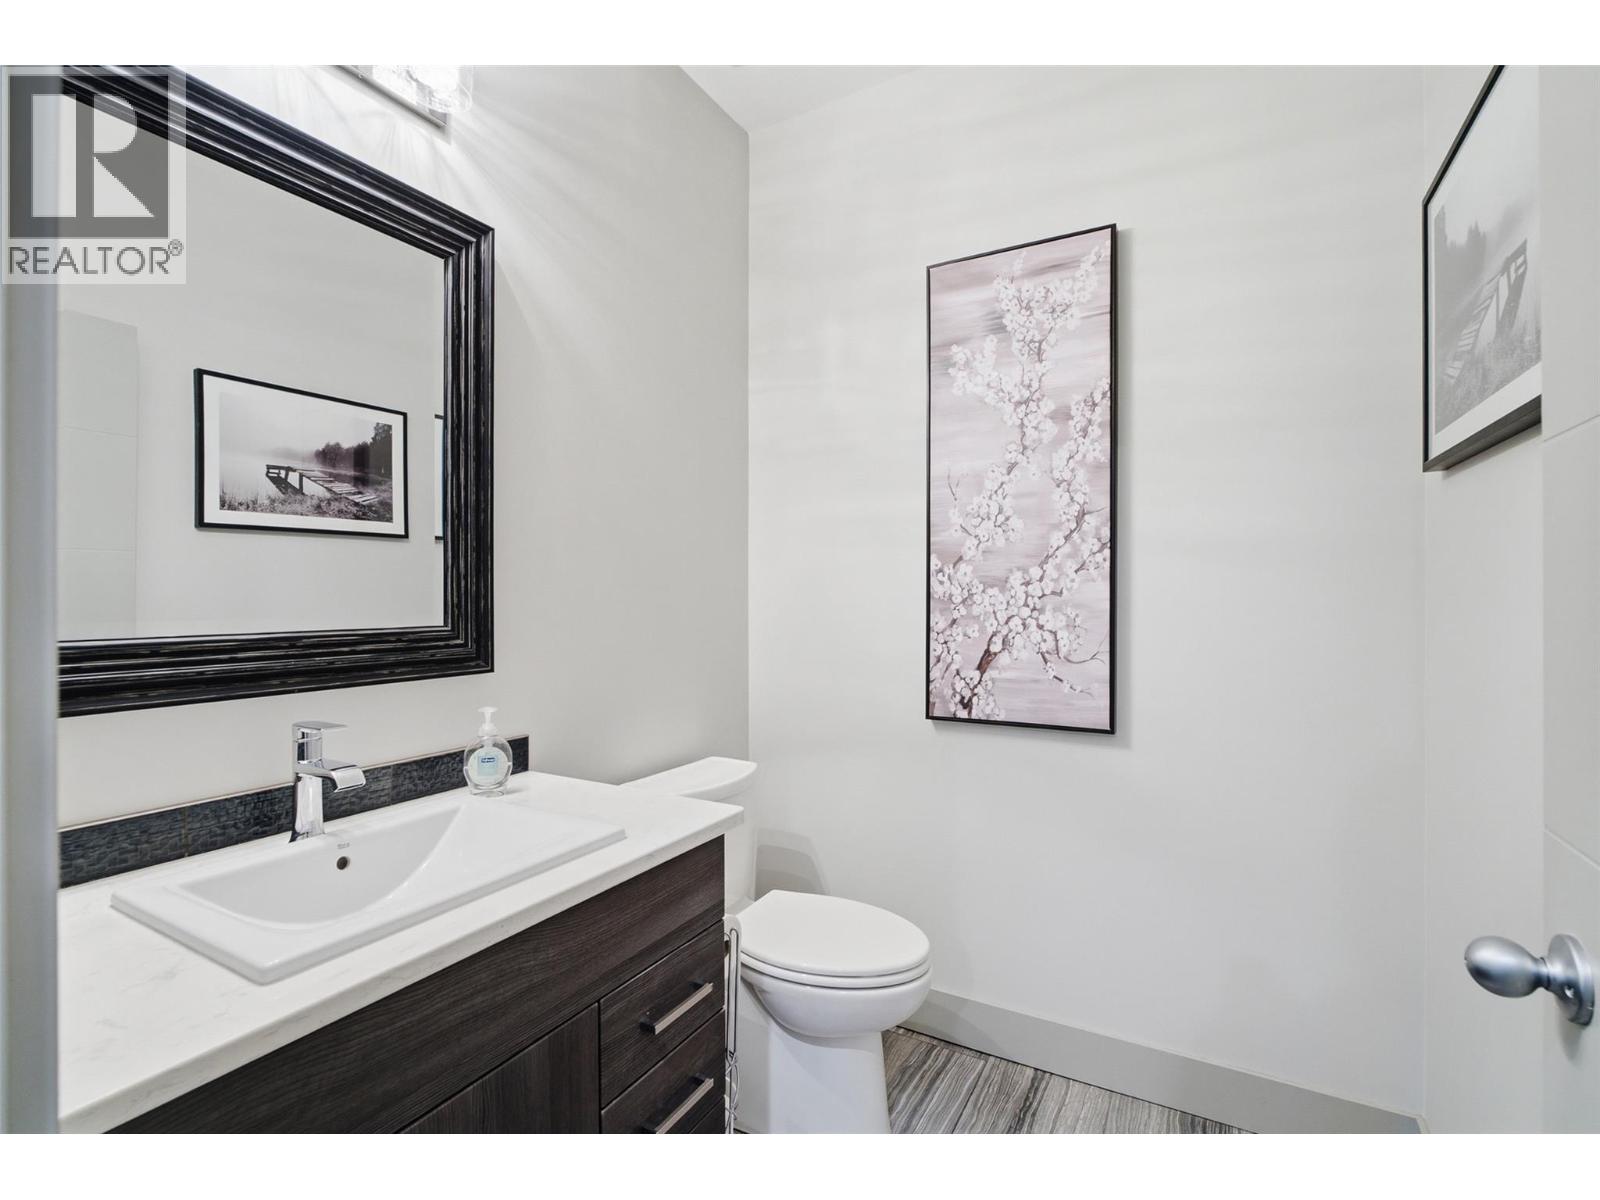
| Main Level | 2pc Bathroom | Measurements not available | ||
| Main Level | Dining Room | 18' x 12'6'' | ||
| Main Level | Kitchen | 8'7'' x 12'11'' | ||
| Main Level | Other | 5'10'' x 4'7'' | ||
| Main Level | Living Room | 17'2'' x 19' | ||
| Main Level | Dining Nook | 9'11'' x 5'9'' | ||
| Main Level | Laundry Room | 7'6'' x 10'1'' | ||
| Main Level | Primary Bedroom | 14'4'' x 18'11'' | ||
| Main Level | 5pc Ensuite Bath | Measurements not available | ||
| Additional Accommodation | Living Room | 13'11'' x 24'3'' | ||
| Additional Accommodation | Bedroom | 9'9'' x 12'9'' | ||
| Additional Accommodation | Full Bathroom | Measurements not available |
https://www.realtor.ca/real-estate/30097136/1488-dunbar-drive-kamloops-aberdeen
Contact Us
Contact us for more information

Christa Palasty
Personal Real Estate Corporation
1000 Clubhouse Dr (Lower)
Kamloops, British Columbia V2H 1T9
(833) 817-6506
www.exprealty.ca/

The trademarks REALTOR®, REALTORS®, and the REALTOR® logo are controlled by The Canadian Real Estate Association (CREA) and identify real estate professionals who are members of CREA. The trademarks MLS®, Multiple Listing Service® and the associated logos are owned by The Canadian Real Estate Association (CREA) and identify the quality of services provided by real estate professionals who are members of CREA. The trademark DDF® is owned by The Canadian Real Estate Association (CREA) and identifies CREA's Data Distribution Facility (DDF®)
July 30 2026 06:53:23
Association of Interior REALTORS®
Exp Realty (Kamloops)