Presented by Robert J. Iio Personal Real Estate Corporation — Team 110 RE/MAX Real Estate (Kamloops).
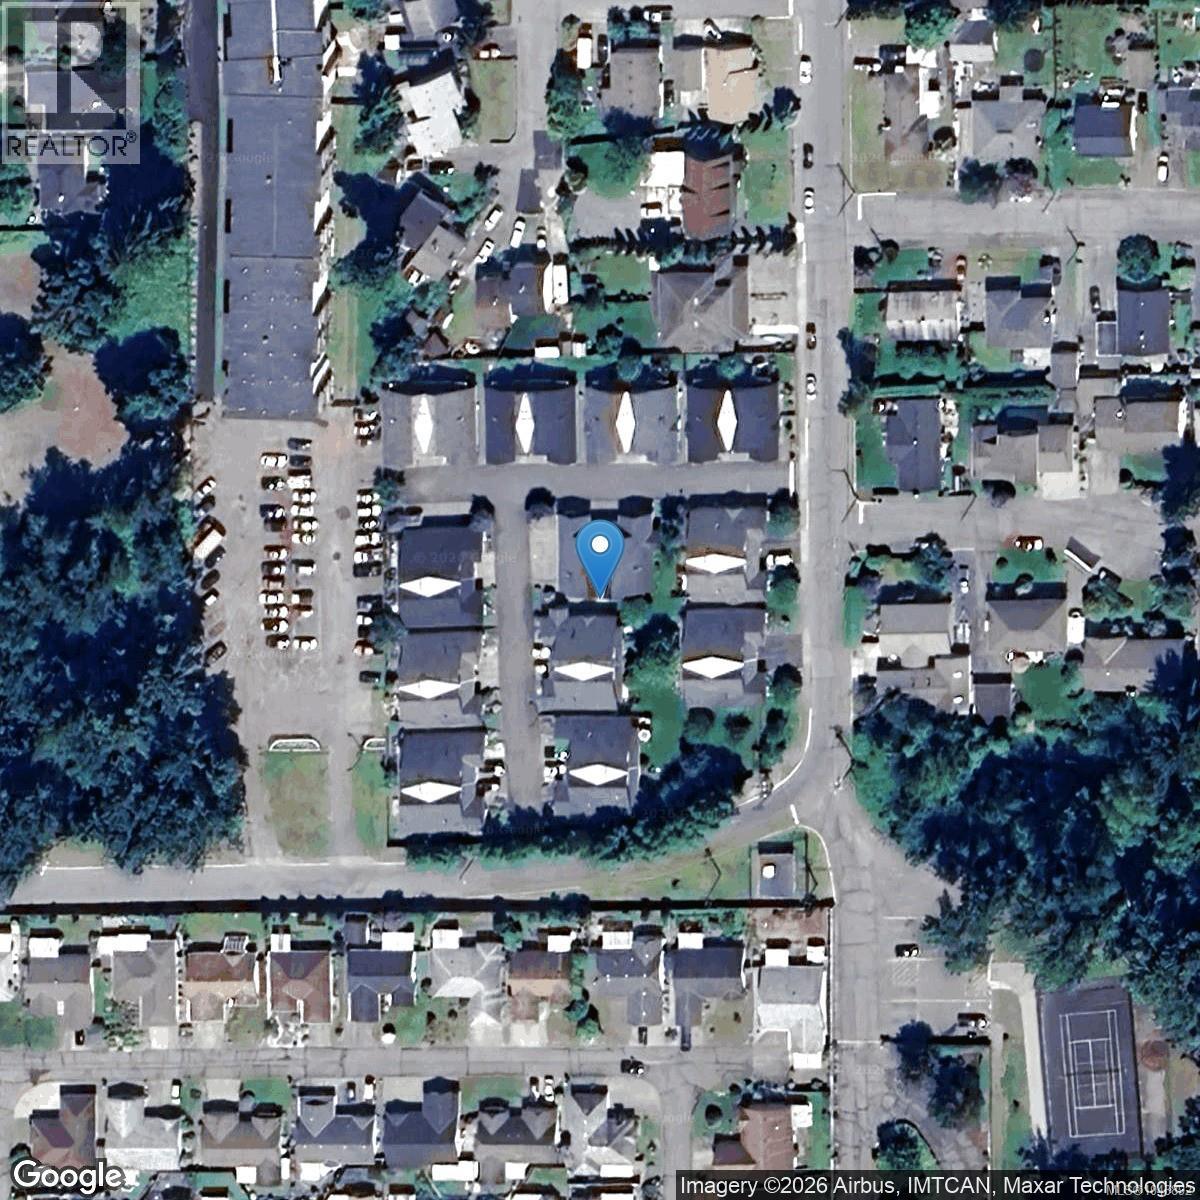
3 131 Mckinstry Rd Duncan, British Columbia V9L 3X7

$569,900Maintenance,
$405 Monthly
Maintenance,
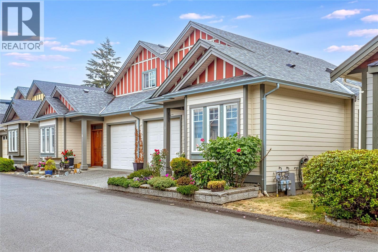
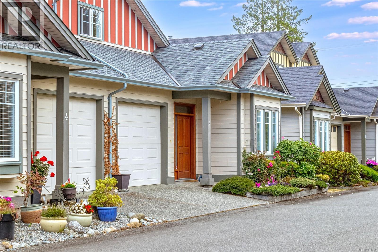
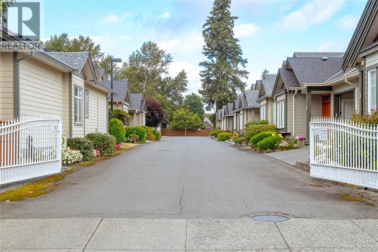
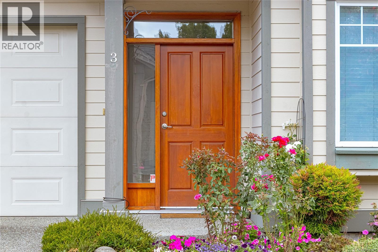
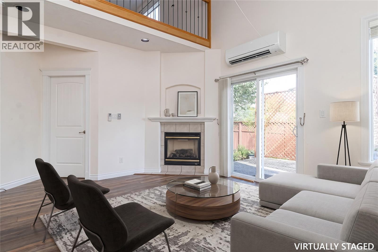
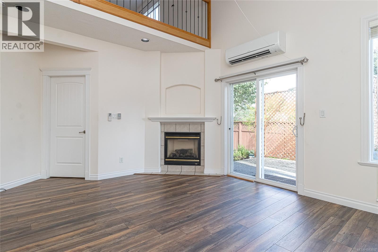
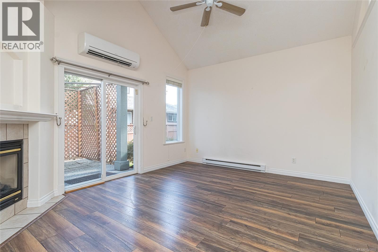
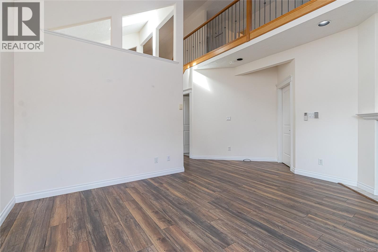
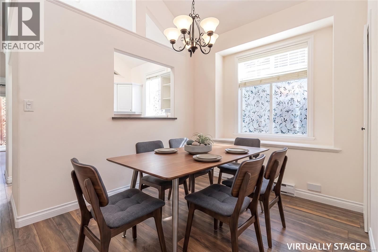
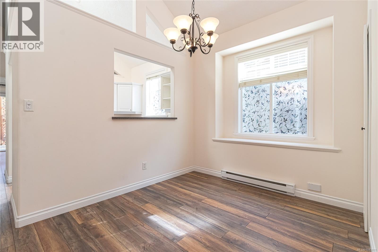
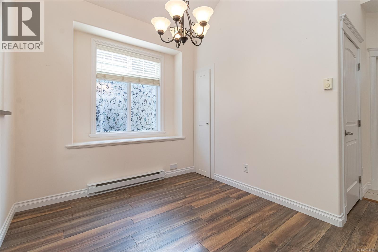
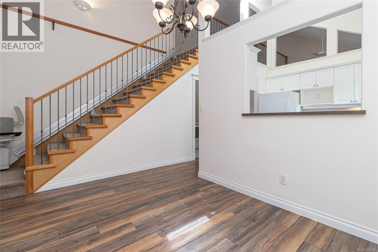
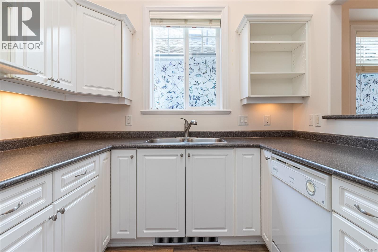
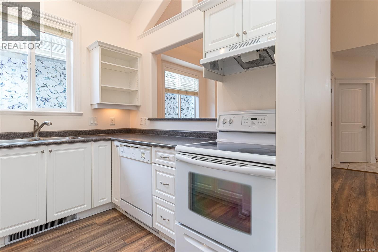
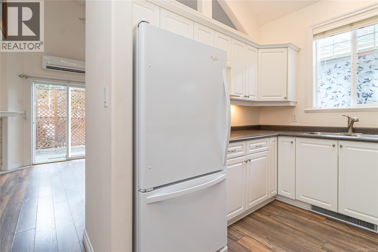
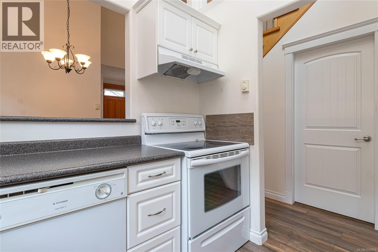
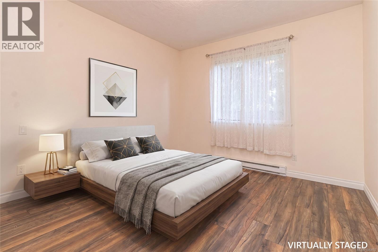
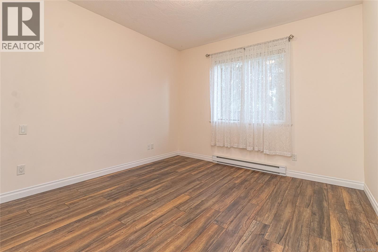
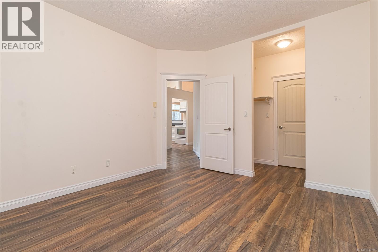
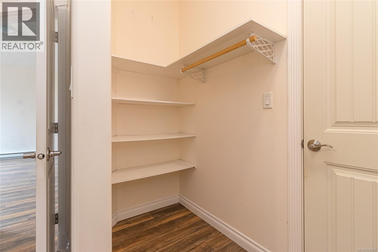
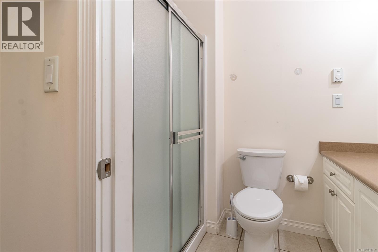
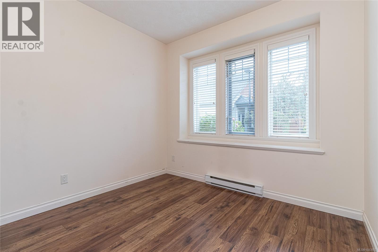
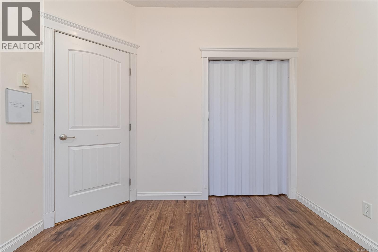
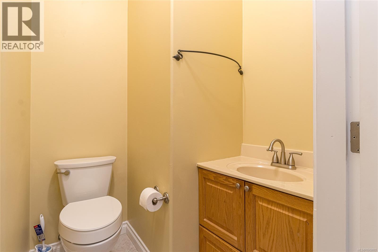
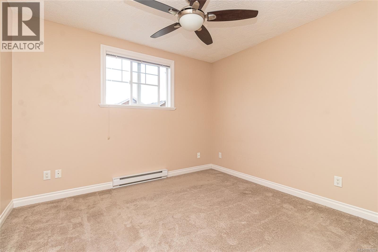
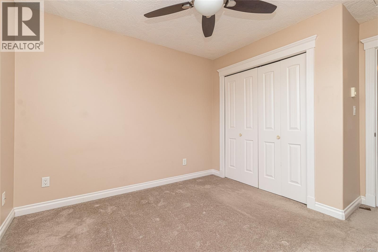
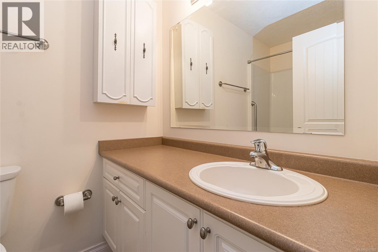
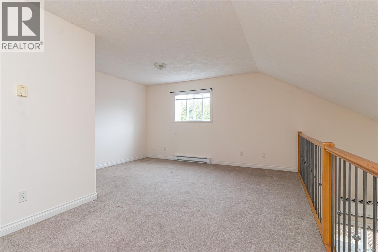
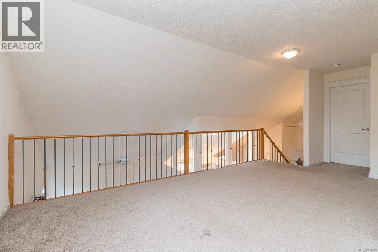
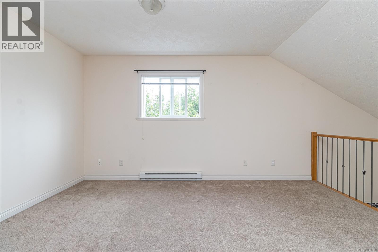
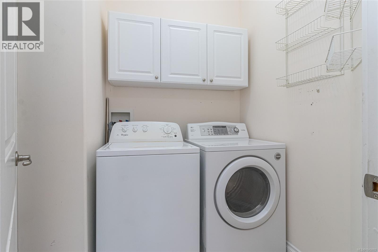
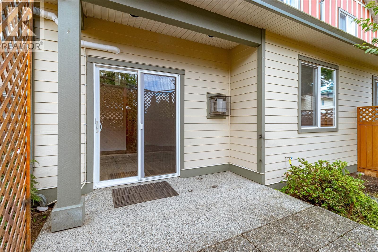
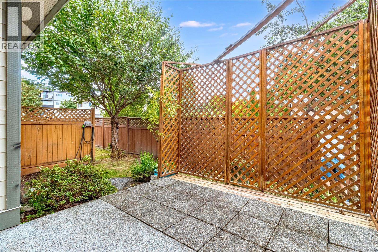
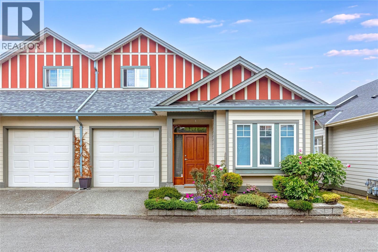
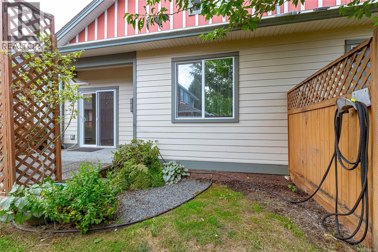
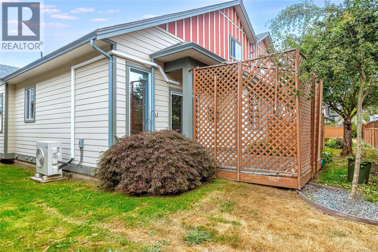
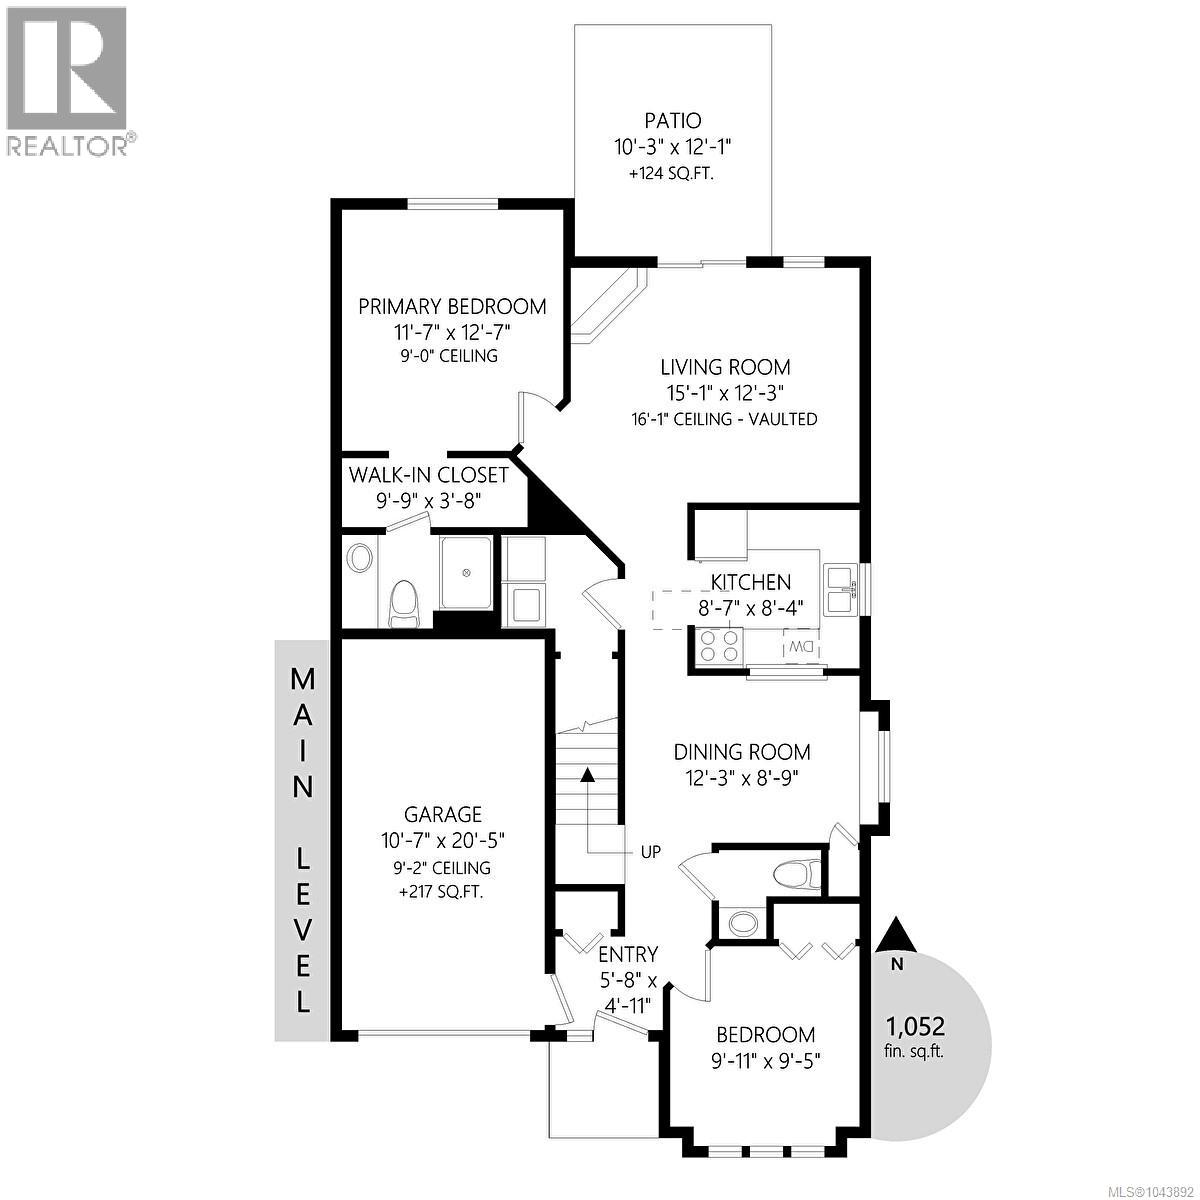
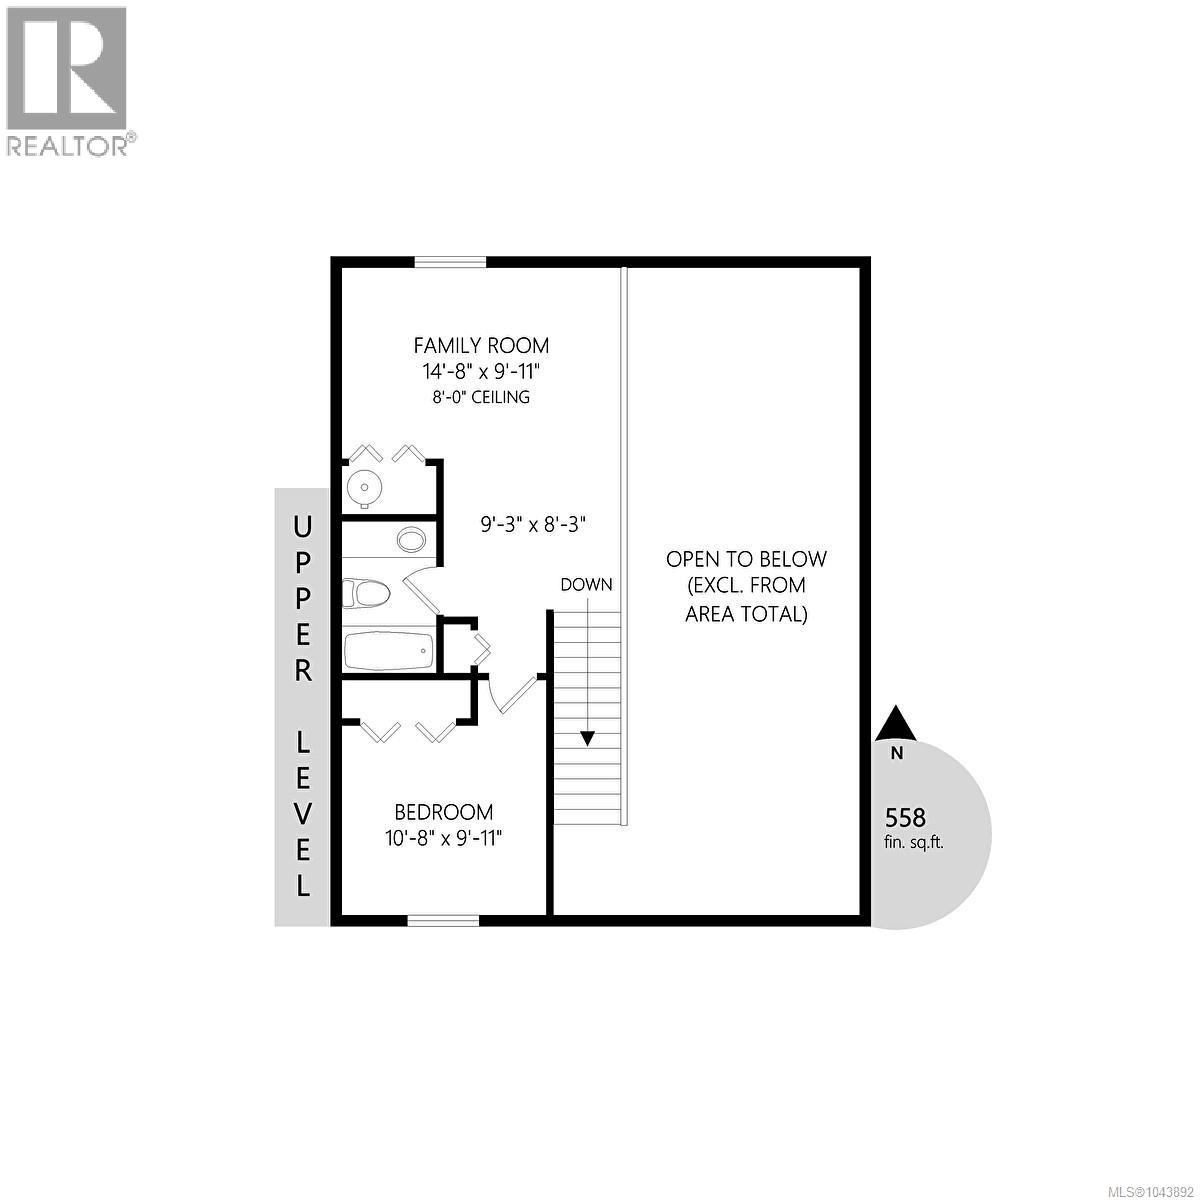
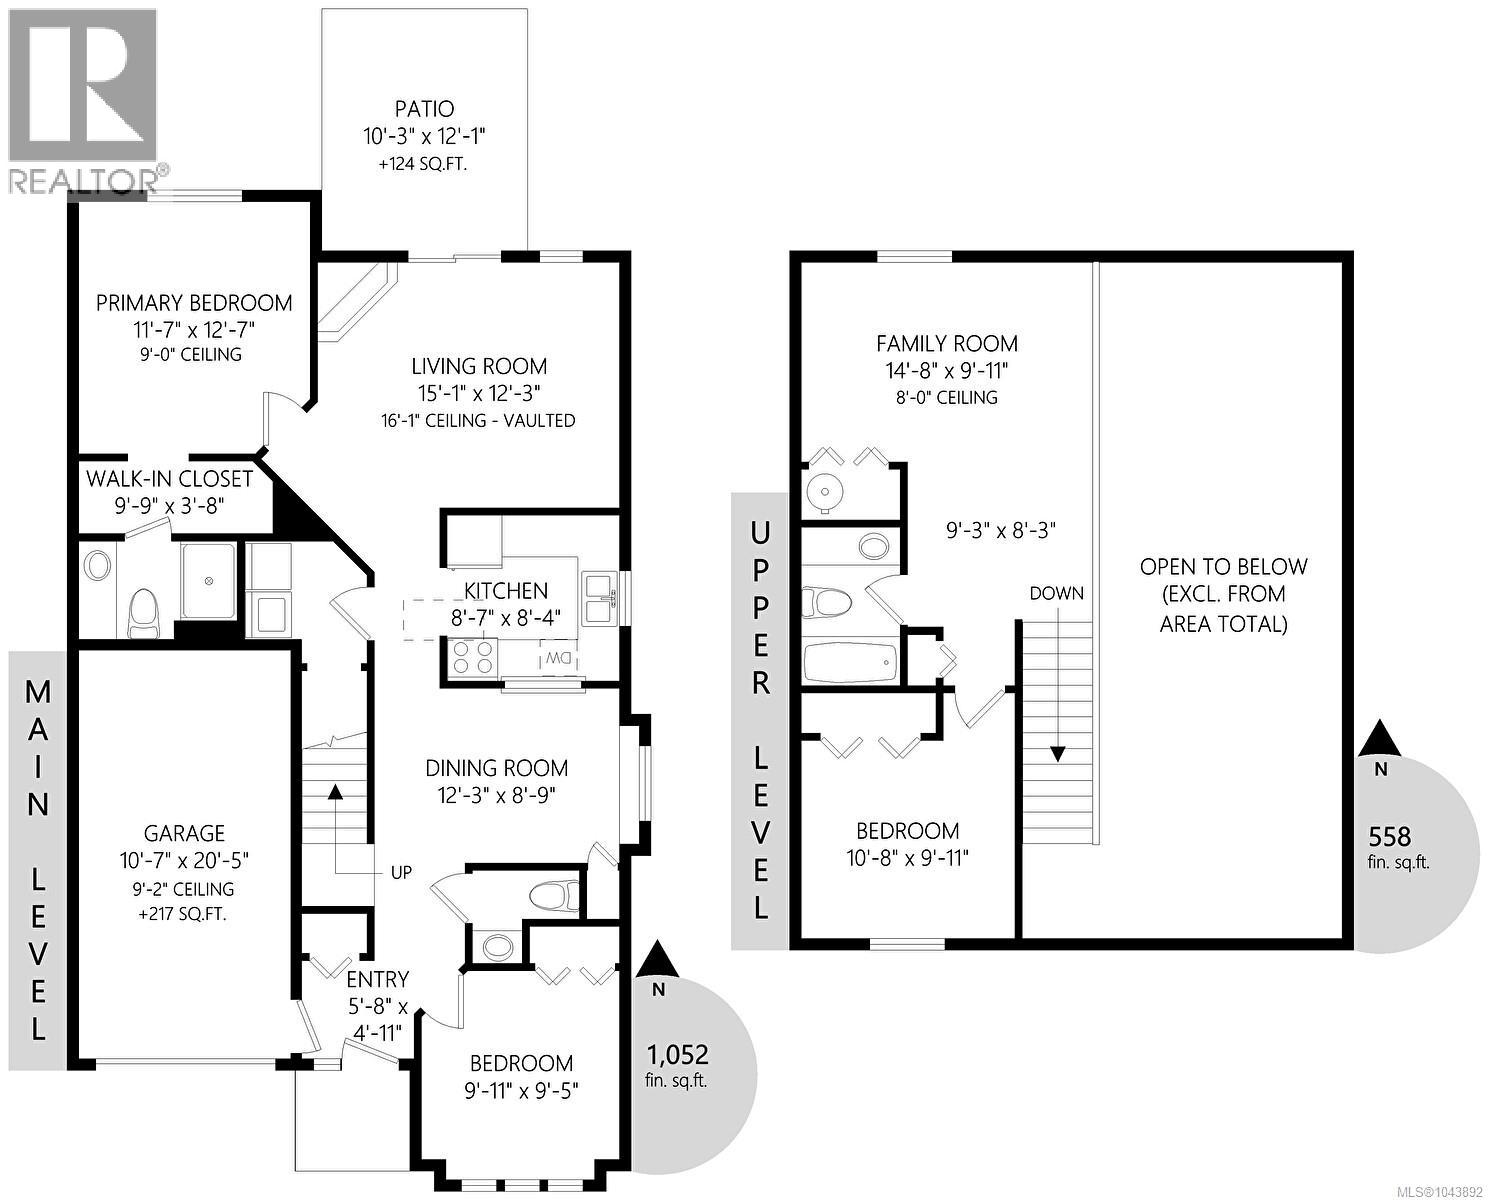
$405 MonthlyWelcome to this beautifully maintained, open-concept rancher-style townhome in a desirable gated 55+ community. Designed for comfortable main-level living, this home offers 3 bedrooms and 3 bathrooms, including a spacious primary suite on the main floor with a walk-through closet and a 3-piece ensuite featuring a walk-in shower. A second bedroom or den on the main level provides flexibility for guests or a home office. The bright and inviting living space features vaulted ceilings, a skylight, and a stunning wood and wrought-iron staircase railing. Entertain with ease in the formal dining room, while the well-appointed kitchen includes a convenient built-in pull-out pantry. Stay comfortable year-round with a ductless heat pump for efficient heating and cooling and enjoy the peace of mind of a gas hot water tank (2021). Upstairs, the versatile loft offers a spacious family room, third bedroom, and full bathroom—ideal for visitors or extended family. Step outside to your private, sunny rear patio, perfect for relaxing or gardening. Additional features include a single-car garage, roofs replacement finished in 2025, and the convenience of one cat or one dog permitted. Ideally located within walking distance of McAdam Park, scenic Cowichan River walking trails, shopping, and everyday amenities, this exceptional home offers the perfect blend of comfort, convenience, and carefree living. (id:61048)
Property Details
| MLS® Number | 1043892 |
| Property Type | Single Family |
| Neigbourhood | East Duncan |
| Community Features | Pets Allowed, Age Restrictions |
| Features | Central Location, Private Setting, Other |
| Parking Space Total | 2 |
| Plan | Vis5836 |
Building
| Bathroom Total | 3 |
| Bedrooms Total | 3 |
| Constructed Date | 2005 |
| Cooling Type | Air Conditioned |
| Fireplace Present | Yes |
| Fireplace Total | 1 |
| Heating Fuel | Electric |
| Heating Type | Baseboard Heaters |
| Size Interior | 1,610 Sqft |
| Type | Row / Townhouse |
Parking
| Garage |
Land
| Acreage | No |
| Zoning Type | Multi-family |
Rooms
| Level | Type | Length | Width | Dimensions |
|---|---|---|---|---|
| Second Level | Bedroom | 10'8 x 9'11 | ||
| Second Level | Other | 9'3 x 8'3 | ||
| Second Level | Family Room | 14'8 x 9'11 | ||
| Second Level | Bedroom | 9'11 x 9'5 | ||
| Second Level | Bathroom | 4-Piece | ||
| Main Level | Living Room | 15'1 x 12'3 | ||
| Main Level | Kitchen | 8'7 x 8'4 | ||
| Main Level | Entrance | 5'8 x 4'11 | ||
| Main Level | Ensuite | 3-Piece | ||
| Main Level | Dining Room | 12'3 x 8'9 | ||
| Main Level | Primary Bedroom | 11'7 x 12'7 | ||
| Main Level | Bathroom | 2-Piece |
https://www.realtor.ca/real-estate/30097781/3-131-mckinstry-rd-duncan-east-duncan
Contact Us
Contact us for more information

Shellie Balliet
www.shellieballiet.com/
2610 Beverly Street
Duncan, British Columbia V9L 5C7
(250) 748-5000
(250) 748-5001
www.sutton.com/

The trademarks REALTOR®, REALTORS®, and the REALTOR® logo are controlled by The Canadian Real Estate Association (CREA) and identify real estate professionals who are members of CREA. The trademarks MLS®, Multiple Listing Service® and the associated logos are owned by The Canadian Real Estate Association (CREA) and identify the quality of services provided by real estate professionals who are members of CREA. The trademark DDF® is owned by The Canadian Real Estate Association (CREA) and identifies CREA's Data Distribution Facility (DDF®)
August 22 2026 08:41:45
Vancouver Island Real Estate Board
Sutton Group-West Coast Realty (Dunc)