Presented by Robert J. Iio Personal Real Estate Corporation — Team 110 RE/MAX Real Estate (Kamloops).
155 Caitlin Road Christina Lake, British Columbia V0H 1E3
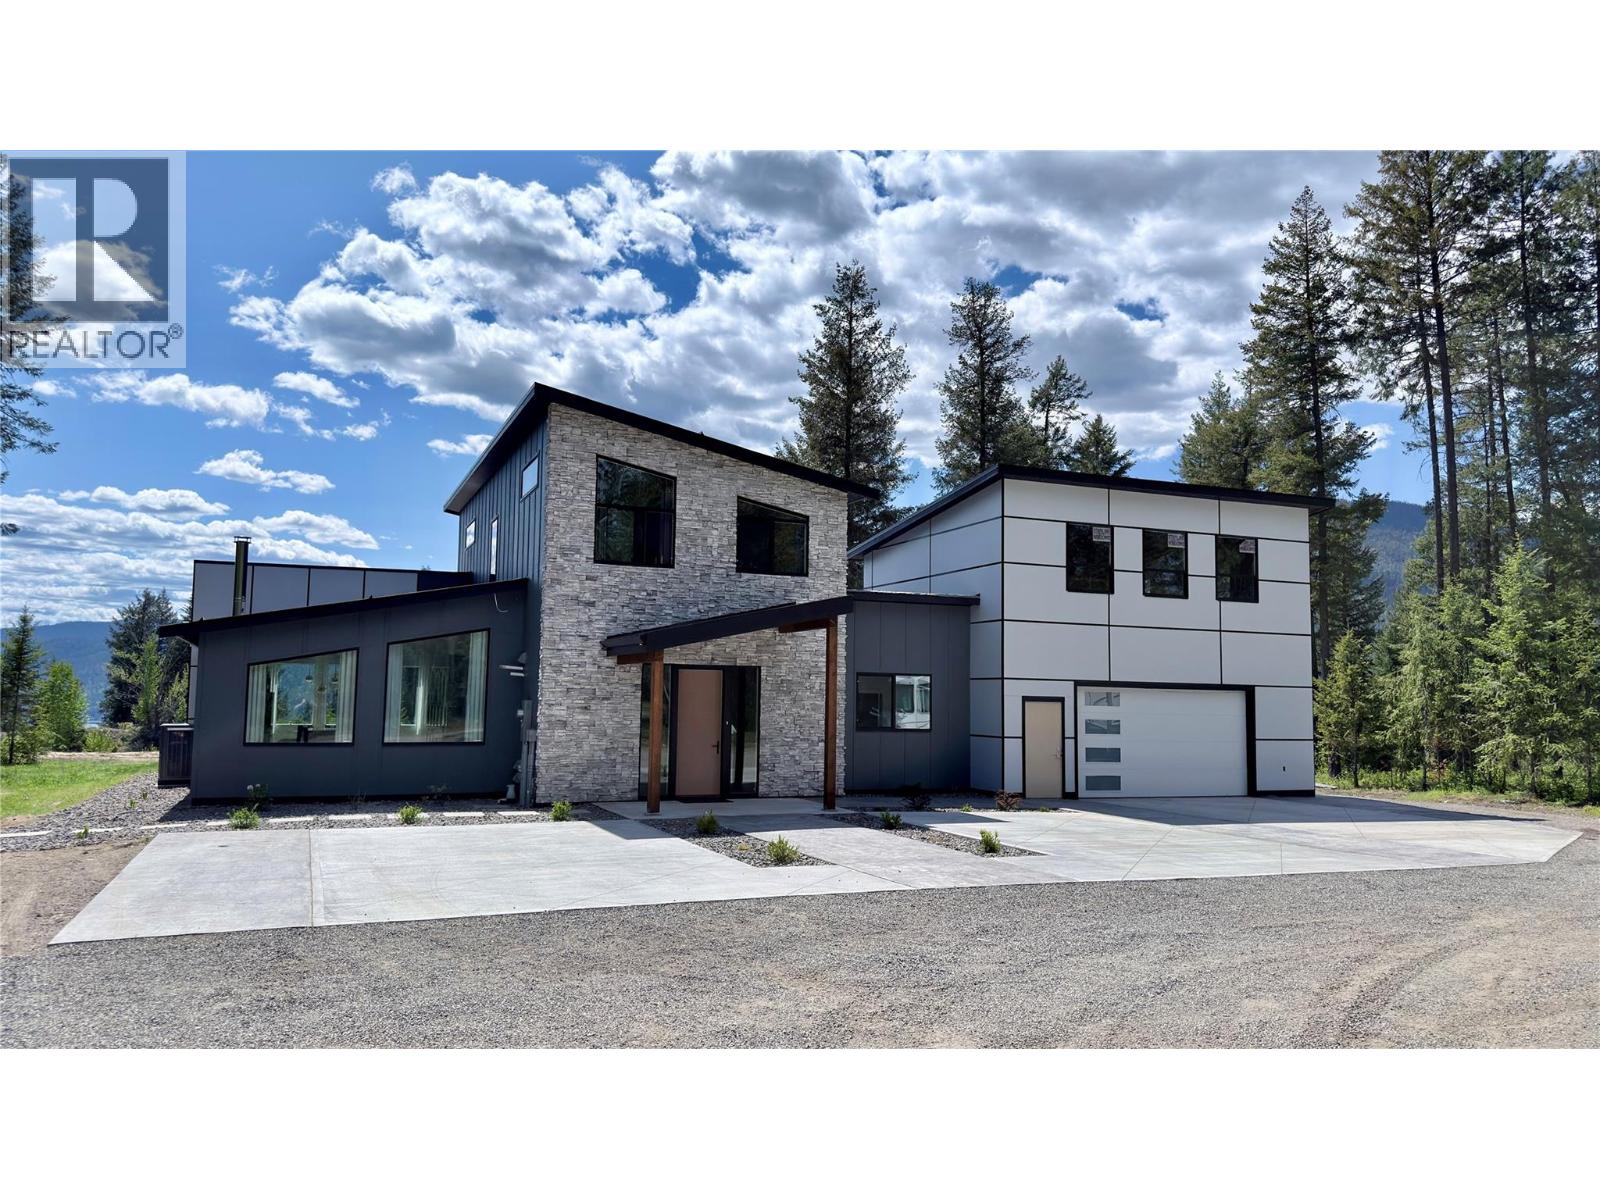

$1,199,000
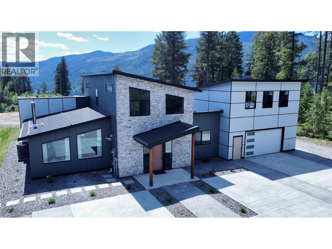
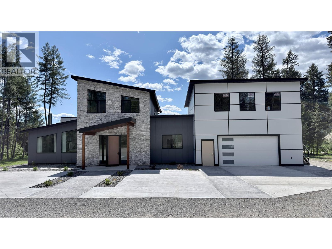
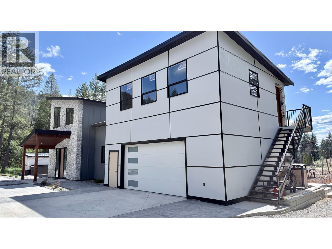
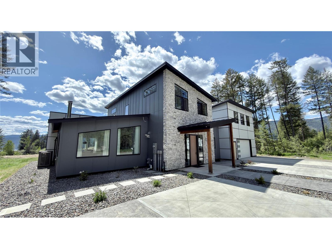
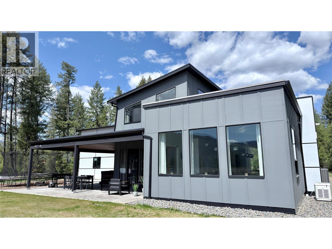
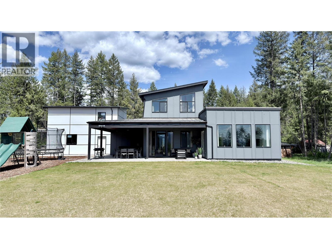
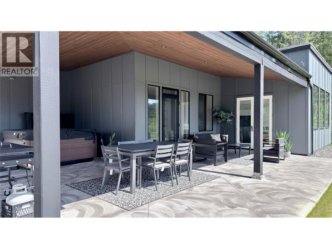
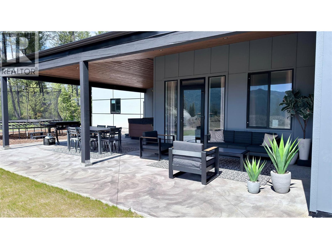
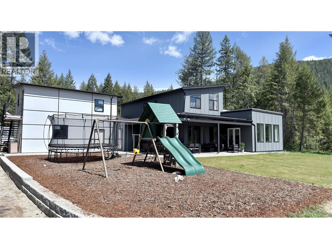
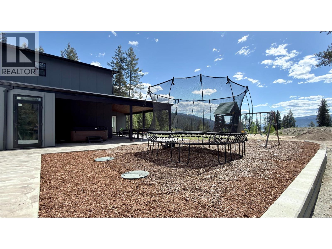
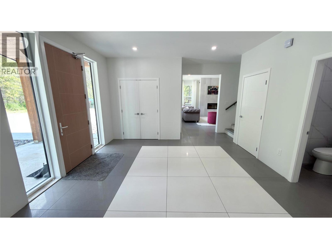
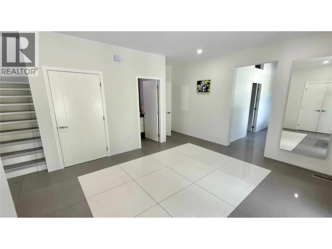
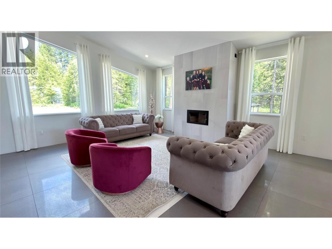
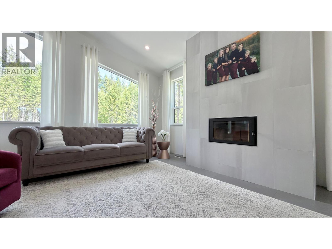
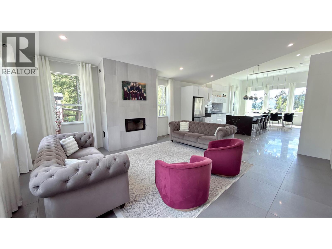
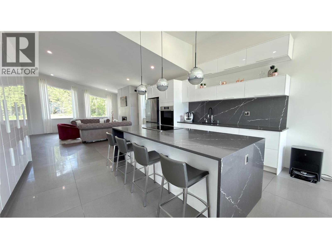
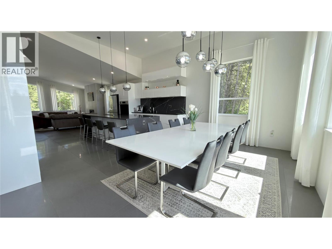
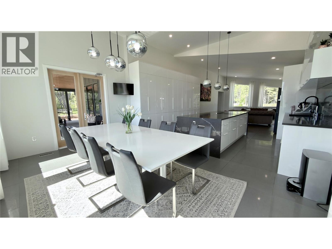
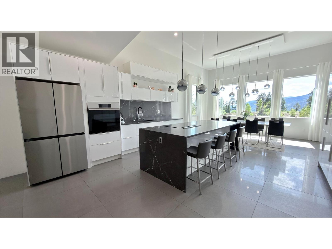
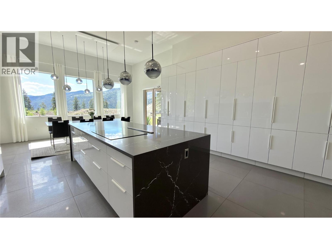
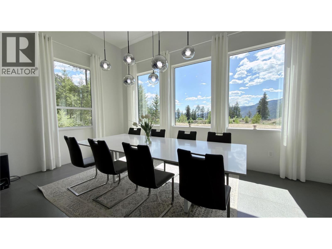
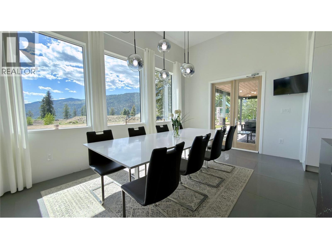
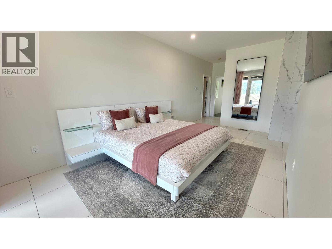
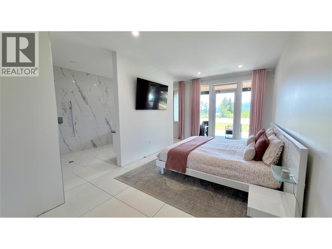
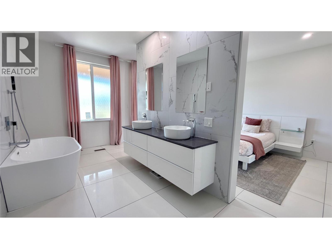
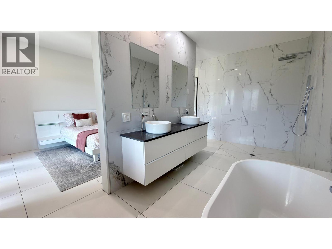
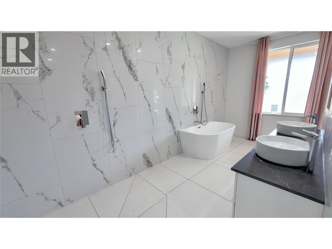
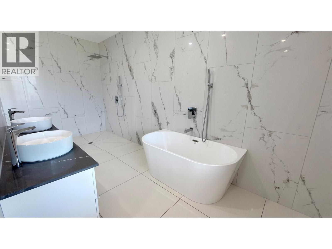
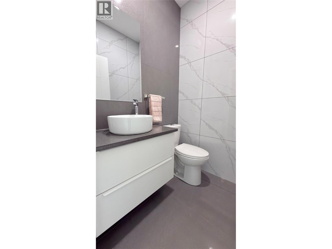
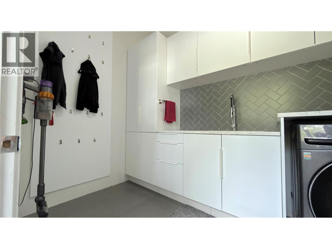
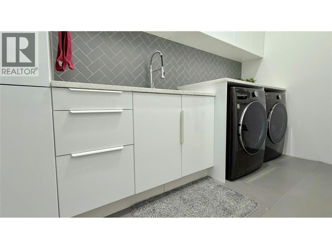
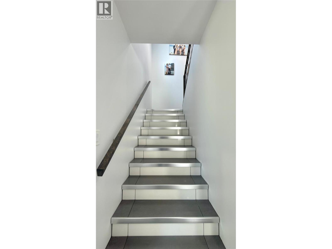
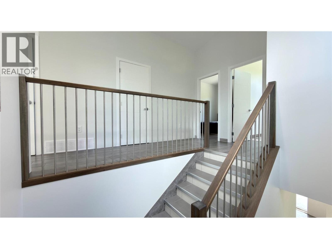
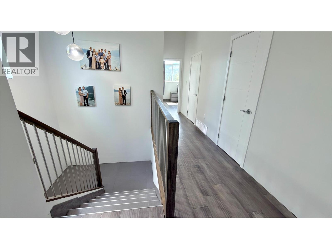
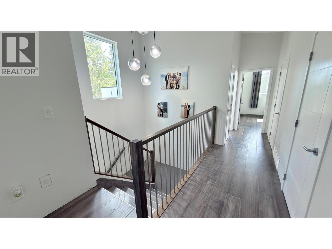
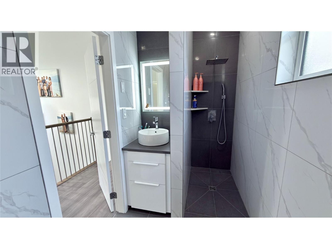
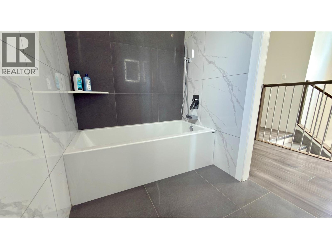
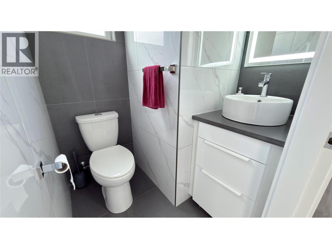
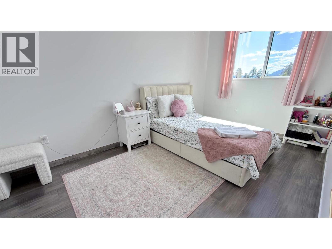
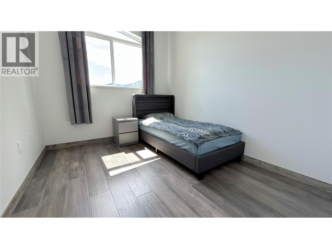
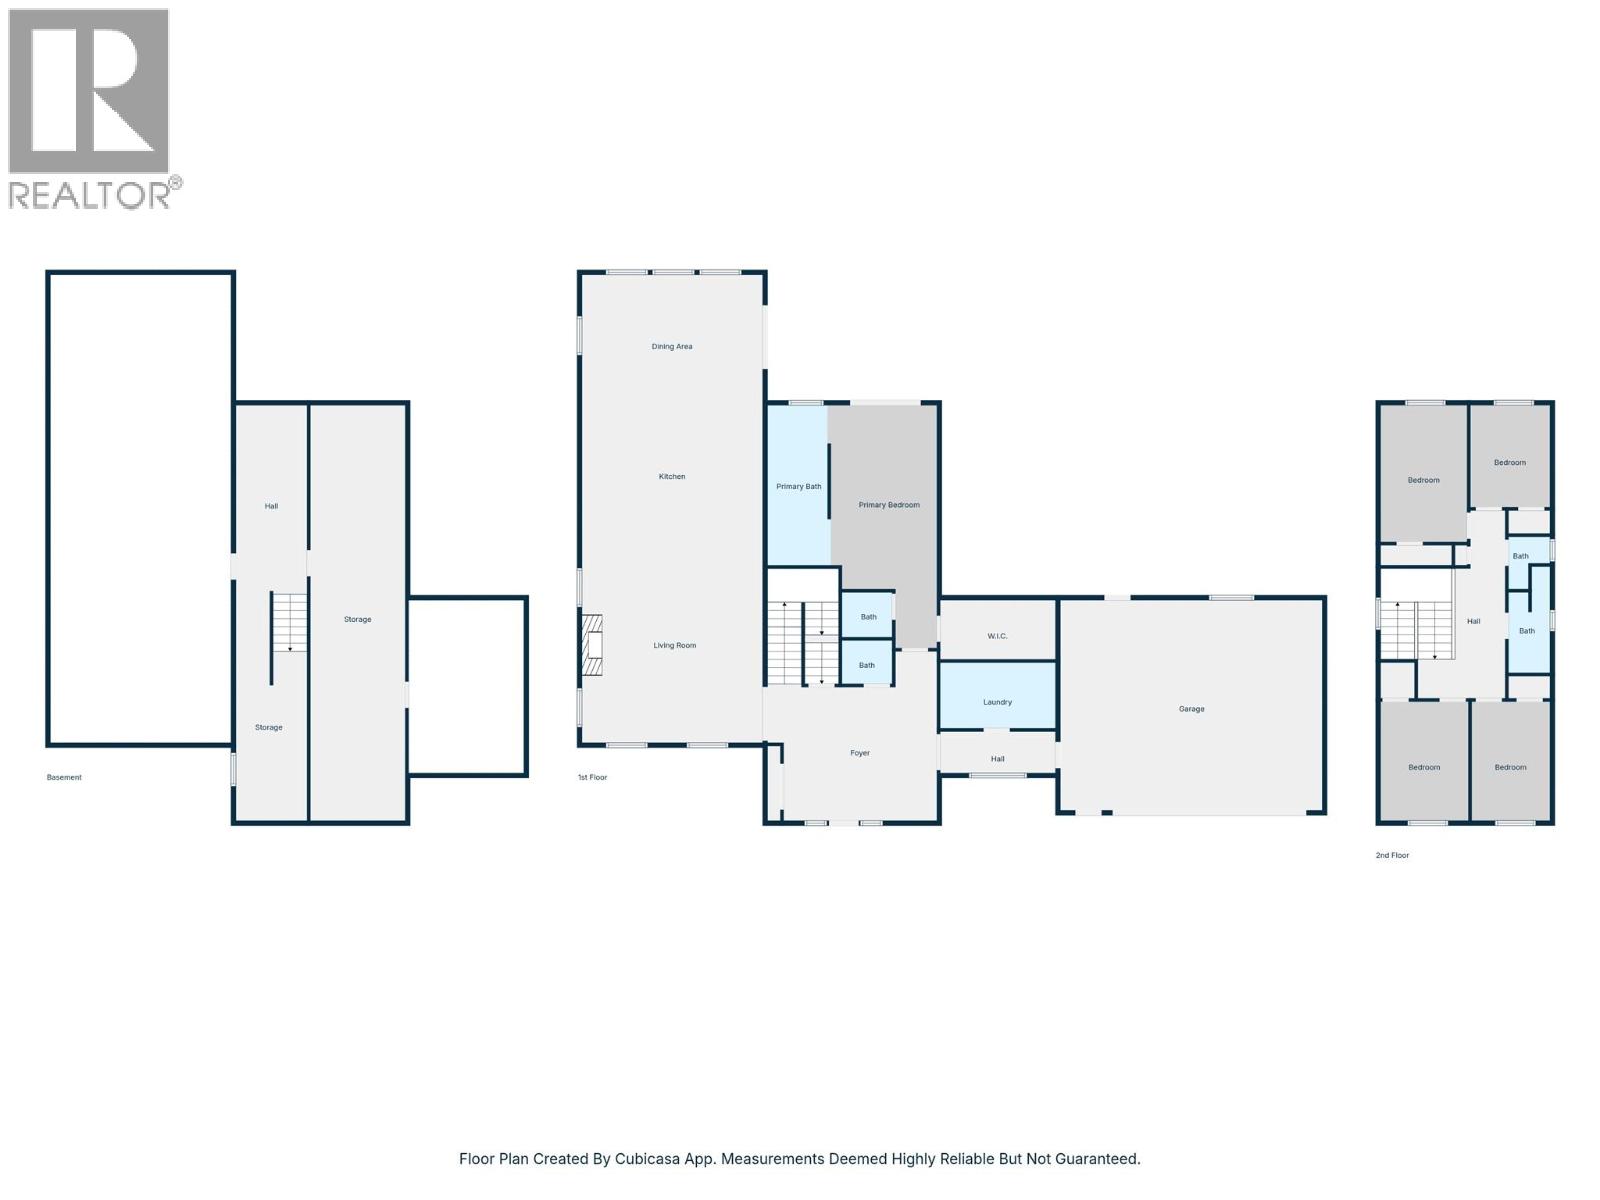
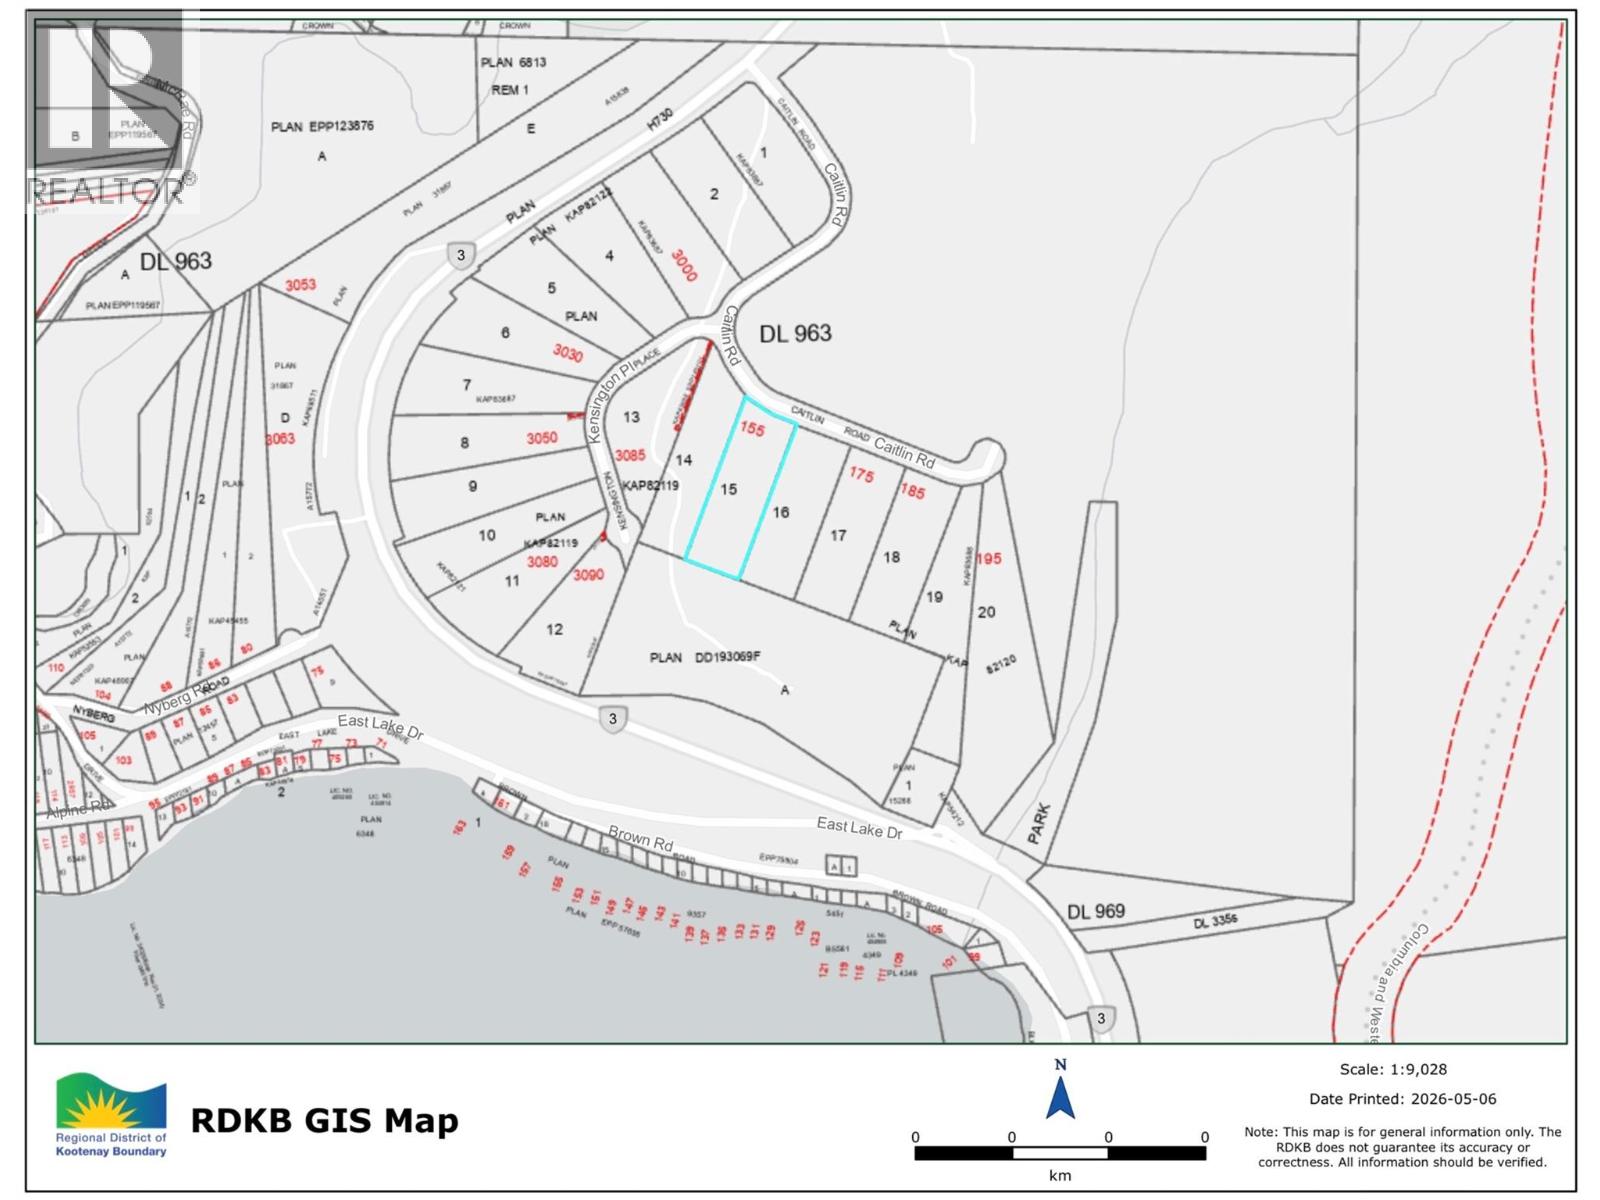
Experience the pinnacle of contemporary living in this ultra-modern 5 bedroom, 3 bathroom home in English Ridge Estates, the newest neighbourhood at Christina Lake. Situated on an expansive 2.5 acre lot, this residence offers a bright and airy atmosphere year-round, highlighted by spectacular south-facing views of the mountains and forest. The main floor is designed for effortless living, featuring the master bedroom, ensuite, and a conveniently located laundry room. The sleek interior includes a gourmet kitchen with a massive island, stainless steel appliances, and minimalist cabinetry that flows into the open-concept living area. Large, strategically placed windows flood the home with natural light, while high ceilings and premium finishes like large-format tile flooring and custom metal-trimmed stairs enhance the sophisticated aesthetic. For those seeking additional value, the space above the garage is plumbed for a future suite. Outdoor enthusiasts will find themselves in a true paradise, located just minutes from the Christina Lake Marina and steps from the Lafferty Link, providing immediate access to the historic TransCanada Trail rail grade. Whether you are enjoying the covered outdoor patio or exploring the vast trail networks, this property perfectly balances luxury with the rugged beauty of the lake. This is a rare opportunity to own a cutting-edge home in one of the most desirable recreation destinations in BC. Call your agent to view! (id:61048)
Property Details
| MLS® Number | 10386361 |
| Property Type | Single Family |
| Neigbourhood | Christina Lake |
| Amenities Near By | Recreation |
| Features | Cul-de-sac, Level Lot, Private Setting, Central Island |
| Parking Space Total | 2 |
| Road Type | Cul De Sac |
| View Type | Lake View, Mountain View, Valley View |
Building
| Bathroom Total | 3 |
| Bedrooms Total | 5 |
| Constructed Date | 2022 |
| Construction Style Attachment | Detached |
| Cooling Type | Heat Pump |
| Exterior Finish | Other |
| Fireplace Fuel | Wood |
| Fireplace Present | Yes |
| Fireplace Total | 1 |
| Fireplace Type | Conventional |
| Flooring Type | Other, Tile |
| Half Bath Total | 1 |
| Heating Fuel | Electric |
| Heating Type | See Remarks |
| Roof Material | Metal |
| Roof Style | Unknown |
| Stories Total | 3 |
| Size Interior | 3,129 Sqft |
| Type | House |
| Utility Water | Well |
Parking
| Attached Garage | 2 |
Land
| Access Type | Easy Access |
| Acreage | Yes |
| Land Amenities | Recreation |
| Landscape Features | Level, Wooded Area |
| Sewer | Septic Tank |
| Size Irregular | 2.5 |
| Size Total | 2.5 Ac|1 - 5 Acres |
| Size Total Text | 2.5 Ac|1 - 5 Acres |
Rooms
| Level | Type | Length | Width | Dimensions |
|---|---|---|---|---|
| Second Level | Full Bathroom | Measurements not available | ||
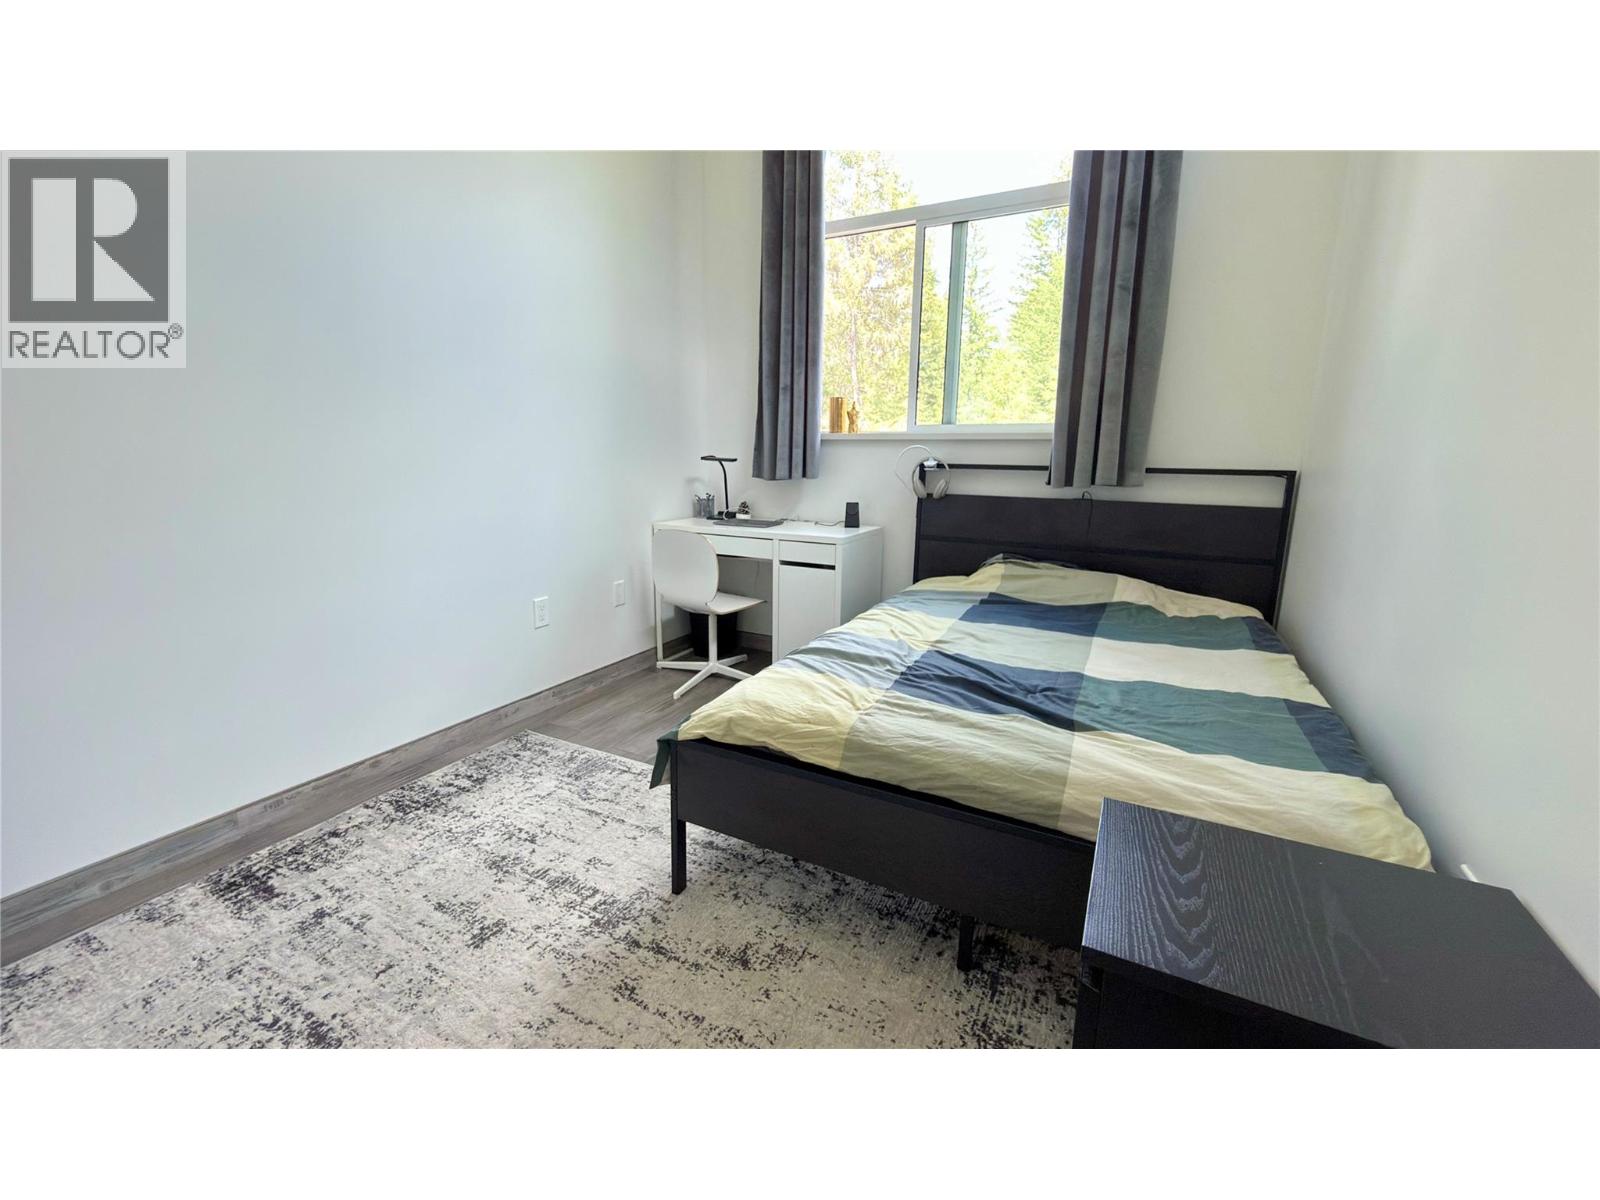
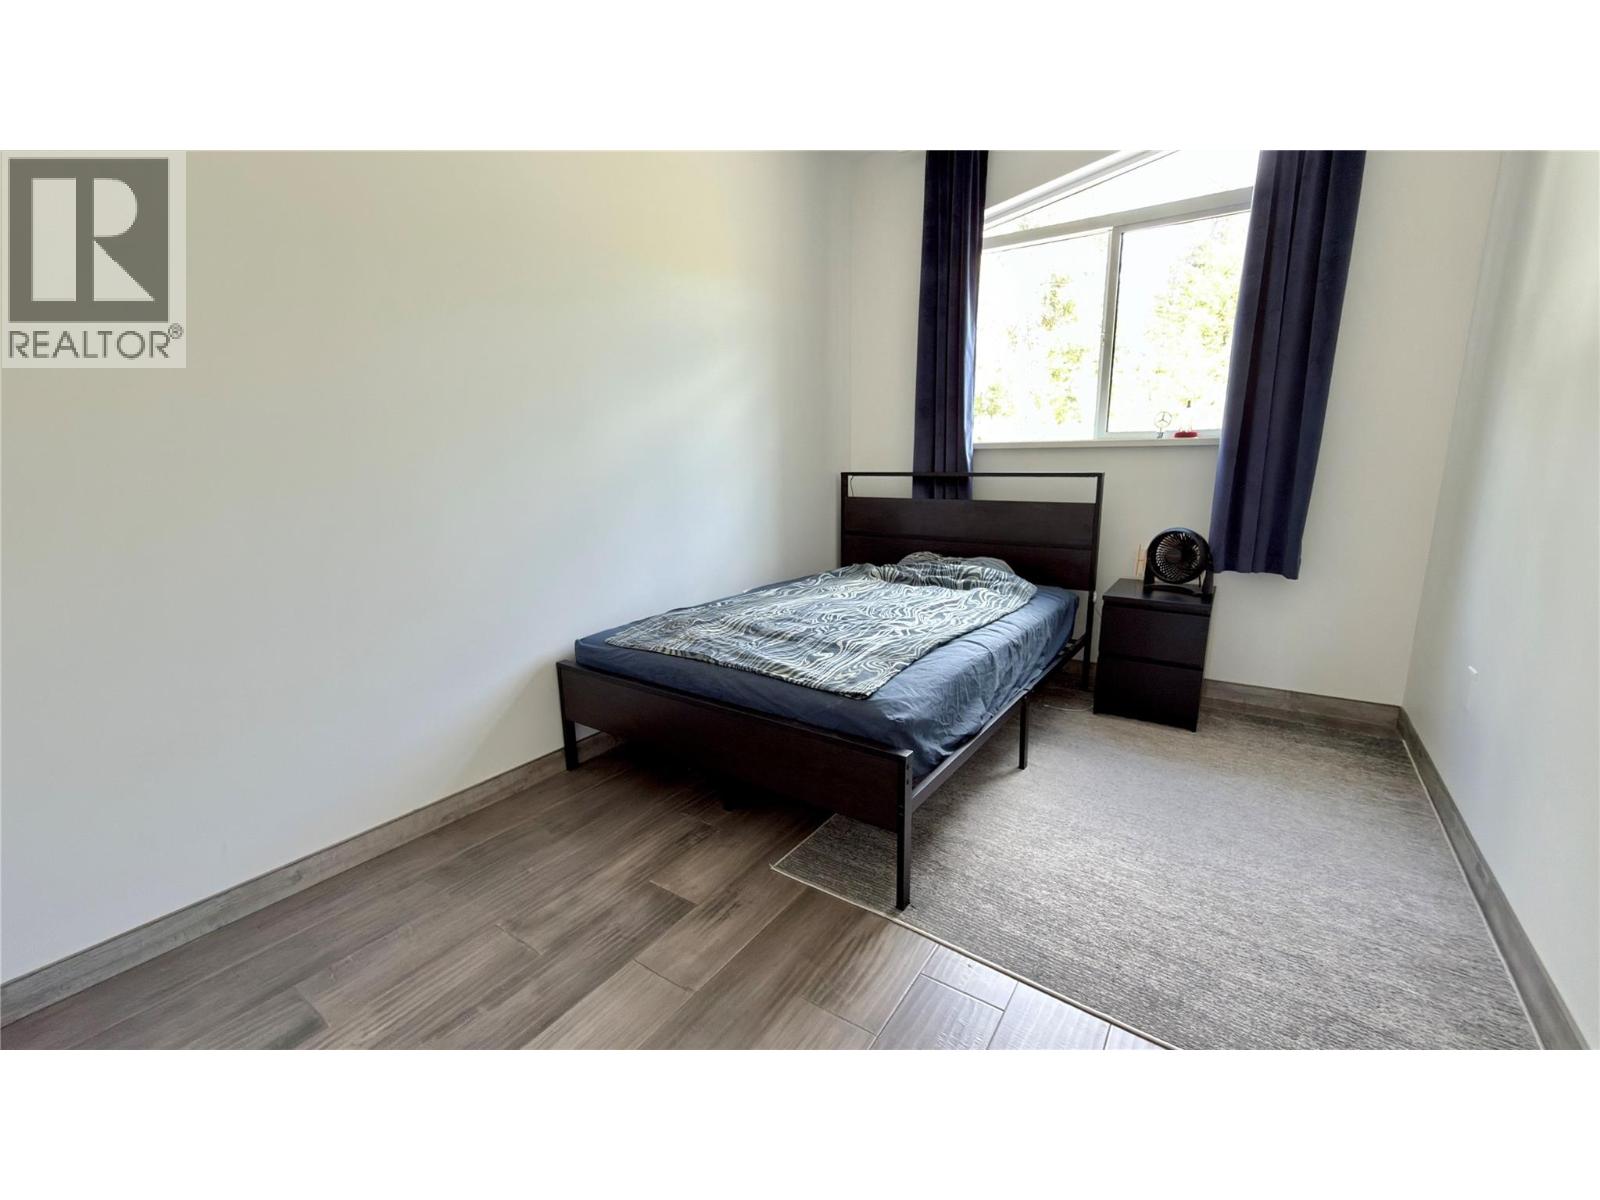
| Second Level | Bedroom | 8' x 12'2'' | ||
| Second Level | Bedroom | 8'10'' x 12'2'' | ||
| Second Level | Bedroom | 8'10'' x 13'11'' | ||
| Lower Level | Storage | 7'3'' x 23'1'' | ||
| Lower Level | Storage | 7'3'' x 19'2'' | ||
| Lower Level | Storage | 9'8'' x 42'4'' | ||
| Main Level | Bedroom | 8'1'' x 10'3'' | ||
| Main Level | Other | 11'6'' x 6' | ||
| Main Level | Laundry Room | 11'9'' x 6'8'' | ||
| Main Level | Foyer | 17'3'' x 17'3'' | ||
| Main Level | Partial Bathroom | 5'1'' x 4'7'' | ||
| Main Level | Dining Room | 18'5'' x 13'3'' | ||
| Main Level | Full Ensuite Bathroom | 16'4'' x 6'5'' | ||
| Main Level | Primary Bedroom | 11'2'' x 24'9'' | ||
| Main Level | Living Room | 18'5'' x 21'2'' | ||
| Main Level | Kitchen | 18'5'' x 13'3'' |
https://www.realtor.ca/real-estate/30097953/155-caitlin-road-christina-lake-christina-lake
Contact Us
Contact us for more information

Erica Mccluney
Personal Real Estate Corporation
272 Central Avenue
Grand Forks, British Columbia V0H 1H0
(250) 442-2711

The trademarks REALTOR®, REALTORS®, and the REALTOR® logo are controlled by The Canadian Real Estate Association (CREA) and identify real estate professionals who are members of CREA. The trademarks MLS®, Multiple Listing Service® and the associated logos are owned by The Canadian Real Estate Association (CREA) and identify the quality of services provided by real estate professionals who are members of CREA. The trademark DDF® is owned by The Canadian Real Estate Association (CREA) and identifies CREA's Data Distribution Facility (DDF®)
July 30 2026 09:19:04
Association of Interior REALTORS®
Grand Forks Realty Ltd