Presented by Robert J. Iio Personal Real Estate Corporation — Team 110 RE/MAX Real Estate (Kamloops).
10059 Killarney Drive, Fairfield Island Chilliwack, British Columbia V2P 5P7

$794,900
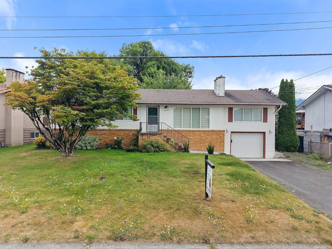
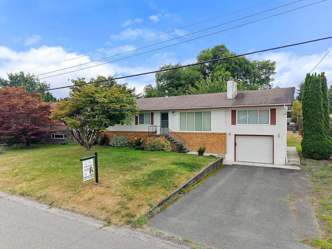
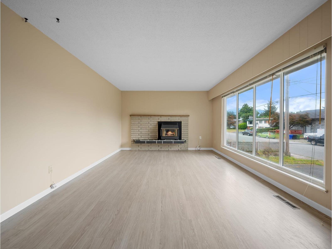
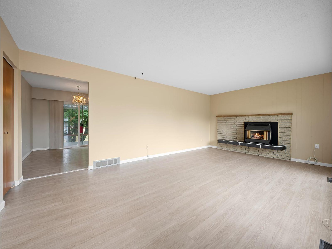
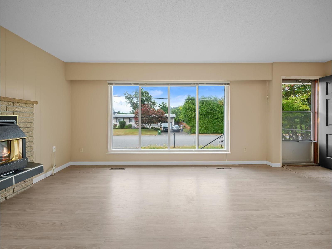
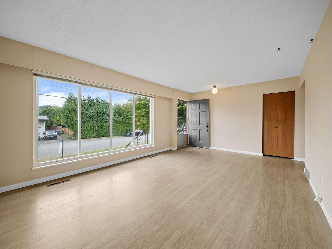
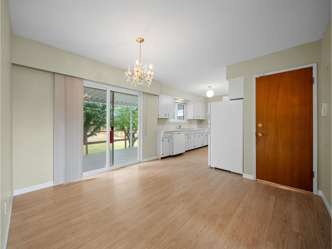
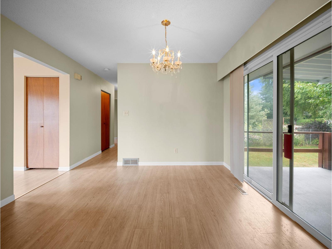
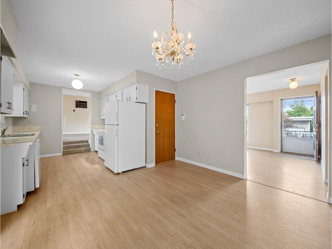
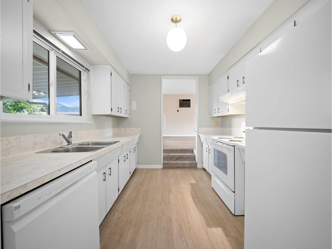
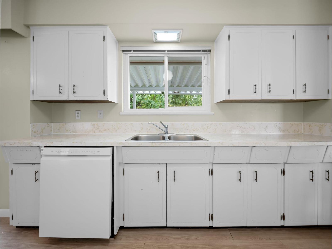
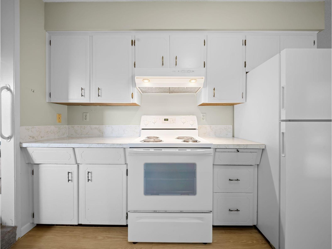
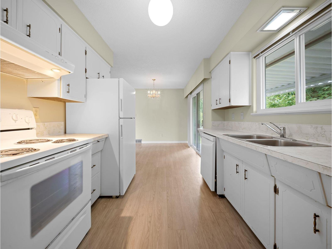
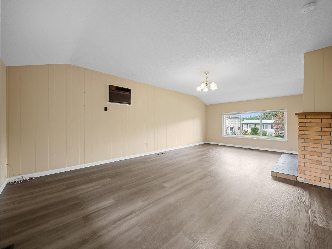
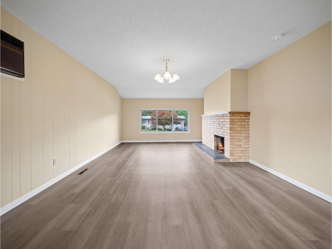
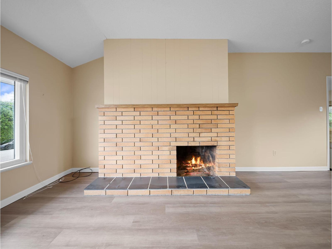
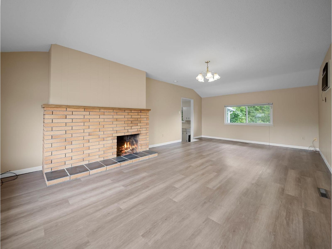
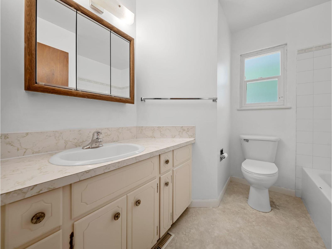
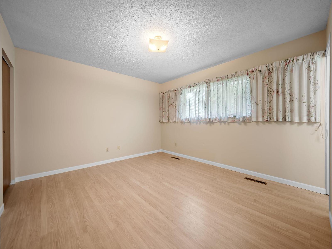
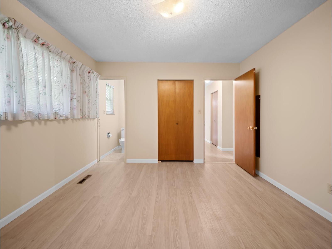
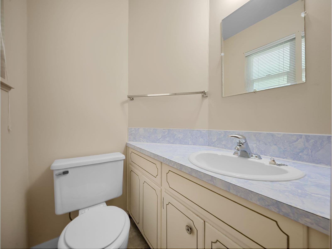
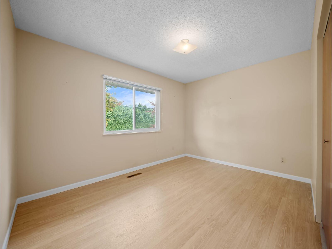
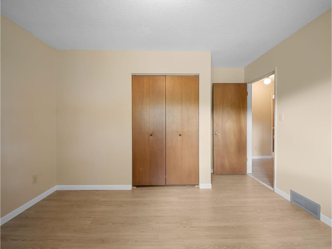
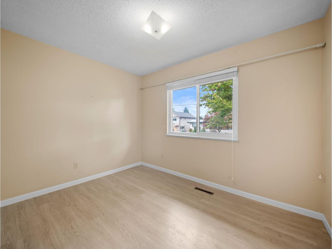
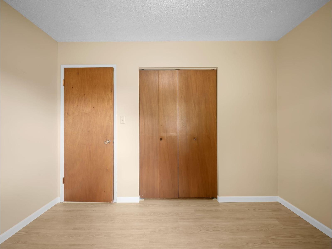
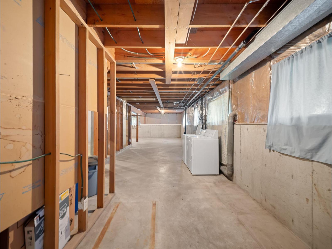
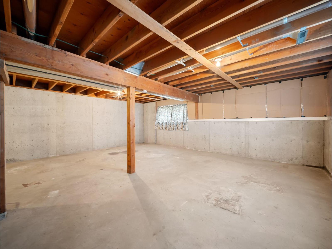
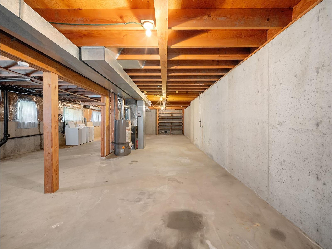
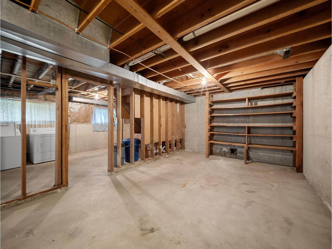
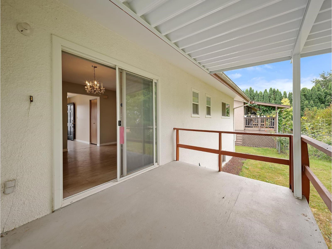
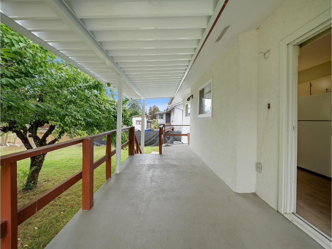
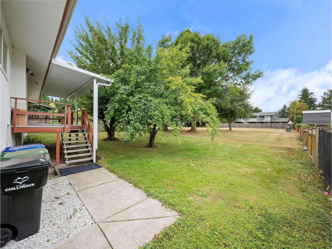
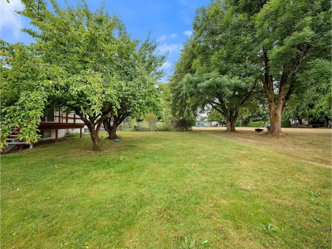
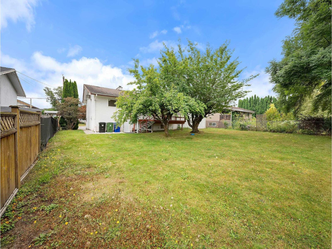
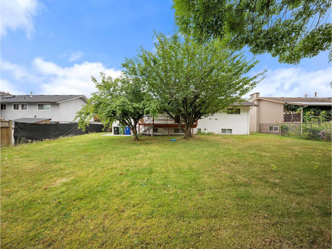
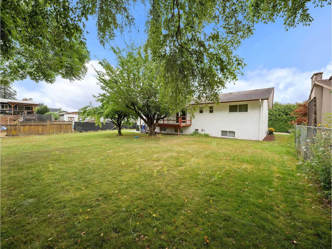
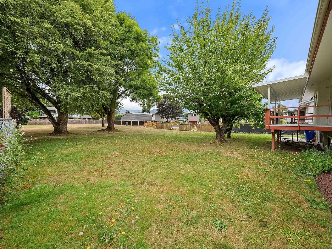
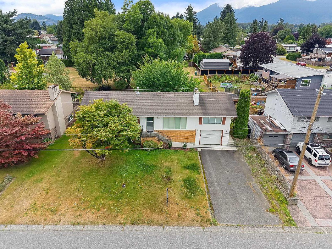
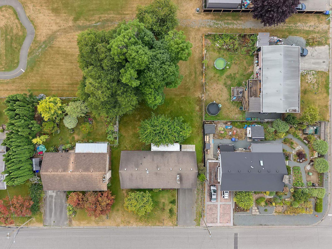
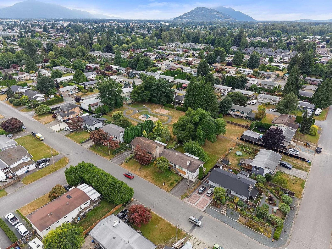
Welcome to desirable Fairfield Island! Backing directly onto a park and situated on a 7,400+ sq. ft. lot, this well maintained home offers privacy, space, and incredible potential. The main floor features 3 bedrooms, 1.5 bathrooms, two spacious living areas, and brand-new flooring throughout. Step outside to the covered patio overlooking the backyard - perfect for entertaining, relaxing, or watching the kids play. The unfinished basement provides endless possibilities to expand your living space, create a rec room, home office, or potential in-law suite. Complete with a garage and located in one of the area's most sought-after family neighbourhoods, this is an excellent opportunity for families, investors, or those looking for a home they can grow into. (id:61048)
Property Details
| MLS® Number | R3150529 |
| Property Type | Single Family |
Building
| Bathroom Total | 2 |
| Bedrooms Total | 3 |
| Amenities | Laundry - In Suite |
| Appliances | Washer, Dryer, Refrigerator, Stove, Dishwasher |
| Basement Development | Partially Finished |
| Basement Type | Unknown (partially Finished) |
| Constructed Date | 1971 |
| Construction Style Attachment | Detached |
| Fireplace Present | Yes |
| Fireplace Total | 2 |
| Heating Fuel | Natural Gas |
| Heating Type | Forced Air |
| Stories Total | 2 |
| Size Interior | 1,472 Sqft |
| Type | House |
Parking
| Garage | 1 |
Land
| Acreage | No |
| Size Frontage | 74 Ft ,11 In |
| Size Irregular | 7492 |
| Size Total | 7492 Sqft |
| Size Total Text | 7492 Sqft |
Rooms
| Level | Type | Length | Width | Dimensions |
|---|---|---|---|---|
| Main Level | Kitchen | 10 ft ,8 in | 8 ft ,11 in | 10 ft ,8 in x 8 ft ,11 in |
| Main Level | Dining Room | 11 ft ,5 in | 10 ft ,6 in | 11 ft ,5 in x 10 ft ,6 in |
| Main Level | Living Room | 19 ft ,11 in | 12 ft ,8 in | 19 ft ,11 in x 12 ft ,8 in |
| Main Level | Primary Bedroom | 12 ft ,7 in | 11 ft ,5 in | 12 ft ,7 in x 11 ft ,5 in |
| Main Level | Bedroom 2 | 12 ft ,7 in | 11 ft ,9 in | 12 ft ,7 in x 11 ft ,9 in |
| Main Level | Bedroom 3 | 11 ft | 8 ft ,3 in | 11 ft x 8 ft ,3 in |
| Main Level | Family Room | 23 ft ,6 in | 13 ft ,5 in | 23 ft ,6 in x 13 ft ,5 in |
https://www.realtor.ca/real-estate/30098222/10059-killarney-drive-fairfield-island-chilliwack
Contact Us
Contact us for more information

Sunny Ahuja
Personal Real Estate Corporation - Oracle Property Group
www.oraclepropertygroup.com/
115 - 7565 132 Street
Surrey, British Columbia V3W 1K5
(833) 817-6506
(866) 253-9200
exprealty.ca/

Kory Dhillon
Personal Real Estate Corporation - Oracle Property Group
www.exprealty.com/
115 - 7565 132 Street
Surrey, British Columbia V3W 1K5
(833) 817-6506
(866) 253-9200
exprealty.ca/

Veronica Cousins
Personal Real Estate Corporation - Oracle Property Group
www.exprealty.com/
115 - 7565 132 Street
Surrey, British Columbia V3W 1K5
(833) 817-6506
(866) 253-9200
exprealty.ca/

The trademarks REALTOR®, REALTORS®, and the REALTOR® logo are controlled by The Canadian Real Estate Association (CREA) and identify real estate professionals who are members of CREA. The trademarks MLS®, Multiple Listing Service® and the associated logos are owned by The Canadian Real Estate Association (CREA) and identify the quality of services provided by real estate professionals who are members of CREA. The trademark DDF® is owned by The Canadian Real Estate Association (CREA) and identifies CREA's Data Distribution Facility (DDF®)
July 30 2026 10:45:45
Chilliwack & District Real Estate Board
Exp Realty Of Canada, Inc.