Presented by Robert J. Iio Personal Real Estate Corporation — Team 110 RE/MAX Real Estate (Kamloops).
45495 Stevenson Road, Sardis West Vedder Chilliwack, British Columbia V2R 2Z6

$699,900
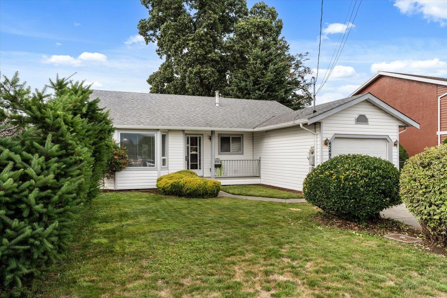
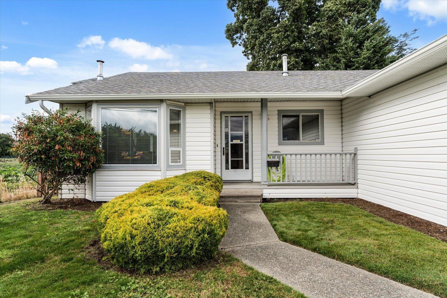
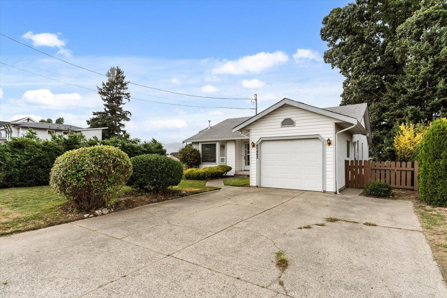
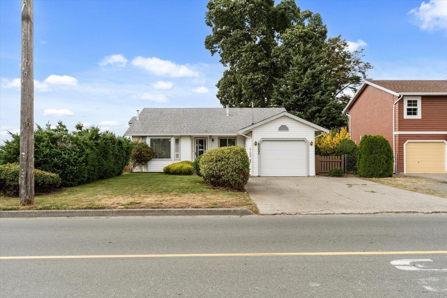
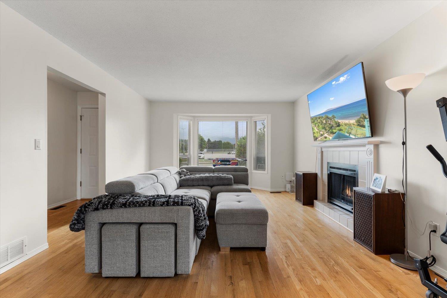
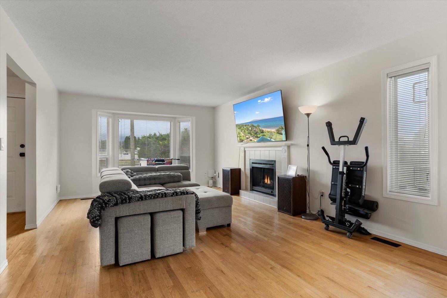
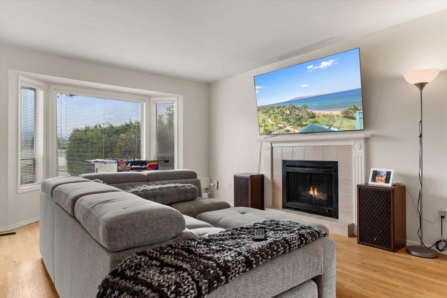
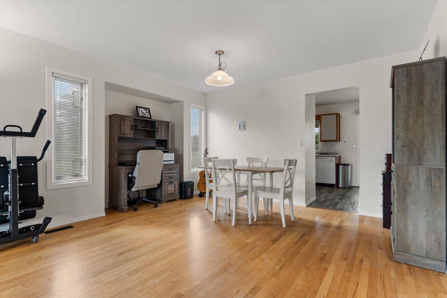
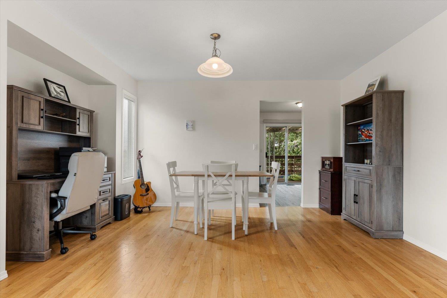
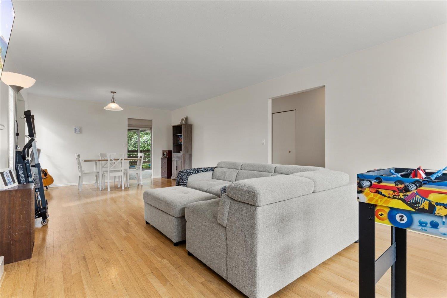
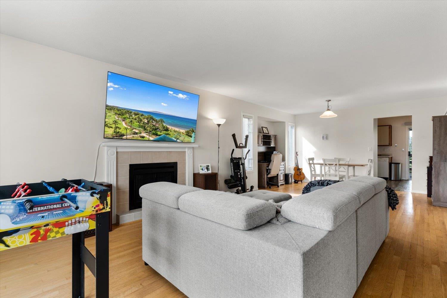
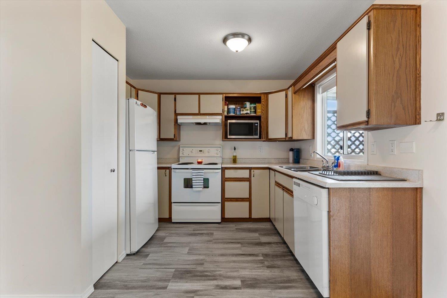
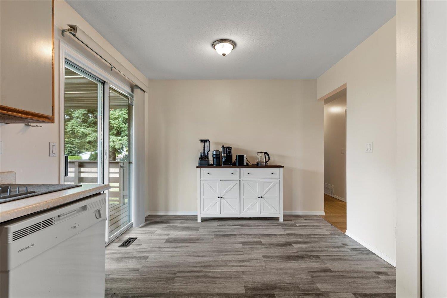
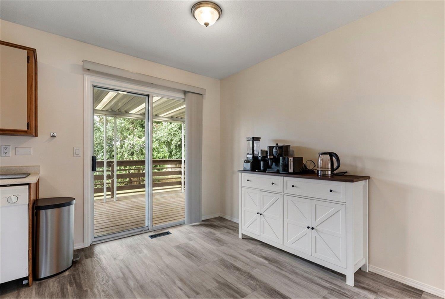
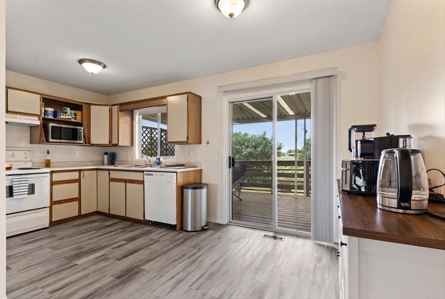
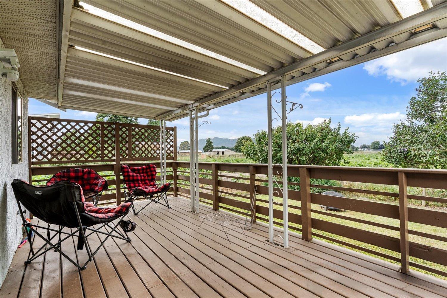
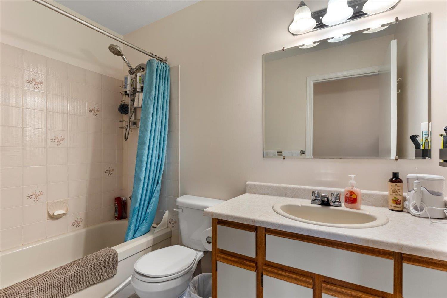
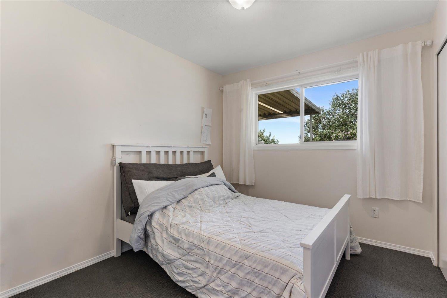
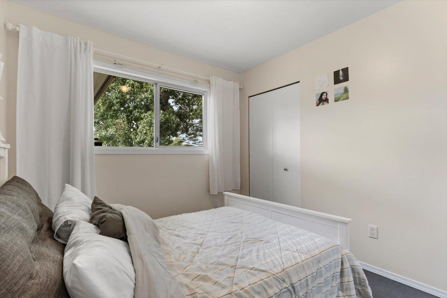
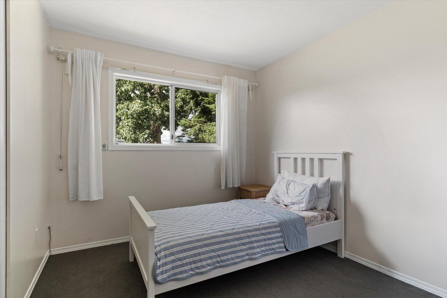
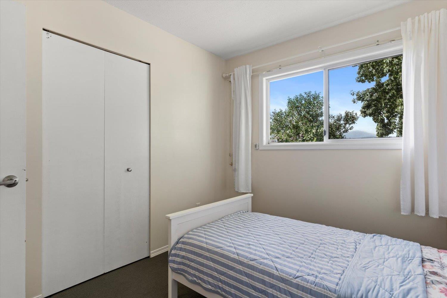
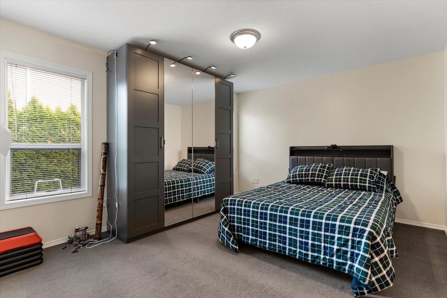
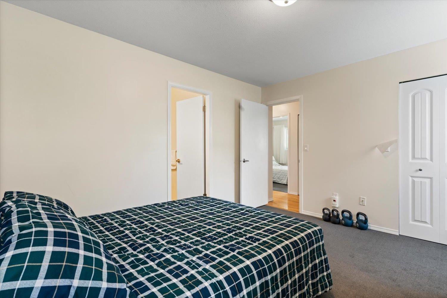
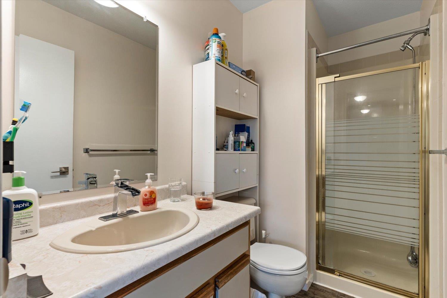
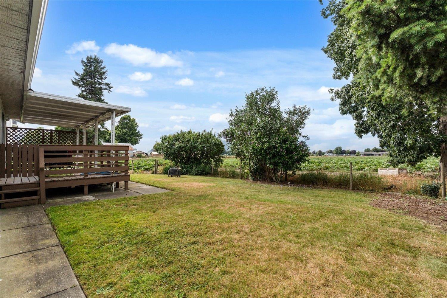
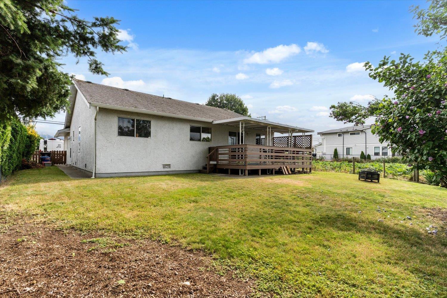
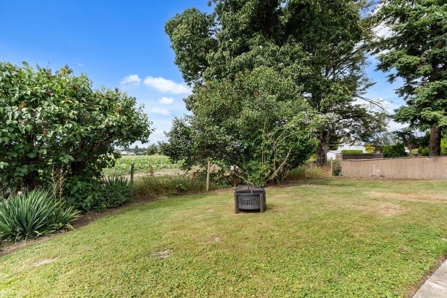
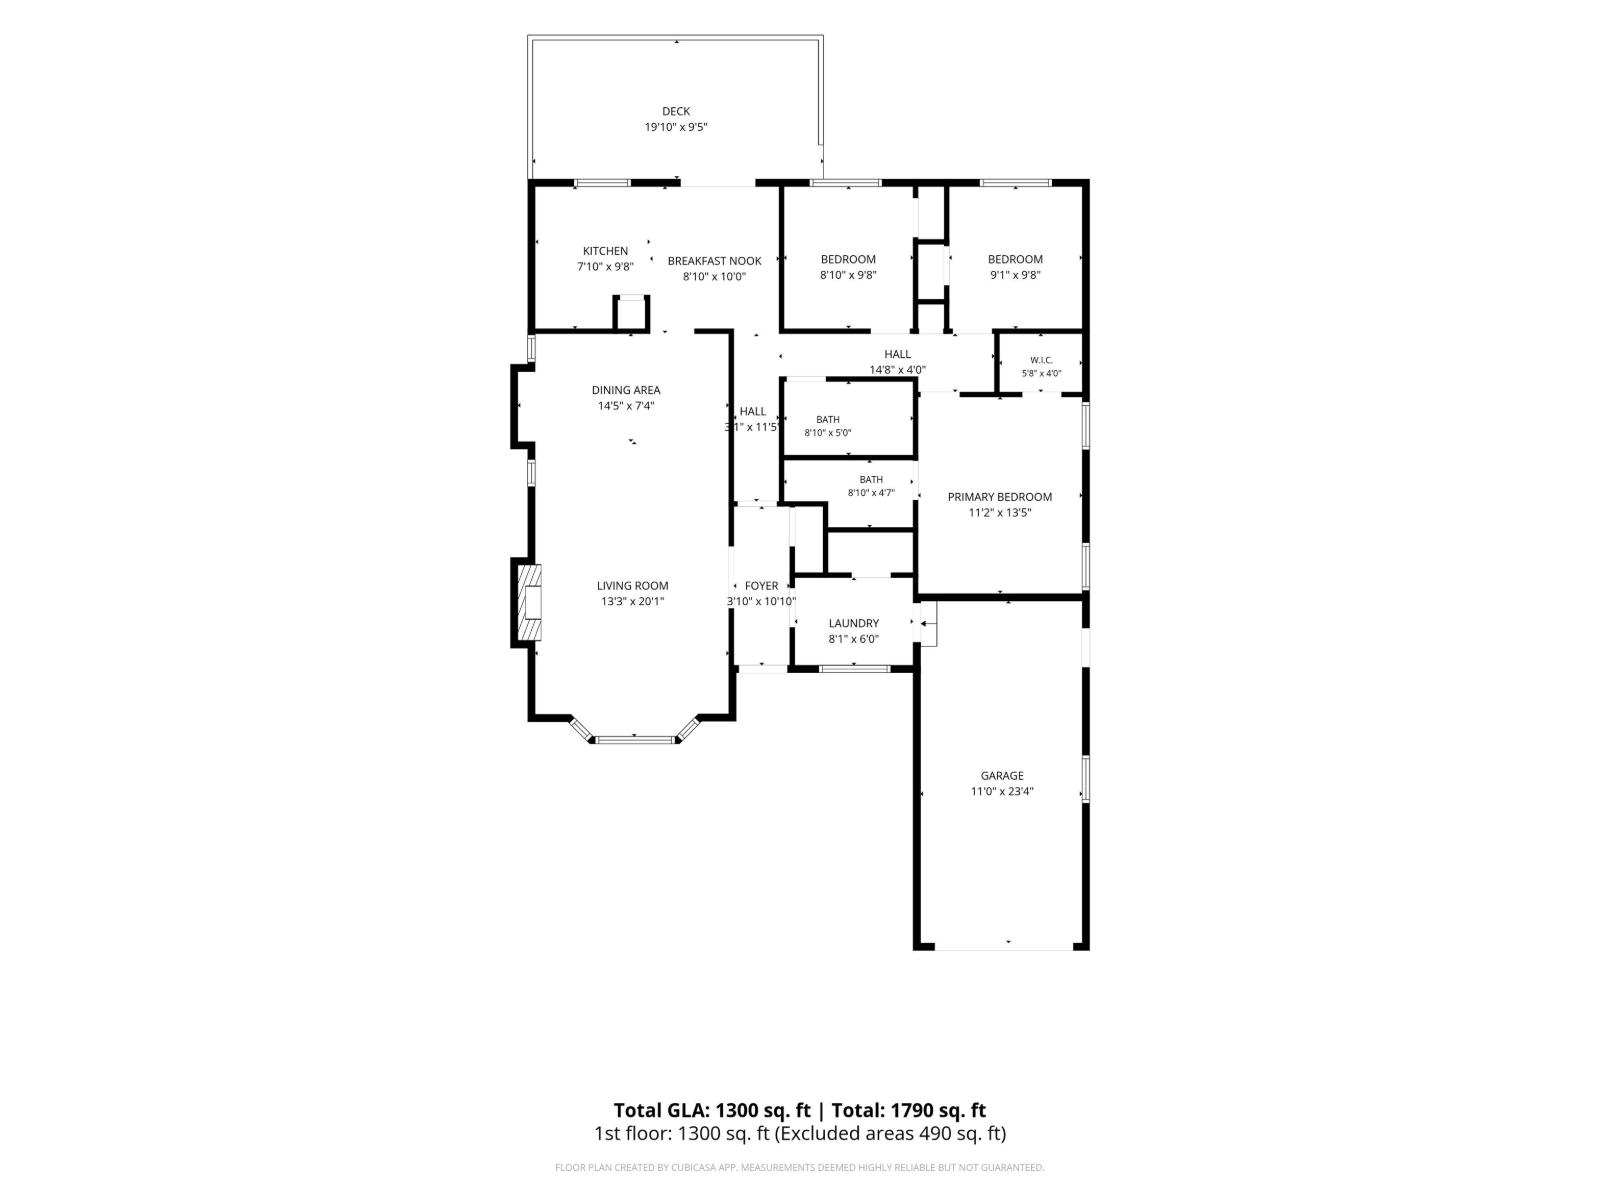
One-level living in the heart of Sardis! This 3 bed, 2 bath rancher sits directly across from Sardis Secondary, with a covered deck overlooking open farm fields and mountain views "- a backdrop that's getting harder to find. Inside, a functional 1,300 sq. ft. layout with updated carpets, paint, and hardware throughout. Out back, a generous fully usable yard with room for kids, gardens, and summer entertaining. Walk to schools, parks, and sports fields; minutes to Vedder Pointe shopping and quick highway access for commuters. Solid, move-in ready, and priced for today's market "- an ideal fit for first-time buyers, downsizers, or investors. Book your private showing today! (id:61048)
Property Details
| MLS® Number | R3151393 |
| Property Type | Single Family |
| View Type | Mountain View |
Building
| Bathroom Total | 2 |
| Bedrooms Total | 3 |
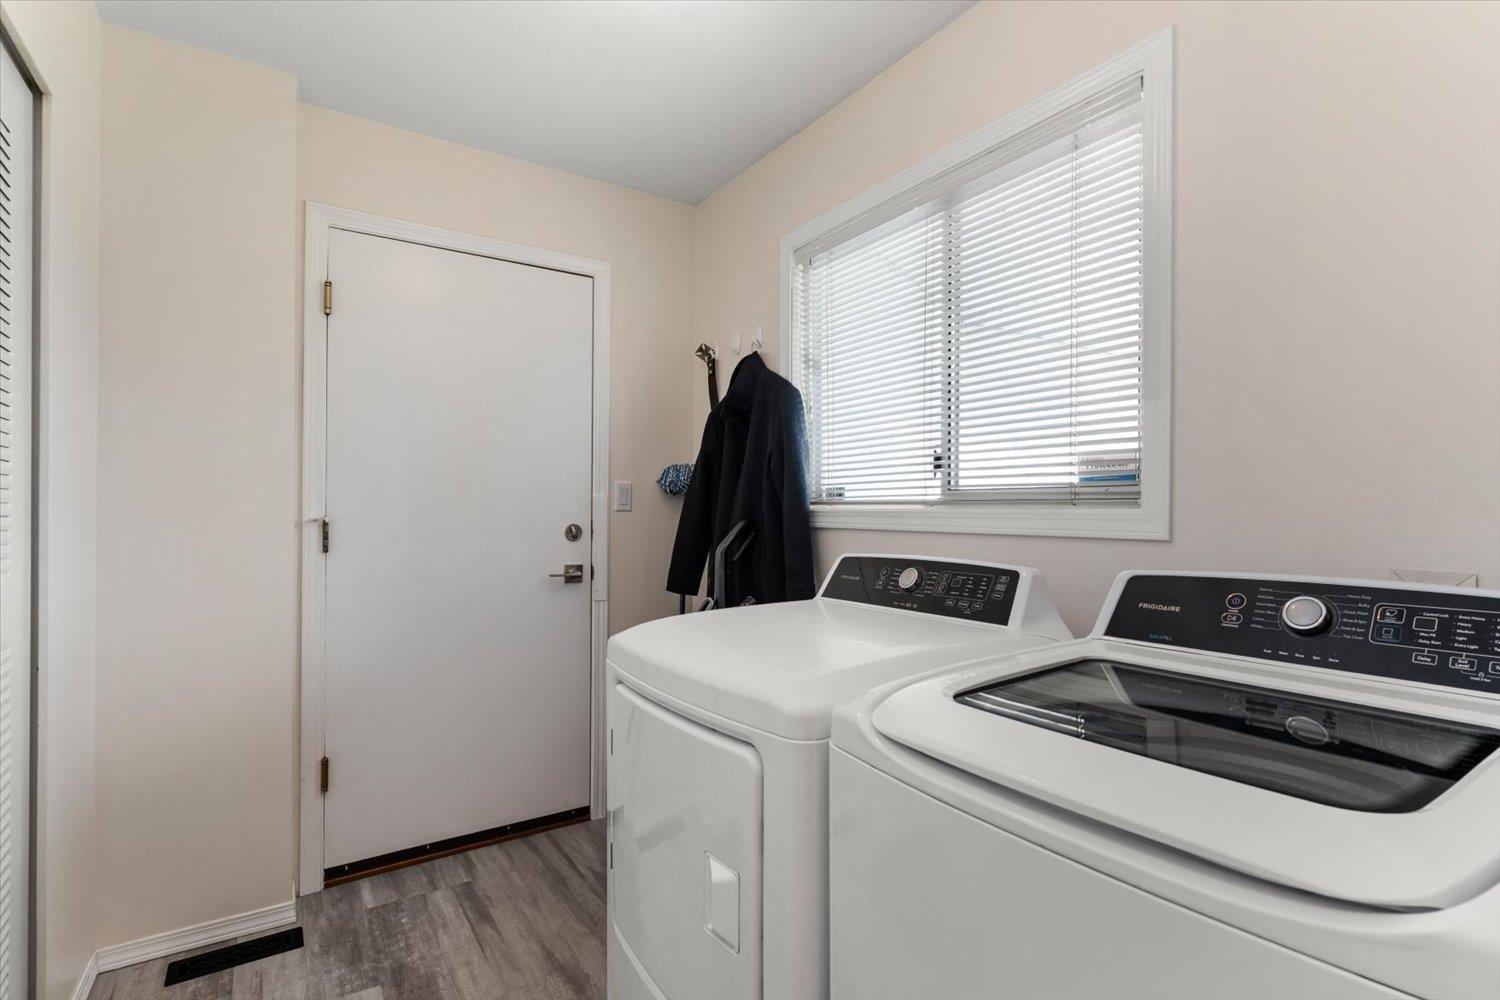
| Appliances | Washer, Dryer, Refrigerator, Stove, Dishwasher |
| Architectural Style | Ranch |
| Basement Type | Crawl Space |
| Constructed Date | 1988 |
| Construction Style Attachment | Detached |
| Cooling Type | Central Air Conditioning |
| Fire Protection | Smoke Detectors |
| Fireplace Present | Yes |
| Fireplace Total | 1 |
| Fixture | Drapes/window Coverings |
| Heating Fuel | Natural Gas |
| Heating Type | Forced Air |
| Stories Total | 130 |
| Size Interior | 1,300 Sqft |
| Type | House |
Parking
| Garage | 1 |
Land
| Acreage | No |
| Size Frontage | 52 Ft |
| Size Irregular | 0.12 |
| Size Total | 0.12 Ac |
| Size Total Text | 0.12 Ac |
Rooms
| Level | Type | Length | Width | Dimensions |
|---|---|---|---|---|
| Main Level | Foyer | 3 ft ,10 in | 10 ft ,10 in | 3 ft ,10 in x 10 ft ,10 in |
| Main Level | Living Room | 13 ft ,3 in | 20 ft ,1 in | 13 ft ,3 in x 20 ft ,1 in |
| Main Level | Dining Room | 14 ft ,5 in | 7 ft ,4 in | 14 ft ,5 in x 7 ft ,4 in |
| Main Level | Kitchen | 7 ft ,10 in | 9 ft ,8 in | 7 ft ,10 in x 9 ft ,8 in |
| Main Level | Dining Nook | 8 ft ,10 in | 10 ft | 8 ft ,10 in x 10 ft |
| Main Level | Bedroom 2 | 8 ft ,10 in | 9 ft ,8 in | 8 ft ,10 in x 9 ft ,8 in |
| Main Level | Bedroom 3 | 9 ft ,1 in | 9 ft ,8 in | 9 ft ,1 in x 9 ft ,8 in |
| Main Level | Primary Bedroom | 11 ft ,2 in | 13 ft ,5 in | 11 ft ,2 in x 13 ft ,5 in |
| Main Level | Other | 5 ft ,8 in | 4 ft | 5 ft ,8 in x 4 ft |
| Main Level | Laundry Room | 8 ft ,1 in | 6 ft | 8 ft ,1 in x 6 ft |
https://www.realtor.ca/real-estate/30098223/45495-stevenson-road-sardis-west-vedder-chilliwack
Contact Us
Contact us for more information

Bob Plowright
www.bobplowright.com/
1-7300 Vedder Rd
Chilliwack, British Columbia V2R 4G6
(604) 858-7179
(604) 858-7197
www.bobplowright.com

Ron Plowright
Personal Real Estate Corporation
www.ronplowright.com/
www.facebook.com/plowrightandassociates
1-7300 Vedder Rd
Chilliwack, British Columbia V2R 4G6
(604) 858-7179
(604) 858-7197
www.bobplowright.com

The trademarks REALTOR®, REALTORS®, and the REALTOR® logo are controlled by The Canadian Real Estate Association (CREA) and identify real estate professionals who are members of CREA. The trademarks MLS®, Multiple Listing Service® and the associated logos are owned by The Canadian Real Estate Association (CREA) and identify the quality of services provided by real estate professionals who are members of CREA. The trademark DDF® is owned by The Canadian Real Estate Association (CREA) and identifies CREA's Data Distribution Facility (DDF®)
July 30 2026 11:45:42
Chilliwack & District Real Estate Board
RE/MAX Bob Plowright Realty