Presented by Robert J. Iio Personal Real Estate Corporation — Team 110 RE/MAX Real Estate (Kamloops).
1456 Denman St Victoria, British Columbia V8R 1X6

$974,999
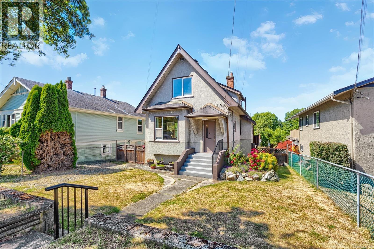
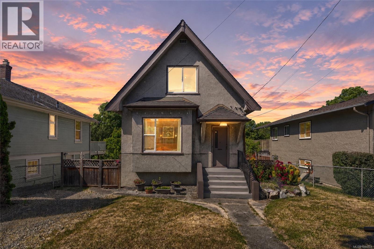
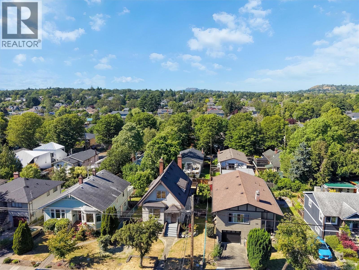
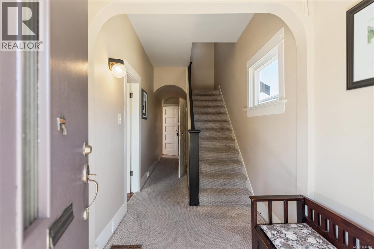
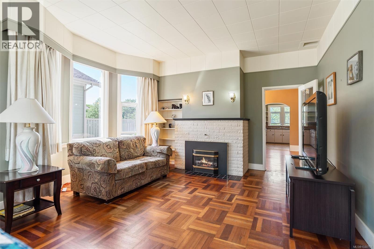
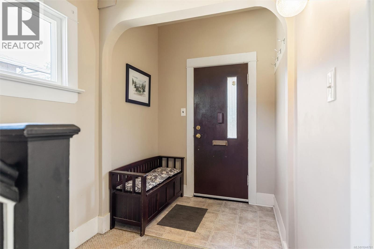
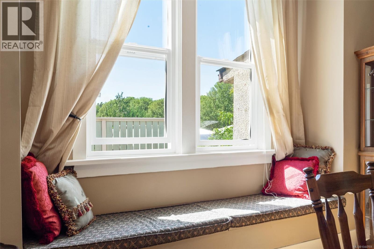
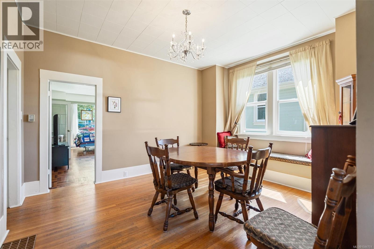
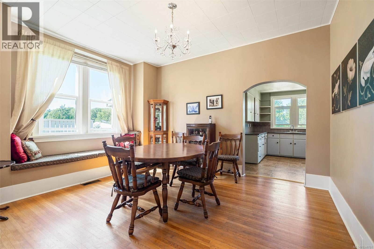
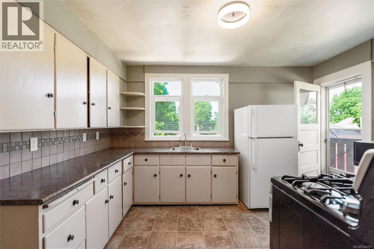
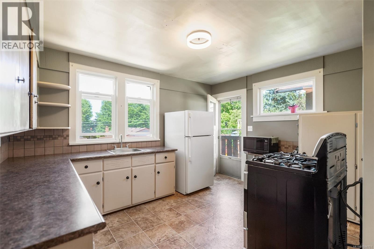
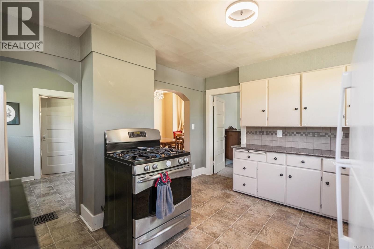
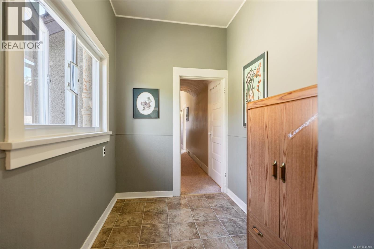
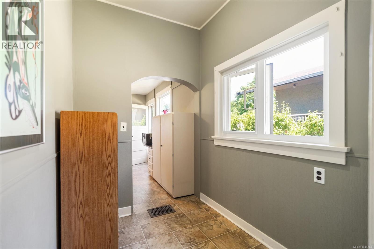
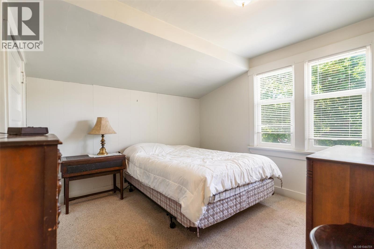
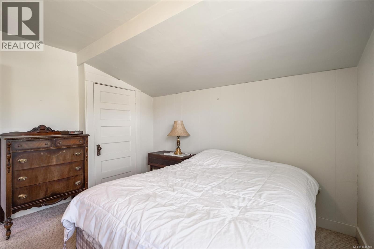
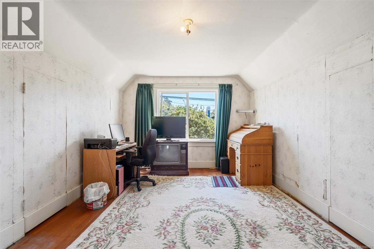
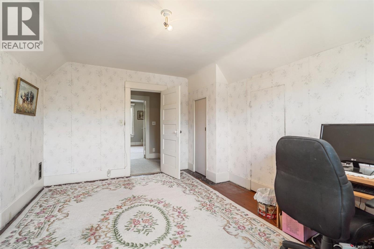
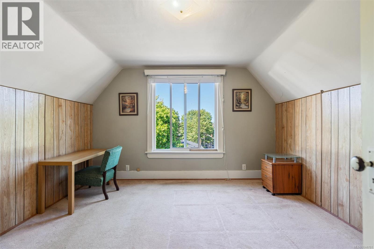
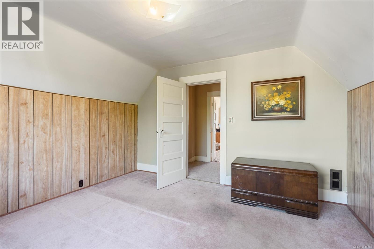
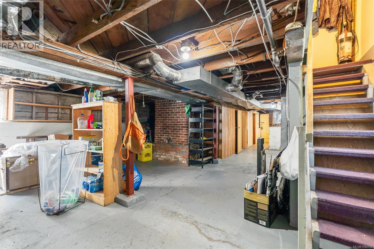
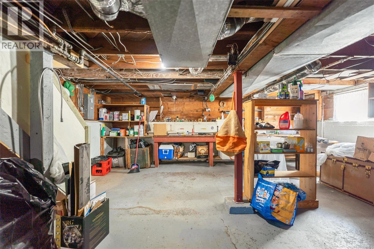
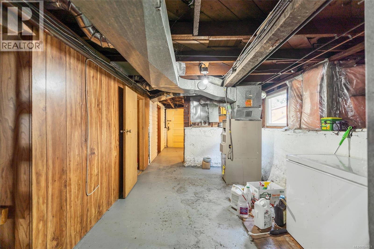
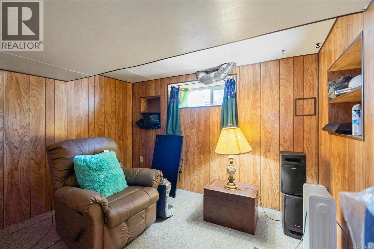
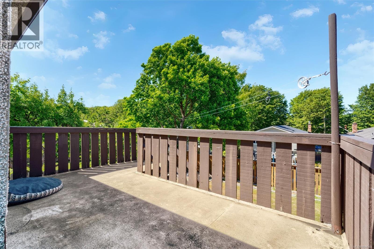
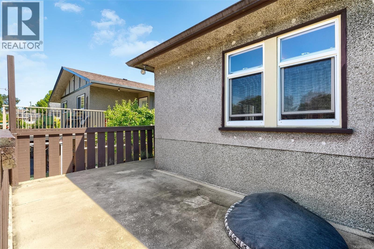
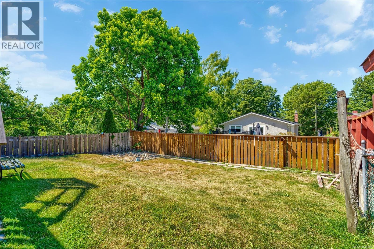
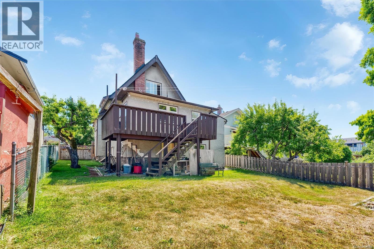
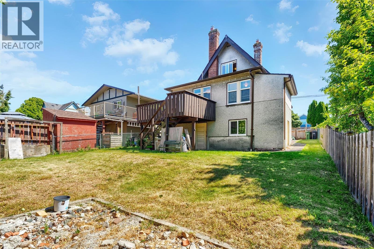
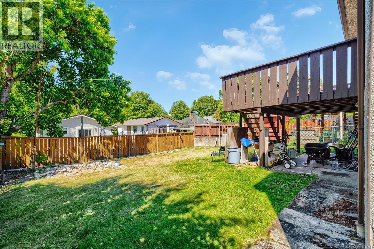
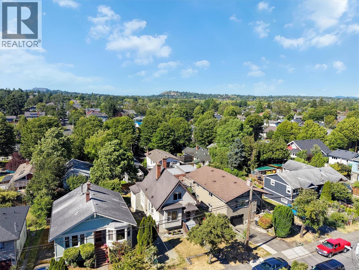
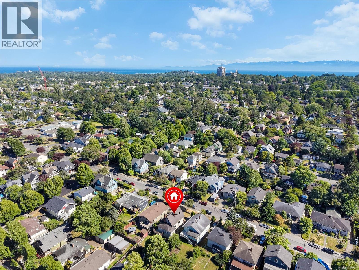
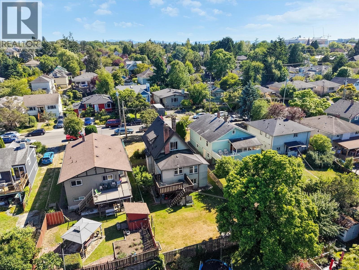
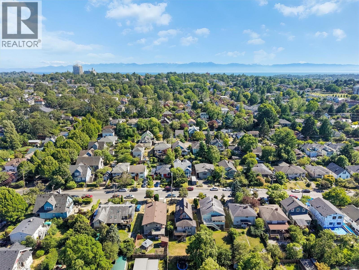
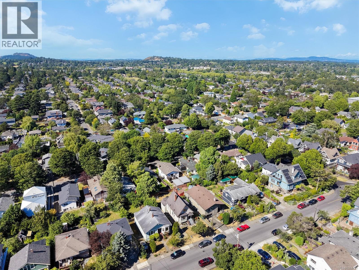
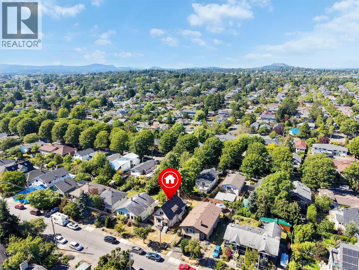
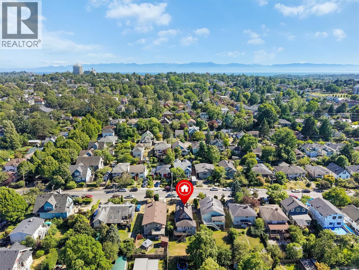
Character and charm meet in this 1912 Fernwood home, set on a 5,000 sq. ft. lot in one of Victoria's most walkable, sought-after neighbourhoods. Central to parks, hospitals, downtown Victoria, and all the coffee shops, schools, and restaurants Fernwood is known for, this is a location that's hard to beat. The home itself is solid and well maintained, with a newer roof and vinyl windows, and offers two levels of living space over a full basement with suite potential. The main floor features a bright living room with soaring 9' ceilings, a separate dining room, and a functional kitchen, along with a bedroom offering flexibility for guests or a home office. Upstairs holds two more bedrooms and a walk-in closet. A covered porch and a spacious deck round out the outdoor space. Ready for your updates, in a neighbourhood people don't want to leave. (id:61048)
Property Details
| MLS® Number | 1044701 |
| Property Type | Single Family |
| Neigbourhood | Fernwood |
| Features | Central Location, Other, Rectangular |
| Parking Space Total | 2 |
| Plan | Vip433 |
Building
| Bathroom Total | 1 |
| Bedrooms Total | 4 |
| Architectural Style | Character |
| Constructed Date | 1912 |
| Cooling Type | None |
| Fireplace Present | Yes |
| Fireplace Total | 1 |
| Heating Fuel | Natural Gas |
| Heating Type | Forced Air |
| Size Interior | 1,854 Sqft |
| Type | House |
Land
| Acreage | No |
| Size Irregular | 5037 |
| Size Total | 5037 Sqft |
| Size Total Text | 5037 Sqft |
| Zoning Description | Grd-1 |
| Zoning Type | Residential |
Rooms
| Level | Type | Length | Width | Dimensions |
|---|---|---|---|---|
| Second Level | Bedroom | 11 ft | 15 ft | 11 ft x 15 ft |
| Second Level | Bedroom | 13 ft | 12 ft | 13 ft x 12 ft |
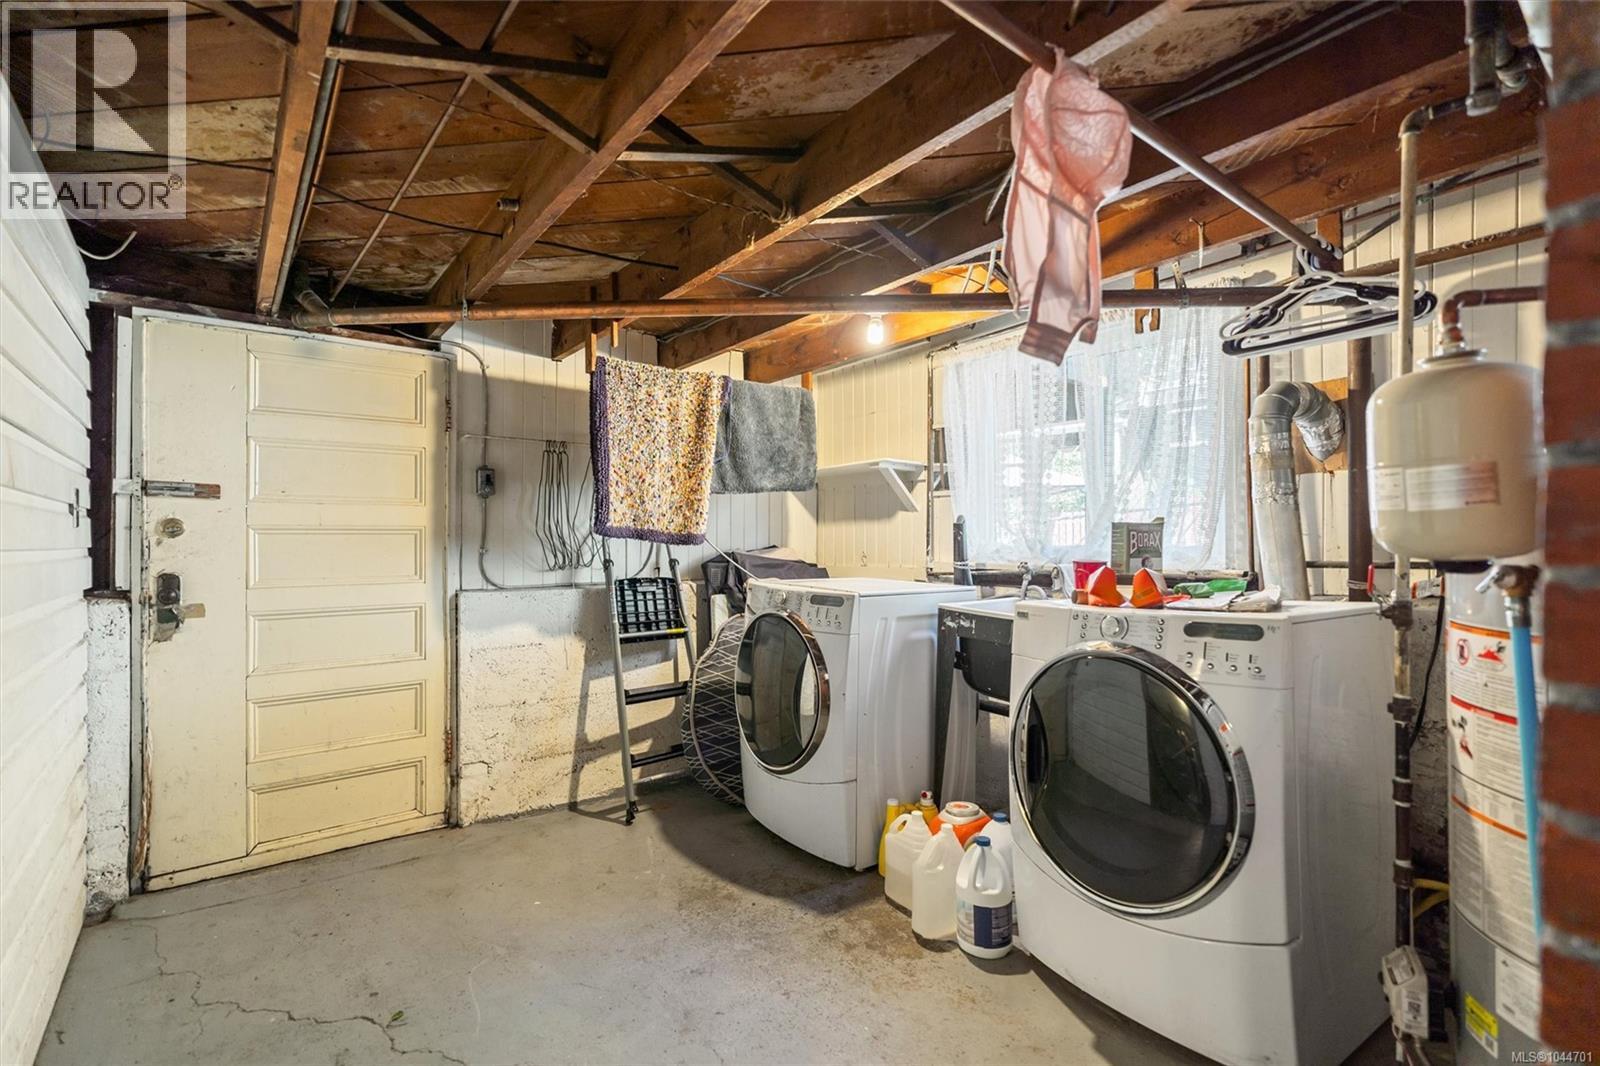
| Lower Level | Laundry Room | 9 ft | 12 ft | 9 ft x 12 ft |
| Lower Level | Storage | 19 ft | 32 ft | 19 ft x 32 ft |
| Lower Level | Den | 9 ft | 11 ft | 9 ft x 11 ft |
| Lower Level | Bedroom | 10 ft | 12 ft | 10 ft x 12 ft |
| Main Level | Bedroom | 11 ft | 12 ft | 11 ft x 12 ft |
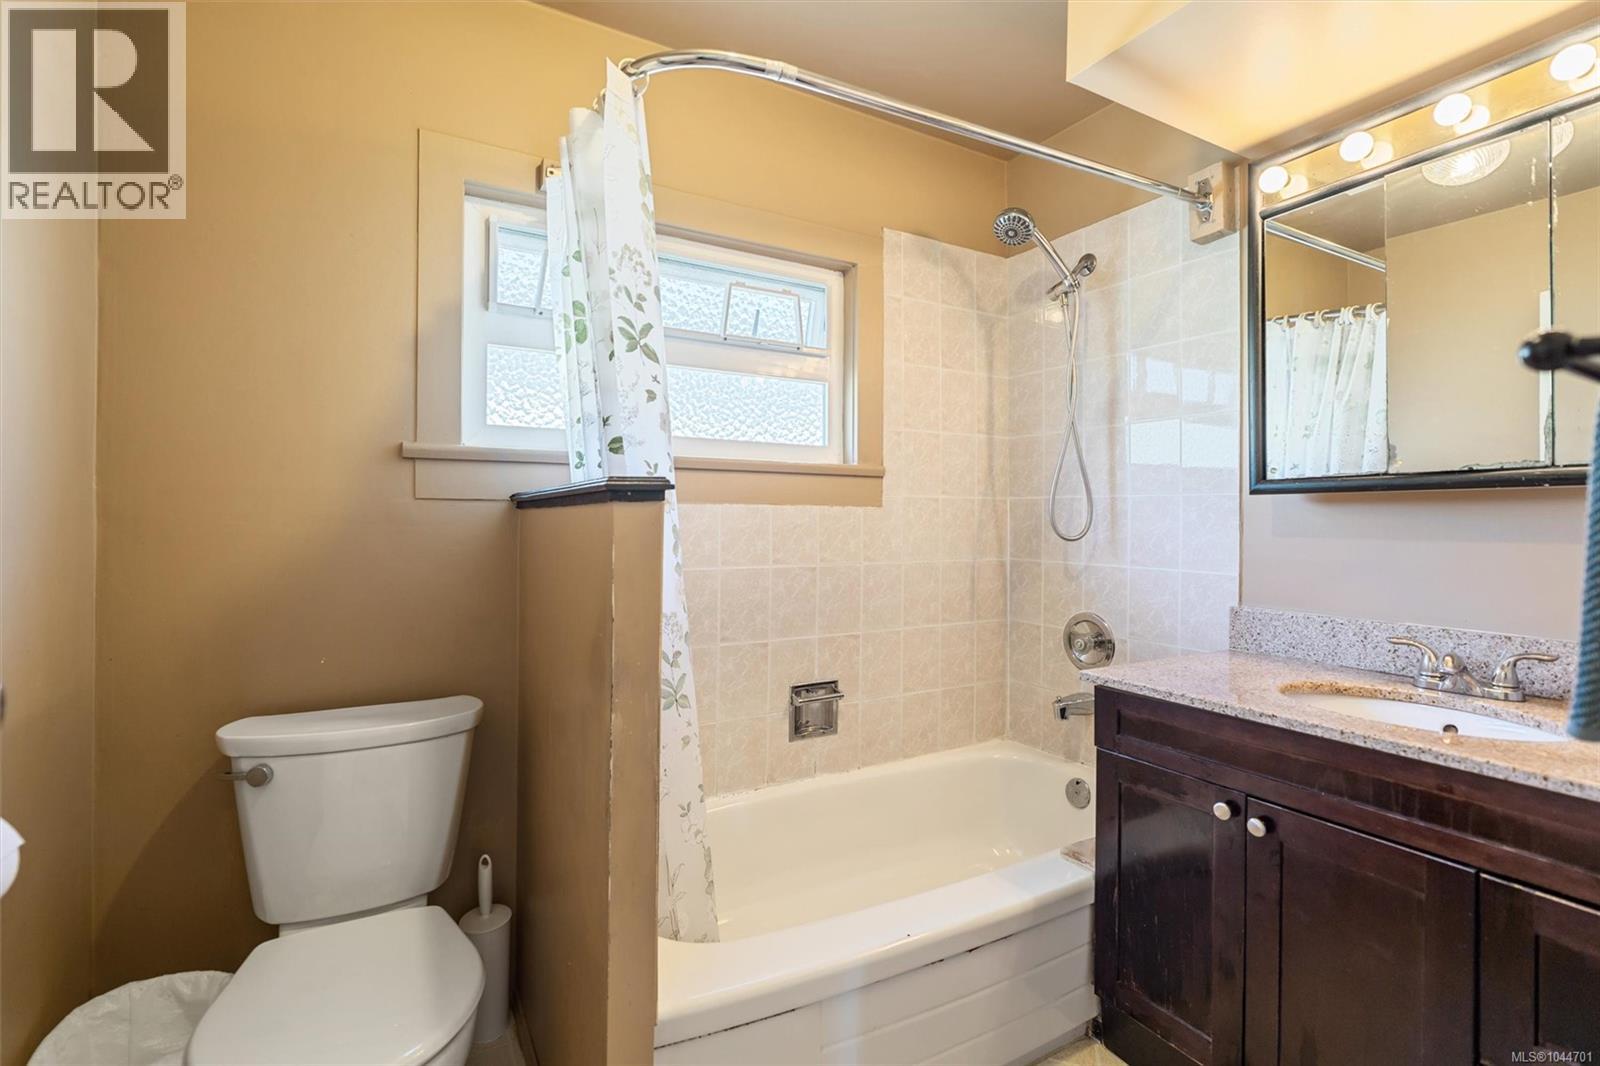
| Main Level | Bathroom | 6 ft | 8 ft | 6 ft x 8 ft |
| Main Level | Kitchen | 13 ft | 12 ft | 13 ft x 12 ft |
| Main Level | Dining Room | 13 ft | 12 ft | 13 ft x 12 ft |
| Main Level | Living Room | 14 ft | 22 ft | 14 ft x 22 ft |
https://www.realtor.ca/real-estate/30098670/1456-denman-st-victoria-fernwood
Contact Us
Contact us for more information

James Bridge
2000 Oak Bay Ave
Victoria, British Columbia V8R 1E4
(250) 590-8124

The trademarks REALTOR®, REALTORS®, and the REALTOR® logo are controlled by The Canadian Real Estate Association (CREA) and identify real estate professionals who are members of CREA. The trademarks MLS®, Multiple Listing Service® and the associated logos are owned by The Canadian Real Estate Association (CREA) and identify the quality of services provided by real estate professionals who are members of CREA. The trademark DDF® is owned by The Canadian Real Estate Association (CREA) and identifies CREA's Data Distribution Facility (DDF®)
July 31 2026 12:04:02
Victoria Real Estate Board
Pemberton Holmes Ltd. - Oak Bay