Presented by Robert J. Iio Personal Real Estate Corporation — Team 110 RE/MAX Real Estate (Kamloops).
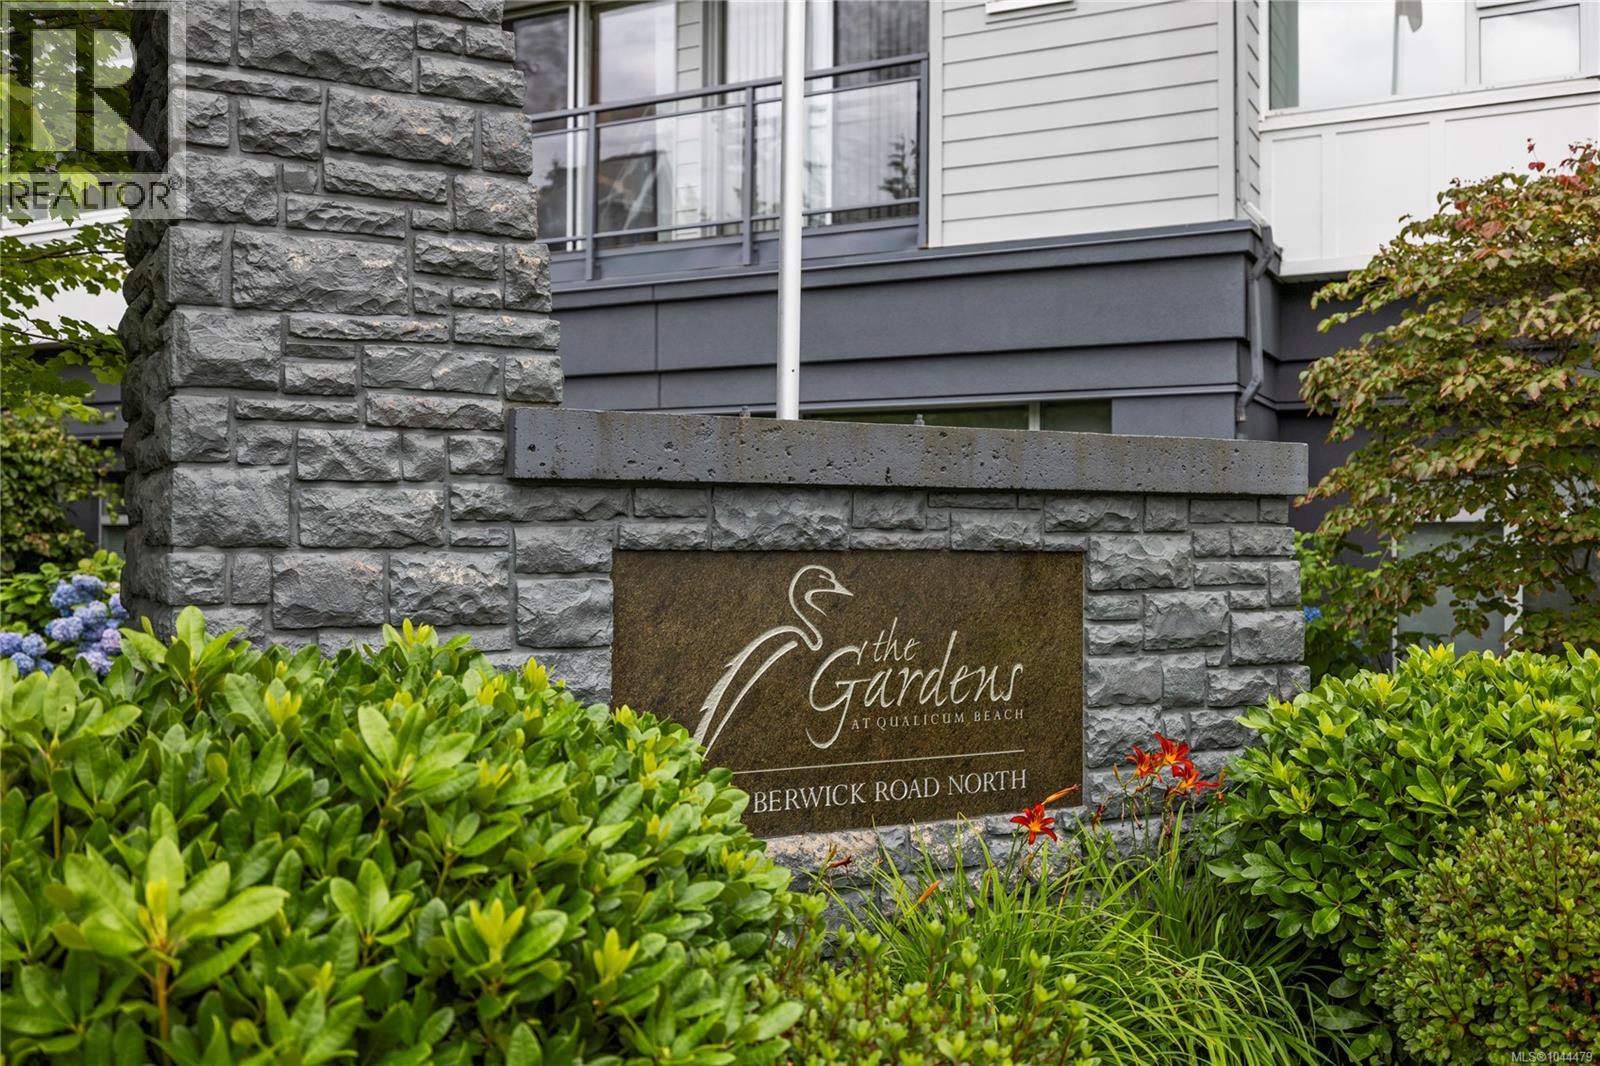
433 650 Berwick Rd N Qualicum Beach, British Columbia V9K 2T8

$549,000Maintenance,
$612.99 Monthly
Maintenance,
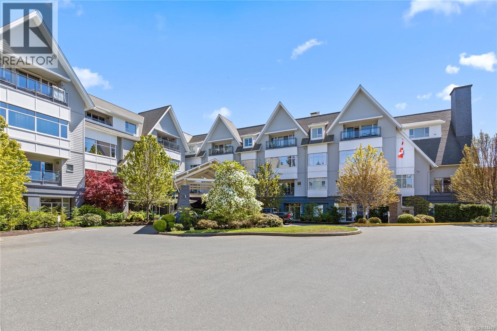
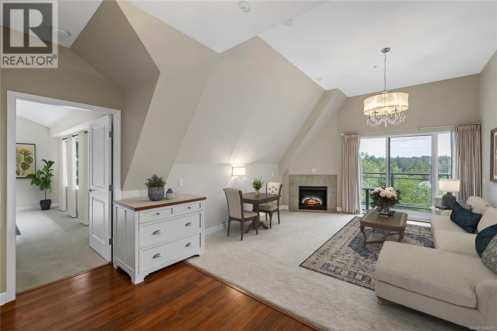
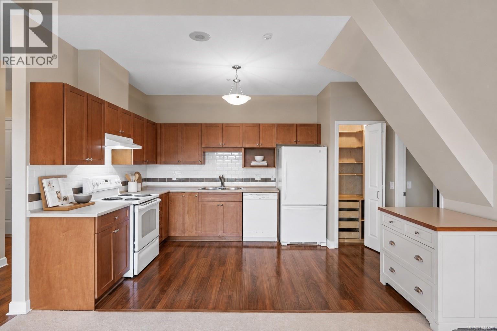
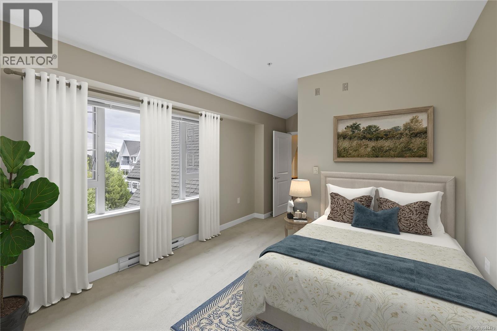
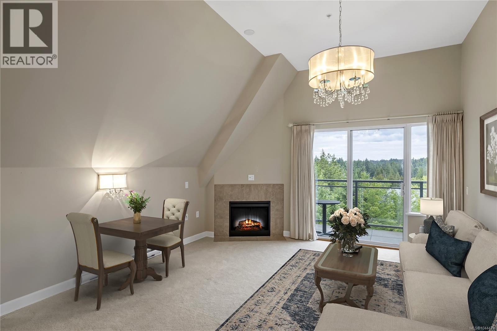
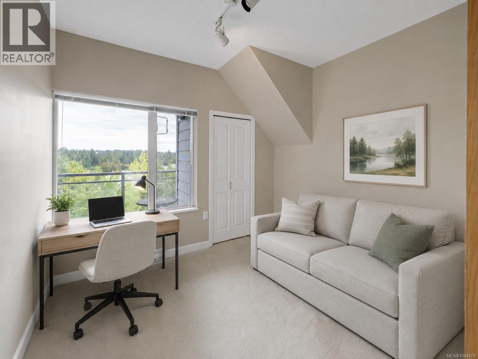
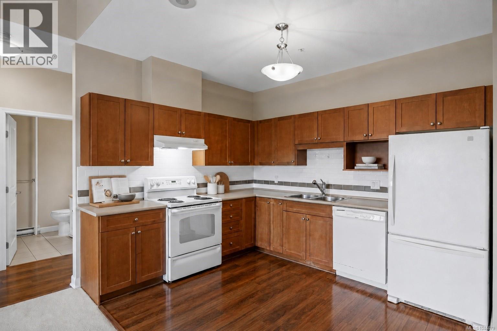
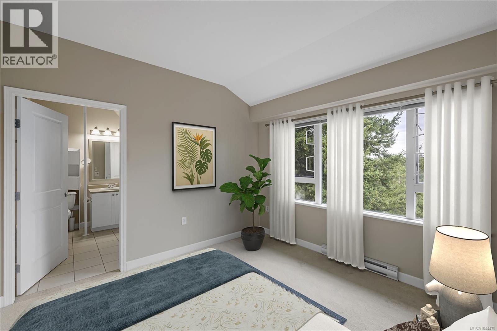
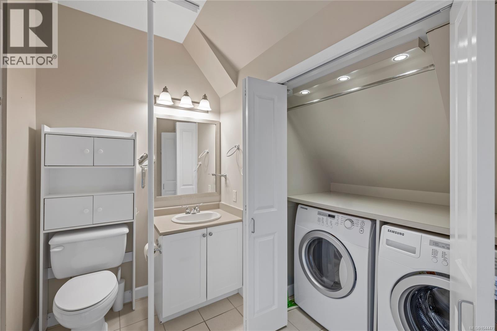
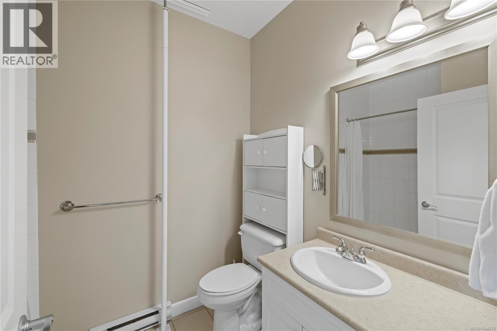
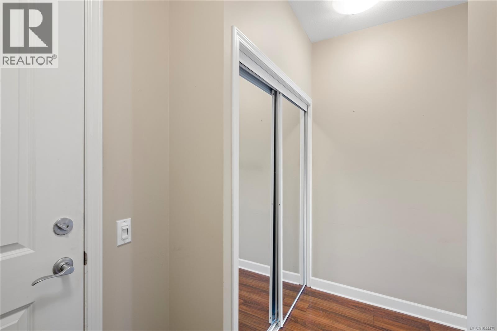
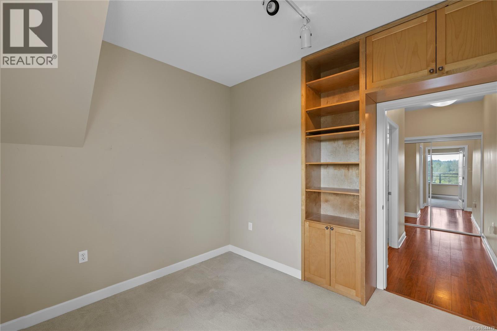
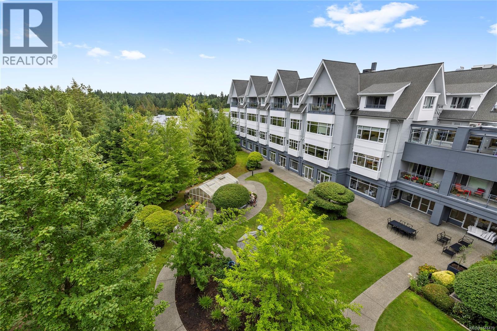
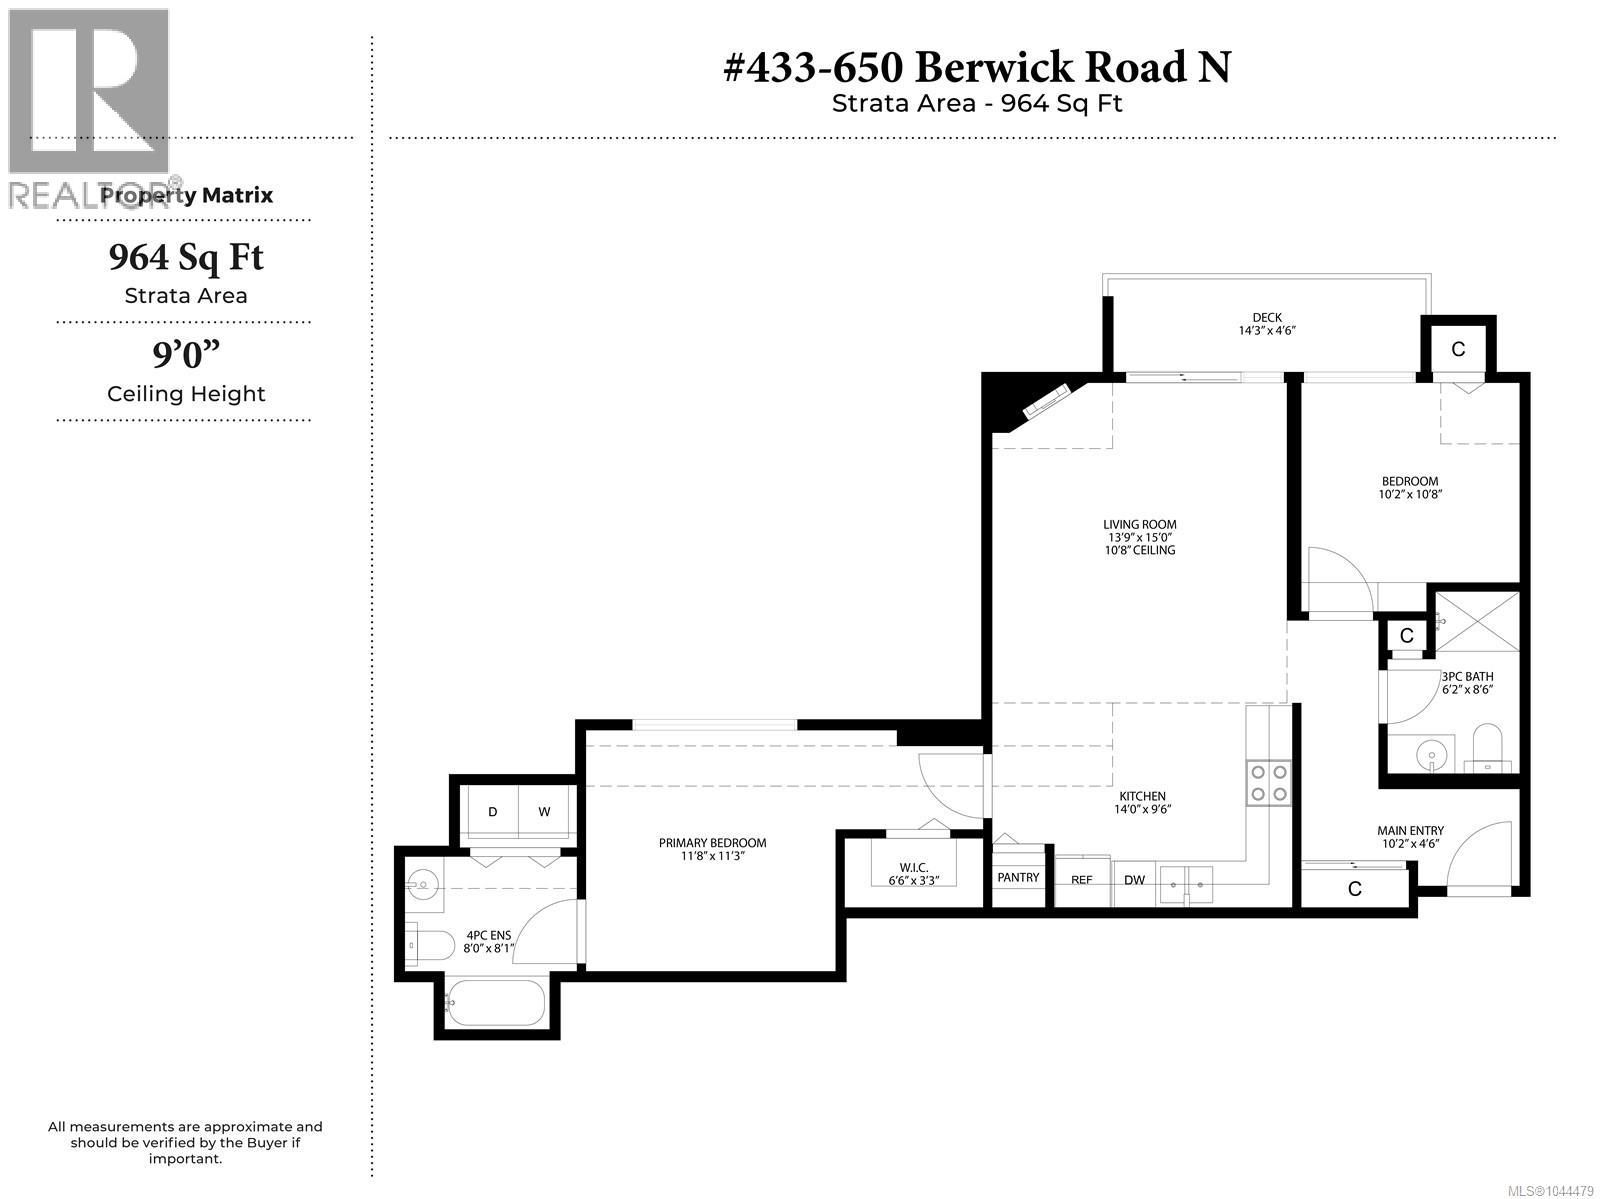
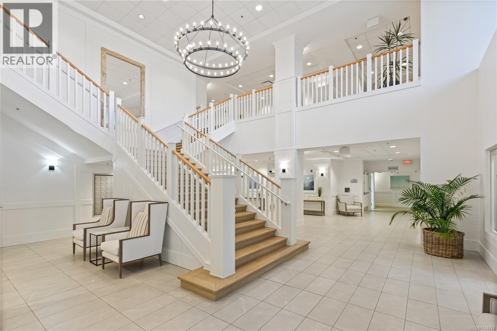
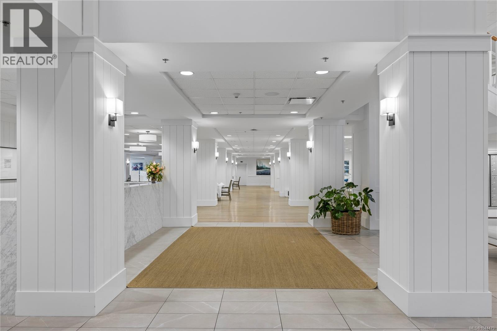
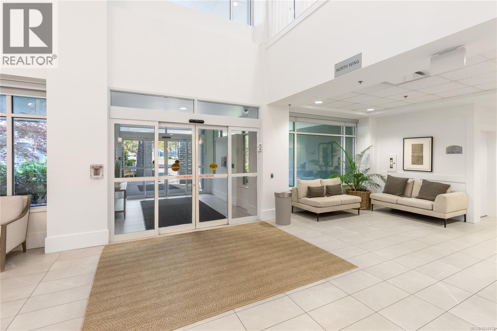
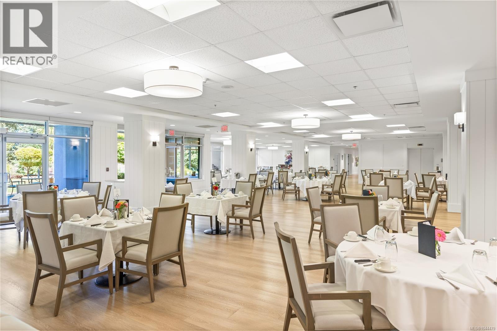
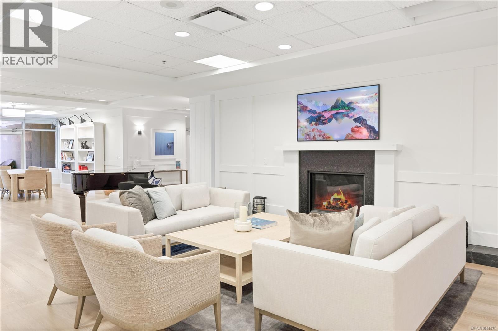
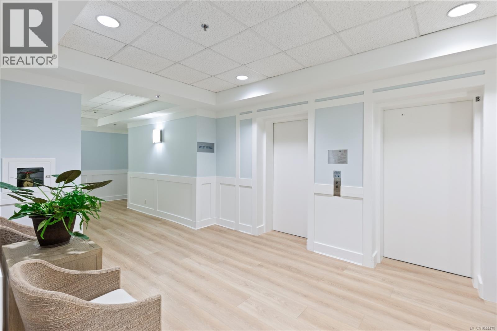
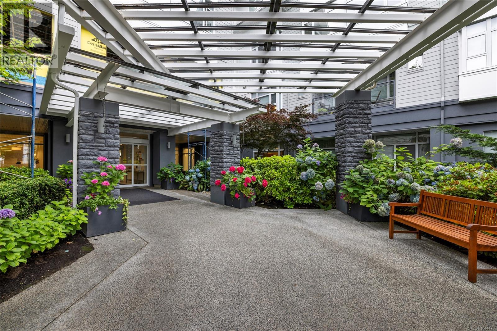
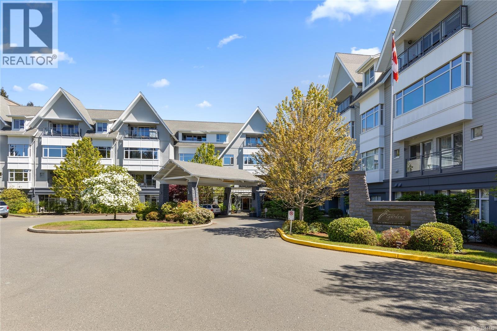
$612.99 MonthlyTop floor corner unit at The Gardens in Qualicum Beach, where two bedrooms and two baths open onto treetop views from every window. The east facing balcony fills the morning with soft, direct light, a peaceful spot to start the day. This is a great floor plan, bright and open, with separation between the primary bedroom and the spare bedroom. All the closets have been upgraded with custom wood organizers for maximum storage. Life at The Gardens comes with real options: a meal plan for those who want it, an activity and entertainment calendar, a fitness program, and a scheduled bus for shopping trips and outings. Underground parking is included, and the village of Qualicum Beach is close enough to walk to for anyone who would rather leave the car behind. What sets this one apart is the combination, single level living on the top floor, genuine privacy as a corner unit, and the freedom to lean on the building's services as much or as little as suits you. (id:61048)
Property Details
| MLS® Number | 1044479 |
| Property Type | Single Family |
| Neigbourhood | Qualicum Beach |
| Community Features | Pets Allowed With Restrictions, Age Restrictions |
| Features | Central Location, Other |
| Plan | Vis6160 |
Building
| Bathroom Total | 2 |
| Bedrooms Total | 2 |
| Constructed Date | 2006 |
| Cooling Type | None |
| Fire Protection | Fire Alarm System, Sprinkler System-fire |
| Fireplace Present | Yes |
| Fireplace Total | 1 |
| Heating Fuel | Electric |
| Heating Type | Baseboard Heaters |
| Size Interior | 964 Sqft |
| Type | Apartment |
Parking
| Underground |
Land
| Acreage | No |
| Zoning Description | Cd3 |
| Zoning Type | Multi-family |
Rooms
| Level | Type | Length | Width | Dimensions |
|---|---|---|---|---|
| Main Level | Primary Bedroom | 11'8 x 11'3 | ||
| Main Level | Living Room | 13'9 x 15'0 | ||
| Main Level | Kitchen | 14 ft | 14 ft x Measurements not available | |
| Main Level | Ensuite | 8 ft | 8 ft x Measurements not available | |
| Main Level | Dining Room | 8 ft | 8 ft | 8 ft x 8 ft |
| Main Level | Bedroom | 10'2 x 10'8 | ||
| Main Level | Bathroom | 6'2 x 8'6 |
https://www.realtor.ca/real-estate/30098255/433-650-berwick-rd-n-qualicum-beach-qualicum-beach
Contact Us
Contact us for more information

Melissa Tracey
Personal Real Estate Corporation
theoceansidelife.com/
www.facebook.com/OceansideLifeRealEstate/
www.linkedin.com/in/melissapanichelli/
www.instagram.com/the_oceanside_life/
173 West Island Hwy
Parksville, British Columbia V9P 2H1
(250) 248-4321
(800) 224-5838
(250) 248-3550
www.parksvillerealestate.com/

The trademarks REALTOR®, REALTORS®, and the REALTOR® logo are controlled by The Canadian Real Estate Association (CREA) and identify real estate professionals who are members of CREA. The trademarks MLS®, Multiple Listing Service® and the associated logos are owned by The Canadian Real Estate Association (CREA) and identify the quality of services provided by real estate professionals who are members of CREA. The trademark DDF® is owned by The Canadian Real Estate Association (CREA) and identifies CREA's Data Distribution Facility (DDF®)
July 30 2026 10:21:43
Vancouver Island Real Estate Board
Royal LePage Island Living (Pk)