Presented by Robert J. Iio Personal Real Estate Corporation — Team 110 RE/MAX Real Estate (Kamloops).
1730 Thompson Avenue Rossland, British Columbia V0G 1Y0

$479,000
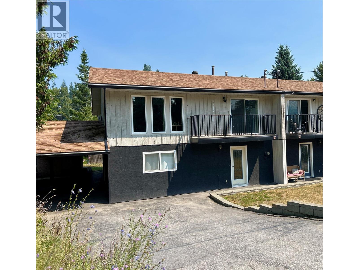
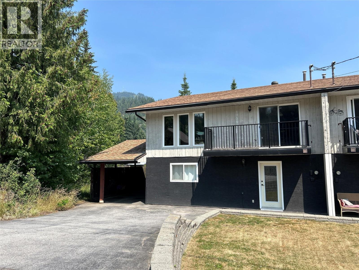
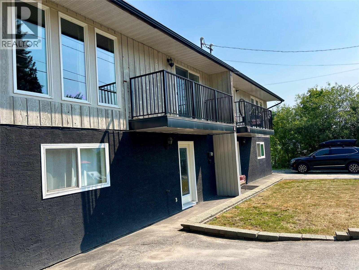
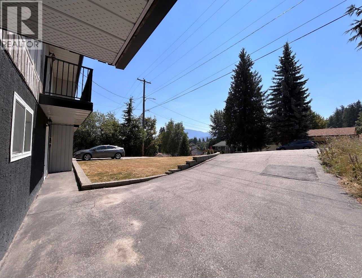
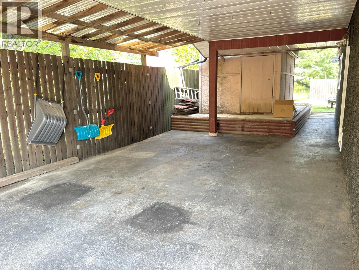
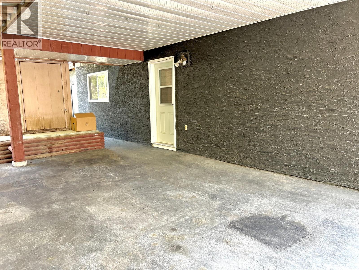
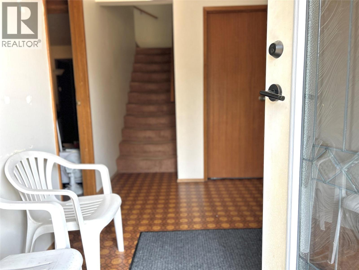
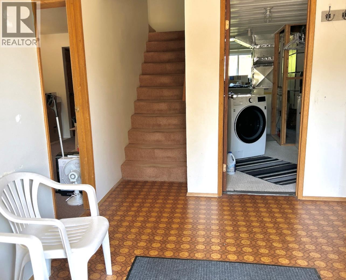
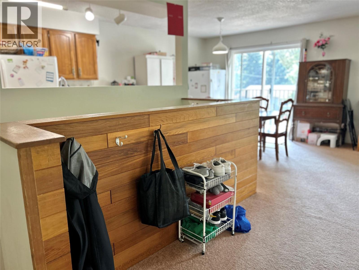
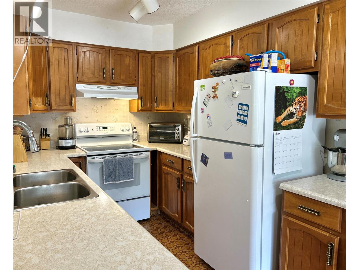
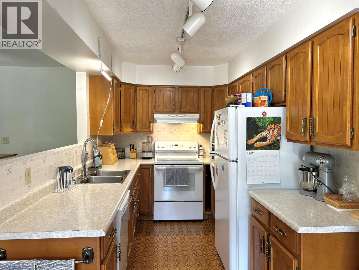
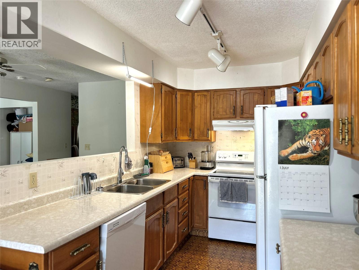
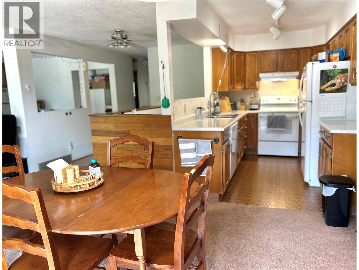
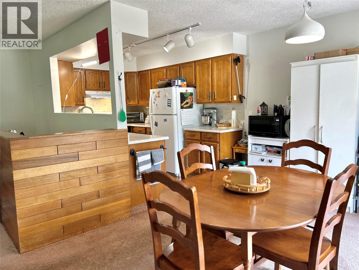
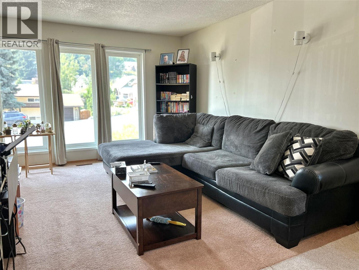
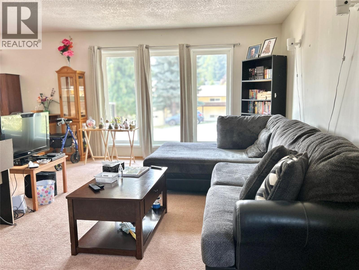
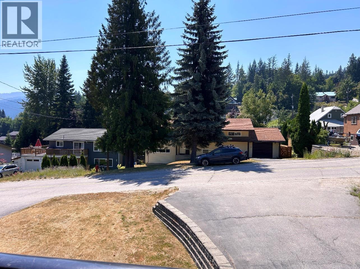
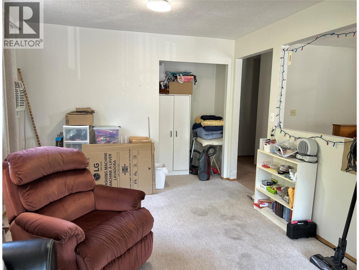
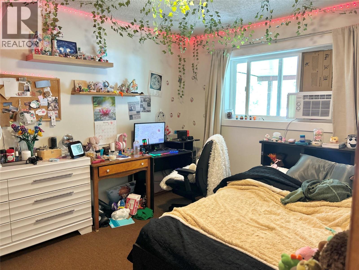
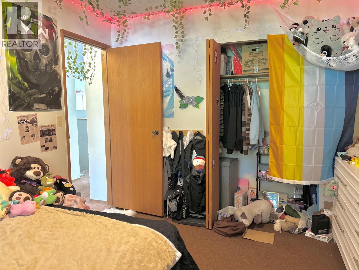
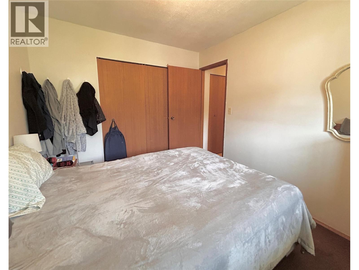
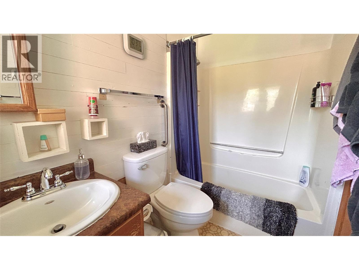
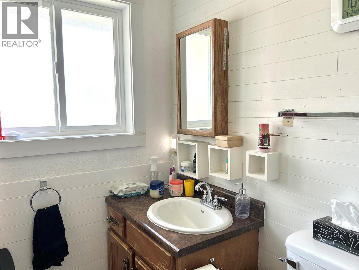
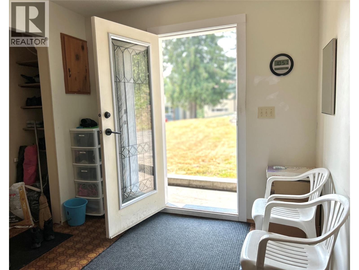
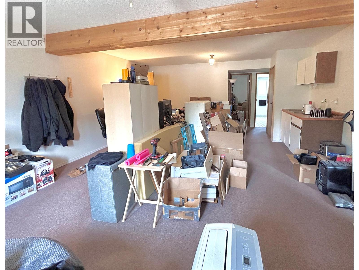
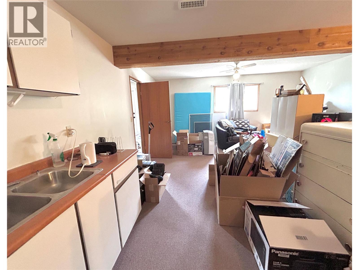
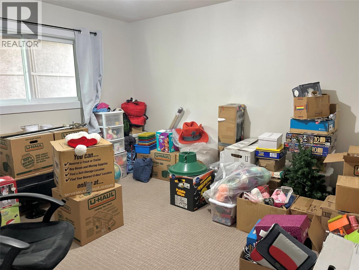
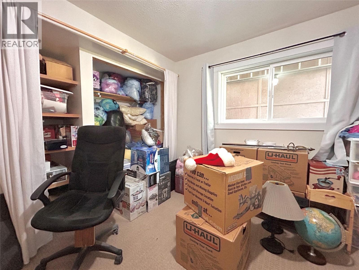
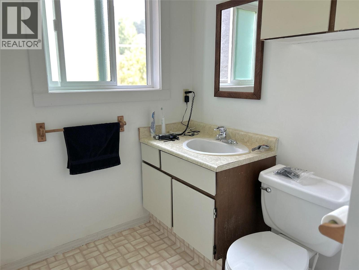
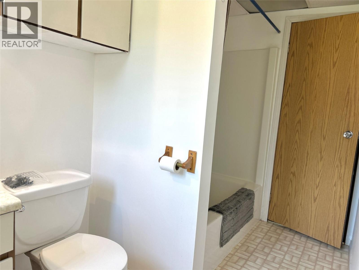
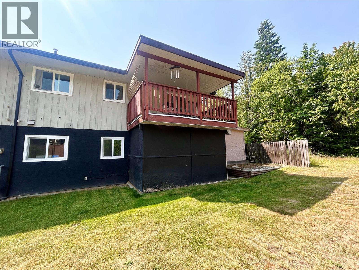
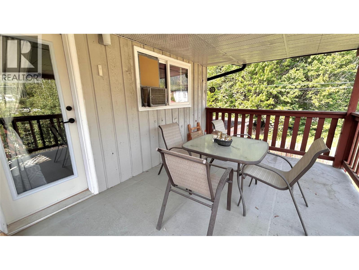
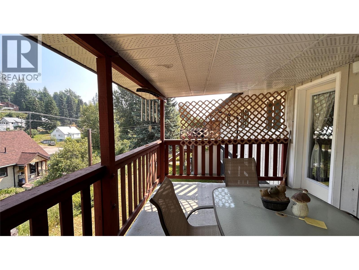
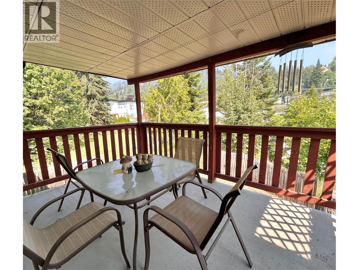
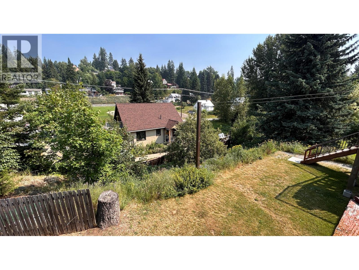
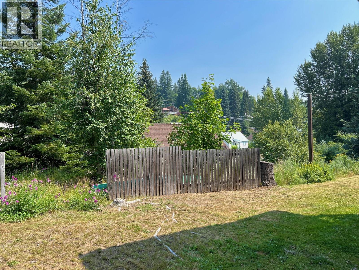
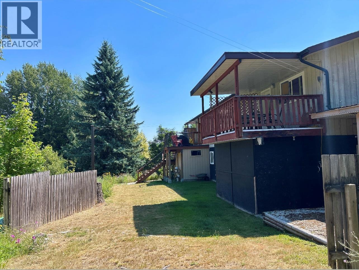
Welcome to this bright and spacious 3-bedroom, 2-bathroom half duplex, beautifully positioned to soak up the mountain and sun of Lower Rossland. Built in 1981, this home offers almost 2,000 sq. ft. of comfortable living space. Upgraded windows and doors allow natural light to flood the home, creating a warm and inviting atmosphere throughout. The functional layout features two bedrooms and a full bathroom on the upper level. The lower level offers a third bedroom, a second bathroom and a separate entrance, ideal for teenagers, guests, a home office, or future in-law suite potential. The back deck provides a peaceful setting to relax and take in the beautiful mountain views. Covered parking and plenty of storage add everyday convenience, making it easy to store all your seasonal gear. Located just a 5-minute walk from downtown Rossland, you’ll enjoy easy access to local cafes, restaurants, shops, and community events. Outdoor enthusiasts will love being just minutes from world-class skiing at Red Mountain Resort, endless hiking and mountain biking trails and great local golf. Whether you’re looking for a full-time residence, recreational retreat, or investment opportunity, this home offers the perfect blend of location, lifestyle, and value. Call today to book your private showing today. (id:61048)
Property Details
| MLS® Number | 10395975 |
| Property Type | Single Family |
| Neigbourhood | Rossland |
| Community Name | 1730 Thompson Ave |
| Community Features | Pets Allowed |
| Features | Balcony |
| Parking Space Total | 4 |
| View Type | Mountain View |
Building
| Bathroom Total | 2 |
| Bedrooms Total | 3 |
| Constructed Date | 1981 |
| Construction Style Attachment | Semi-detached |
| Exterior Finish | Stucco, Wood Siding |
| Heating Type | Forced Air, See Remarks |
| Roof Material | Asphalt Shingle |
| Roof Style | Unknown |
| Stories Total | 2 |
| Size Interior | 2,200 Sqft |
| Type | Duplex |
| Utility Water | Municipal Water |
Parking
| Additional Parking | |
| Carport |
Land
| Acreage | No |
| Sewer | Municipal Sewage System |
| Size Irregular | 0.21 |
| Size Total | 0.21 Ac|under 1 Acre |
| Size Total Text | 0.21 Ac|under 1 Acre |
Rooms
| Level | Type | Length | Width | Dimensions |
|---|---|---|---|---|
| Second Level | Full Bathroom | 4'11'' x 8'5'' | ||
| Second Level | Bedroom | 9'0'' x 11'9'' | ||
| Second Level | Primary Bedroom | 9'9'' x 11'9'' | ||
| Second Level | Dining Nook | 10'10'' x 9'1'' | ||
| Second Level | Living Room | 13'0'' x 12'9'' | ||
| Second Level | Dining Room | 12'0'' x 11'4'' | ||
| Second Level | Kitchen | 11'0'' x 7'9'' | ||
| Main Level | Full Bathroom | 11'0'' x 5'7'' | ||
| Main Level | Bedroom | 12'4'' x 11'0'' | ||
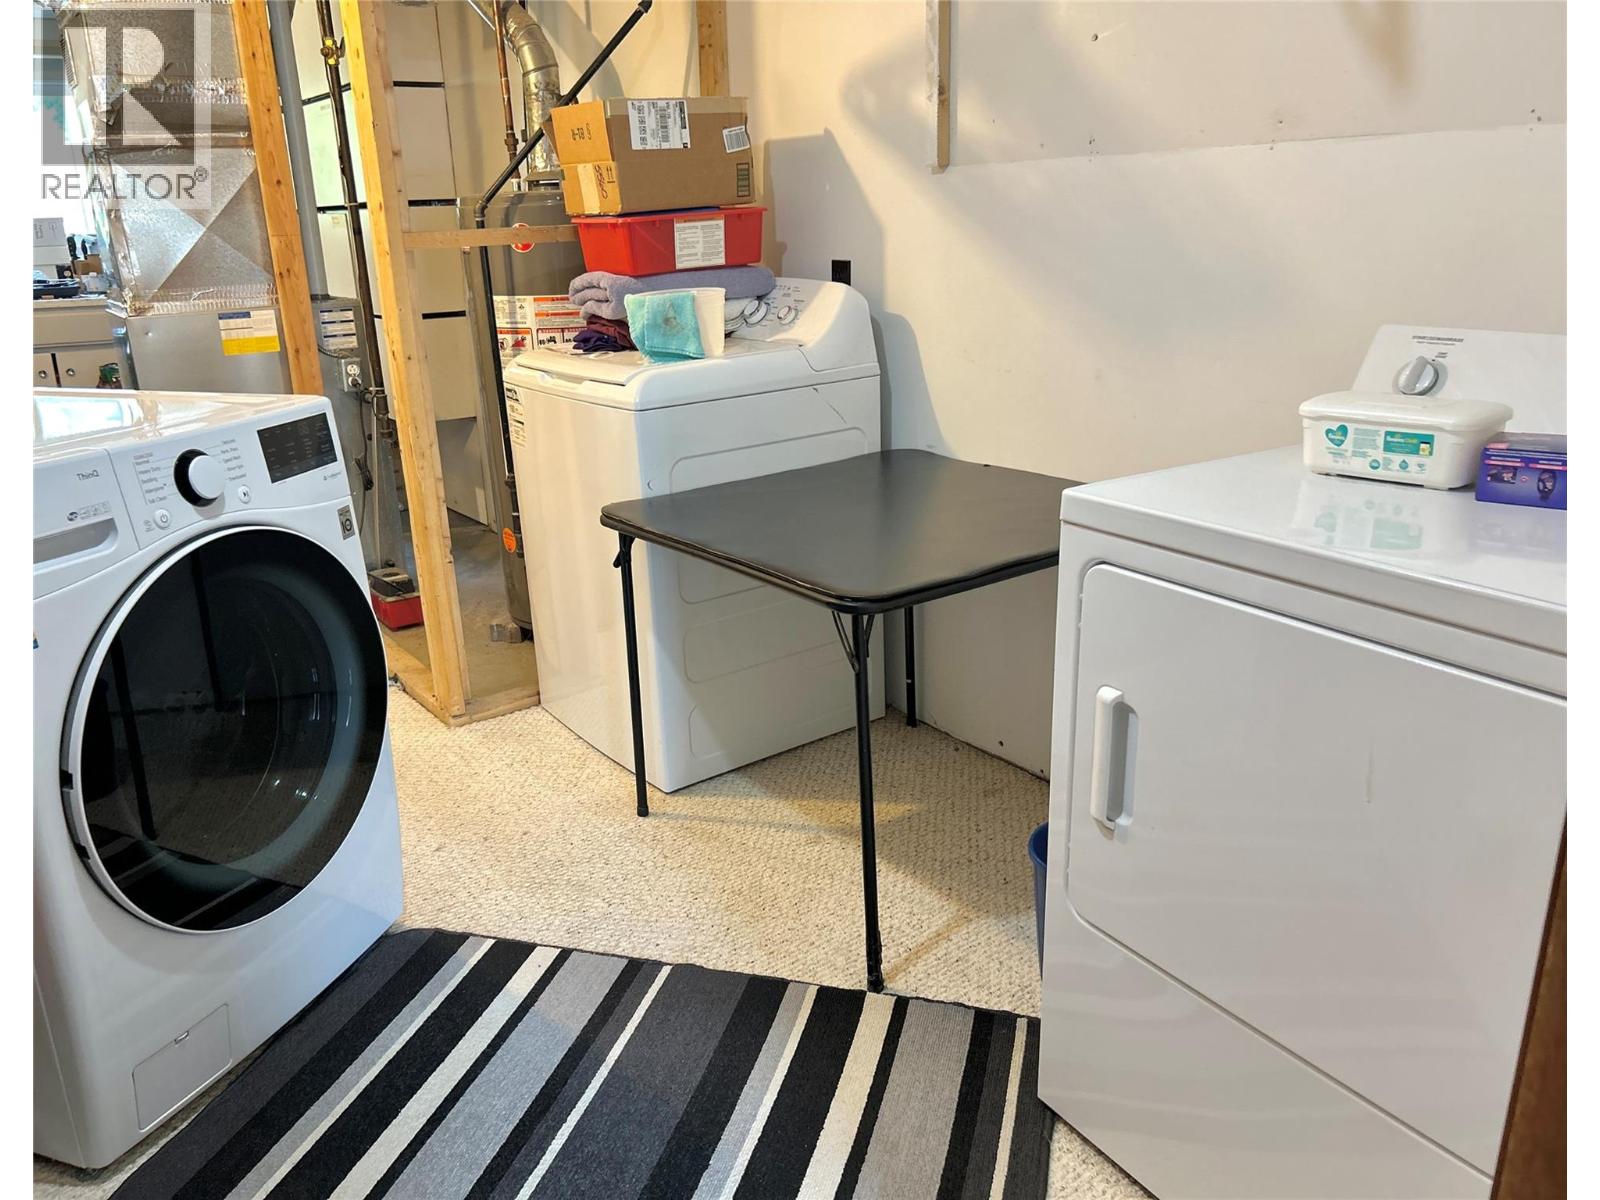
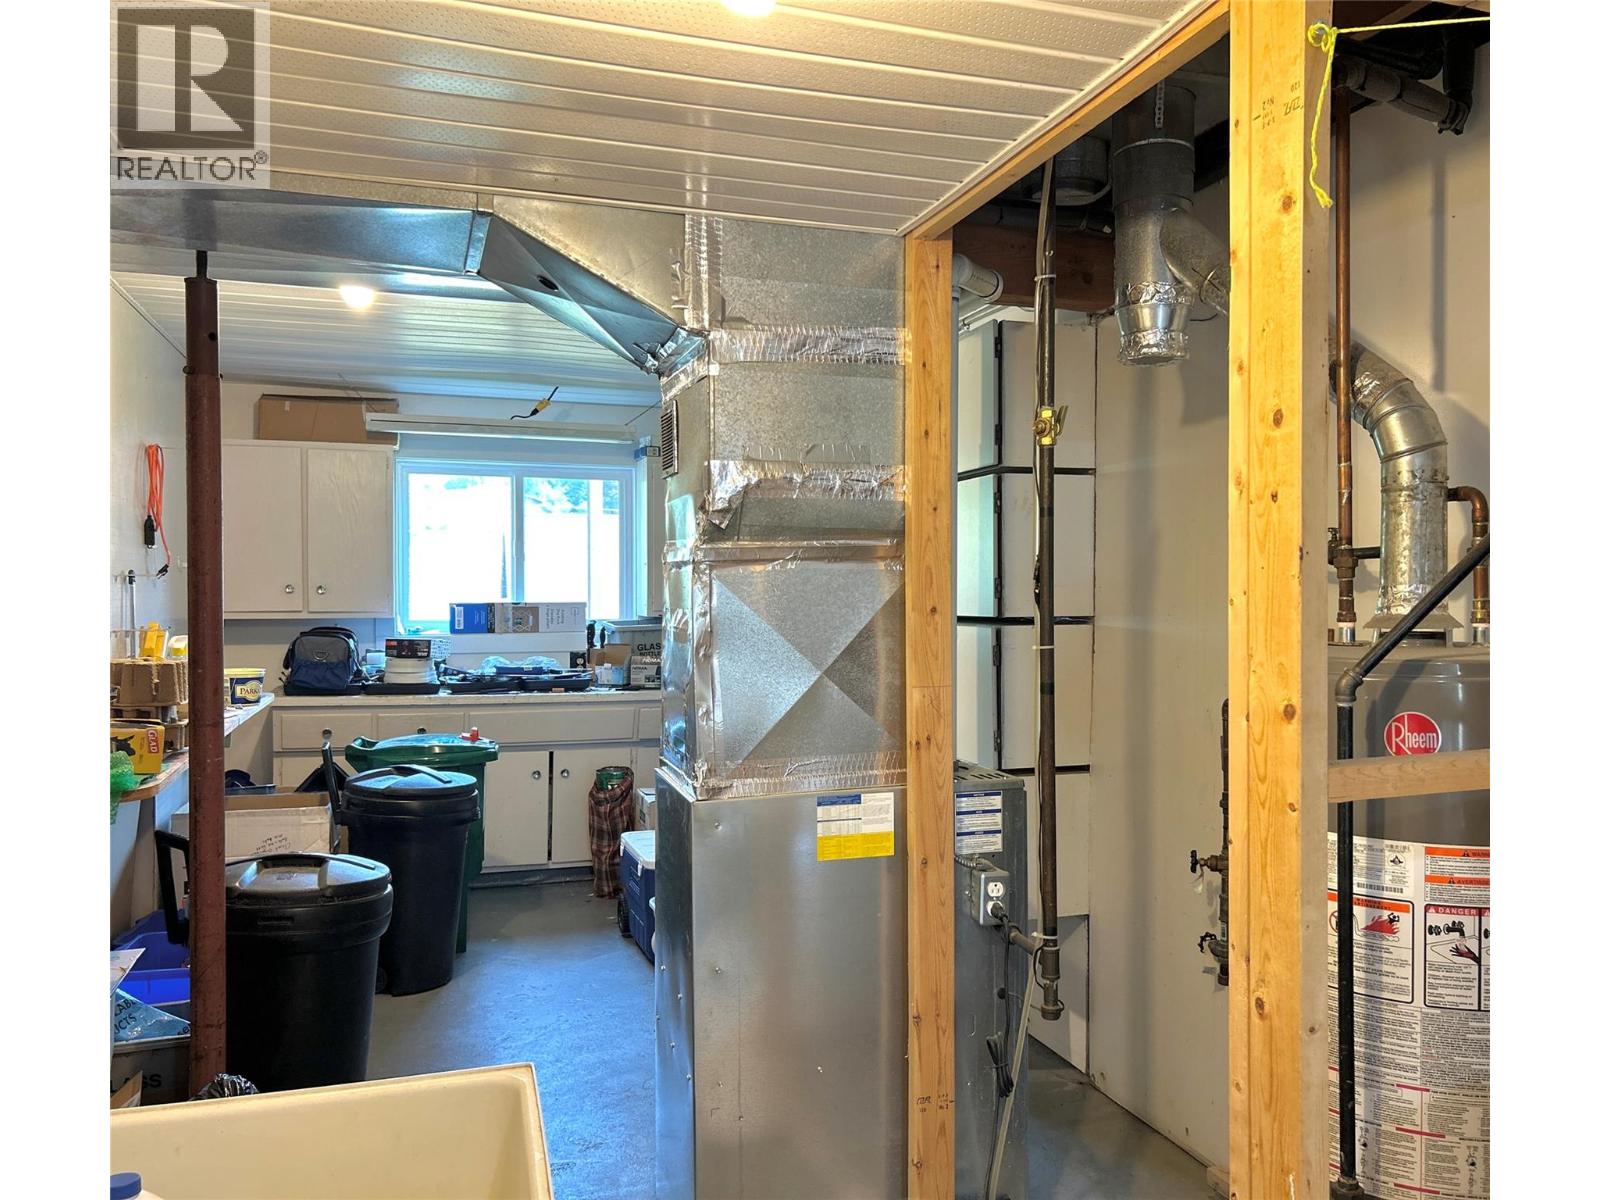
| Main Level | Utility Room | 26'0'' x 8'0'' | ||
| Main Level | Family Room | 22'3'' x 16'7'' | ||
| Main Level | Mud Room | 10'3'' x 8'7'' |
https://www.realtor.ca/real-estate/30096499/1730-thompson-avenue-rossland-rossland
Contact Us
Contact us for more information

Tanya Williams
www.tanya-williams.c21.ca/
1358 Cedar Avenue
Trail, British Columbia V1R 4C2
(250) 368-8818
(250) 368-8812
kootenayhomes.com/

The trademarks REALTOR®, REALTORS®, and the REALTOR® logo are controlled by The Canadian Real Estate Association (CREA) and identify real estate professionals who are members of CREA. The trademarks MLS®, Multiple Listing Service® and the associated logos are owned by The Canadian Real Estate Association (CREA) and identify the quality of services provided by real estate professionals who are members of CREA. The trademark DDF® is owned by The Canadian Real Estate Association (CREA) and identifies CREA's Data Distribution Facility (DDF®)
July 30 2026 05:33:23
Association of Interior REALTORS®
Century 21 Kootenay Homes (2018) Ltd