Presented by Robert J. Iio Personal Real Estate Corporation — Team 110 RE/MAX Real Estate (Kamloops).
14 Poplar Court Osoyoos, British Columbia V0H 1V5

$625,000
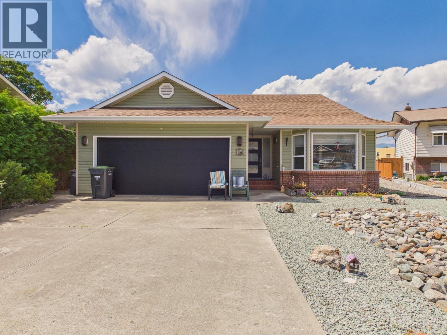
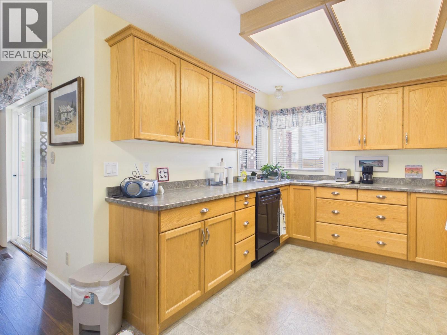
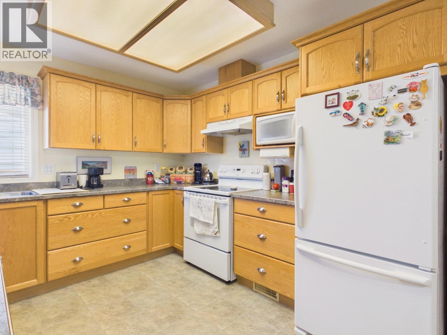
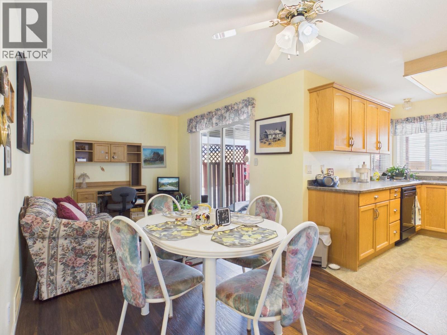
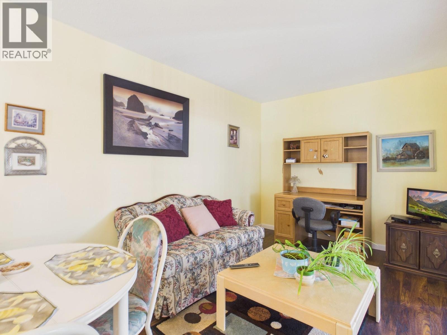
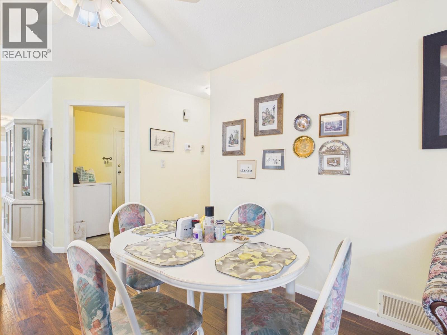
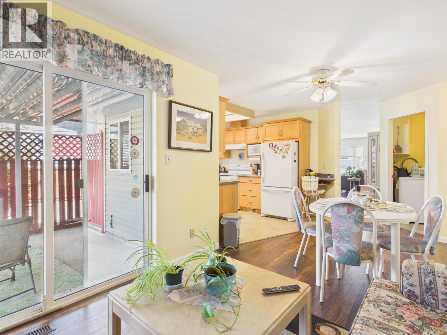
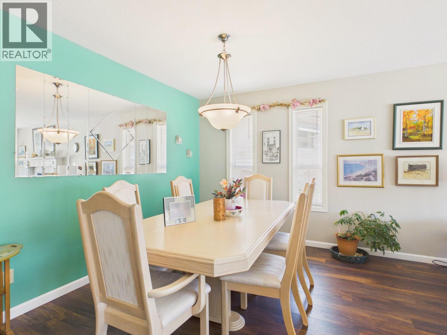
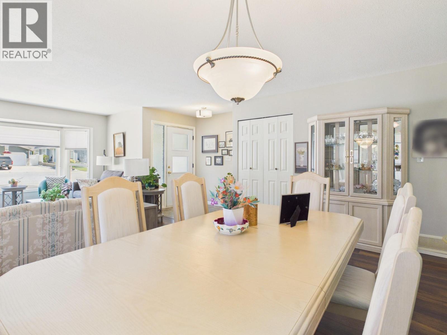
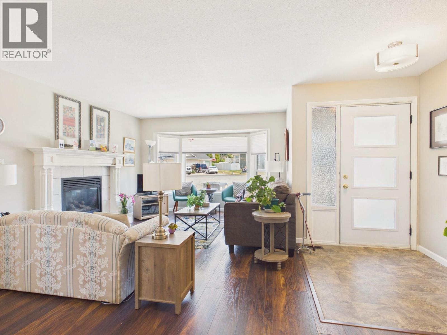
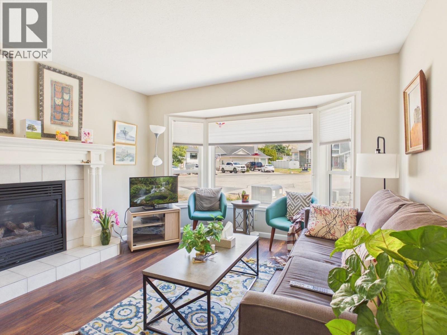
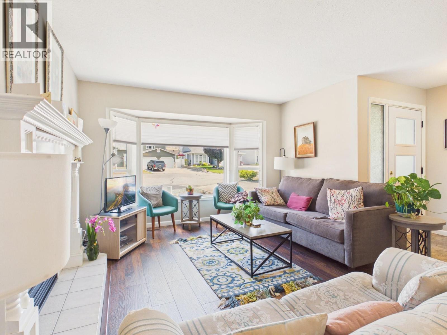
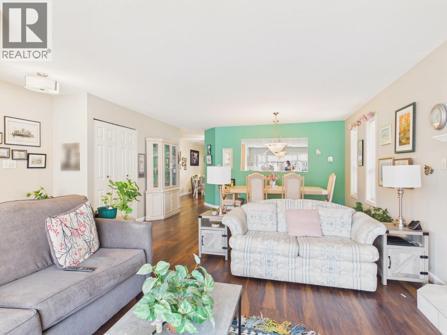
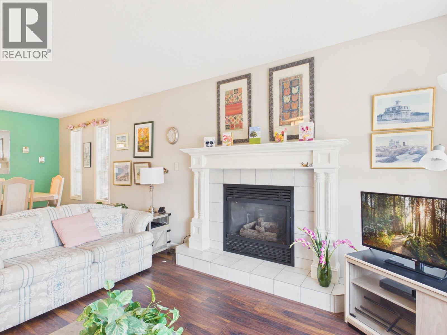
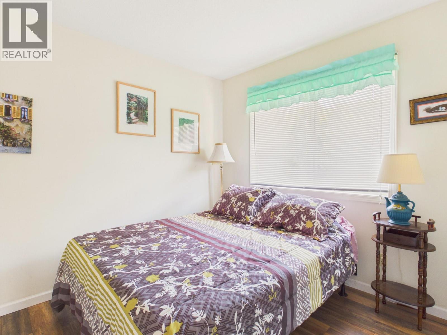
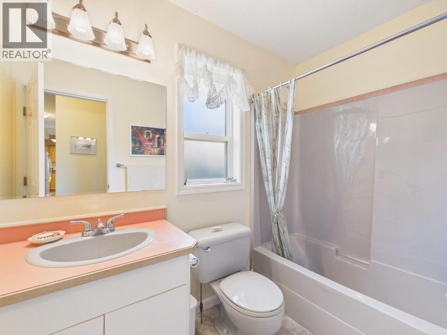
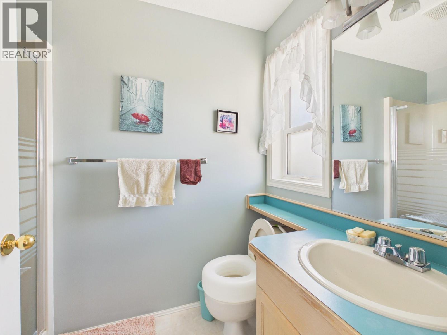
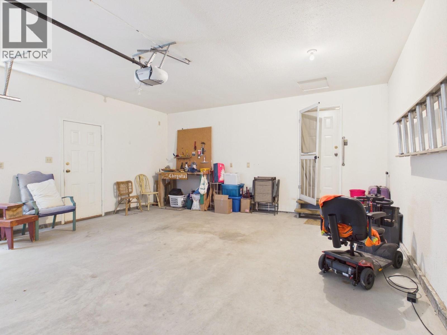
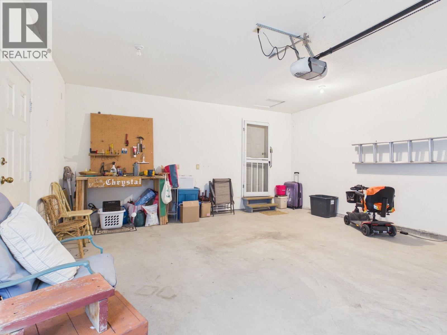
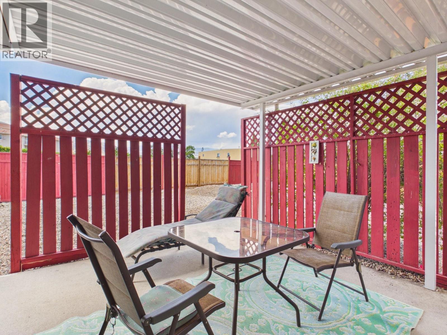
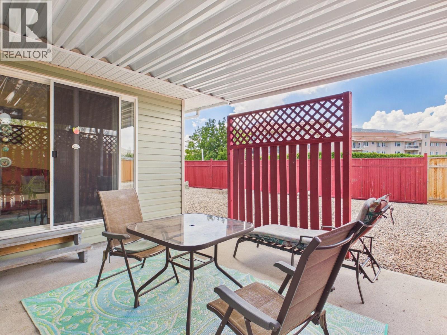
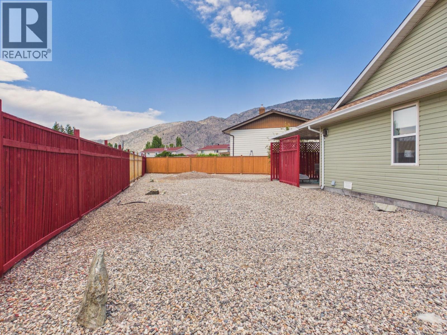
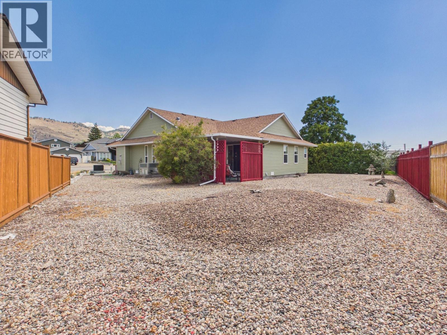
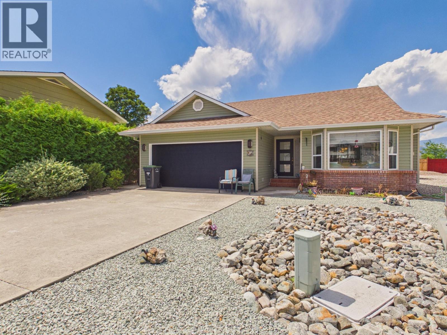
Charming 2-bedroom, 2-bath rancher offering comfortable, easy-care living in the heart of Osoyoos. The bright, open layout features a spacious living room, formal dining area, and a cozy kitchen with an adjoining TV/sitting area that opens onto your private backyard—perfect for relaxing or entertaining. Enjoy the convenience of a low-maintenance xeriscaped yard, or personalize the space with raised garden beds. The double-car garage provides plenty of storage, and the property is pet-friendly. Ideally located with easy access from Poplar Court to Cottonwood Drive and Sandy Beach, and just minutes from restaurants, shopping, parks, and all the amenities Osoyoos has to offer. This is exceptional value—don't miss your opportunity to view this wonderful home! (id:61048)
Property Details
| MLS® Number | 10396201 |
| Property Type | Single Family |
| Neigbourhood | Osoyoos |
| Parking Space Total | 2 |
Building
| Bathroom Total | 2 |
| Bedrooms Total | 2 |
| Architectural Style | Ranch |
| Constructed Date | 1992 |
| Construction Style Attachment | Detached |
| Cooling Type | Central Air Conditioning |
| Heating Type | Heat Pump |
| Stories Total | 1 |
| Size Interior | 1,170 Sqft |
| Type | House |
| Utility Water | Municipal Water |
Parking
| Attached Garage | 2 |
Land
| Acreage | No |
| Sewer | Municipal Sewage System |
| Size Irregular | 0.17 |
| Size Total | 0.17 Ac|under 1 Acre |
| Size Total Text | 0.17 Ac|under 1 Acre |
Rooms
| Level | Type | Length | Width | Dimensions |
|---|---|---|---|---|
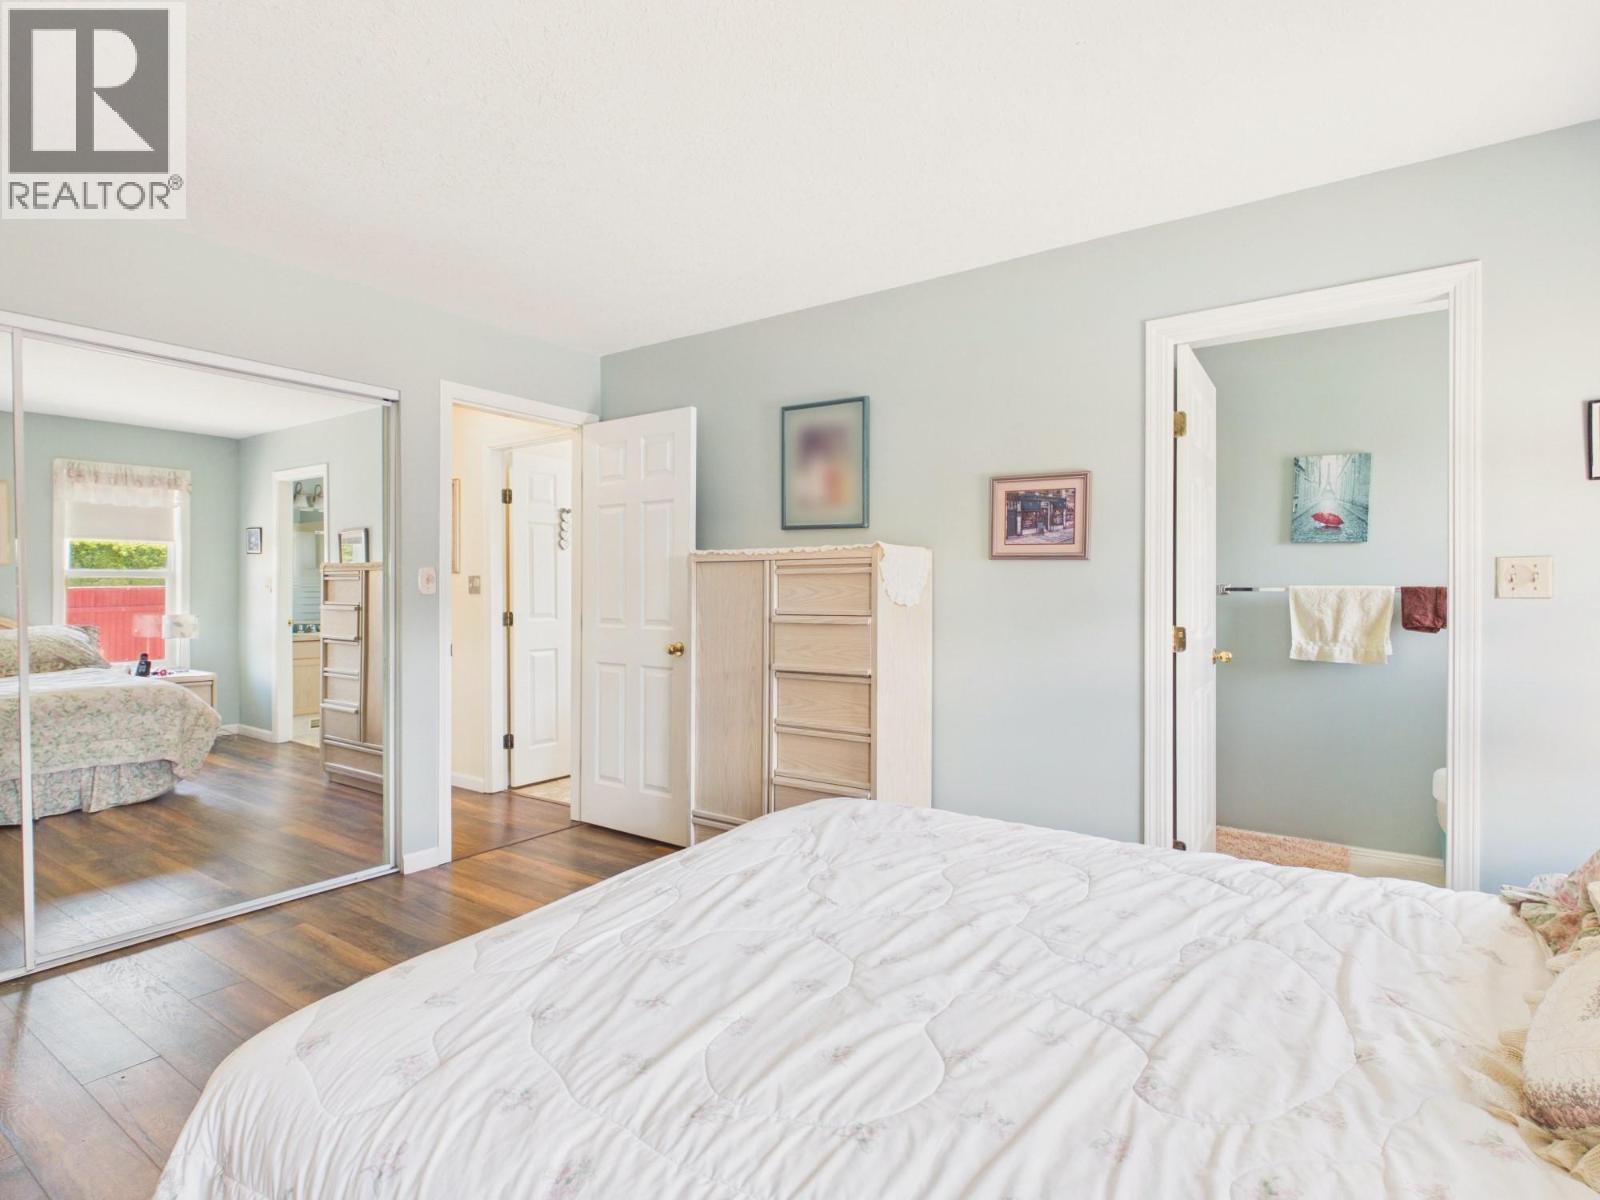
| Main Level | 3pc Ensuite Bath | 4'10'' x 8'2'' | ||
| Main Level | Full Bathroom | 4'10'' x 8'8'' | ||
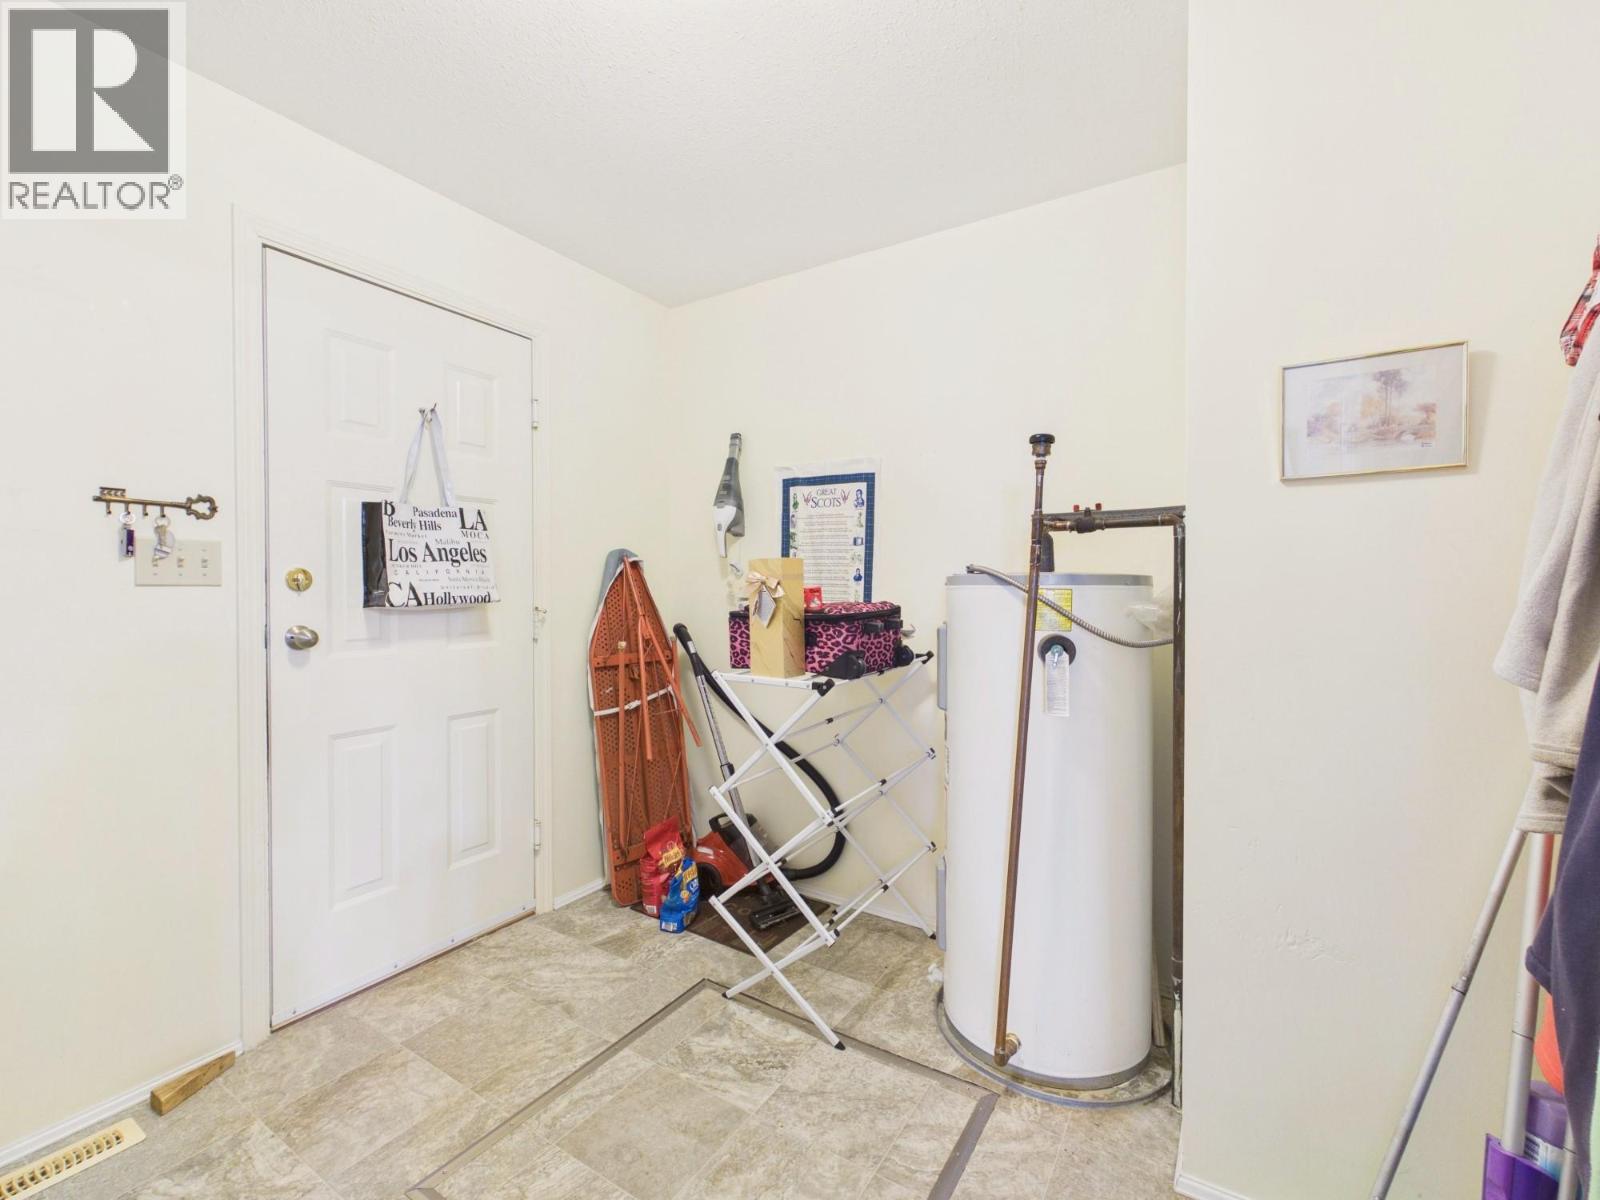
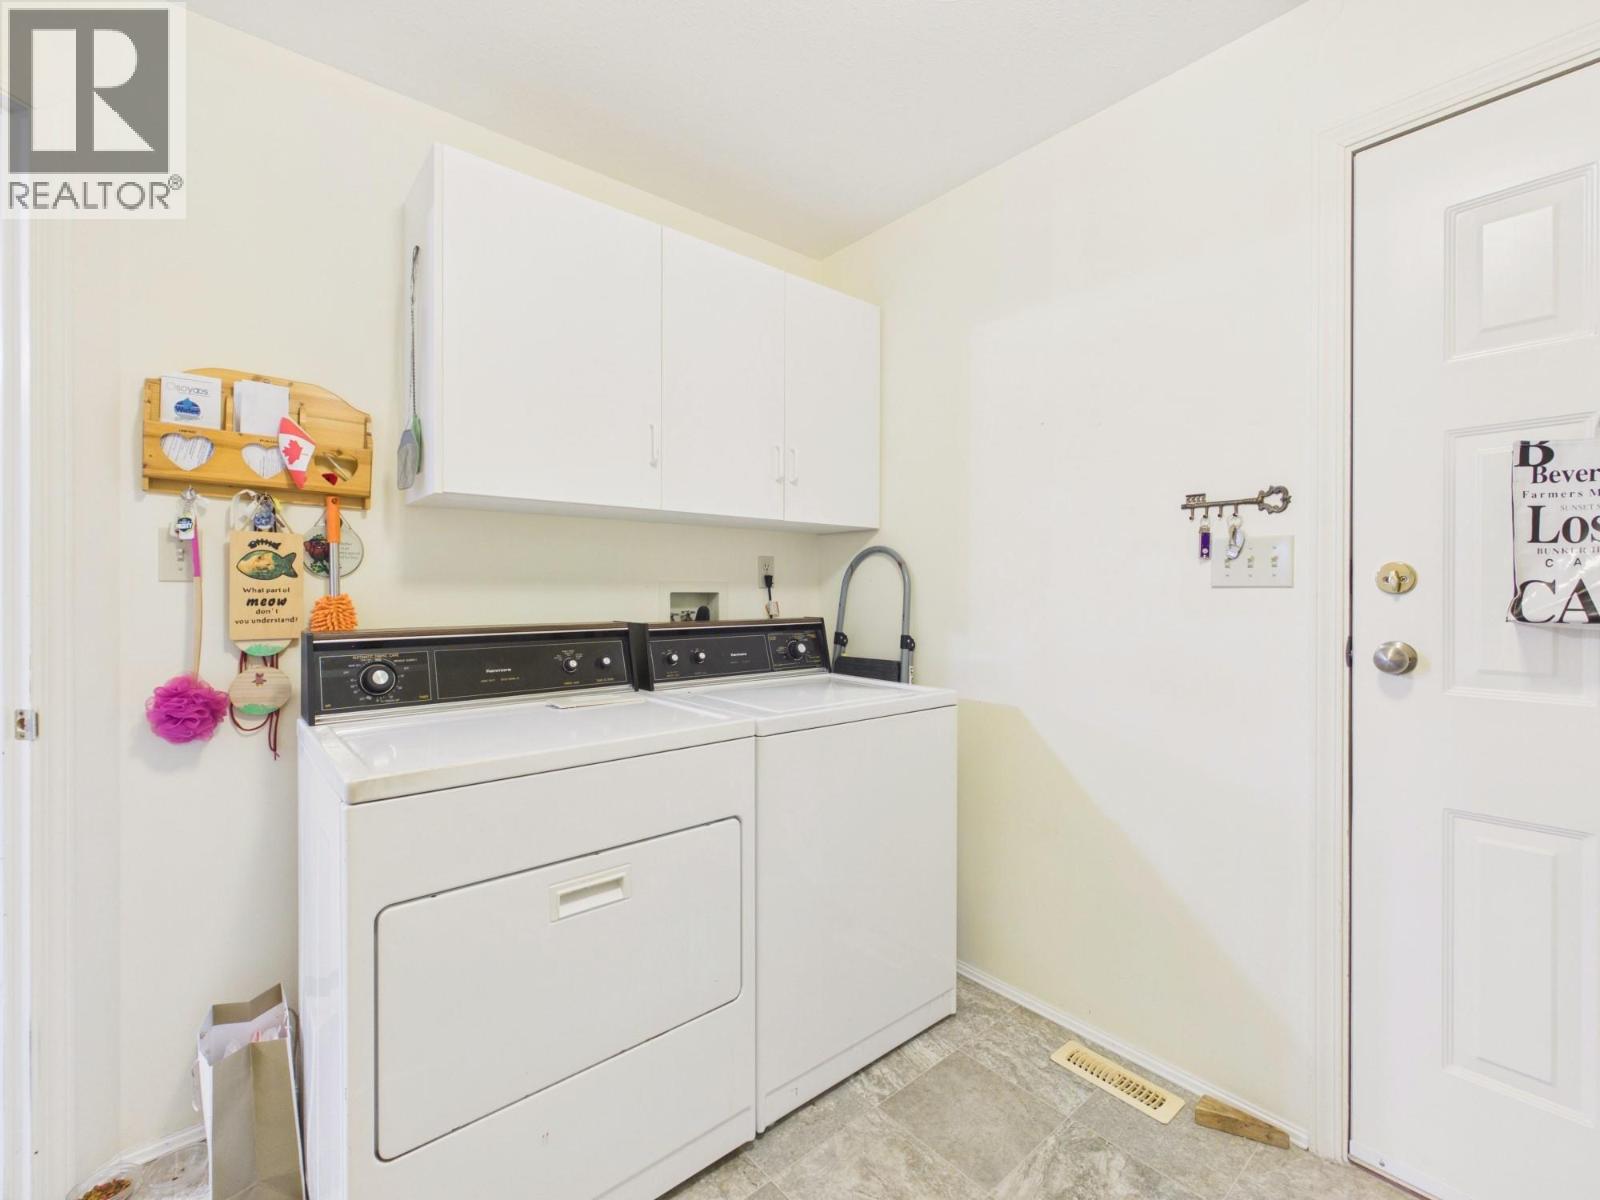
| Main Level | Laundry Room | 10'3'' x 8'8'' | ||
| Main Level | Bedroom | 10'6'' x 8'8'' | ||
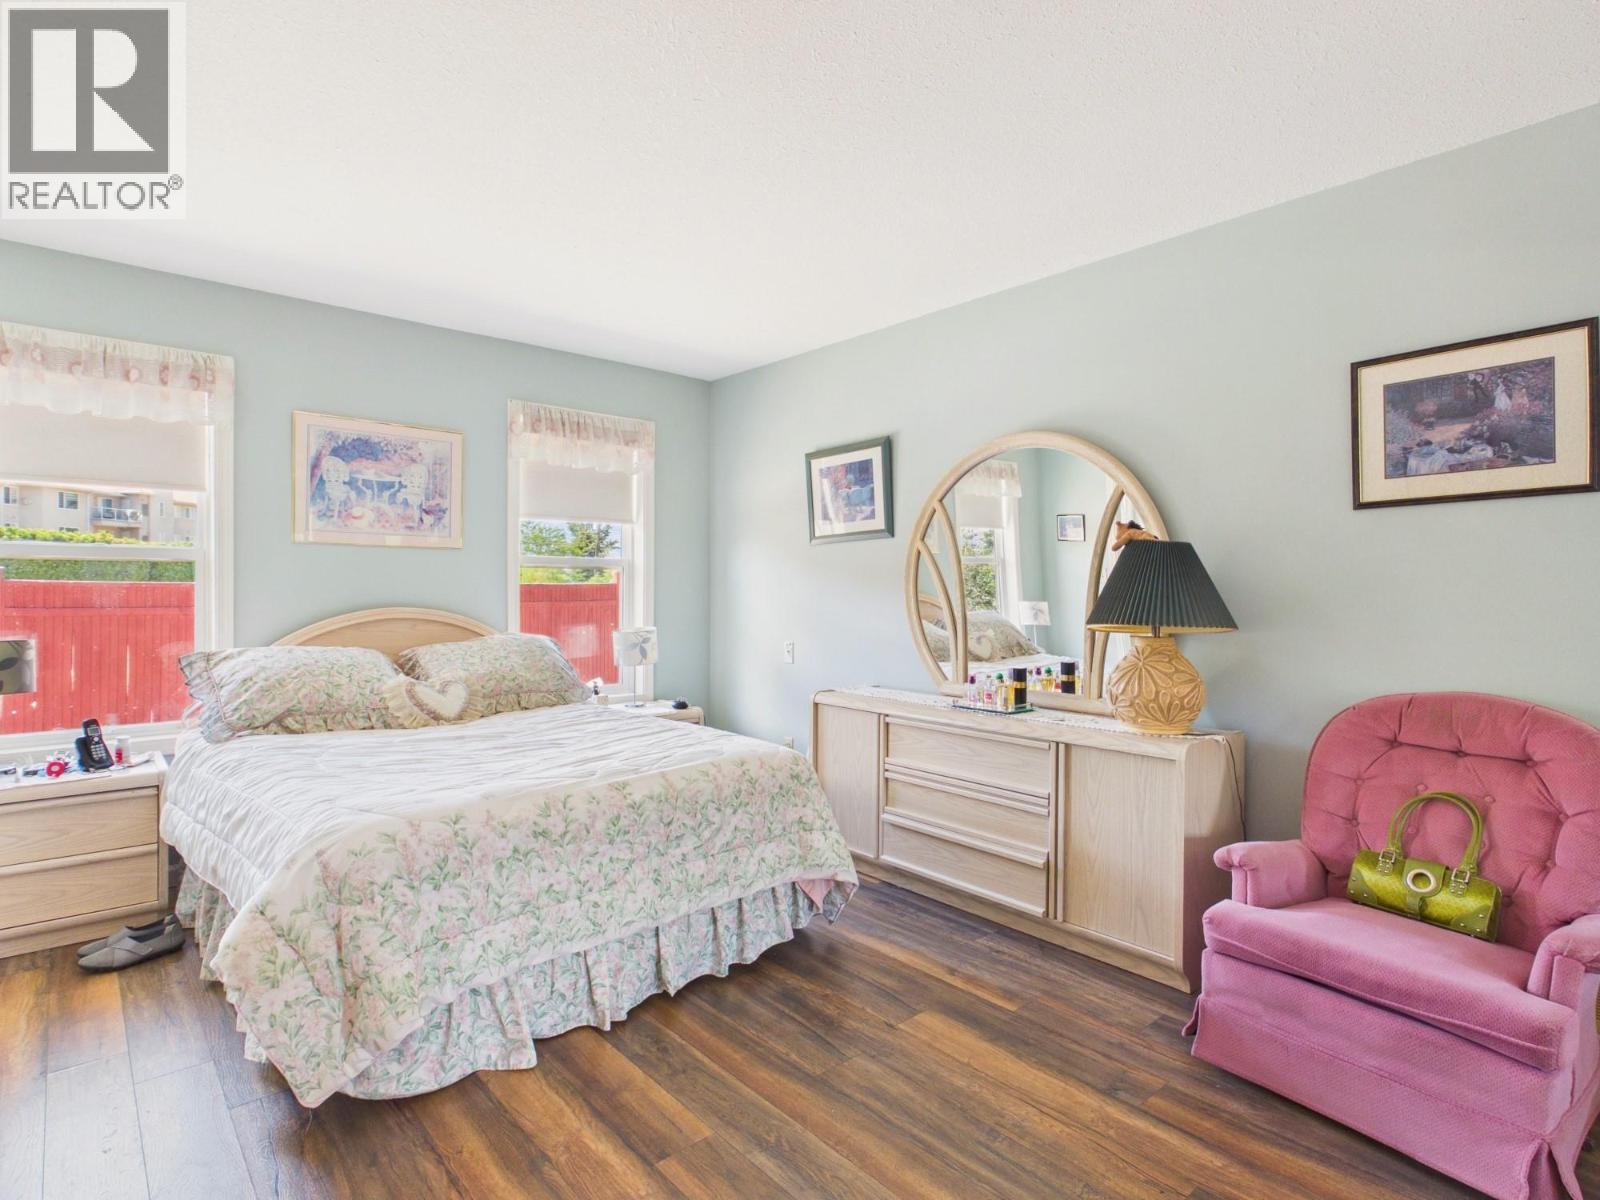
| Main Level | Primary Bedroom | 11' x 13'10'' | ||
| Main Level | Living Room | 13'2'' x 17'5'' | ||
| Main Level | Dining Room | 12' x 17'5'' | ||
| Main Level | Kitchen | 19'3'' x 9' |
https://www.realtor.ca/real-estate/30093867/14-poplar-court-osoyoos-osoyoos
Contact Us
Contact us for more information

Lidia Ferreira
lidiasellshomes.net/
8507 A Main St., Po Box 1099
Osoyoos, British Columbia V0H 1V0
(250) 495-7441
(250) 495-6723

The trademarks REALTOR®, REALTORS®, and the REALTOR® logo are controlled by The Canadian Real Estate Association (CREA) and identify real estate professionals who are members of CREA. The trademarks MLS®, Multiple Listing Service® and the associated logos are owned by The Canadian Real Estate Association (CREA) and identify the quality of services provided by real estate professionals who are members of CREA. The trademark DDF® is owned by The Canadian Real Estate Association (CREA) and identifies CREA's Data Distribution Facility (DDF®)
July 29 2026 11:02:42
Association of Interior REALTORS®
RE/MAX Realty Solutions