Presented by Robert J. Iio Personal Real Estate Corporation — Team 110 RE/MAX Real Estate (Kamloops).
461 Howard Ave Duncan, British Columbia V9L 3M9

$689,900
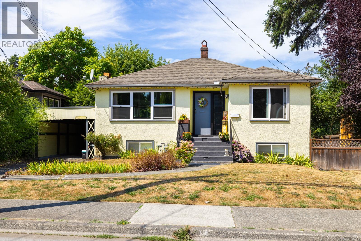
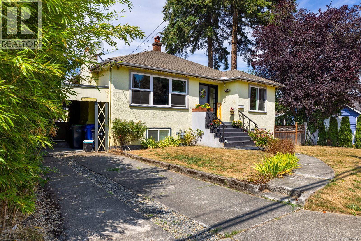
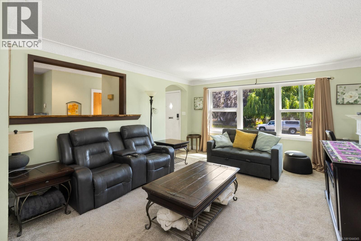
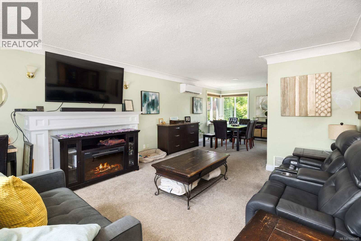
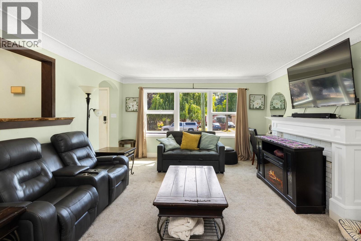
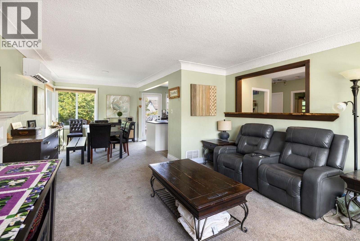
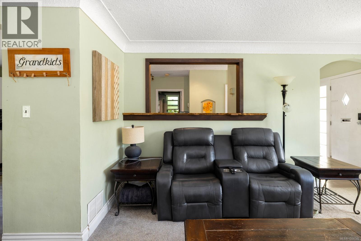
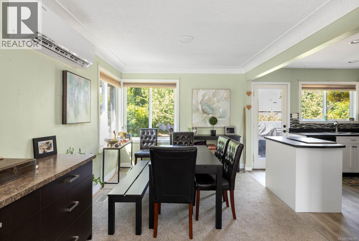
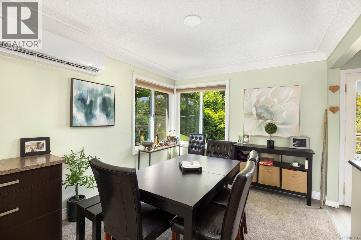
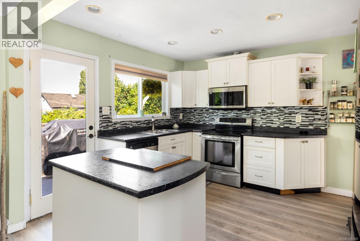
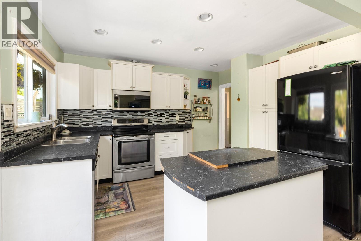
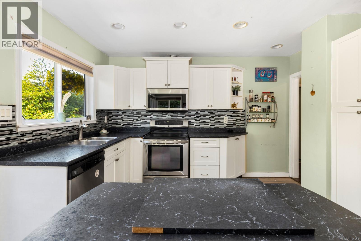
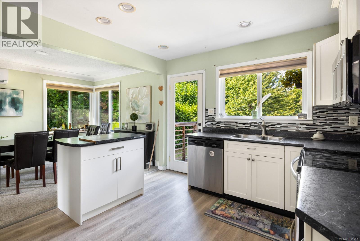
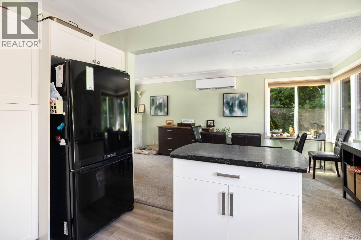
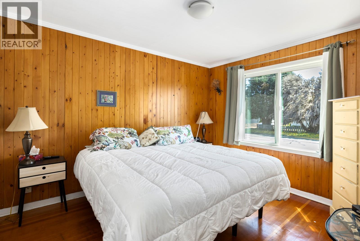
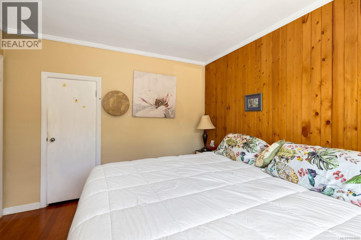
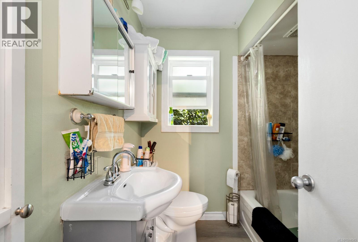
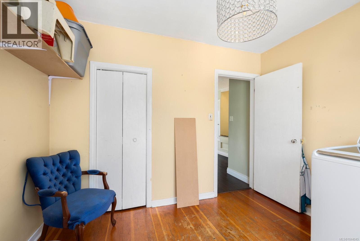
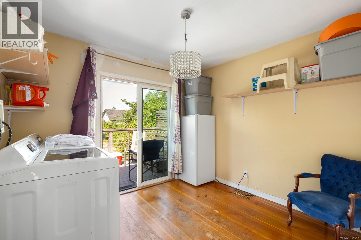
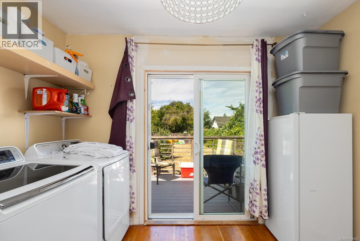
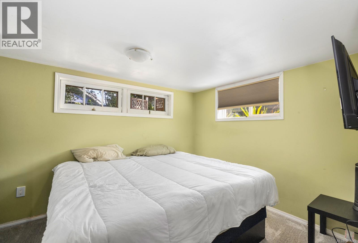
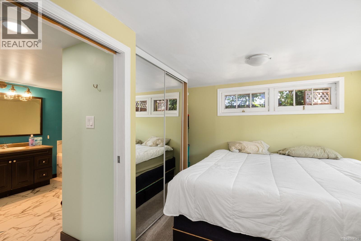
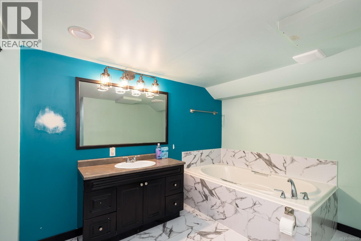
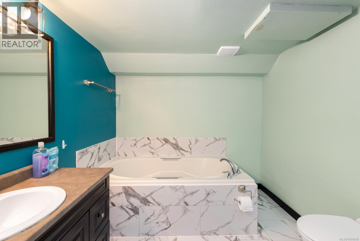
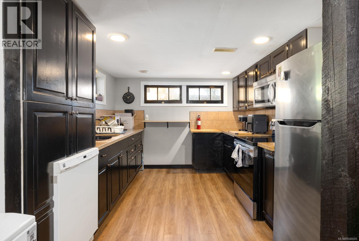
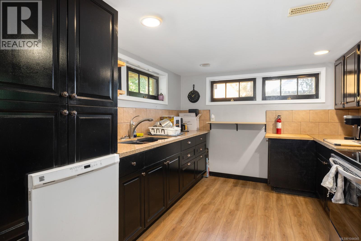
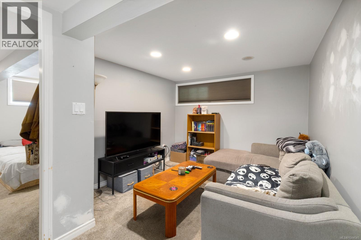
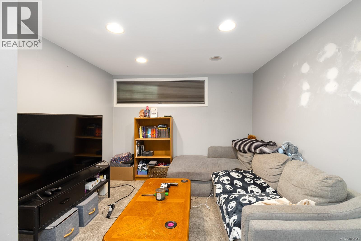
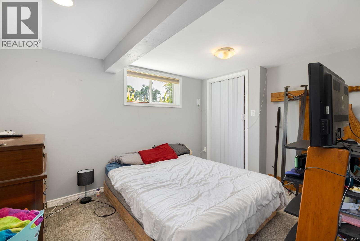
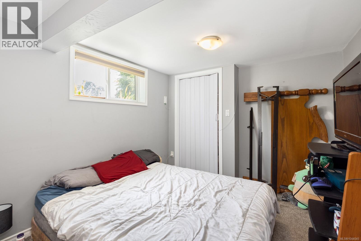
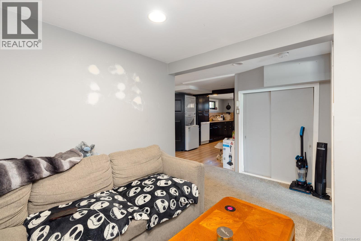
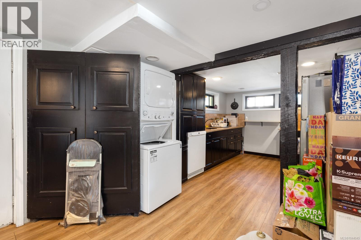
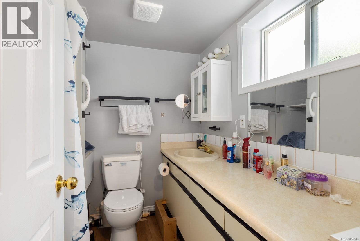
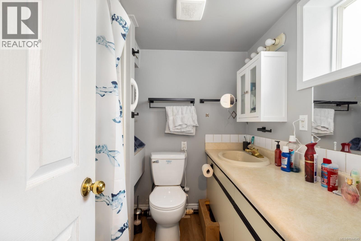
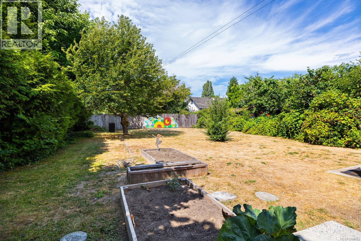
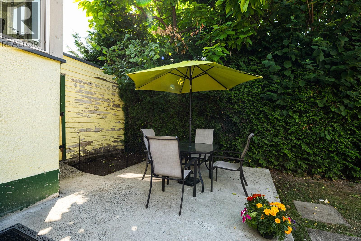
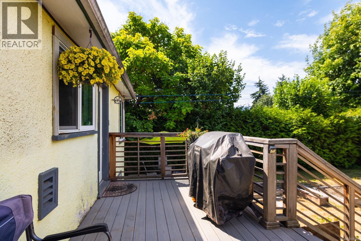
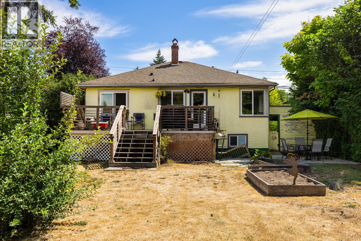
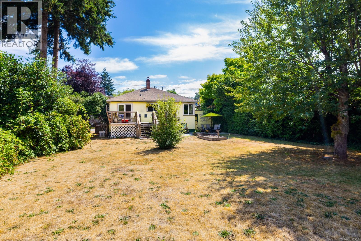
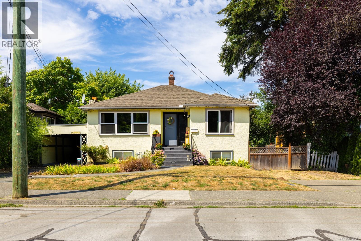
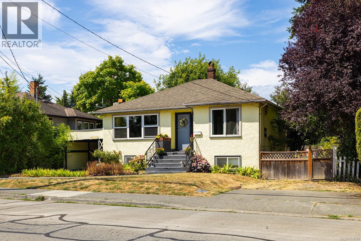
Character meets exceptional opportunity at 461 Howard Avenue. Ideally located in the heart of Duncan, this well maintained home blends classic charm with modern versatility. Hardwood floors enhance the inviting living & dining room, while two cozy bedrooms occupy the main level. Downstairs offers a private third bedroom with ensuite, plus a self-contained one-bedroom In-Law suite with separate entrance & laundry—ideal for extended family, guests, or rental income. Set on a level, private 0.19-acre lot with potential rear lane access, the property is zoned Low Density Residential, permitting up to four units under current City of Duncan zoning. Whether you’re seeking an elegant family home, an income-producing investment, or future redevelopment potential, this property offers outstanding value. Just steps from downtown shopping, parks, schools, recreation, dining, and transit, this is a rare opportunity to own a home that combines character, convenience, and endless possibilities. (id:61048)
Property Details
| MLS® Number | 1044045 |
| Property Type | Single Family |
| Neigbourhood | East Duncan |
| Features | Central Location, Other, Rectangular |
| Parking Space Total | 1 |
Building
| Bathroom Total | 3 |
| Bedrooms Total | 4 |
| Architectural Style | Character |
| Constructed Date | 1948 |
| Cooling Type | Air Conditioned |
| Fireplace Present | Yes |
| Fireplace Total | 1 |
| Heating Type | Heat Pump |
| Size Interior | 1,986 Sqft |
| Type | House |
Land
| Access Type | Road Access |
| Acreage | No |
| Size Irregular | 8400 |
| Size Total | 8400 Sqft |
| Size Total Text | 8400 Sqft |
| Zoning Description | Ldr |
| Zoning Type | Residential |
Rooms
| Level | Type | Length | Width | Dimensions |
|---|---|---|---|---|
| Lower Level | Bathroom | 4-Piece | ||
| Lower Level | Kitchen | 16'3 x 9'9 | ||
| Lower Level | Bedroom | 14'0 x 9'0 | ||
| Lower Level | Living Room | 9'2 x 10'2 | ||
| Lower Level | Ensuite | 3-Piece | ||
| Lower Level | Bedroom | 9'4 x 9'7 | ||
| Main Level | Bathroom | 4-Piece | ||
| Main Level | Bedroom | 10'5 x 9'6 | ||
| Main Level | Primary Bedroom | 10'6 x 12'1 | ||
| Main Level | Kitchen | 10'6 x 12'2 | ||
| Main Level | Dining Room | 9'10 x 12'7 | ||
| Main Level | Living Room | 14'4 x 15'7 | ||
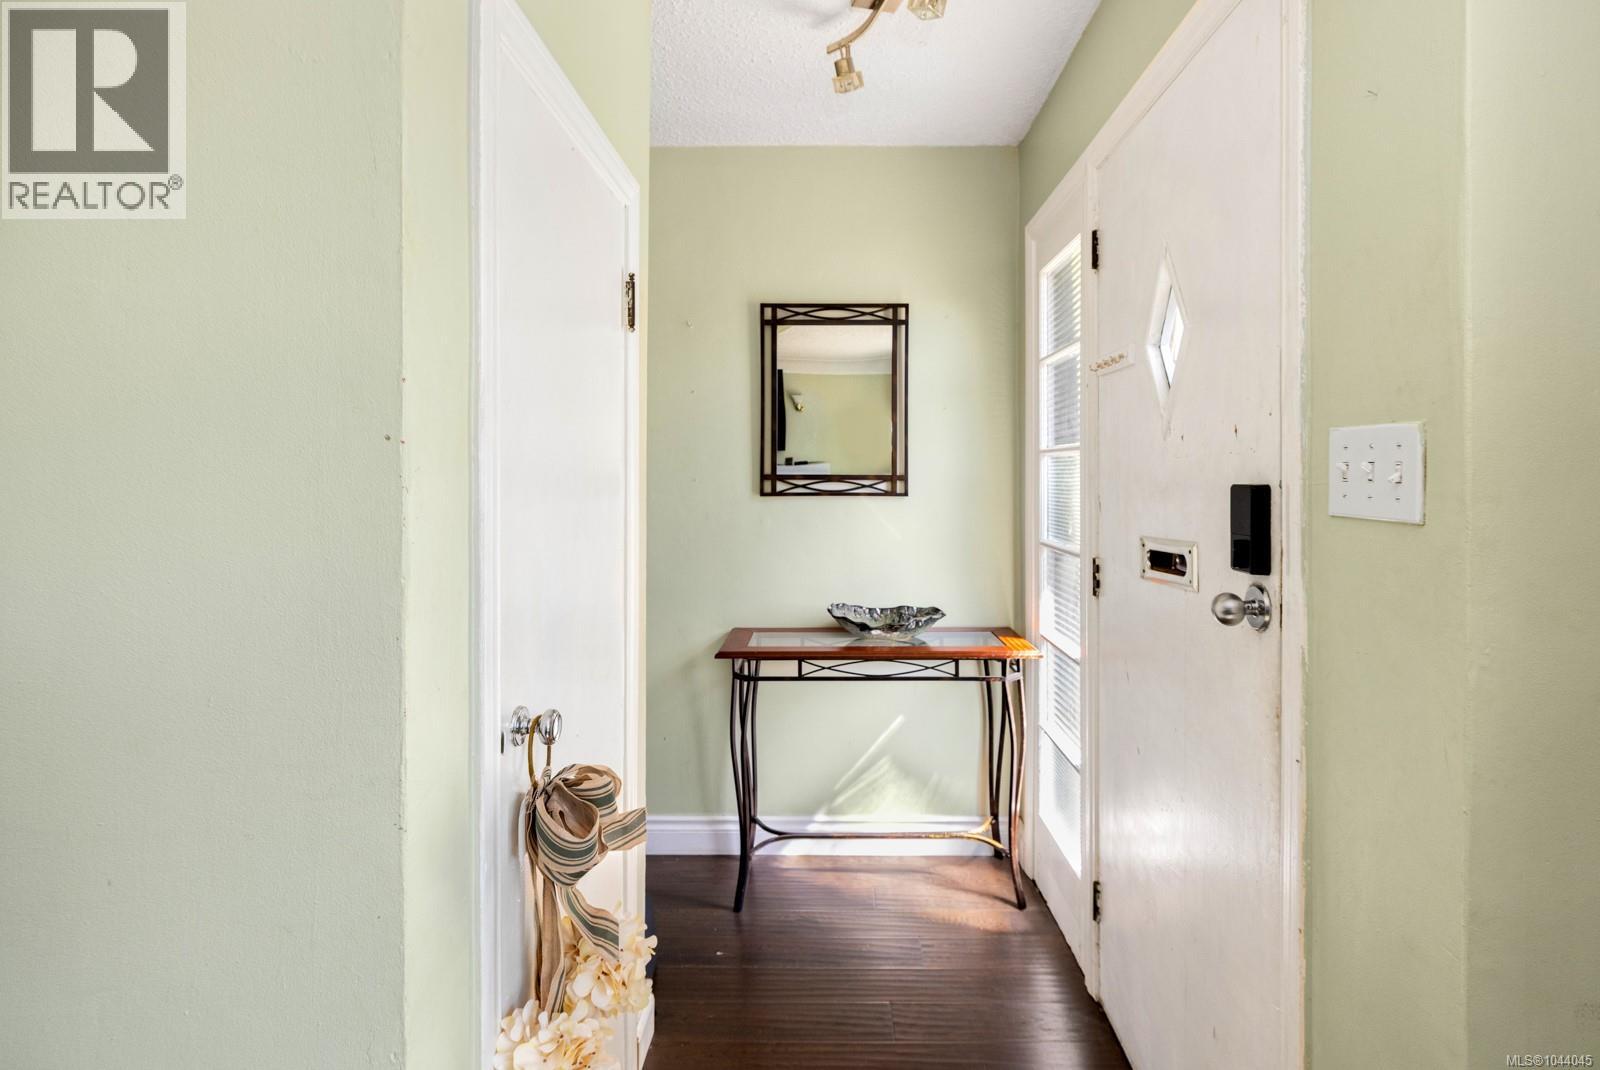
| Main Level | Entrance | 6'4 x 3'6 |
https://www.realtor.ca/real-estate/30093997/461-howard-ave-duncan-east-duncan
Contact Us
Contact us for more information

Bob Hindle
www.hindleandhindle.com/index.shtml
23 Queens Road
Duncan, British Columbia V9L 2W1
(250) 746-8123
(250) 746-8115
www.pembertonholmesduncan.com/

The trademarks REALTOR®, REALTORS®, and the REALTOR® logo are controlled by The Canadian Real Estate Association (CREA) and identify real estate professionals who are members of CREA. The trademarks MLS®, Multiple Listing Service® and the associated logos are owned by The Canadian Real Estate Association (CREA) and identify the quality of services provided by real estate professionals who are members of CREA. The trademark DDF® is owned by The Canadian Real Estate Association (CREA) and identifies CREA's Data Distribution Facility (DDF®)
July 29 2026 11:41:33
Vancouver Island Real Estate Board
Pemberton Holmes Ltd. (Cow Vall)