Presented by Robert J. Iio Personal Real Estate Corporation — Team 110 RE/MAX Real Estate (Kamloops).
1990 Rena Rd Nanoose Bay, British Columbia V9P 9B1

$1,174,900
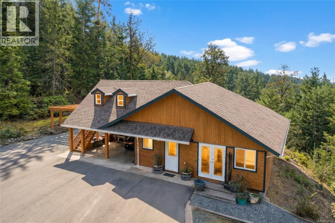
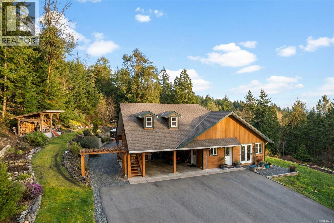
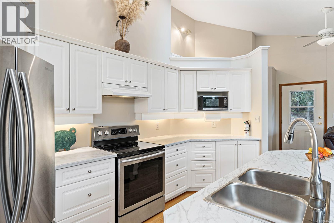
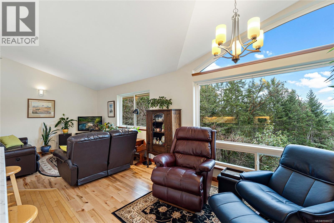
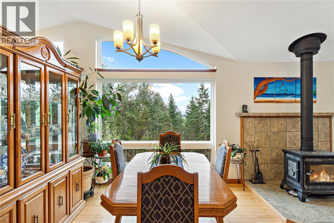
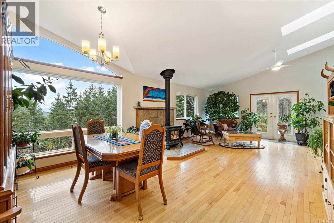
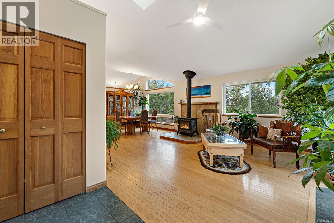
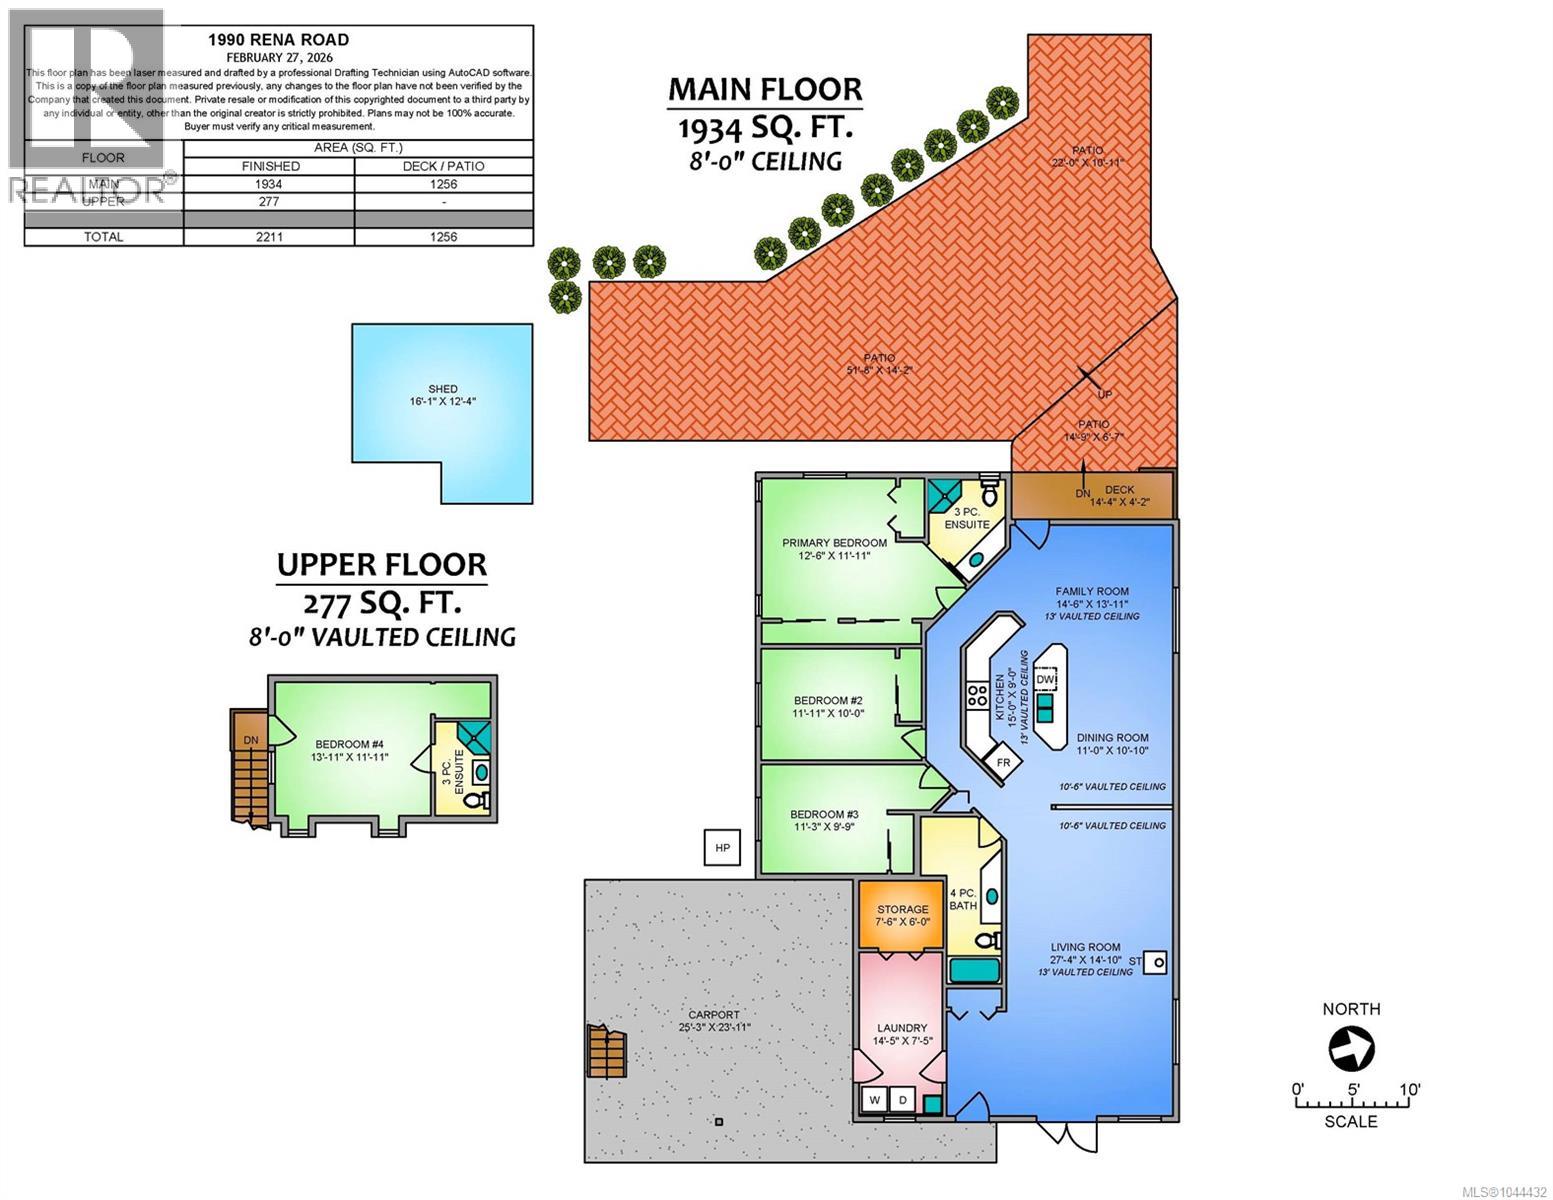
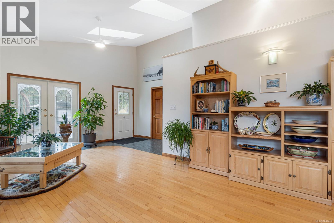
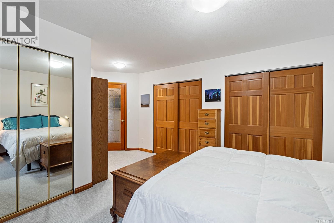
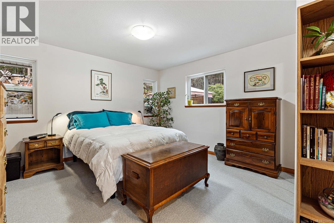
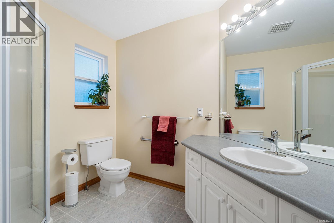
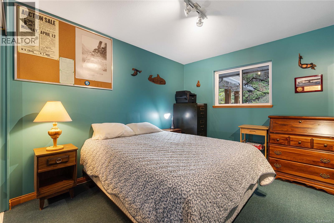
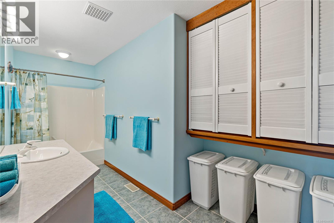
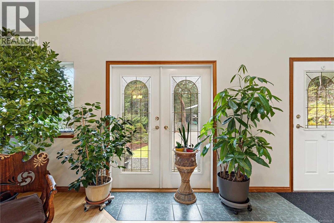
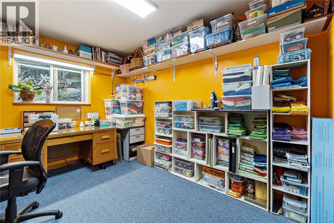
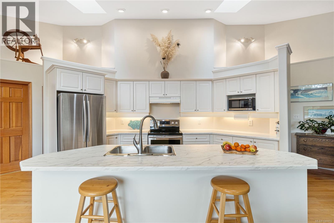
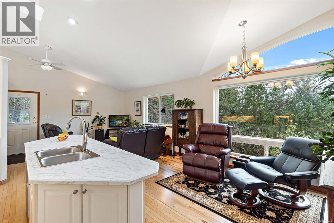
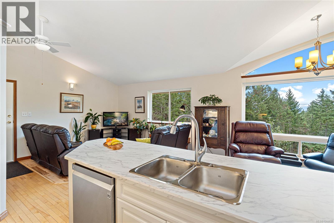
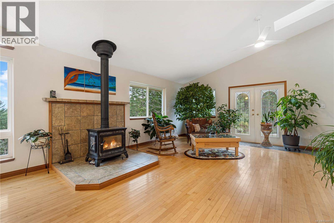
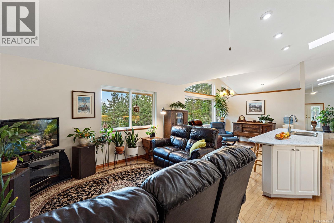
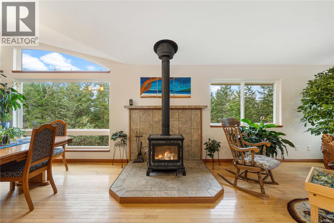
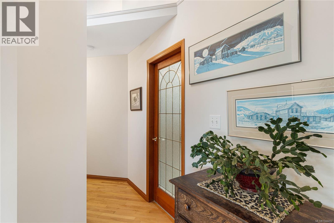
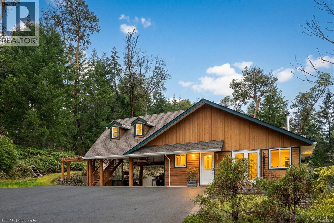
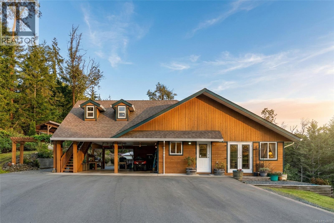
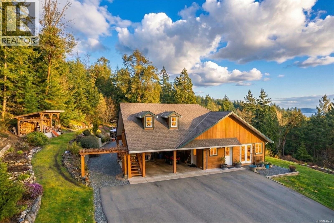
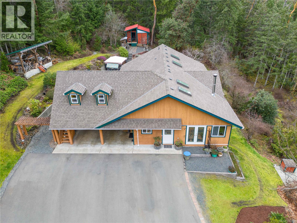
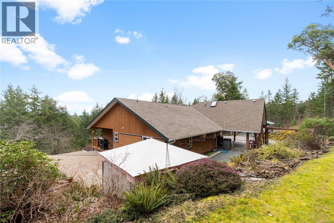
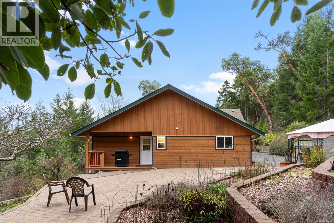
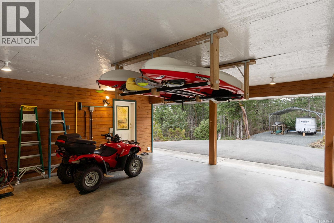
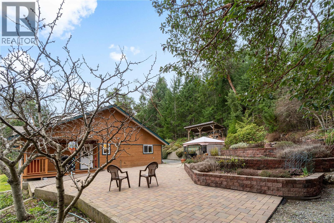
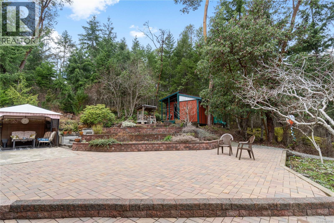
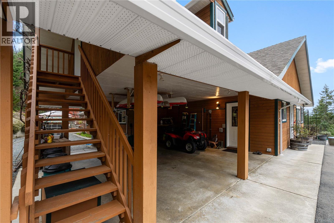
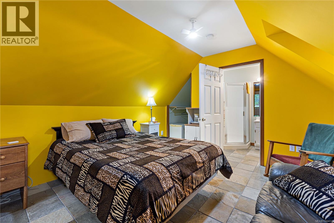
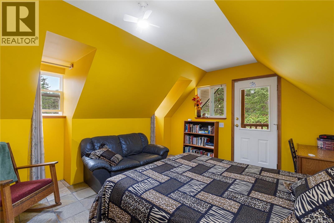
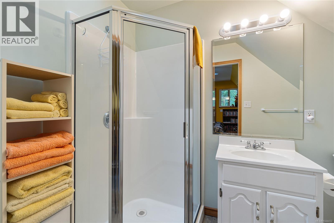
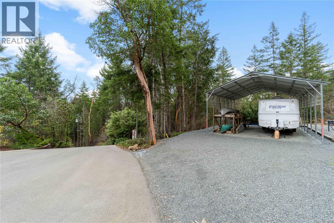
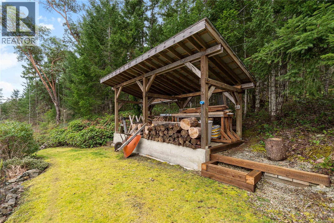
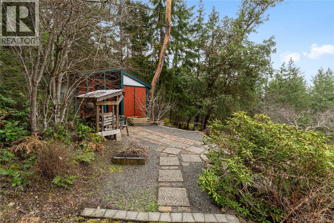
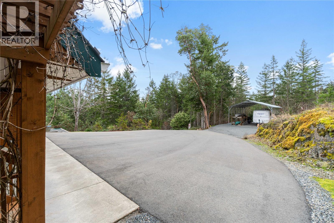
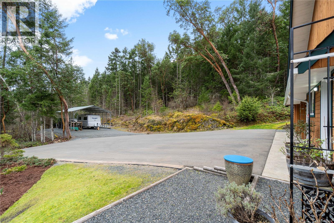
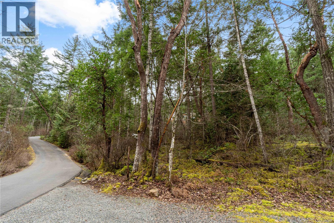
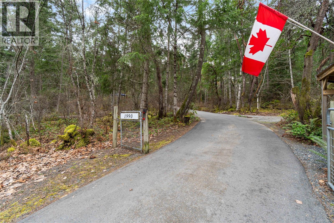
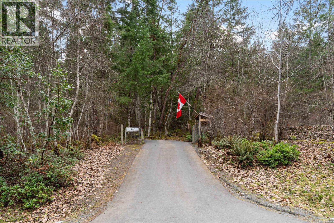
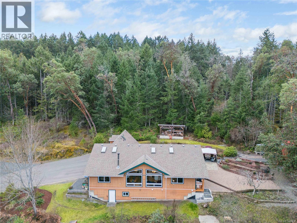
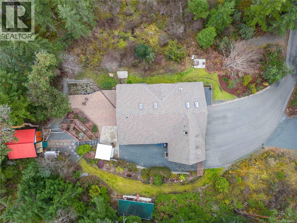
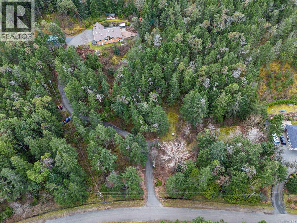
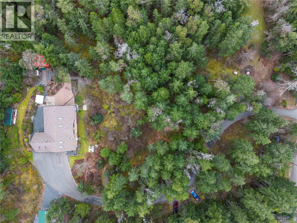
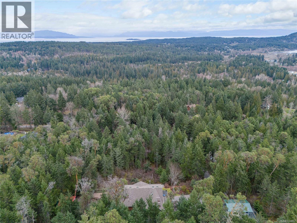
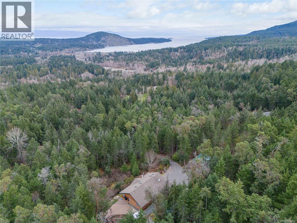
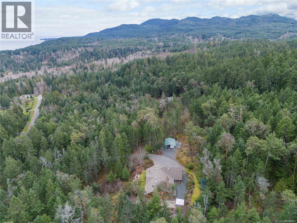
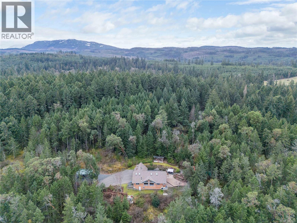
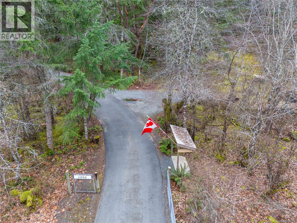
Tucked into 6.07 private acres of hillside, this is a property built for living, not just admiring. Sloped terrain isn't wasted here, it buys you privacy and forest views flat acreage can't match. This 4 bed, 3 bath home is immaculate and move-in ready, with vaulted ceilings, big windows, and an open layout filling every room with natural light. A separate guest suite above the garage, with its own private entry, suits visiting family, a home office, or rental income. Outside, a wraparound patio and tiered gardens are established and well kept, with grapes, blueberries, figs, and plums already producing. Recent upgrades include a new roof, heat pump, paved driveway, and a 20 x 30 steel RV shelter, so the big-ticket items are done. Zoned RR2 for two homes plus suites, with a second drilled well on the lower portion, this lot suits a second home, manufactured or modular, a real option for multigenerational living or a growing family wanting room to spread out and stay together. For more information contact the listing agent, Kirk Walper, at 250-228-4275. (id:61048)
Property Details
| MLS® Number | 1044432 |
| Property Type | Single Family |
| Neigbourhood | Nanoose |
| Features | Acreage, Central Location, Hillside, Park Setting, Private Setting, Other |
| Parking Space Total | 2 |
| Plan | Vip33913 |
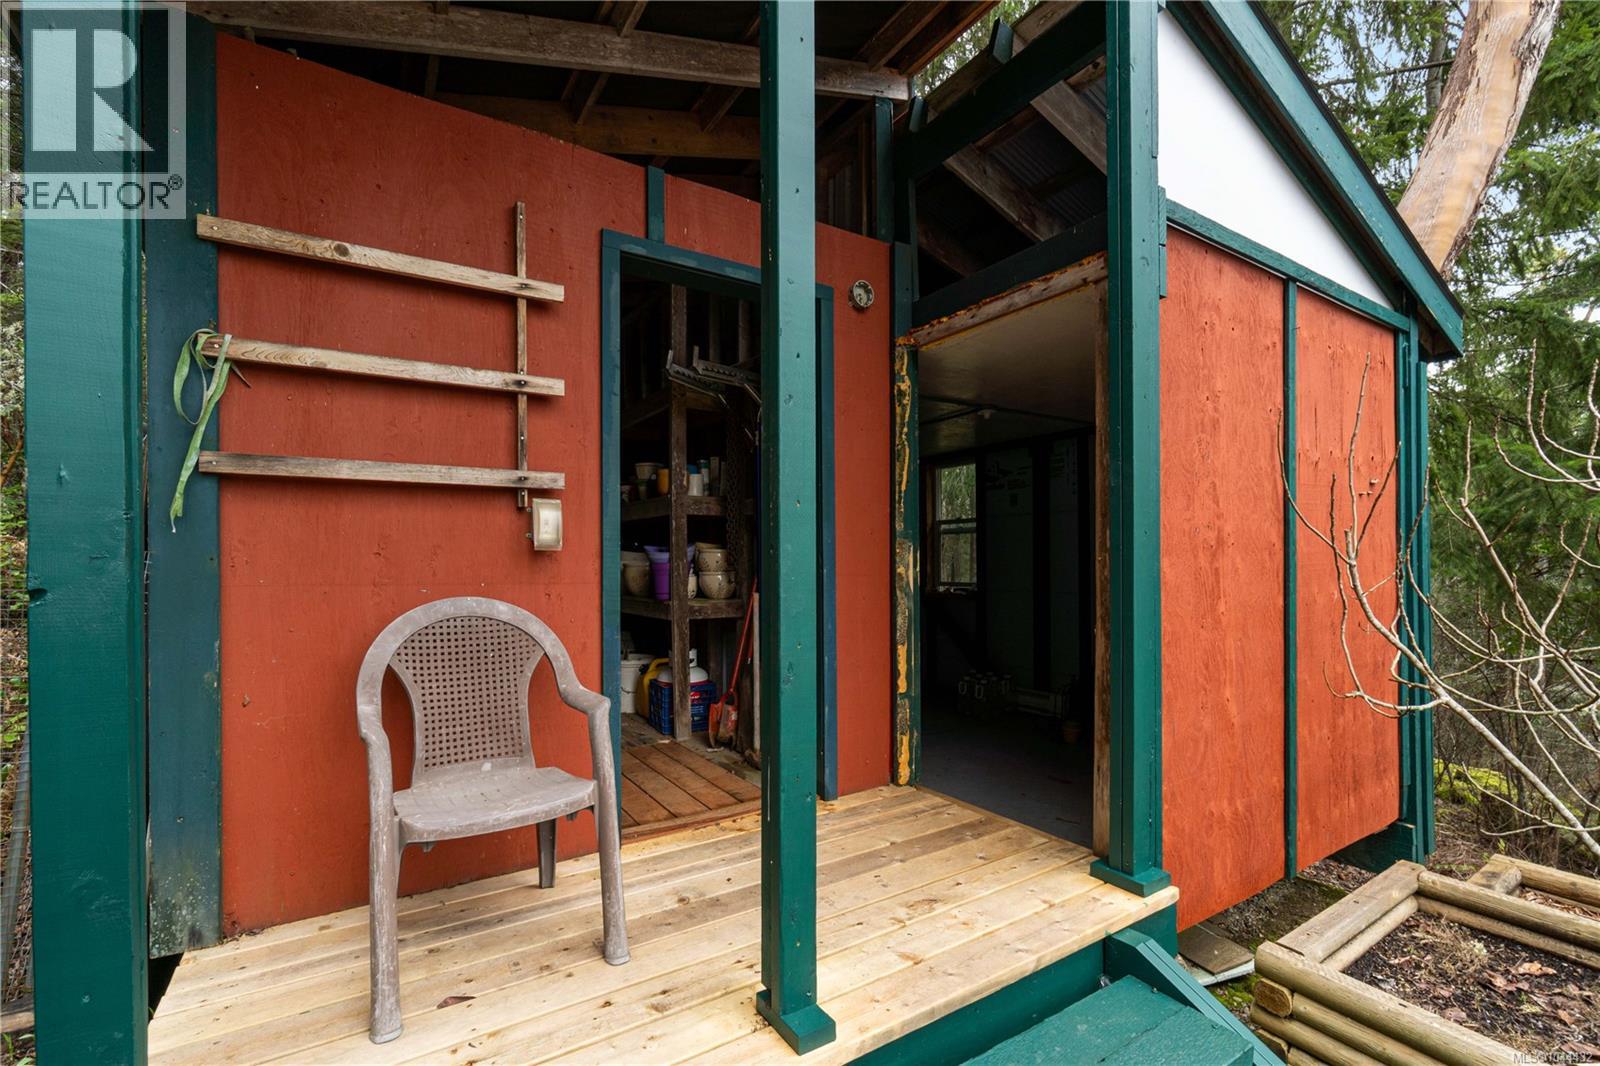
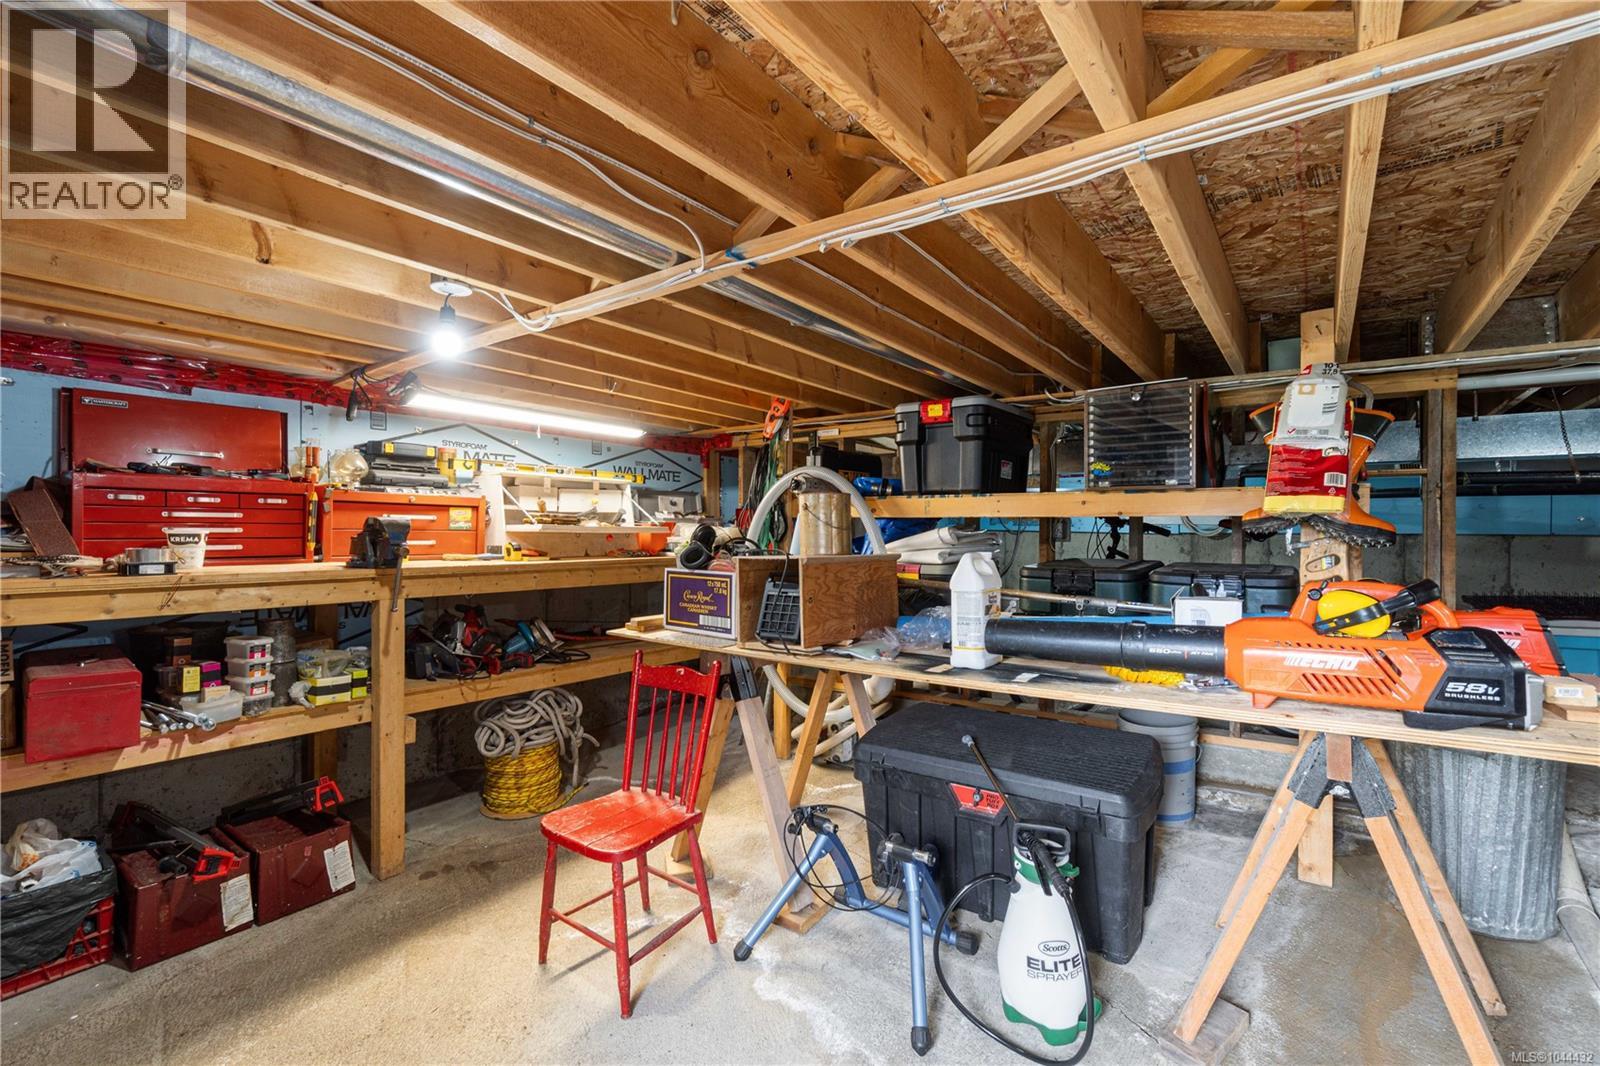
| Structure | Shed, Workshop, Patio(s) |
| View Type | Mountain View |
Building
| Bathroom Total | 3 |
| Bedrooms Total | 4 |
| Appliances | Dishwasher, Dryer, Refrigerator, Washer |
| Architectural Style | Westcoast |
| Constructed Date | 1998 |
| Cooling Type | Air Conditioned |
| Fireplace Present | Yes |
| Fireplace Total | 1 |
| Heating Type | Heat Pump |
| Size Interior | 2,211 Sqft |
| Type | House |
Land
| Access Type | Road Access |
| Acreage | Yes |
| Size Irregular | 6.07 |
| Size Total | 6.07 Ac |
| Size Total Text | 6.07 Ac |
| Zoning Description | Ru5 |
| Zoning Type | Residential |
Rooms
| Level | Type | Length | Width | Dimensions |
|---|---|---|---|---|
| Second Level | Ensuite | 3-Piece | ||
| Second Level | Bedroom | 13'11 x 11'11 | ||
| Main Level | Storage | 7'6 x 6'0 | ||
| Main Level | Bedroom | 11'3 x 9'9 | ||
| Main Level | Kitchen | 15'0 x 9'0 | ||
| Main Level | Bedroom | 10 ft | Measurements not available x 10 ft | |
| Main Level | Ensuite | 3-Piece | ||
| Main Level | Primary Bedroom | 12'6 x 11'11 | ||
| Main Level | Family Room | 14'6 x 13'11 | ||
| Main Level | Dining Room | 11 ft | 11 ft x Measurements not available | |
| Main Level | Bathroom | 4-Piece | ||
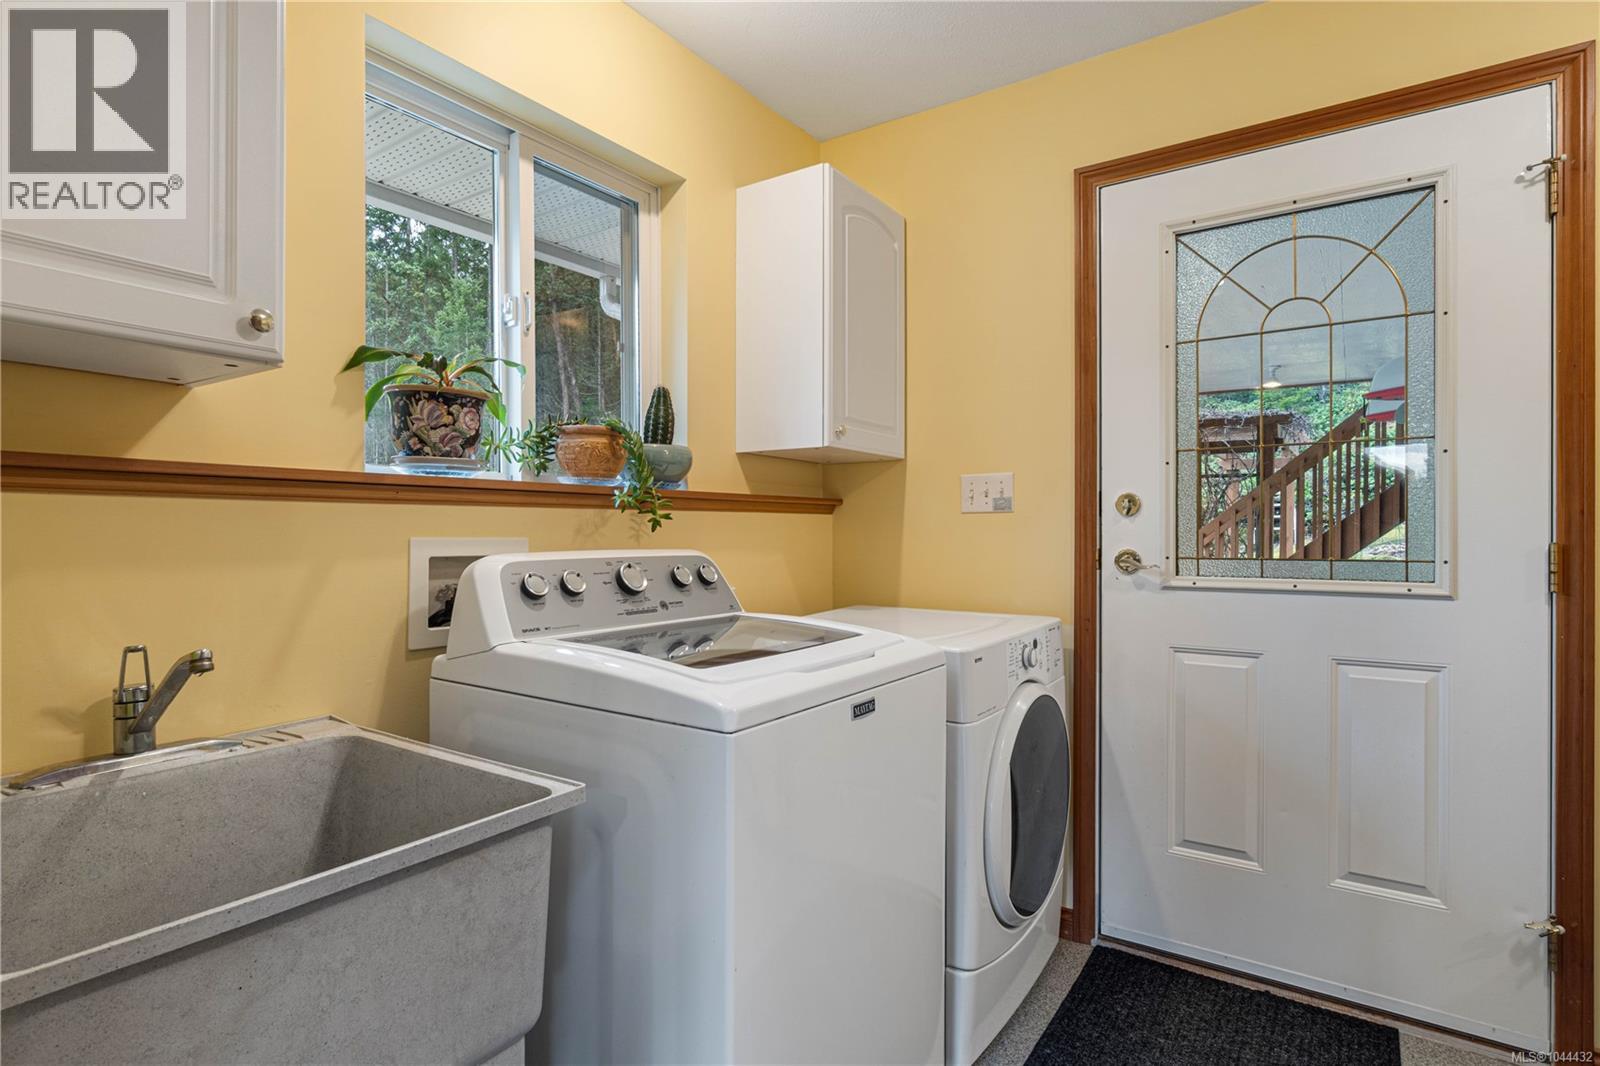
| Main Level | Laundry Room | 14'5 x 7'5 | ||
| Main Level | Living Room | 27'4 x 14'10 | ||
| Other | Patio | 14'9 x 6'7 | ||
| Other | Patio | 51'8 x 14'2 | ||
| Other | Patio | 22'0 x 10'11 | ||
| Other | Storage | 16'1 x 12'4 |
https://www.realtor.ca/real-estate/30092025/1990-rena-rd-nanoose-bay-nanoose
Contact Us
Contact us for more information

Kirk Walper
Personal Real Estate Corporation
www.youtube.com/embed/73tOMkamVF4
kirkwalper.com/
www.facebook.com/kirkwalperrealestate
www.linkedin.com/in/kirk-walper-65a89a21/
twitter.com/kirkwalper
www.instagram.com/kirkwalperrealestate/
173 West Island Hwy
Parksville, British Columbia V9P 2H1
(250) 248-4321
(800) 224-5838
(250) 248-3550
www.parksvillerealestate.com/

The trademarks REALTOR®, REALTORS®, and the REALTOR® logo are controlled by The Canadian Real Estate Association (CREA) and identify real estate professionals who are members of CREA. The trademarks MLS®, Multiple Listing Service® and the associated logos are owned by The Canadian Real Estate Association (CREA) and identify the quality of services provided by real estate professionals who are members of CREA. The trademark DDF® is owned by The Canadian Real Estate Association (CREA) and identifies CREA's Data Distribution Facility (DDF®)
July 29 2026 05:42:00
Vancouver Island Real Estate Board
Royal LePage Island Living (Pk)