Presented by Robert J. Iio Personal Real Estate Corporation — Team 110 RE/MAX Real Estate (Kamloops).
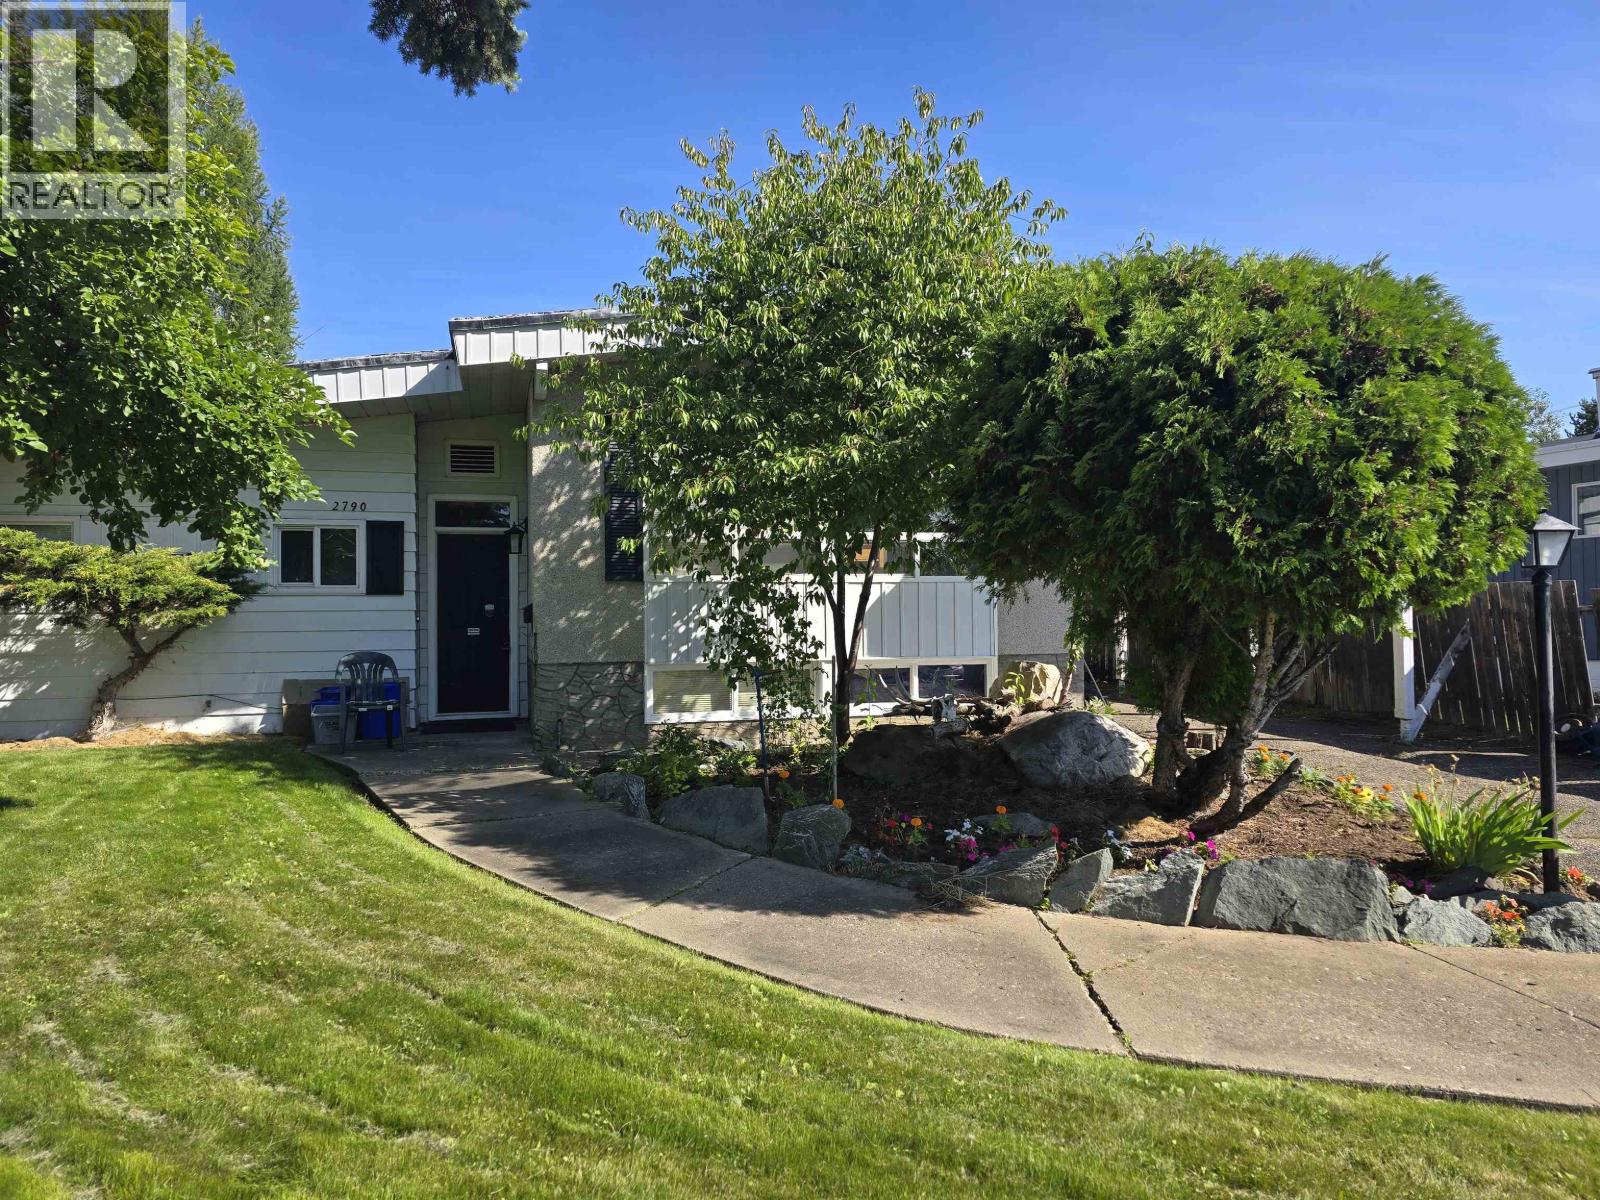
2790 Fairview Crescent Prince George, British Columbia V2N 1G8

$394,500
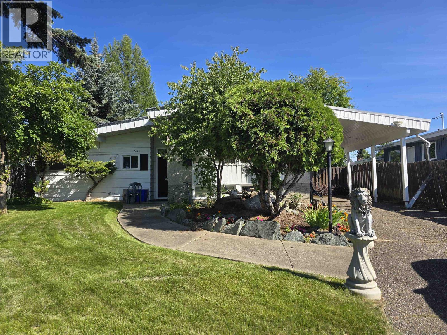
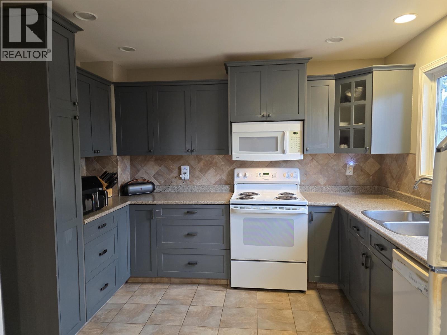
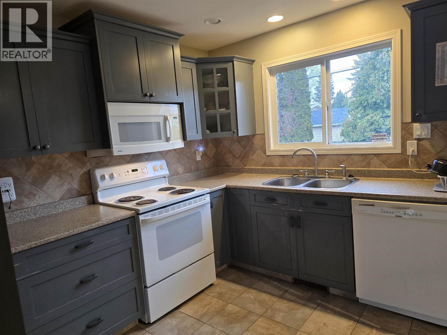
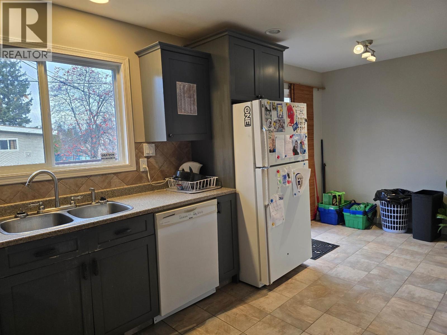
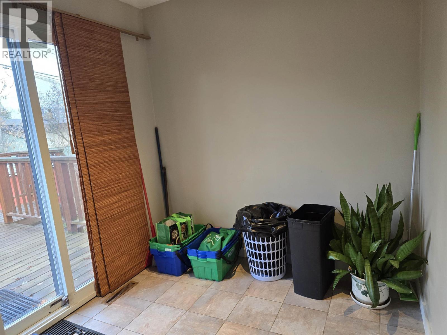
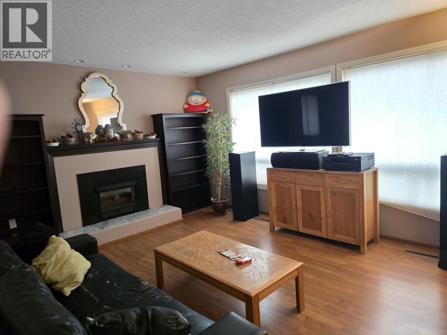
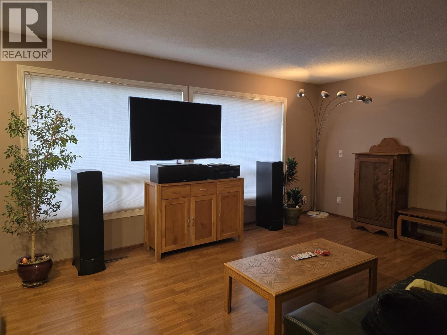
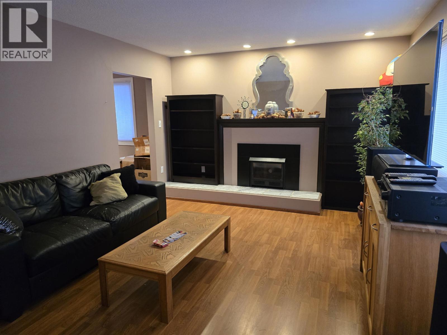
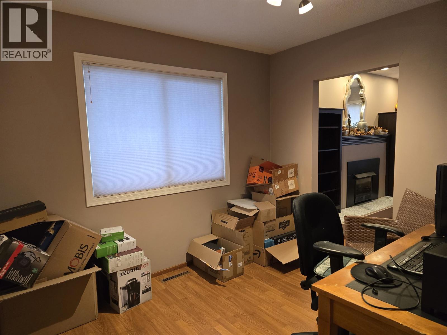
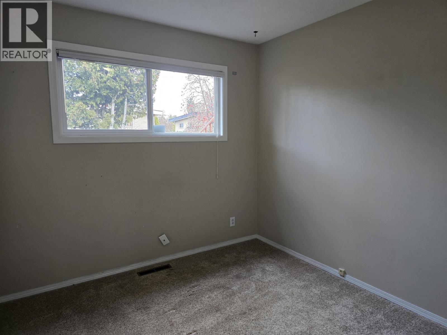
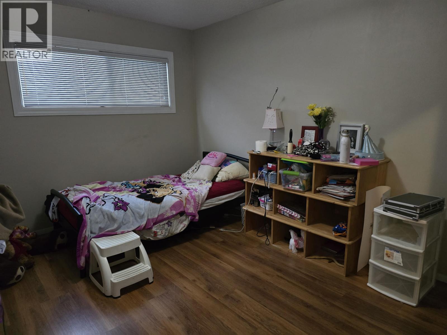
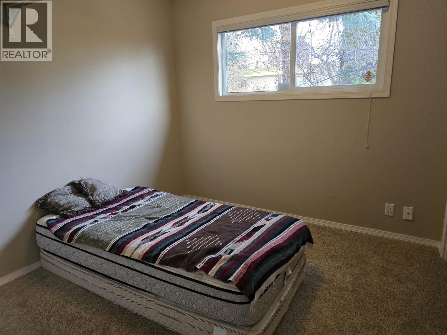
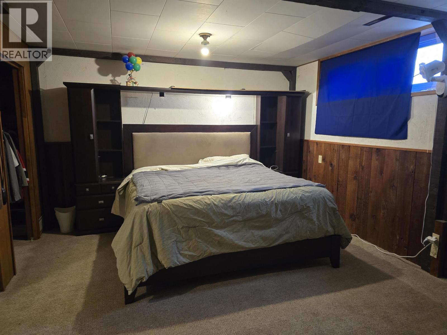
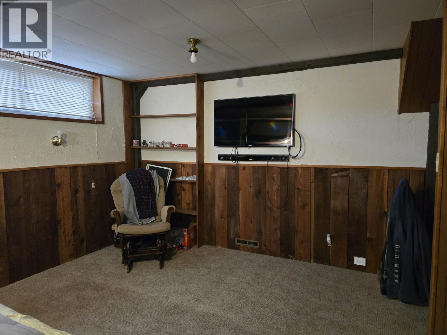
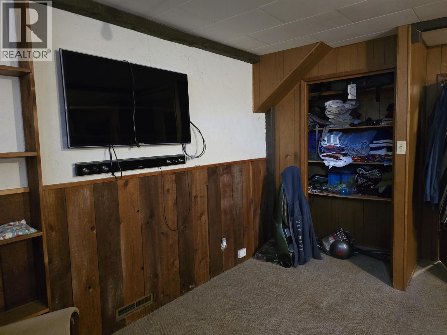
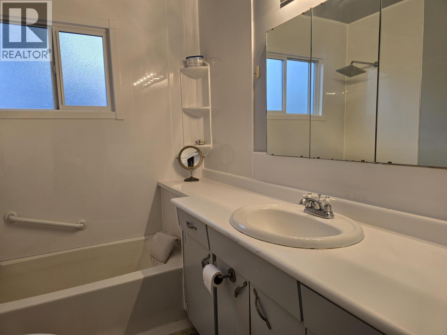
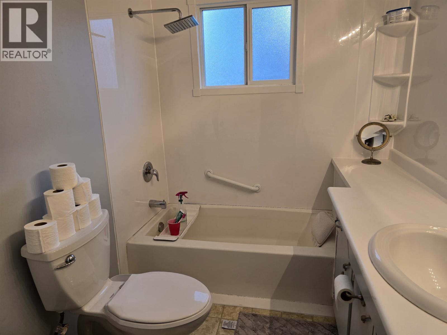
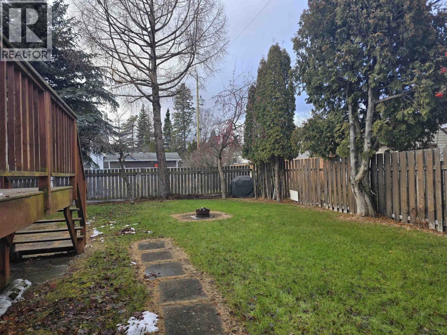
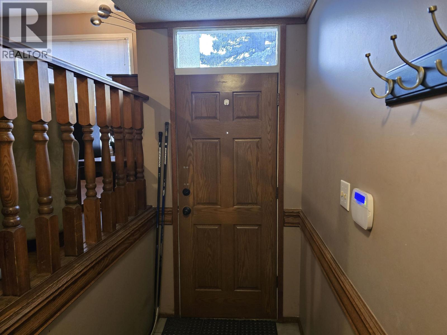
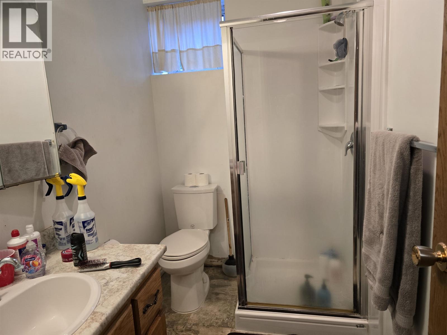
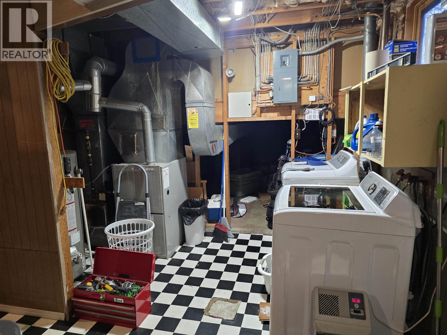
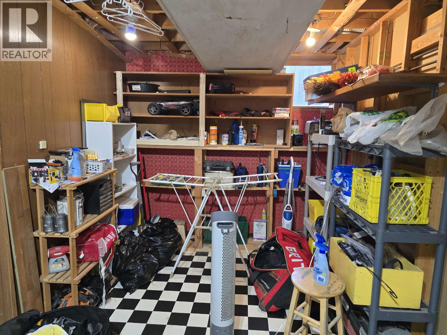
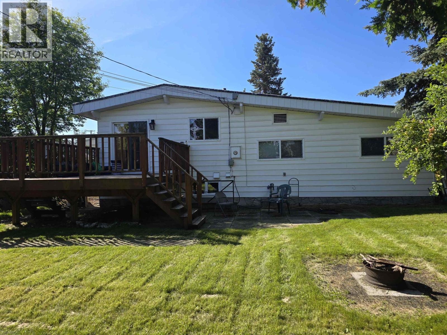
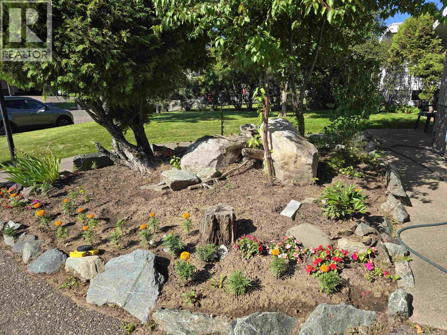
Welcome to 2790 Fairview Crescent, an exceptional opportunity to live in a quiet, sought after neighbourhood. This 3-level split home features 3 bedrooms, 2 bathrooms and a convenient exterior basement entry. Furnace, hot water tank and vinyl windows appear to be updated (buyer to verify). A new kitchen was installed several years ago and is still in good shape! Large living room with natural gas fireplace, and the basement features a large rec room, second bathroom and laundry area. Lots of storage space too. Outside there is a nice backyard, carport, large deck, shed for storage and ample yard space for kids and pets. Close to bus routes, shopping, grocery stores, CNC, UNBC and other major amenities. An exceptional opportunity! Buyer to verify all measurements for themselves. (id:61048)
Property Details
| MLS® Number | R3150961 |
| Property Type | Single Family |
Building
| Bathroom Total | 2 |
| Bedrooms Total | 4 |
| Basement Type | Partial |
| Constructed Date | 1966 |
| Construction Style Attachment | Detached |
| Exterior Finish | Aluminum Siding |
| Fireplace Present | Yes |
| Fireplace Total | 1 |
| Foundation Type | Concrete Perimeter |
| Heating Fuel | Natural Gas |
| Heating Type | Forced Air |
| Stories Total | 2 |
| Size Interior | 1,657 Sqft |
| Total Finished Area | 1657 Sqft |
| Type | House |
| Utility Water | Municipal Water |
Parking
| Carport |
Land
| Acreage | No |
| Size Irregular | 6180 |
| Size Total | 6180 Sqft |
| Size Total Text | 6180 Sqft |
Rooms
| Level | Type | Length | Width | Dimensions |
|---|---|---|---|---|
| Basement | Bedroom 4 | 17 ft | 15 ft | 17 ft x 15 ft |
| Basement | Laundry Room | 17 ft ,6 in | 11 ft | 17 ft ,6 in x 11 ft |
| Lower Level | Primary Bedroom | 12 ft ,6 in | 10 ft | 12 ft ,6 in x 10 ft |
| Lower Level | Bedroom 2 | 9 ft ,6 in | 9 ft | 9 ft ,6 in x 9 ft |
| Lower Level | Bedroom 3 | 9 ft | 9 ft | 9 ft x 9 ft |
| Main Level | Kitchen | 11 ft | 9 ft | 11 ft x 9 ft |
| Main Level | Eating Area | 9 ft ,6 in | 8 ft | 9 ft ,6 in x 8 ft |
| Main Level | Dining Room | 10 ft | 9 ft | 10 ft x 9 ft |
| Main Level | Living Room | 18 ft | 12 ft ,3 in | 18 ft x 12 ft ,3 in |
https://www.realtor.ca/real-estate/30092269/2790-fairview-crescent-prince-george
Contact Us
Contact us for more information

Rebecca Worthington
Personal Real Estate Corporation
(250) 563-1005
www.rebeccaworthington.ca/
1679 15th Avenue
Prince George, British Columbia V2L 3X2
(250) 563-1000
(250) 563-1005
www.teampowerhouse.com/

The trademarks REALTOR®, REALTORS®, and the REALTOR® logo are controlled by The Canadian Real Estate Association (CREA) and identify real estate professionals who are members of CREA. The trademarks MLS®, Multiple Listing Service® and the associated logos are owned by The Canadian Real Estate Association (CREA) and identify the quality of services provided by real estate professionals who are members of CREA. The trademark DDF® is owned by The Canadian Real Estate Association (CREA) and identifies CREA's Data Distribution Facility (DDF®)
August 10 2026 11:34:01
BC Northern Real Estate Board
Team Powerhouse Realty