Presented by Robert J. Iio Personal Real Estate Corporation — Team 110 RE/MAX Real Estate (Kamloops).
5256 Del Monte Ave Saanich, British Columbia V8Y 1X2

$2,349,000
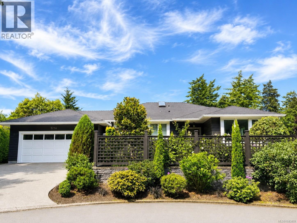
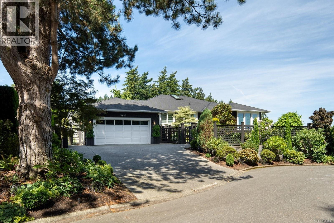
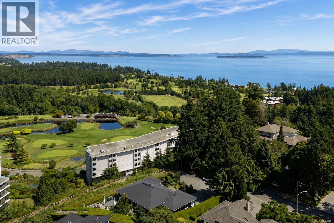
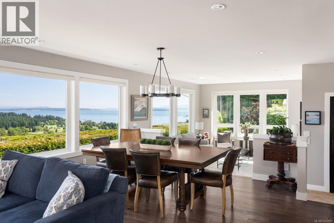
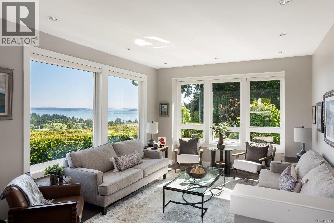
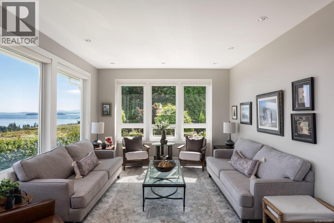
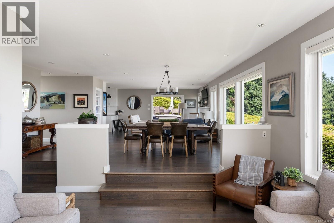
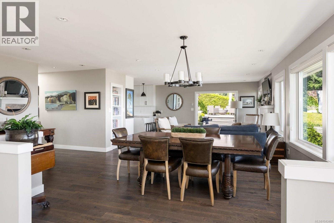
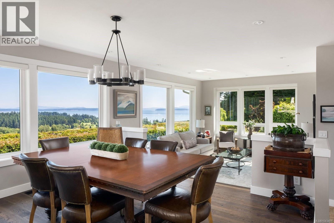
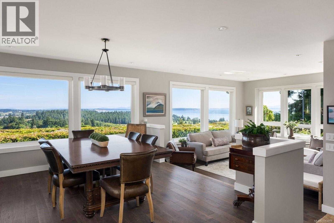
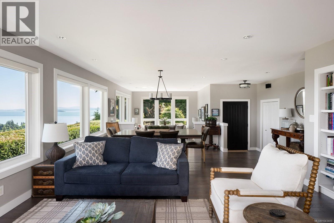
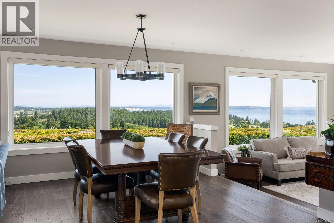
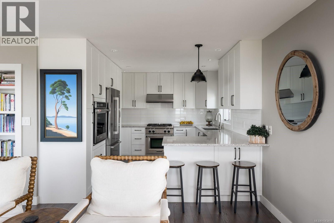
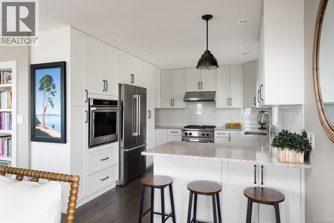
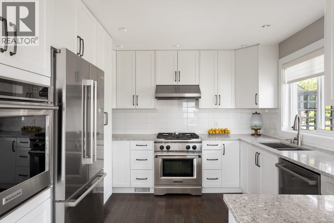
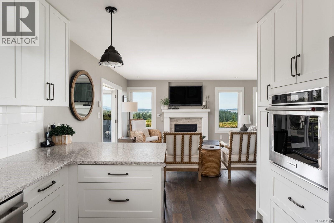
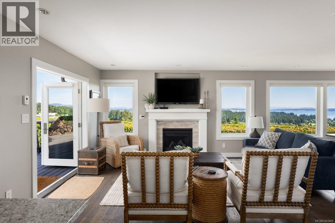
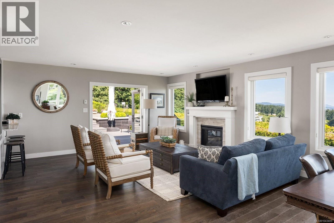
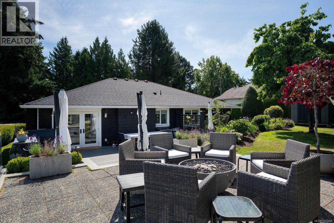
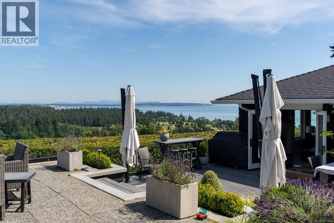
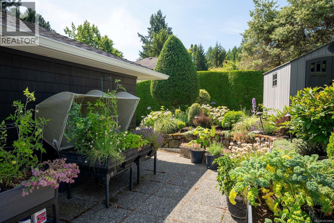
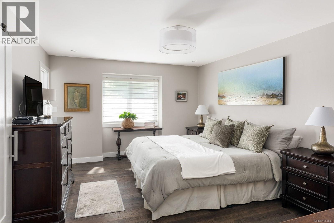
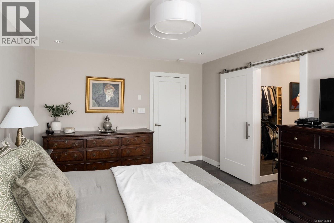
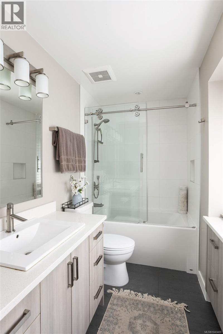
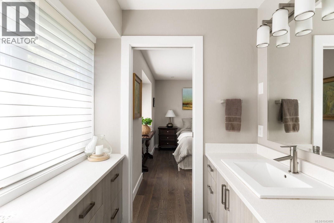
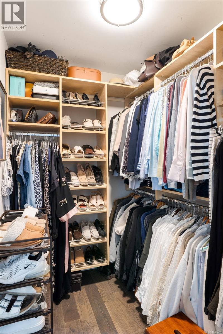
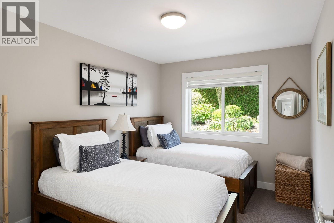
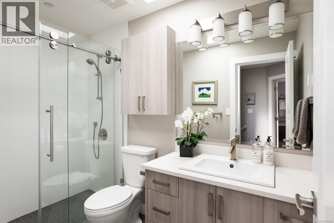
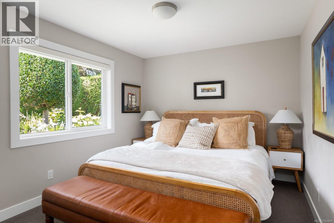
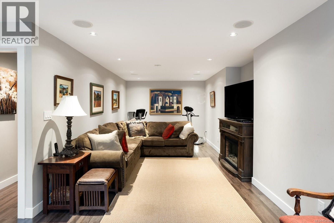
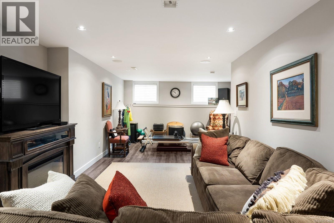
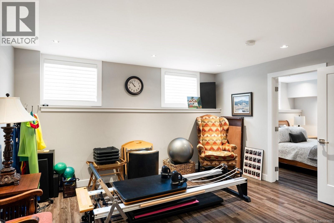
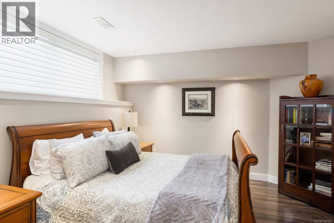
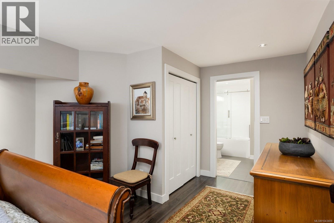
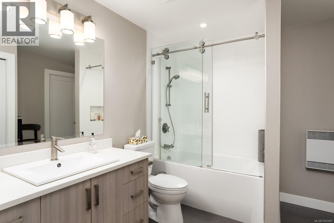
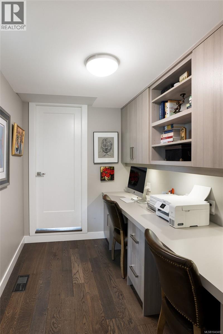
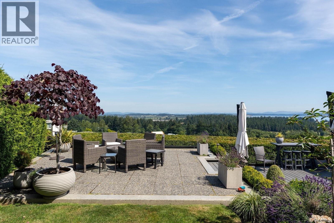
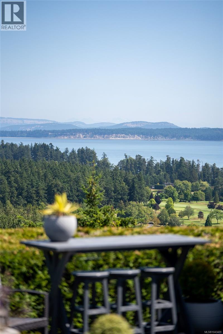
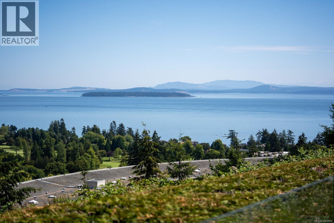
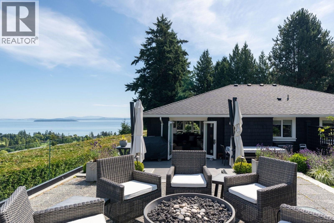
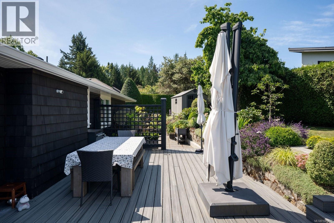
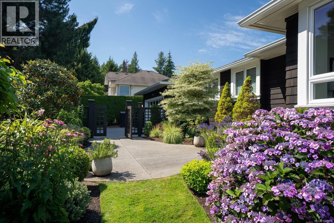
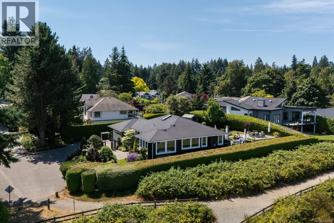
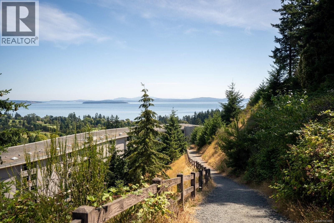
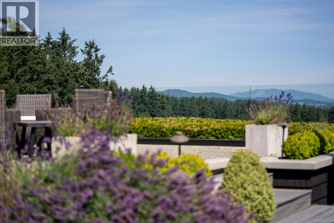
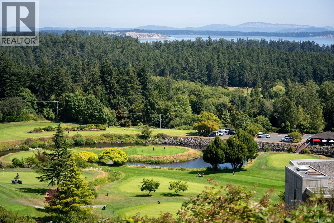
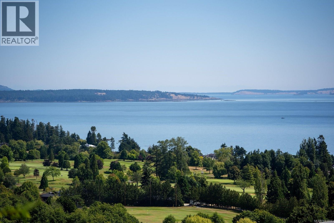
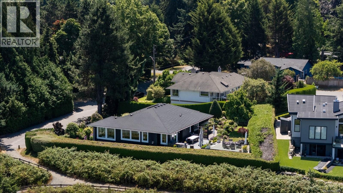
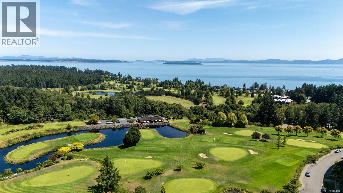
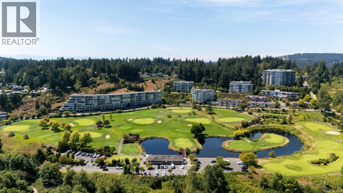
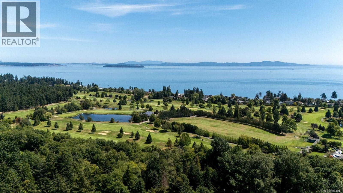
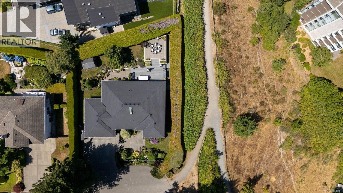
Nestled in prestigious Cordova Bay, this beautifully maintained 2,575 sq. ft. residence captures breathtaking panoramic ocean and mountain views from every principal room. Designed for the ease of one-level living, this turnkey home features an inviting open-concept living and dining area that flows seamlessly into the chef's kitchen. At the heart of the home, these elegant living spaces extend effortlessly to an impressive 1,103 sq. ft. patio, where sweeping views provide the perfect setting for morning coffee, summer entertaining, or quiet moments overlooking the mature gardens. The main-level primary suite offers a walk-in closet and spa-inspired 3-piece ensuite, while two additional bedrooms and a versatile office with direct access to the double garage complete the main floor. The lower level features a spacious family room, guest bedroom with ensuite, and an expansive walk-in crawlspace providing exceptional storage. An outstanding opportunity to own in one of Victoria's most sought-after neighbourhoods, just moments from beaches, golf, parks, and everyday amenities (id:61048)
Property Details
| MLS® Number | 1043409 |
| Property Type | Single Family |
| Neigbourhood | Cordova Bay |
| Features | Cul-de-sac, Private Setting, Other |
| Parking Space Total | 3 |
| Plan | Vip45413 |
| Structure | Patio(s) |
| View Type | Mountain View, Ocean View |
Building
| Bathroom Total | 3 |
| Bedrooms Total | 4 |
| Architectural Style | Other |
| Constructed Date | 1988 |
| Cooling Type | Air Conditioned |
| Fireplace Present | Yes |
| Fireplace Total | 2 |
| Heating Fuel | Electric, Natural Gas |
| Heating Type | Heat Pump |
| Size Interior | 2,575 Sqft |
| Type | House |
Land
| Acreage | No |
| Size Irregular | 10011 |
| Size Total | 10011 Sqft |
| Size Total Text | 10011 Sqft |
| Zoning Type | Residential |
Rooms
| Level | Type | Length | Width | Dimensions |
|---|---|---|---|---|
| Lower Level | Storage | 19 ft | 23 ft | 19 ft x 23 ft |
| Lower Level | Storage | 21 ft | 11 ft | 21 ft x 11 ft |
| Lower Level | Storage | 12 ft | 15 ft | 12 ft x 15 ft |
| Lower Level | Ensuite | 4-Piece | ||
| Lower Level | Bedroom | 18 ft | 12 ft | 18 ft x 12 ft |
| Lower Level | Recreation Room | 10 ft | 14 ft | 10 ft x 14 ft |
| Lower Level | Media | 17 ft | 11 ft | 17 ft x 11 ft |
| Main Level | Patio | 25 ft | 14 ft | 25 ft x 14 ft |
| Main Level | Storage | 9 ft | 8 ft | 9 ft x 8 ft |
| Main Level | Patio | 19 ft | 25 ft | 19 ft x 25 ft |
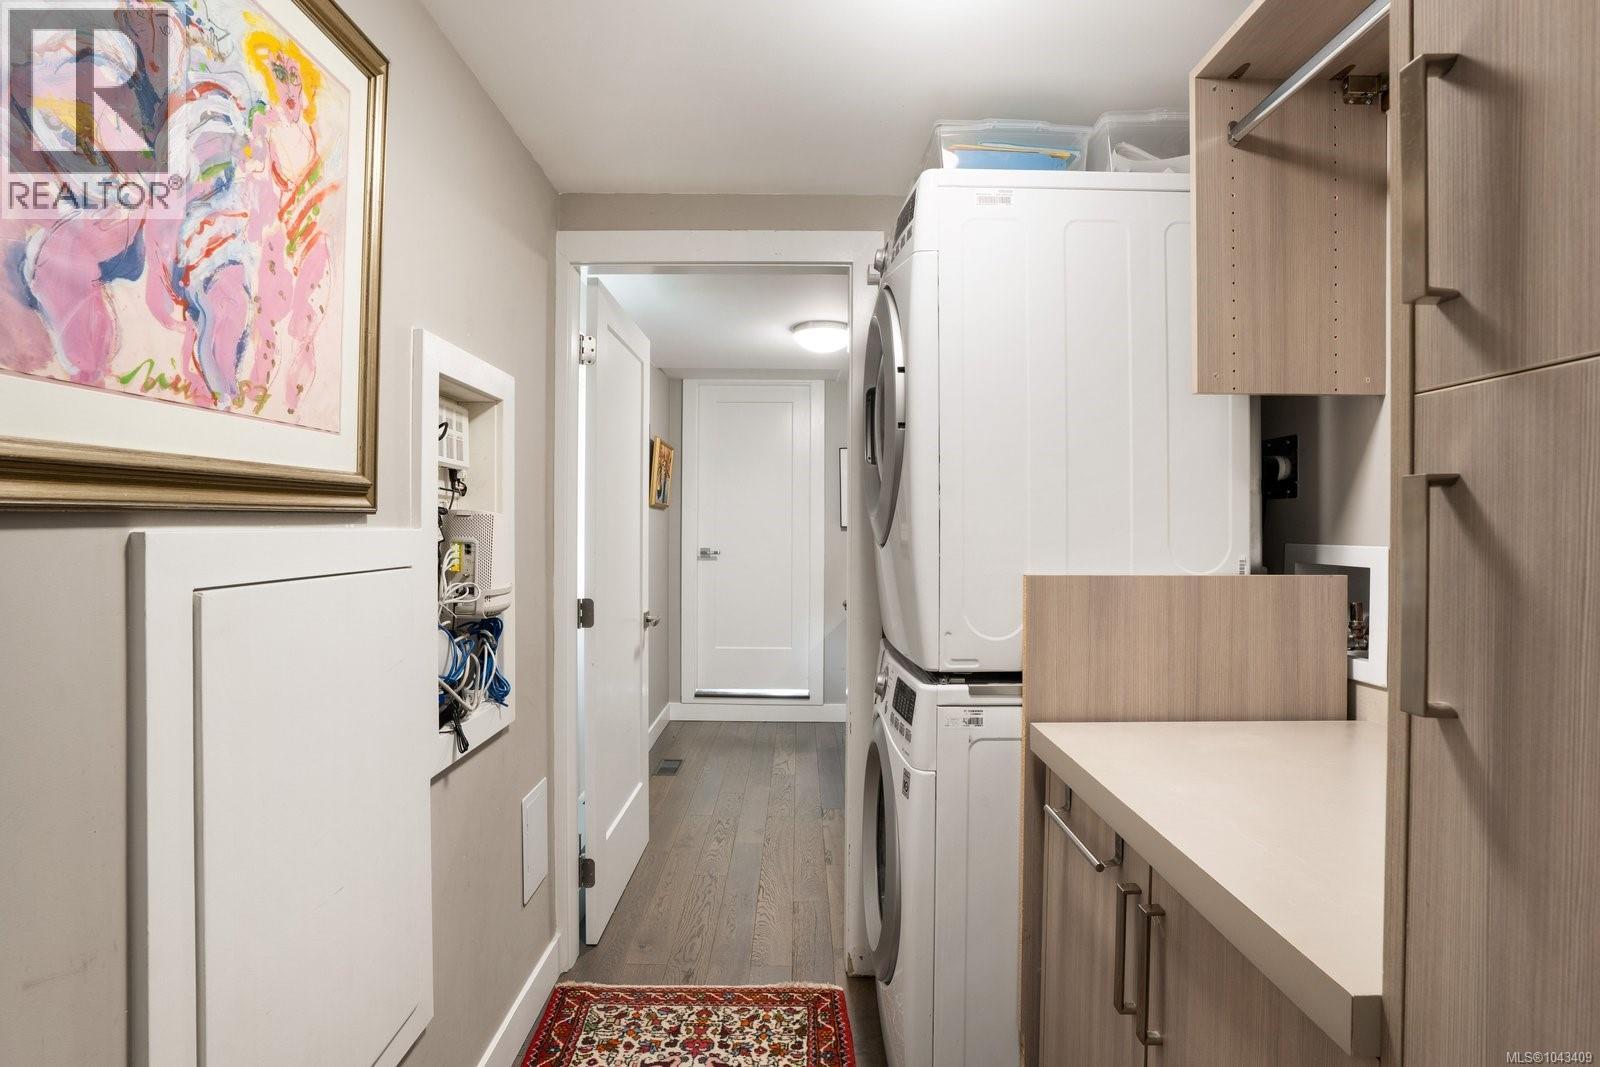
| Main Level | Laundry Room | 7 ft | 6 ft | 7 ft x 6 ft |
| Main Level | Office | 9 ft | 6 ft | 9 ft x 6 ft |
| Main Level | Bedroom | 10 ft | 12 ft | 10 ft x 12 ft |
| Main Level | Bedroom | 9 ft | 12 ft | 9 ft x 12 ft |
| Main Level | Primary Bedroom | 12 ft | 16 ft | 12 ft x 16 ft |
| Main Level | Ensuite | 4-Piece | ||
| Main Level | Bathroom | 3-Piece | ||
| Main Level | Kitchen | 13 ft | 11 ft | 13 ft x 11 ft |
| Main Level | Family Room | 15 ft | 15 ft | 15 ft x 15 ft |
| Main Level | Dining Room | 15 ft | 12 ft | 15 ft x 12 ft |
| Main Level | Living Room | 13 ft | 17 ft | 13 ft x 17 ft |
| Main Level | Entrance | 7 ft | 6 ft | 7 ft x 6 ft |
https://www.realtor.ca/real-estate/30092510/5256-del-monte-ave-saanich-cordova-bay
Contact Us
Contact us for more information

Julia Abraham
Personal Real Estate Corporation
www.juliaabraham.ca/
4440 Chatterton Way
Victoria, British Columbia V8X 5J2
(250) 744-3301
(800) 663-2121
(250) 744-3904
www.remax-camosun-victoria-bc.com/

The trademarks REALTOR®, REALTORS®, and the REALTOR® logo are controlled by The Canadian Real Estate Association (CREA) and identify real estate professionals who are members of CREA. The trademarks MLS®, Multiple Listing Service® and the associated logos are owned by The Canadian Real Estate Association (CREA) and identify the quality of services provided by real estate professionals who are members of CREA. The trademark DDF® is owned by The Canadian Real Estate Association (CREA) and identifies CREA's Data Distribution Facility (DDF®)
July 29 2026 11:03:48
Victoria Real Estate Board
RE/MAX Camosun