Presented by Robert J. Iio Personal Real Estate Corporation — Team 110 RE/MAX Real Estate (Kamloops).
4295 Hobson Road Kelowna, British Columbia V1W 1Y4

$3,399,000
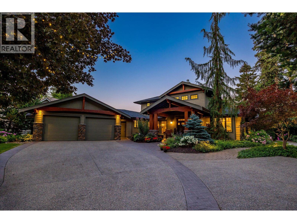
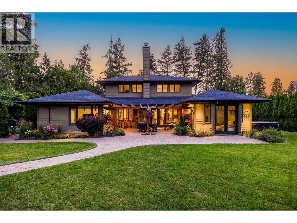
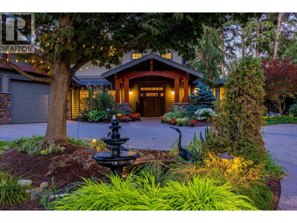
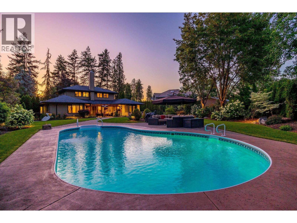
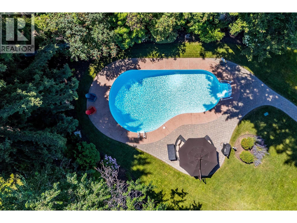
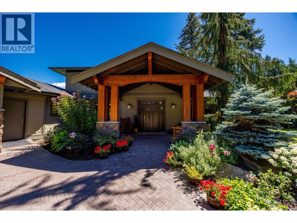
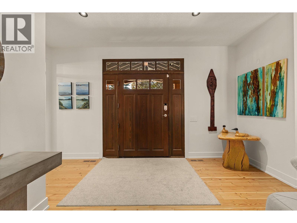
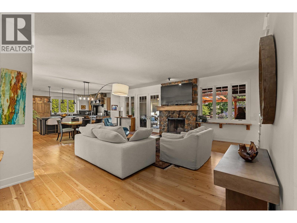
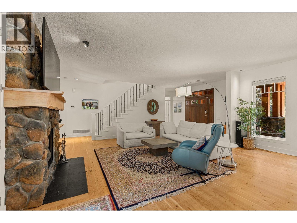
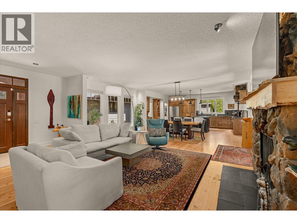
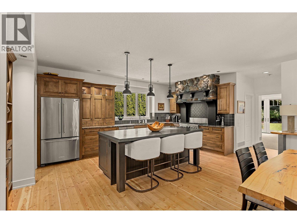
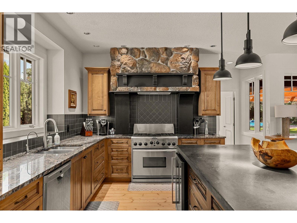
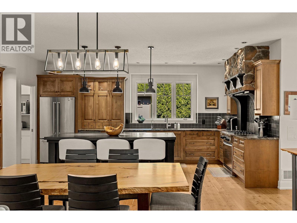
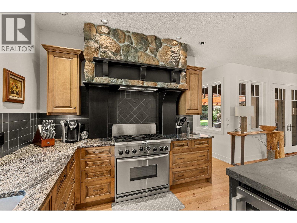
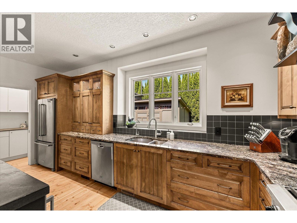
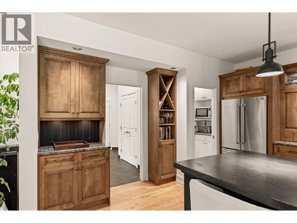
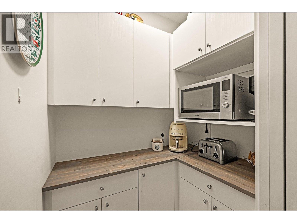
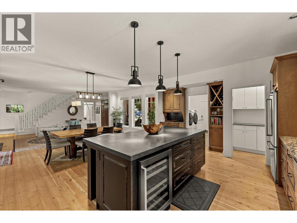
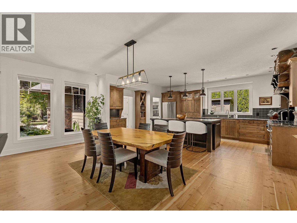
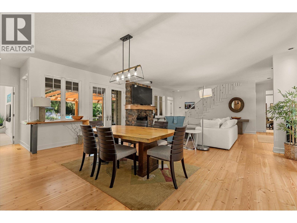
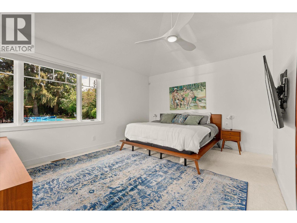
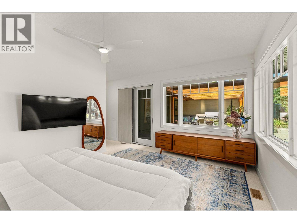
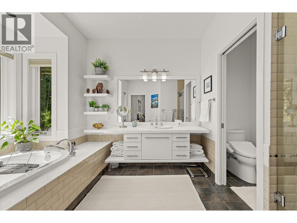
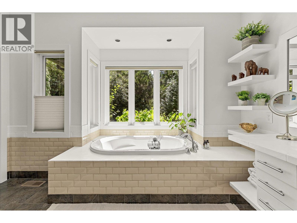
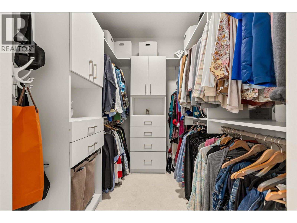
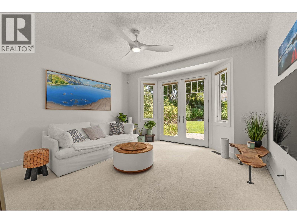
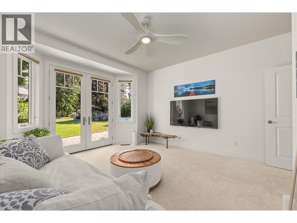
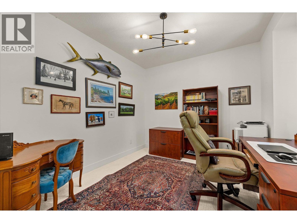
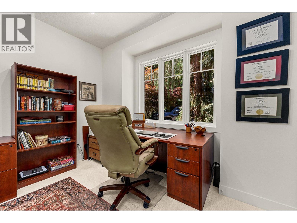
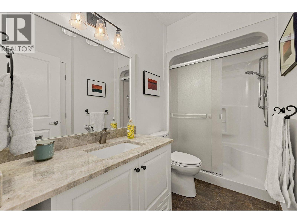
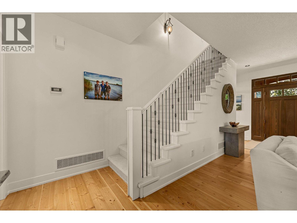
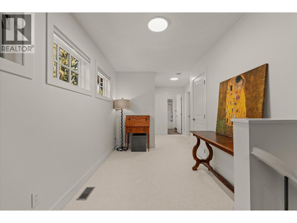
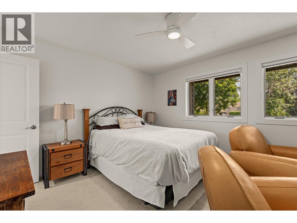
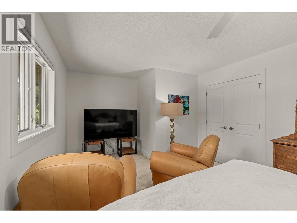
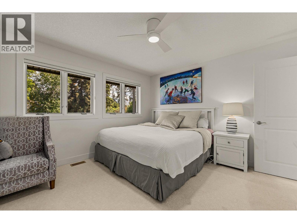
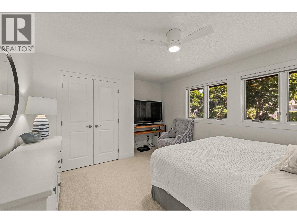
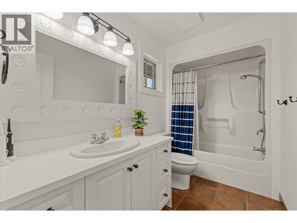
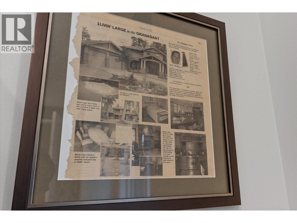
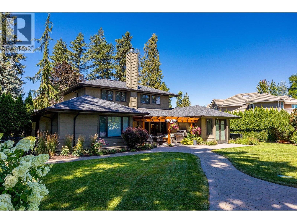
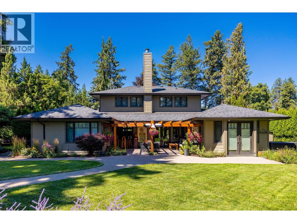
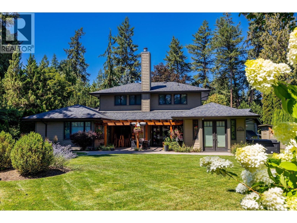
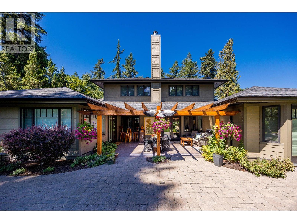
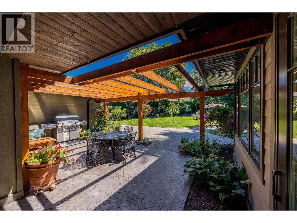
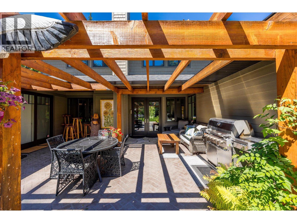
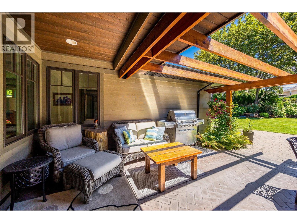
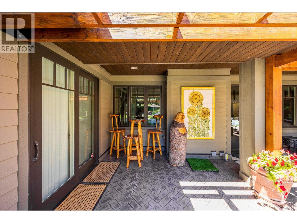
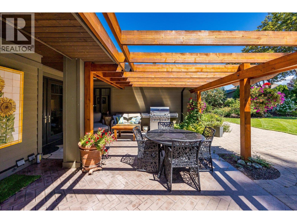
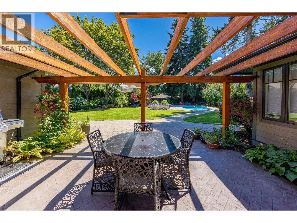
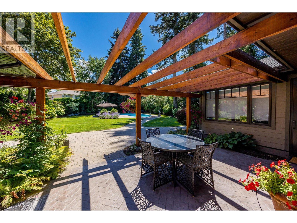
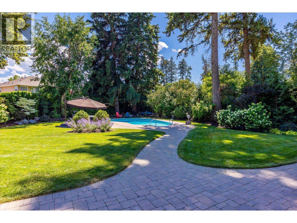
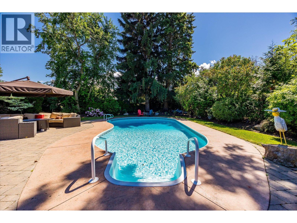
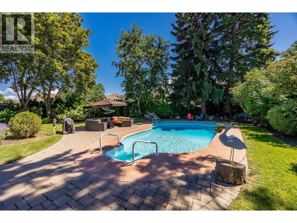
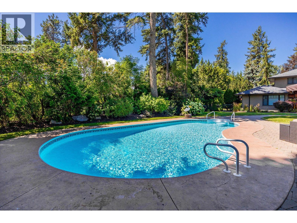
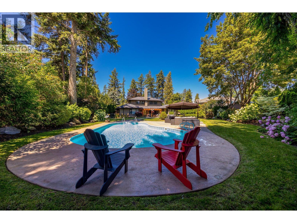
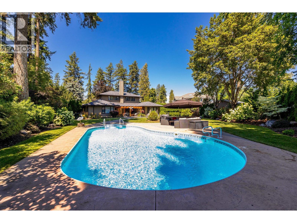
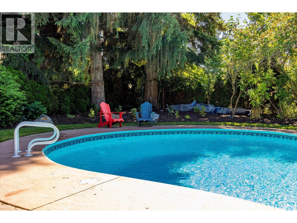
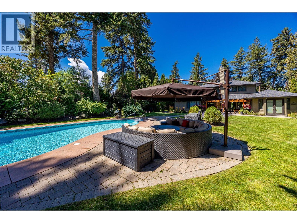
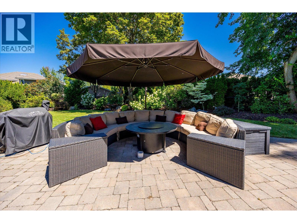
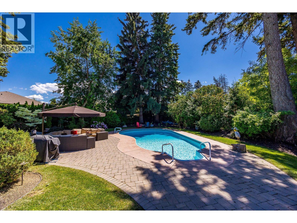
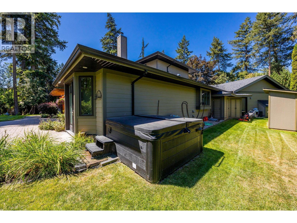
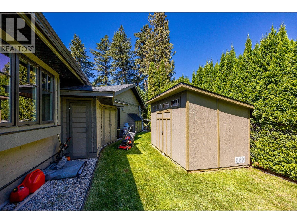
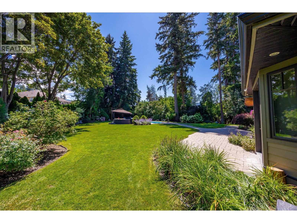
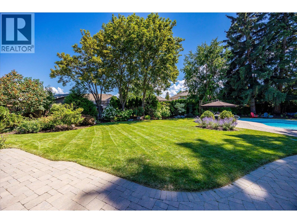
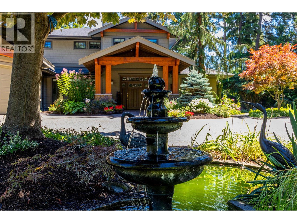
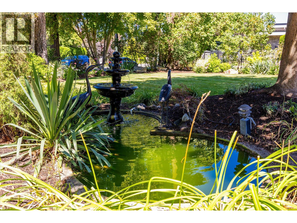
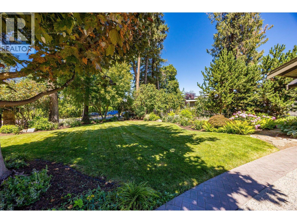
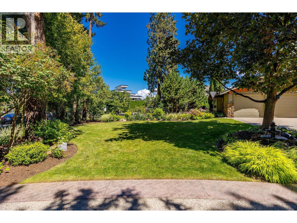
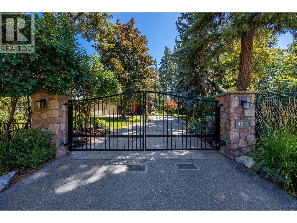
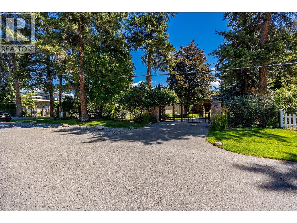
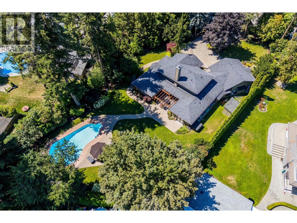
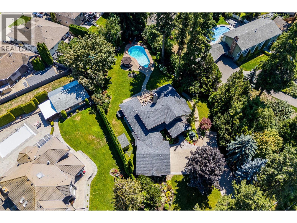
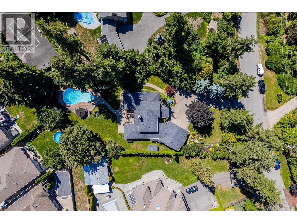
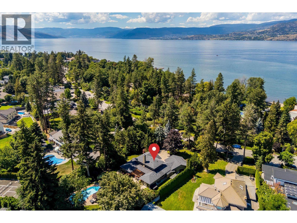
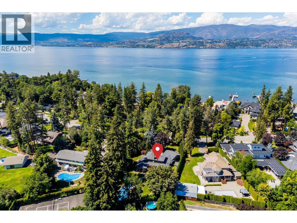
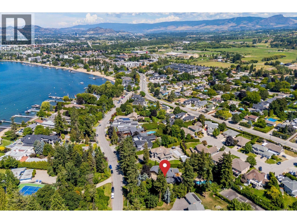
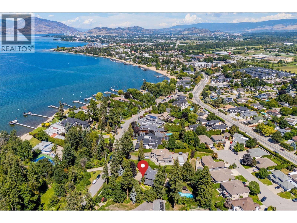
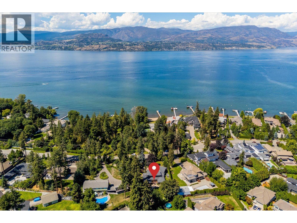
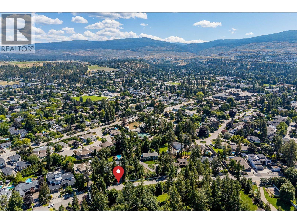
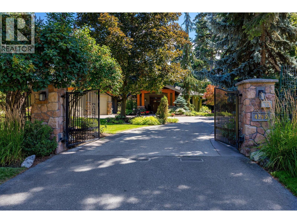
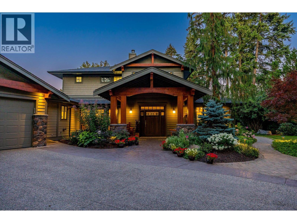
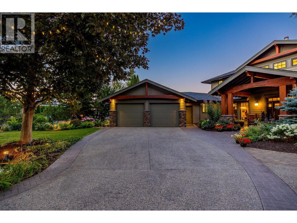
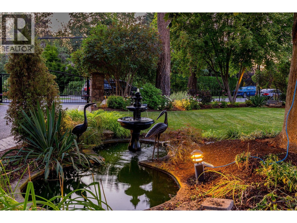
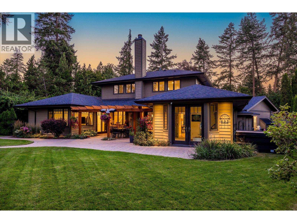
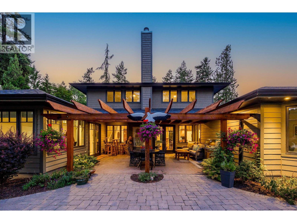
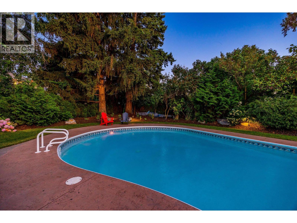
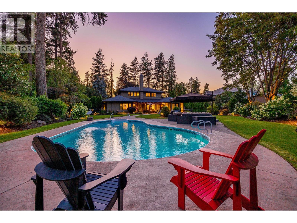
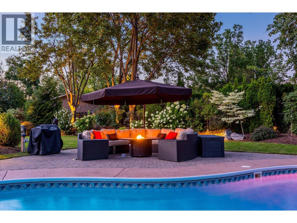
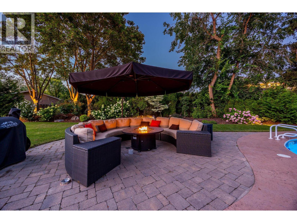
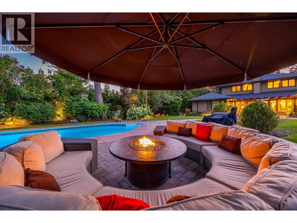
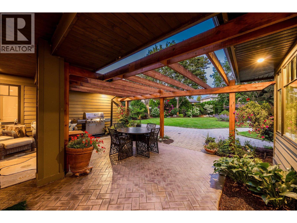
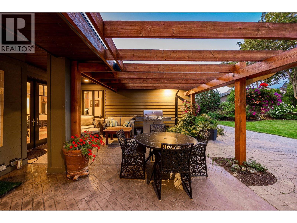
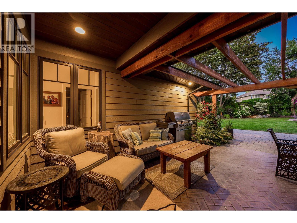
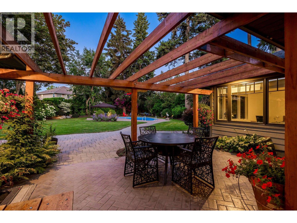
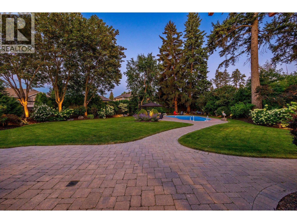
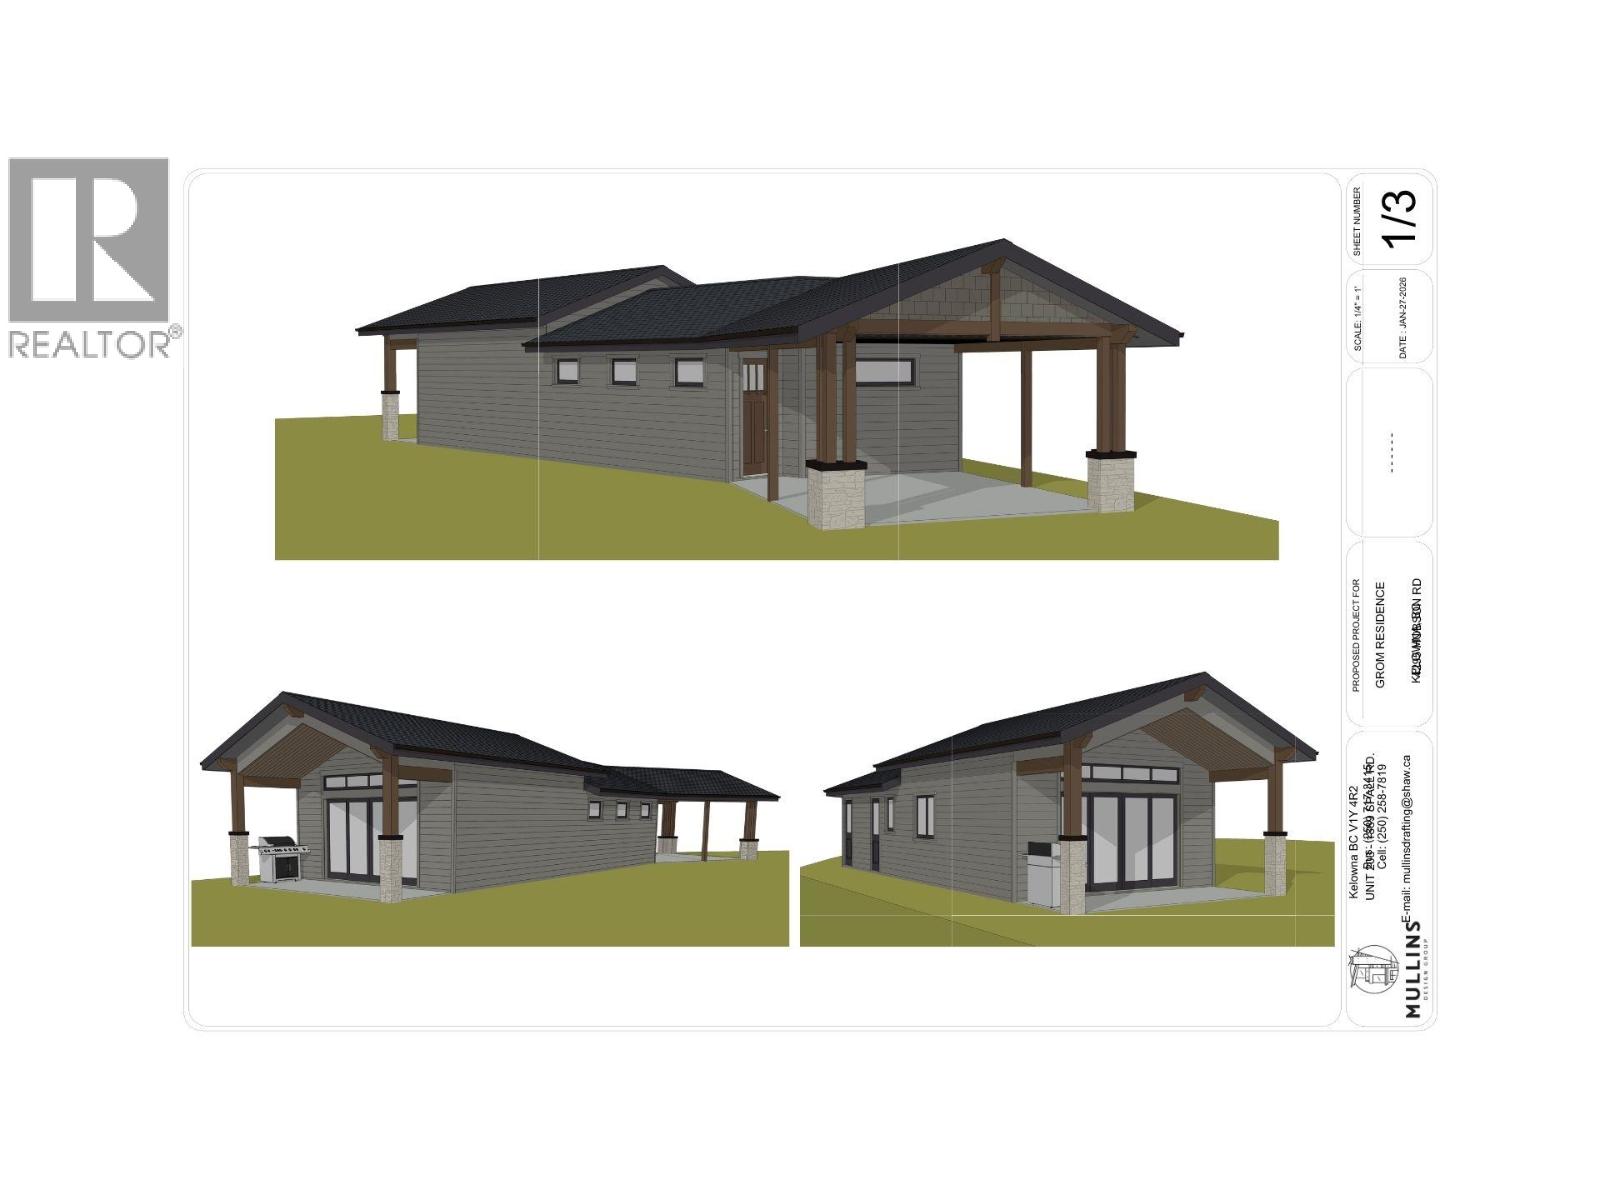
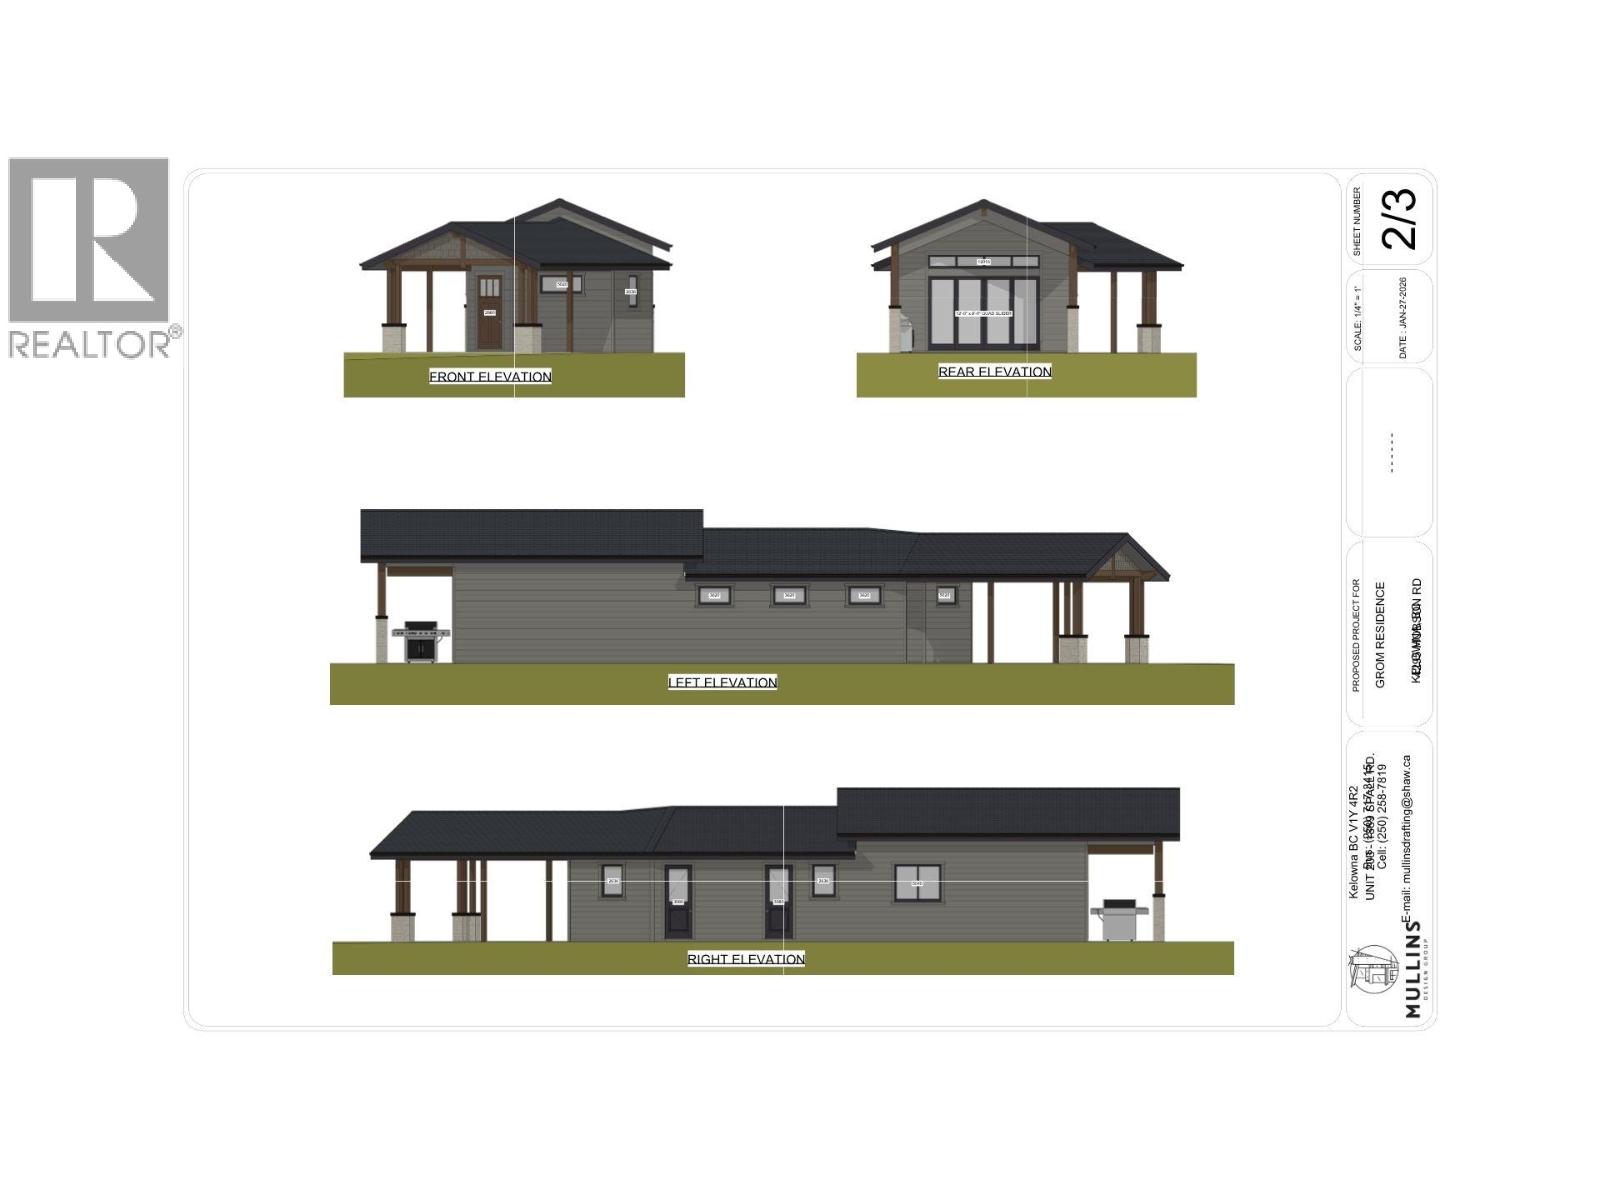
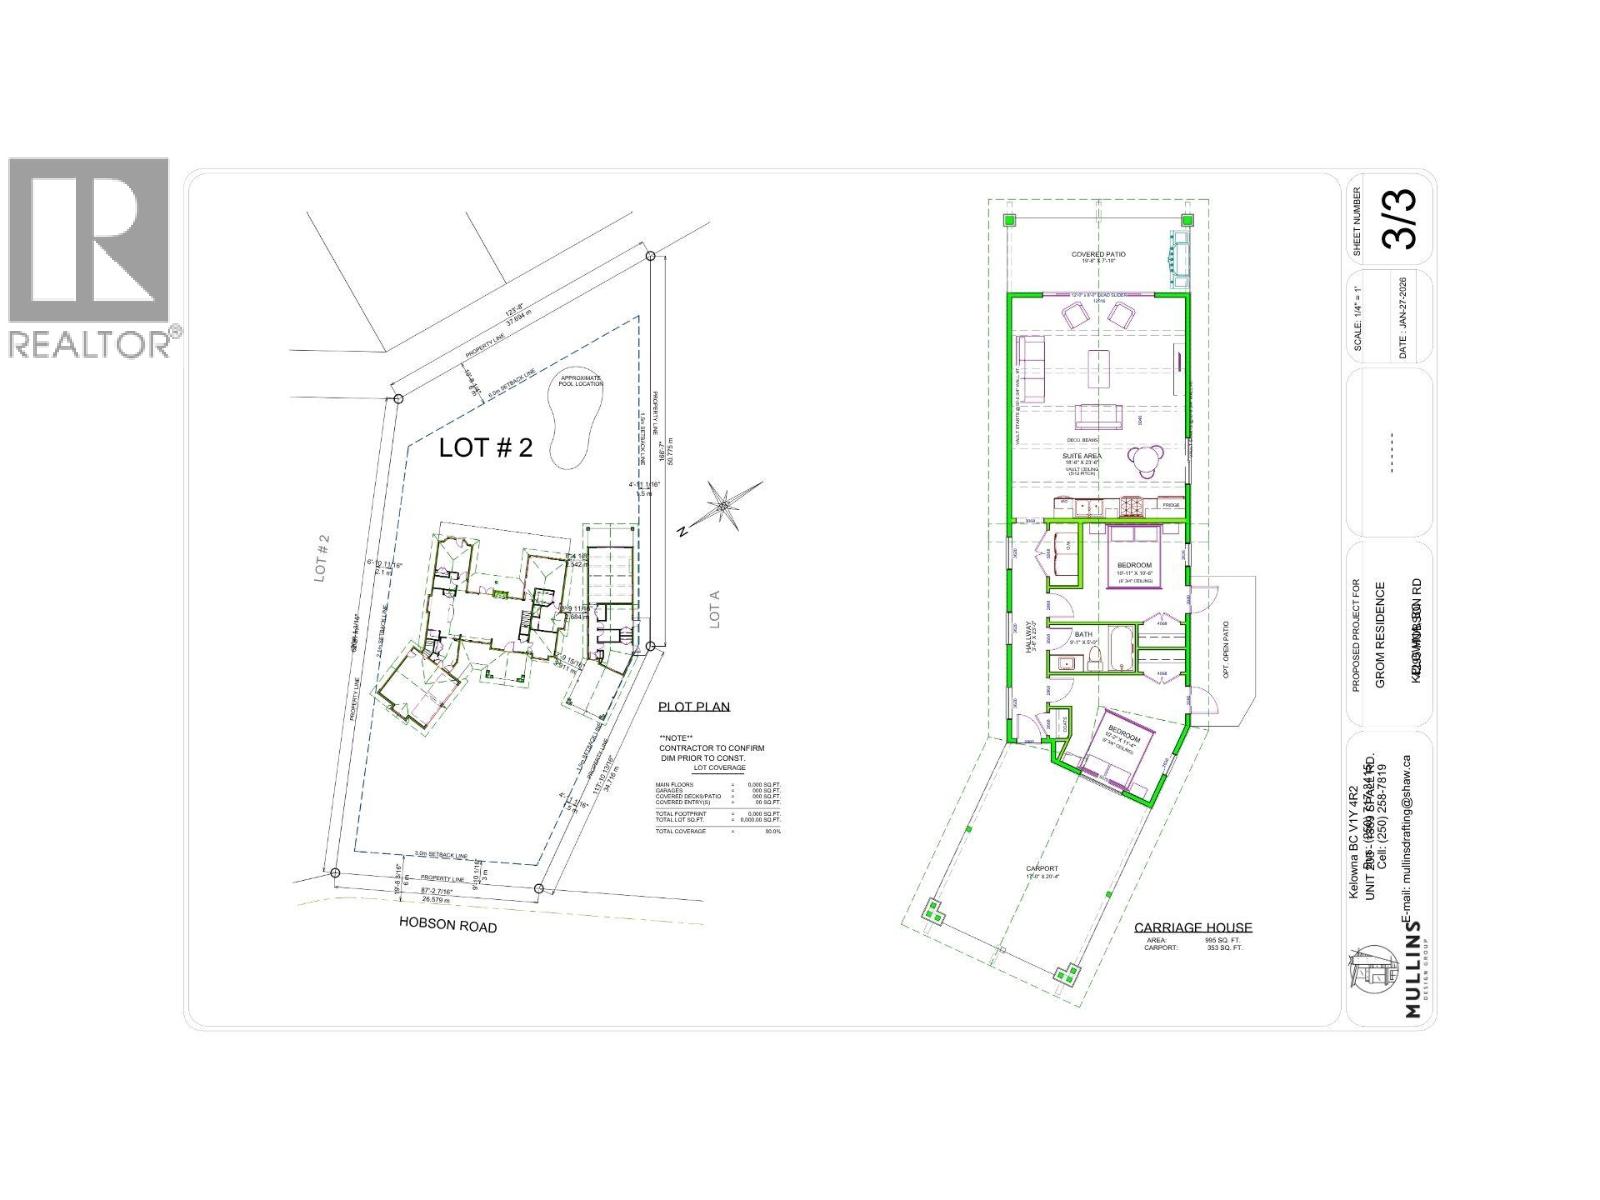
Positioned on one of Kelowna’s most prestigious streets, this estate like property is set on a rare 0.60 acre, double sized lot offering an exceptional blend of privacy, recreation and convenience, just a short stroll from beach access. Custom built by Fawdry and tastefully updated, this residence offers 4 bedrooms, 3 full bathrooms and a large office. The thoughtful floor plan places the primary suite, an additional bedroom, the office and all principal living spaces on the main floor, with two generously sized bedrooms upstairs. Warm wood flooring, natural stone accents and abundant windows bring a relaxed sophistication to the interior. The well appointed kitchen anchors the open living and dining areas, creating an effortless flow for everyday living and entertaining. Beyond the gated approach, mature trees and layered landscaping create beautiful curb appeal and an immediate sense of privacy. A tranquil water feature welcomes you at the front, while the oversized backyard offers an inviting pool, broad lawns and a generous patio with open spaces for dining beneath the timber pergola, relaxed lounging and gathering. This property beautifully showcases the Okanagan lifestyle. Carriage house potential. The sellers have a proposed carriage house concept designed with flexibility in mind, featuring 2 bedrooms and a shared living and kitchen area that could serve as guest accommodation or as a media and lounge extension to the main residence. (id:61048)
Property Details
| MLS® Number | 10396236 |
| Property Type | Single Family |
| Neigbourhood | Lower Mission |
| Features | Irregular Lot Size, Central Island |
| Parking Space Total | 6 |
| Pool Type | Inground Pool, Outdoor Pool, Pool |
| View Type | View (panoramic) |
Building
| Bathroom Total | 3 |
| Bedrooms Total | 4 |
| Appliances | Refrigerator, Dishwasher, Dryer, Range - Gas, Microwave, Washer |
| Basement Type | Crawl Space, Partial |
| Constructed Date | 2004 |
| Construction Style Attachment | Detached |
| Cooling Type | Central Air Conditioning, Geothermal |
| Exterior Finish | Brick, Other |
| Fireplace Fuel | Wood |
| Fireplace Present | Yes |
| Fireplace Total | 1 |
| Fireplace Type | Conventional |
| Flooring Type | Carpeted, Ceramic Tile, Hardwood |
| Heating Fuel | Electric |
| Heating Type | Forced Air, Geothermal, See Remarks |
| Roof Material | Asphalt Shingle |
| Roof Style | Unknown |
| Stories Total | 2 |
| Size Interior | 2,784 Sqft |
| Type | House |
| Utility Water | Municipal Water |
Parking
| Attached Garage | 2 |
Land
| Acreage | No |
| Fence Type | Fence |
| Landscape Features | Underground Sprinkler |
| Sewer | Municipal Sewage System |
| Size Irregular | 0.6 |
| Size Total | 0.6 Ac|under 1 Acre |
| Size Total Text | 0.6 Ac|under 1 Acre |
| Surface Water | Ponds |
Rooms
| Level | Type | Length | Width | Dimensions |
|---|---|---|---|---|
| Second Level | 4pc Bathroom | 10' x 5'3'' | ||
| Second Level | Bedroom | 17'11'' x 12'3'' | ||
| Second Level | Bedroom | 14'11'' x 12'3'' | ||
| Main Level | 3pc Bathroom | 9'9'' x 5'3'' | ||
| Main Level | 4pc Ensuite Bath | 13'11'' x 12'2'' | ||
| Main Level | Bedroom | 13'11'' x 16'1'' | ||
| Main Level | Kitchen | 13'10'' x 20'1'' | ||
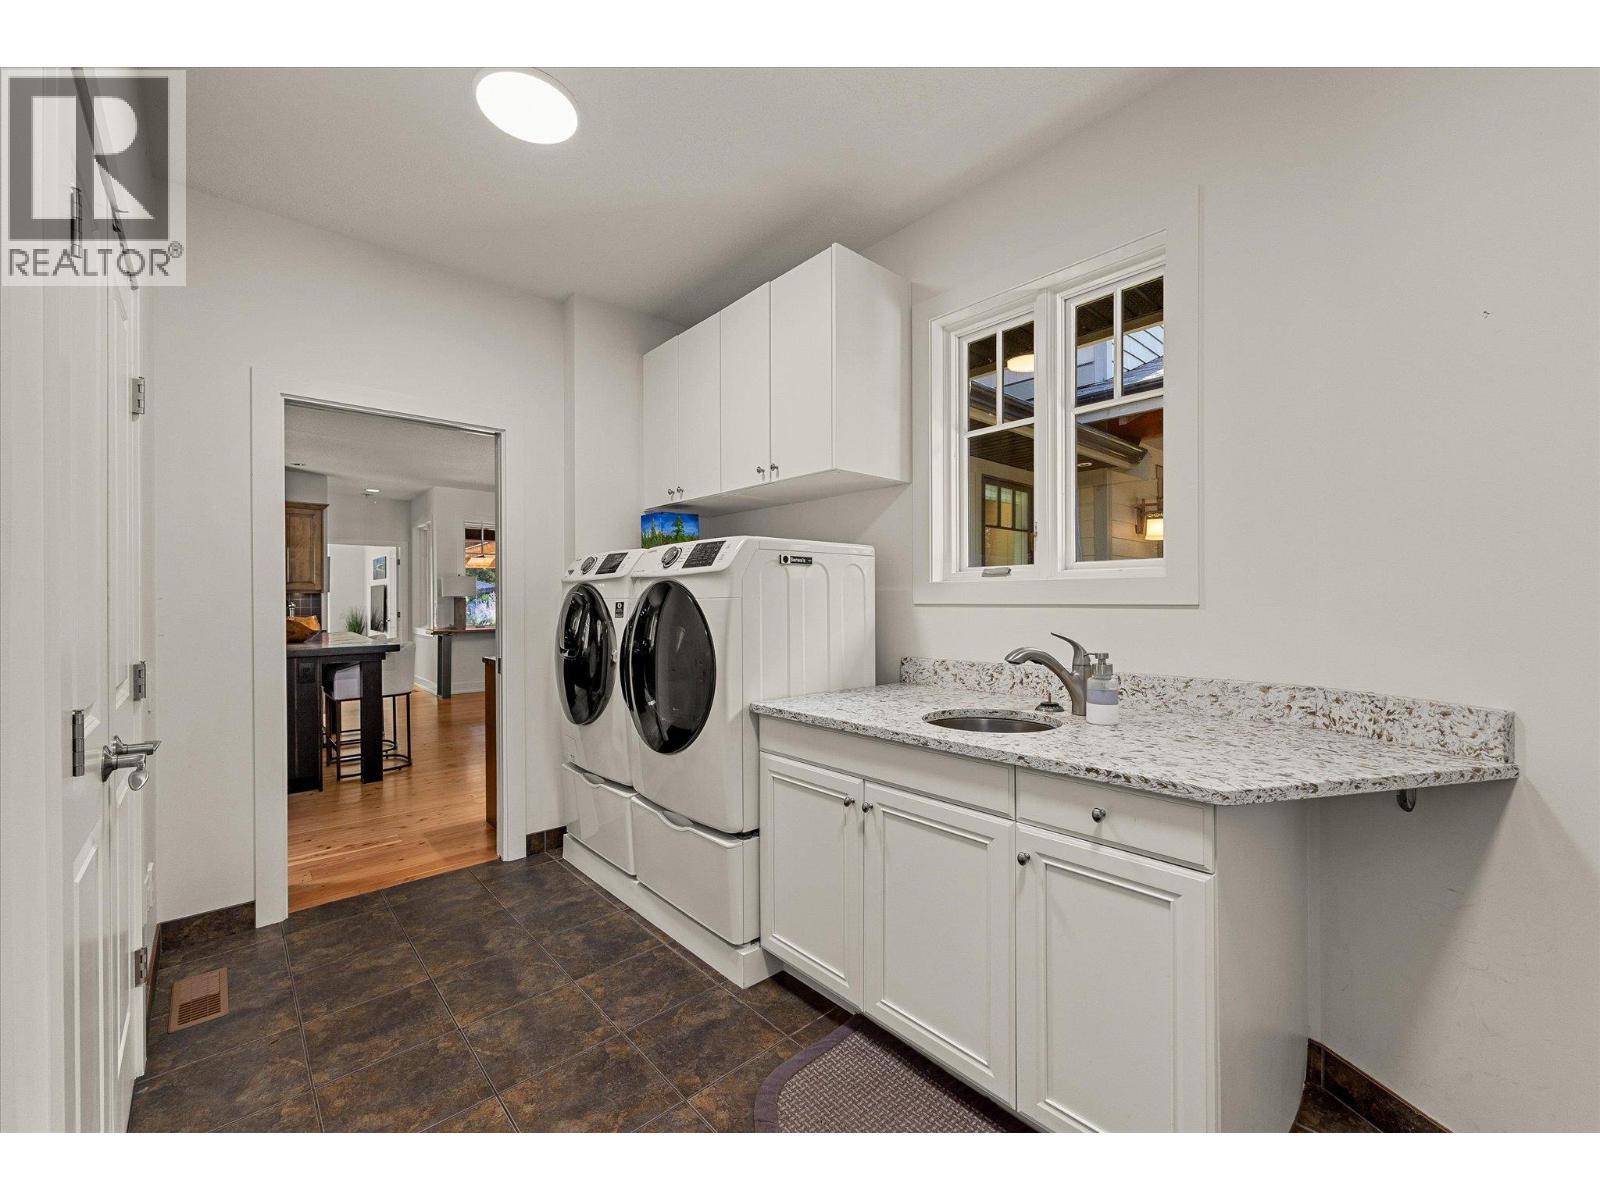
| Main Level | Laundry Room | 9'6'' x 14'6'' | ||
| Main Level | Living Room | 29'1'' x 20'1'' | ||
| Main Level | Den | 11'5'' x 11'6'' | ||
| Main Level | Primary Bedroom | 16' x 18'5'' | ||
| Main Level | Other | 7'9'' x 6'6'' |
https://www.realtor.ca/real-estate/30093678/4295-hobson-road-kelowna-lower-mission
Contact Us
Contact us for more information

Sam Paquette
royallepagekelownapr.ca/
www.facebook.com/paquetterealestategroup/
www.linkedin.com/in/sampaquette
twitter.com/sam_royallepage
www.instagram.com/paquetterealestategroup/
1-1890 Cooper Rd
Kelowna, British Columbia V1Y 8B7
(250) 870-3354
royallepagekelownapr.ca/

Annie Paquette
royallepagekelownapr.ca/
www.facebook.com/samroyallepage/
www.instagram.com/sampaquetterealtor/
1-1890 Cooper Rd
Kelowna, British Columbia V1Y 8B7
(250) 870-3354
royallepagekelownapr.ca/

Steve Paquette
royallepagekelownapr.ca/
1-1890 Cooper Rd
Kelowna, British Columbia V1Y 8B7
(250) 870-3354
royallepagekelownapr.ca/

The trademarks REALTOR®, REALTORS®, and the REALTOR® logo are controlled by The Canadian Real Estate Association (CREA) and identify real estate professionals who are members of CREA. The trademarks MLS®, Multiple Listing Service® and the associated logos are owned by The Canadian Real Estate Association (CREA) and identify the quality of services provided by real estate professionals who are members of CREA. The trademark DDF® is owned by The Canadian Real Estate Association (CREA) and identifies CREA's Data Distribution Facility (DDF®)
August 12 2026 09:18:10
Association of Interior REALTORS®
Royal LePage Kelowna Paquette Realty