Presented by Robert J. Iio Personal Real Estate Corporation — Team 110 RE/MAX Real Estate (Kamloops).
6466 Trent Street, Sardis South Chilliwack, British Columbia V2R 1W2

$759,900
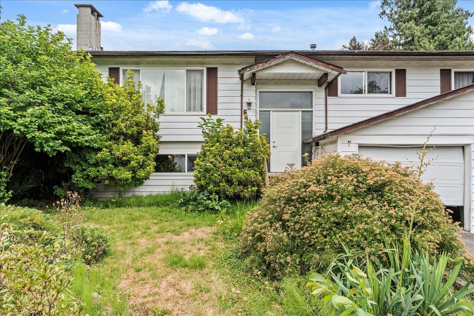
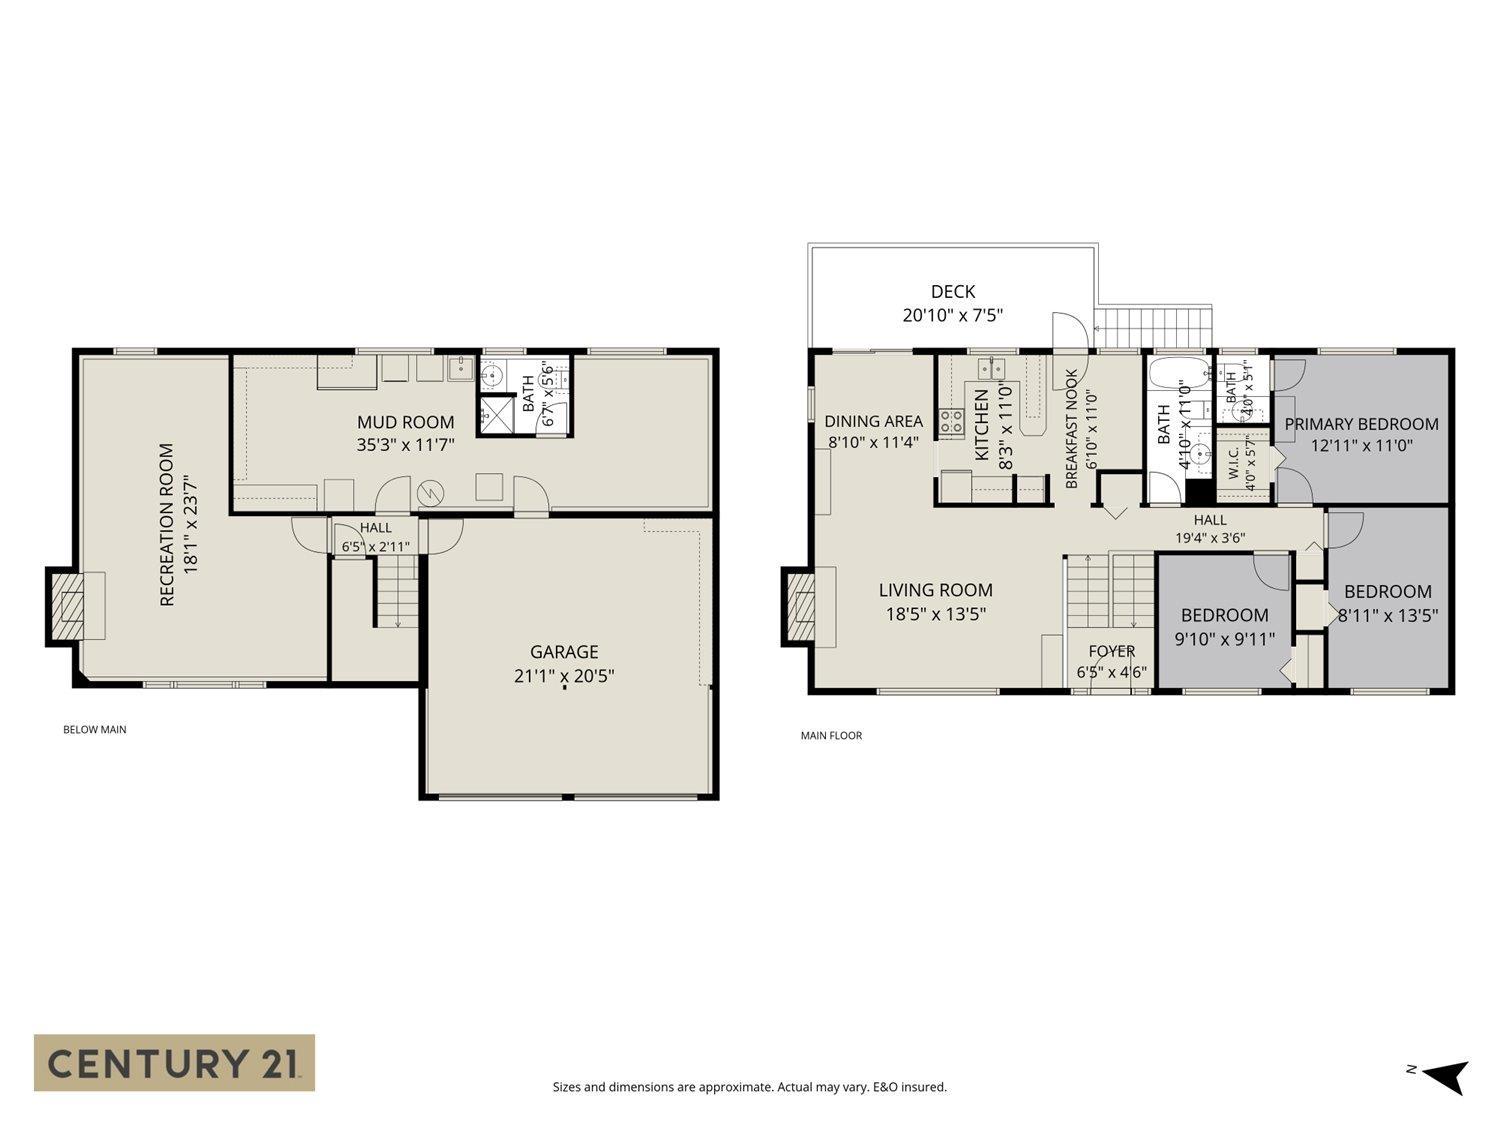
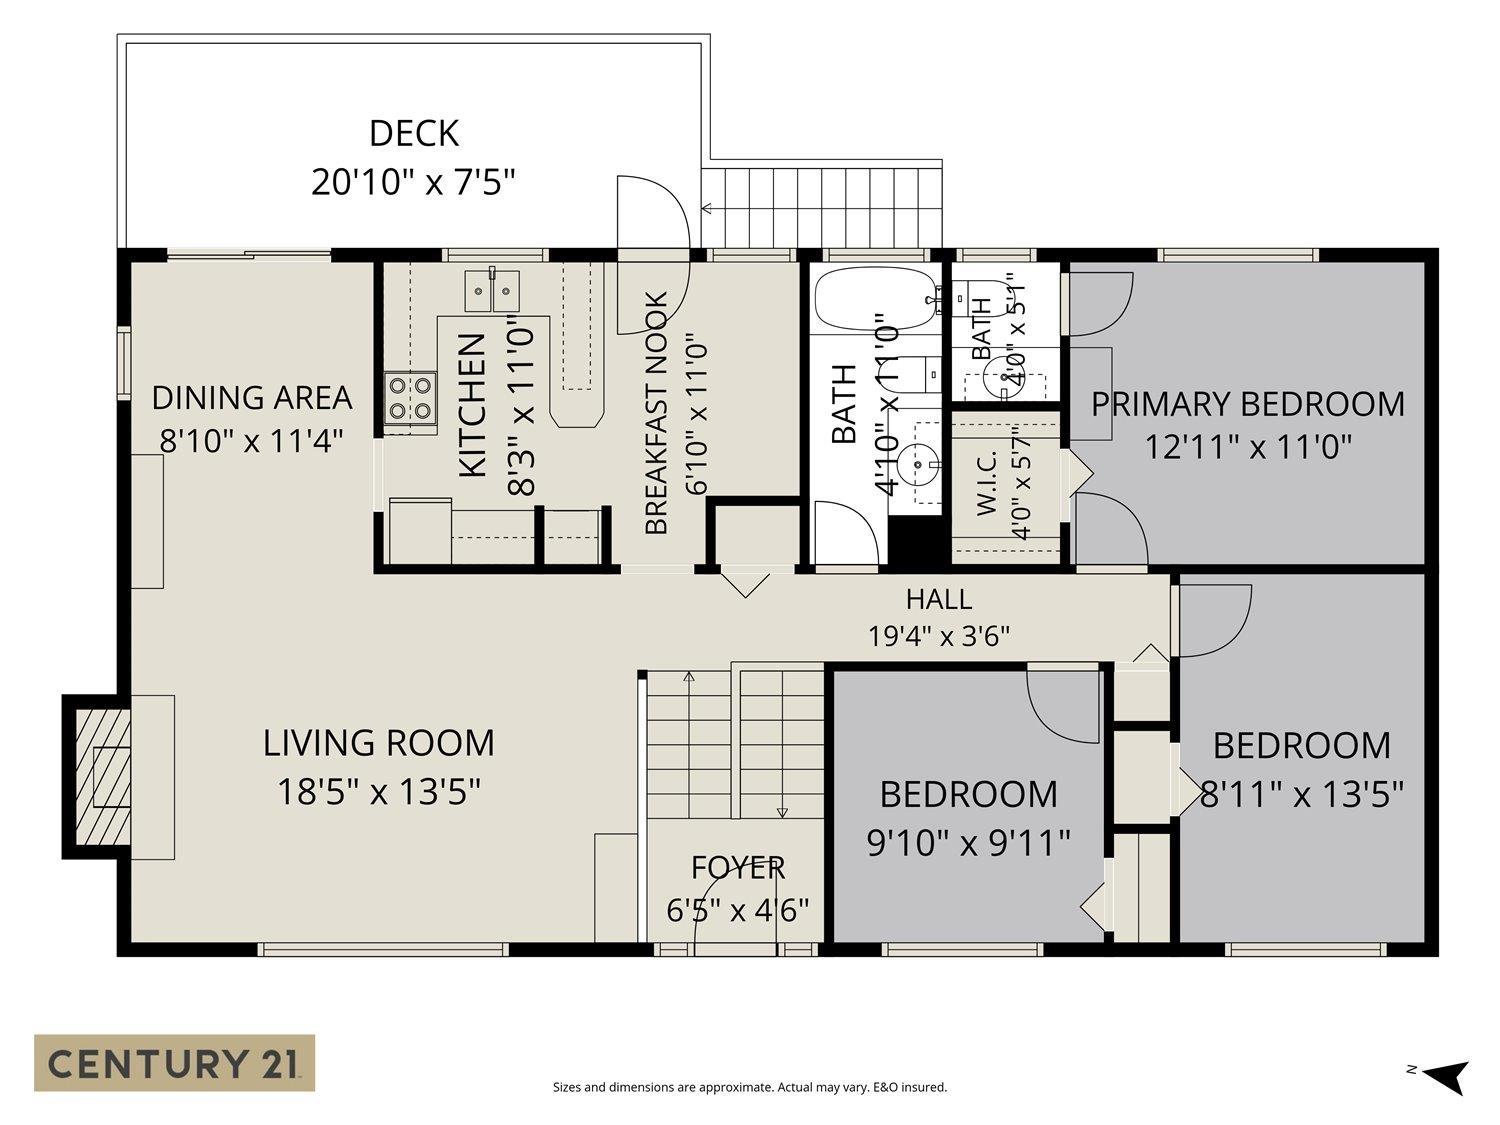
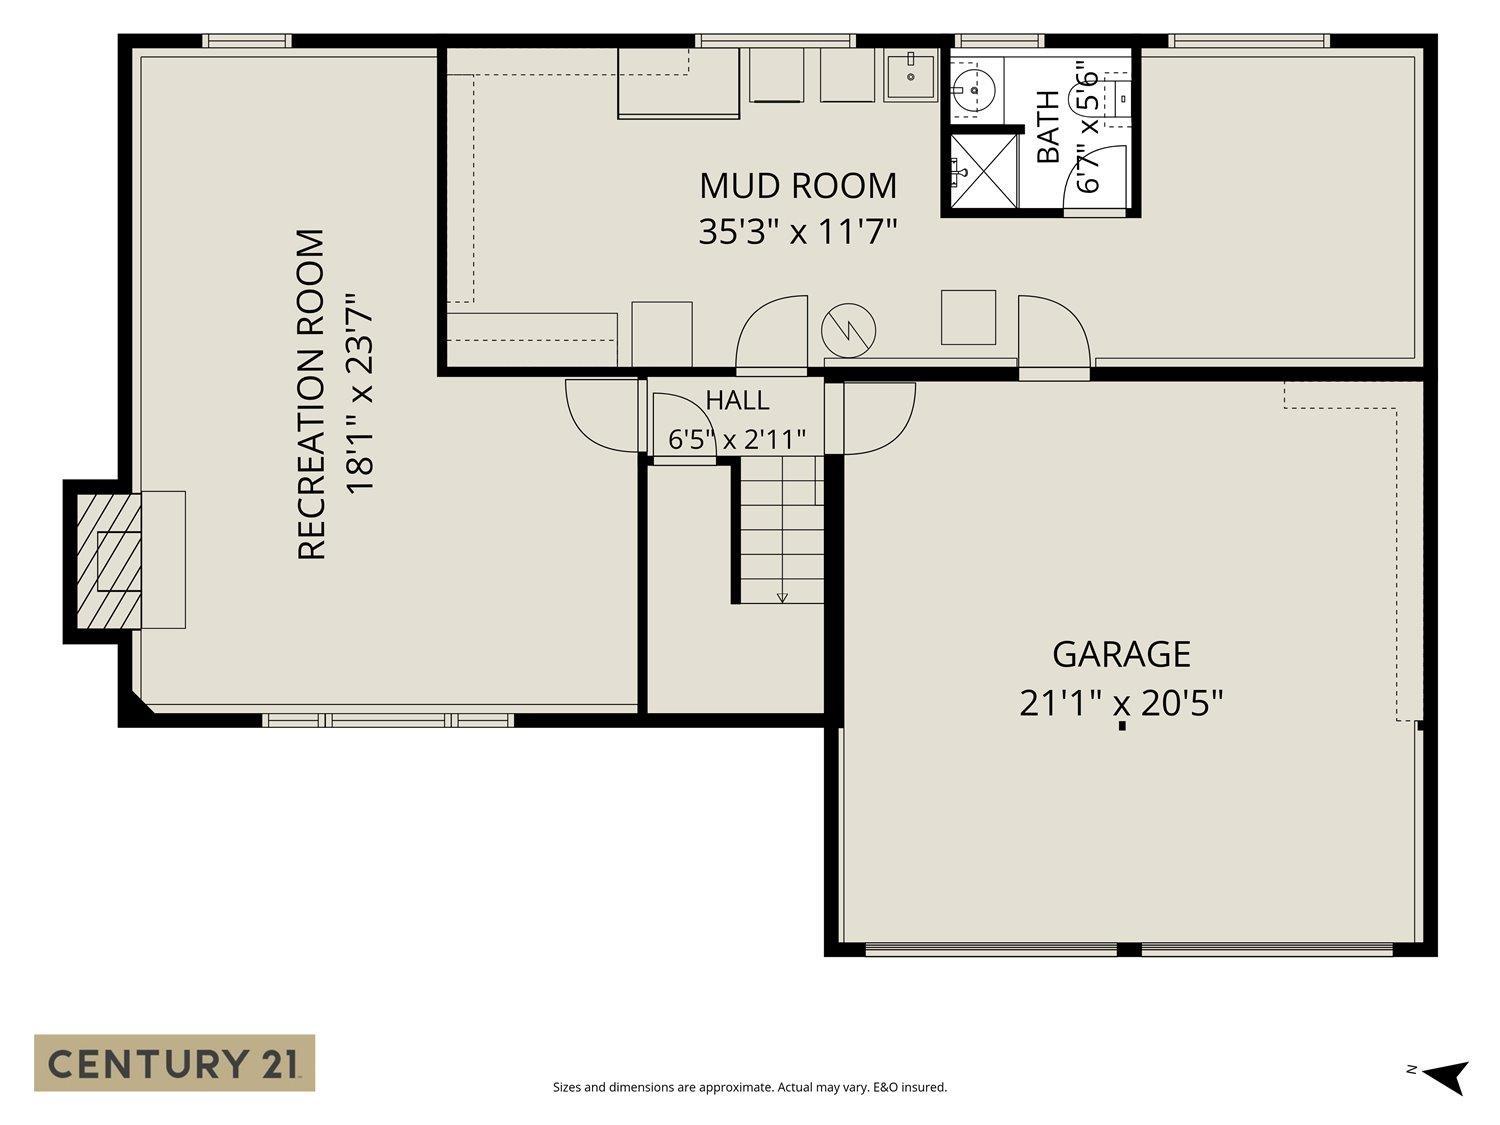
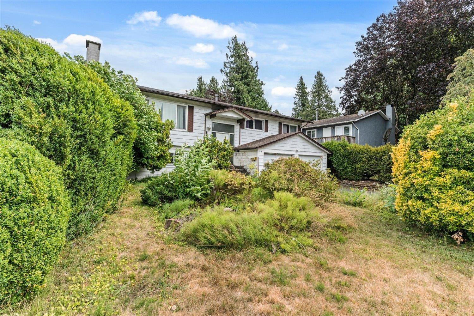
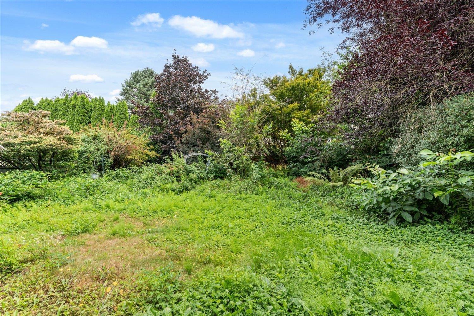
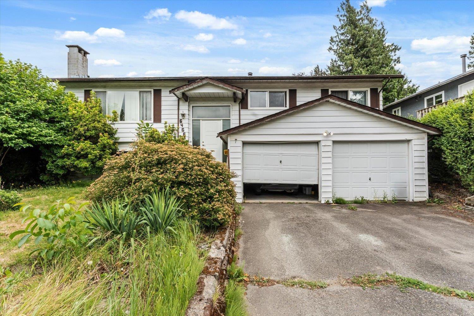
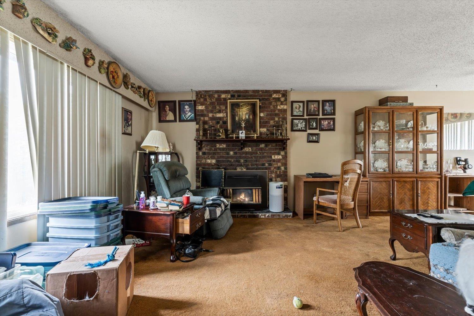
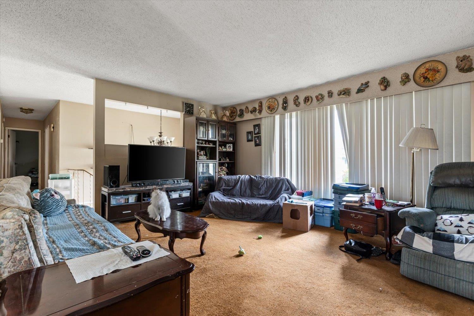
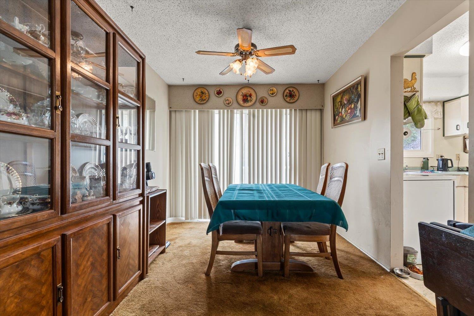
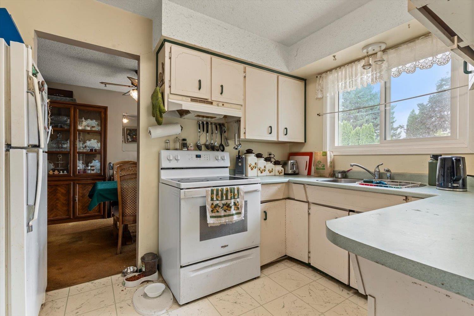
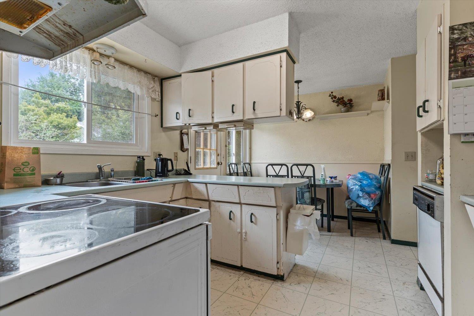
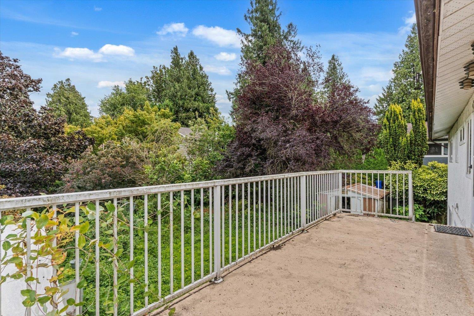
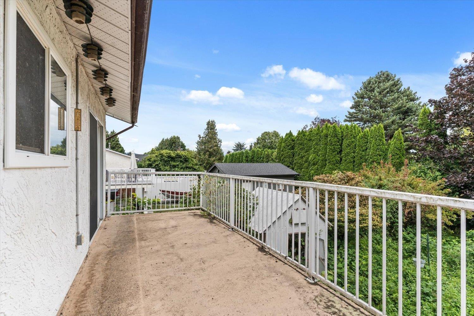
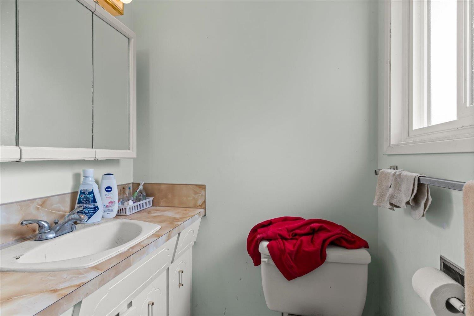
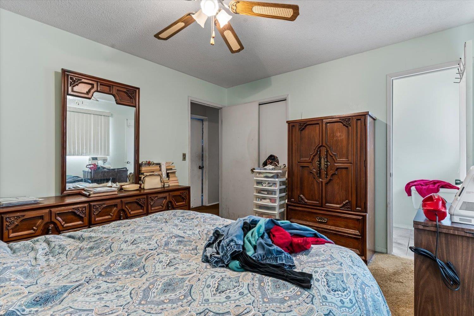
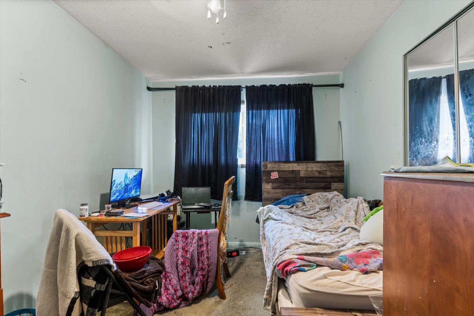
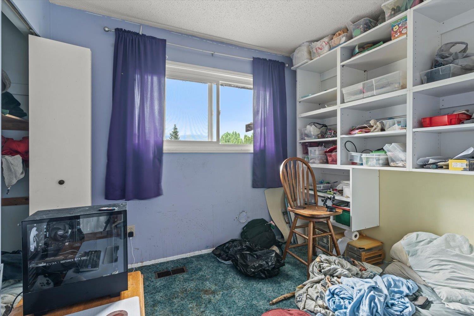
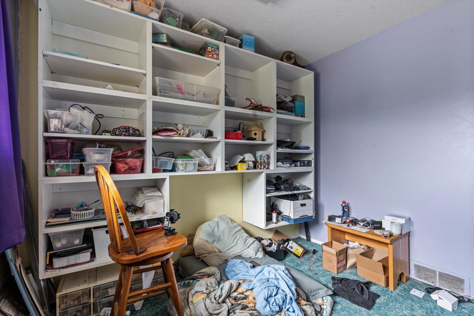
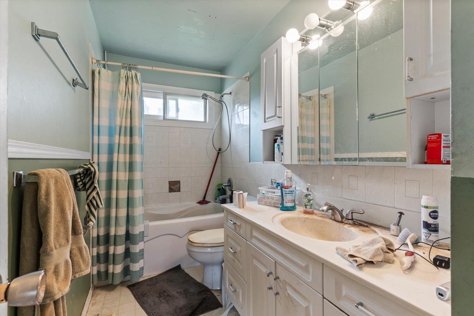
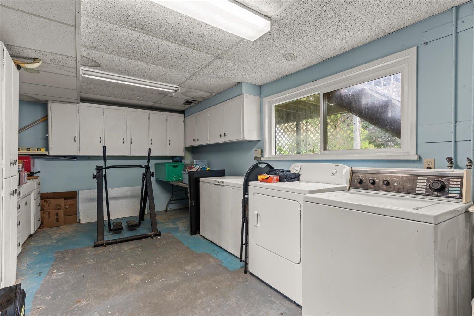
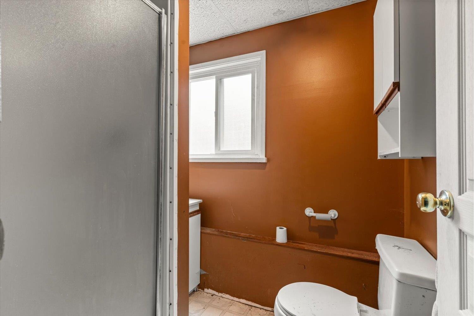
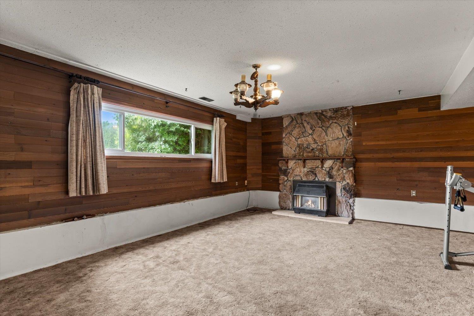
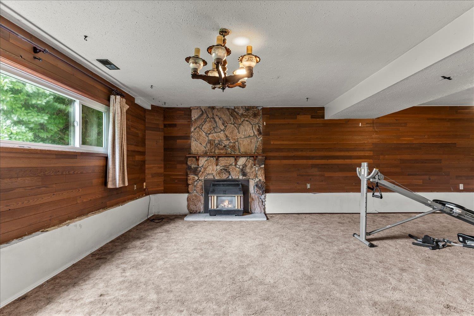
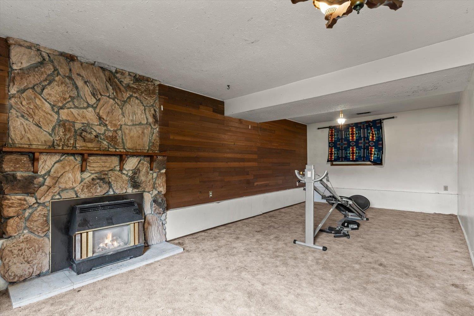
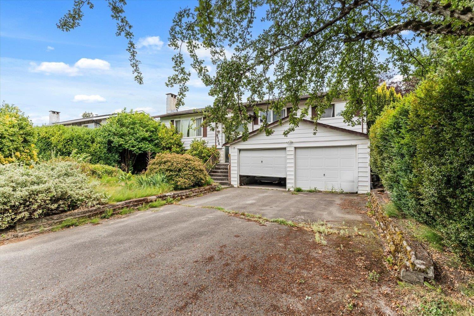
Welcome to this 3 bedroom/3 bathroom home in one of Sardis' most desirable, quiet neighborhoods! This location can't be beat. You're within walking distance to all levels of schools, and just minutes from Garrison Crossing and the Vedder River Rotary Trail, perfect for morning walks, bike rides, or an evening stroll along the river. Inside, you'll find plenty of room for the whole family, with flexibility for growing kids, guests, or a home office. The double car garage adds everyday convenience and extra storage. This is a fantastic opportunity to put your own stamp on a home in a location that rarely comes available, so bring your vision and updates to make it truly yours. *Sold as is, where is*. * PREC - Personal Real Estate Corporation (id:61048)
Property Details
| MLS® Number | R3150988 |
| Property Type | Single Family |
Building
| Bathroom Total | 3 |
| Bedrooms Total | 3 |
| Architectural Style | Split Level Entry |
| Basement Development | Finished |
| Basement Type | Unknown (finished) |
| Constructed Date | 1978 |
| Construction Style Attachment | Detached |
| Fireplace Present | Yes |
| Fireplace Total | 1 |
| Heating Fuel | Natural Gas |
| Heating Type | Forced Air |
| Stories Total | 2 |
| Size Interior | 2,229 Sqft |
| Type | House |
Parking
| Garage | 2 |
Land
| Acreage | No |
| Size Frontage | 61 Ft ,2 In |
| Size Irregular | 7536 |
| Size Total | 7536 Sqft |
| Size Total Text | 7536 Sqft |
Rooms
| Level | Type | Length | Width | Dimensions |
|---|---|---|---|---|
| Lower Level | Recreational, Games Room | 18 ft ,1 in | 23 ft ,7 in | 18 ft ,1 in x 23 ft ,7 in |
| Lower Level | Mud Room | 35 ft ,3 in | 11 ft ,7 in | 35 ft ,3 in x 11 ft ,7 in |
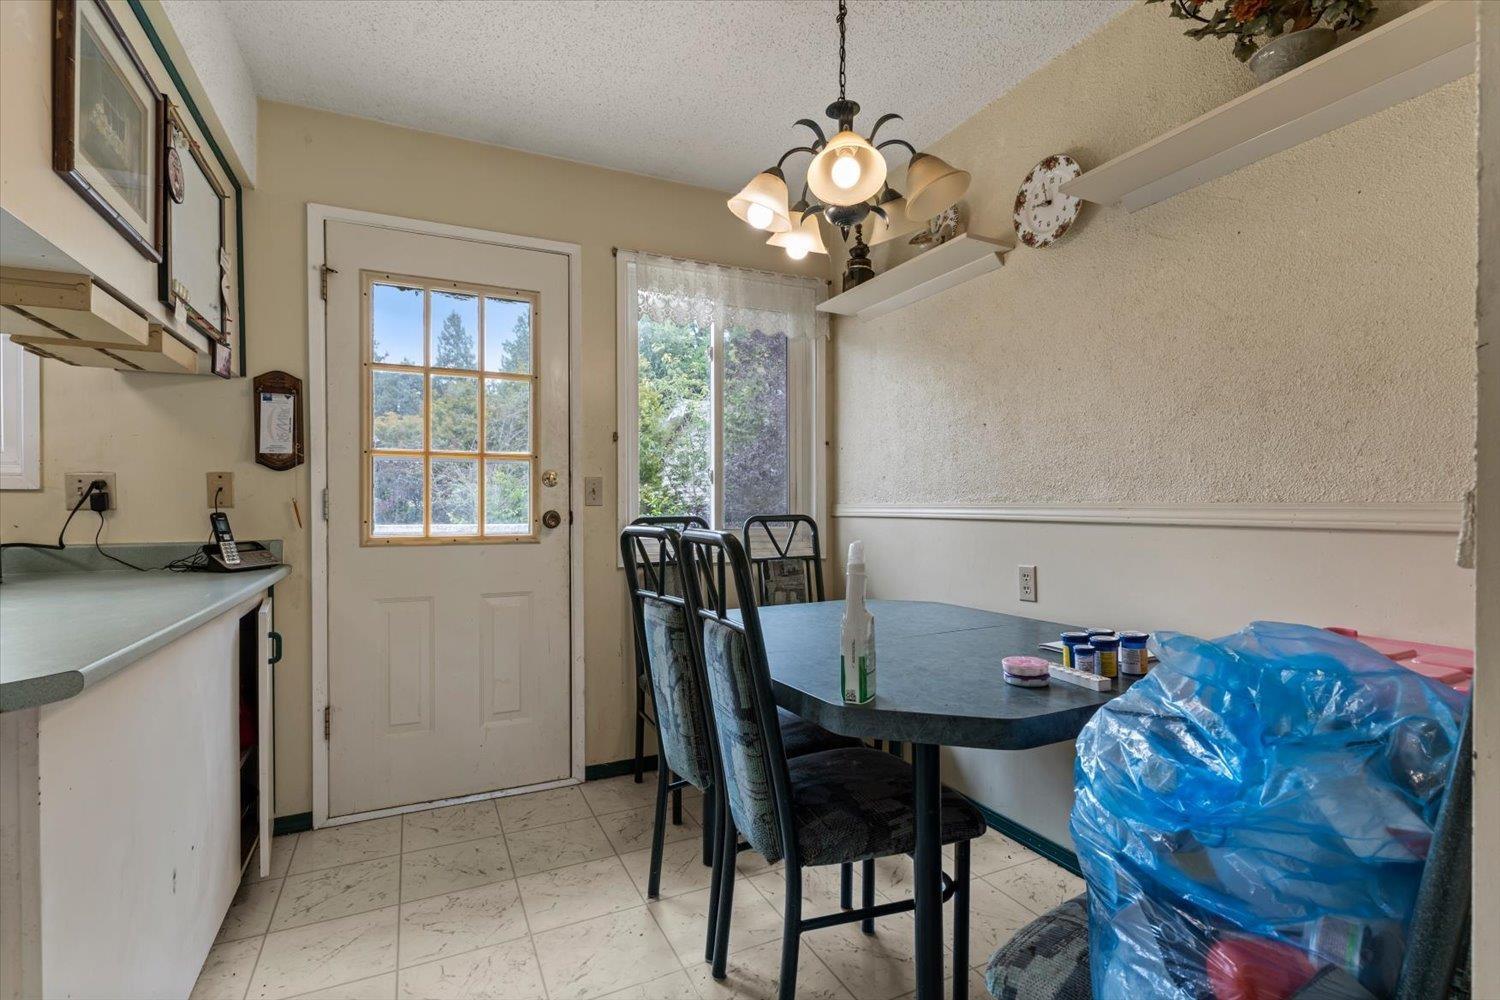
| Main Level | Kitchen | 8 ft ,3 in | 11 ft | 8 ft ,3 in x 11 ft |
| Main Level | Dining Room | 8 ft ,10 in | 11 ft ,4 in | 8 ft ,10 in x 11 ft ,4 in |
| Main Level | Living Room | 18 ft ,5 in | 13 ft ,5 in | 18 ft ,5 in x 13 ft ,5 in |
| Main Level | Eating Area | 6 ft ,10 in | 11 ft ,10 in | 6 ft ,10 in x 11 ft ,10 in |
| Main Level | Foyer | 6 ft ,5 in | 4 ft ,6 in | 6 ft ,5 in x 4 ft ,6 in |
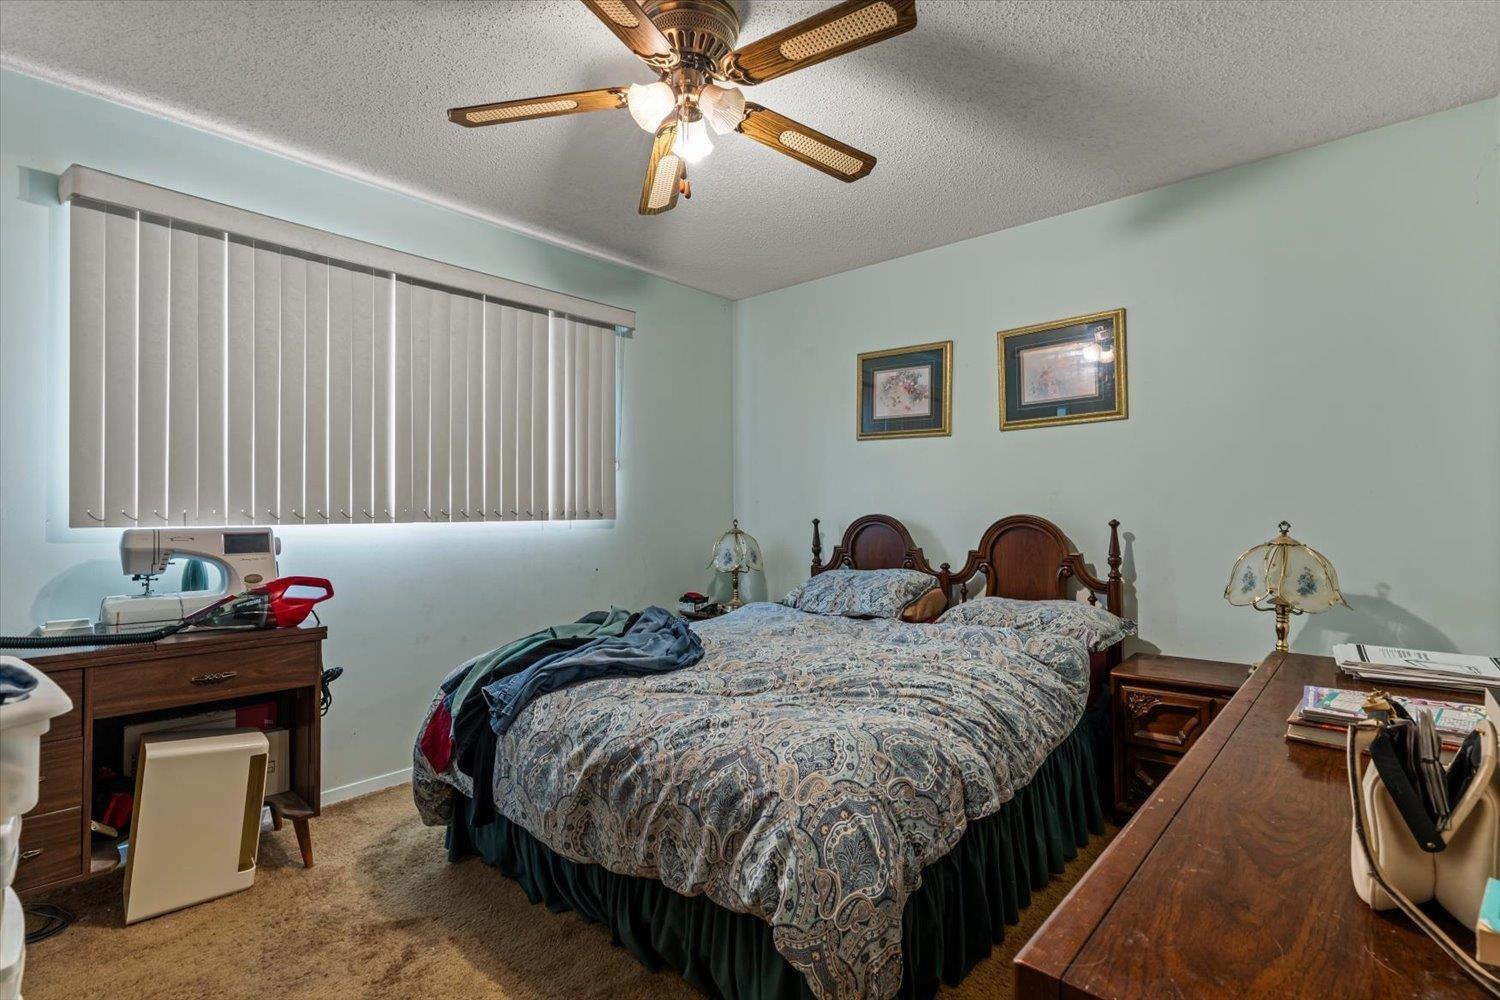
| Main Level | Primary Bedroom | 12 ft ,11 in | 11 ft | 12 ft ,11 in x 11 ft |
| Main Level | Other | 4 ft | 5 ft ,7 in | 4 ft x 5 ft ,7 in |
| Main Level | Bedroom 2 | 9 ft ,10 in | 9 ft ,11 in | 9 ft ,10 in x 9 ft ,11 in |
| Main Level | Bedroom 3 | 8 ft ,11 in | 13 ft ,5 in | 8 ft ,11 in x 13 ft ,5 in |
https://www.realtor.ca/real-estate/30093679/6466-trent-street-sardis-south-chilliwack
Contact Us
Contact us for more information

Cameron Van Klei
Personal Real Estate Corporation
www.century21.ca/cameron.vanklei
190 - 45428 Luckakuck Wy
Chilliwack, British Columbia V2R 3S9
(604) 846-7355
(604) 846-7356
www.creeksiderealtyltd.c21.ca/

The trademarks REALTOR®, REALTORS®, and the REALTOR® logo are controlled by The Canadian Real Estate Association (CREA) and identify real estate professionals who are members of CREA. The trademarks MLS®, Multiple Listing Service® and the associated logos are owned by The Canadian Real Estate Association (CREA) and identify the quality of services provided by real estate professionals who are members of CREA. The trademark DDF® is owned by The Canadian Real Estate Association (CREA) and identifies CREA's Data Distribution Facility (DDF®)
July 29 2026 11:21:43
Chilliwack & District Real Estate Board
Century 21 Creekside Realty