Presented by Robert J. Iio Personal Real Estate Corporation — Team 110 RE/MAX Real Estate (Kamloops).
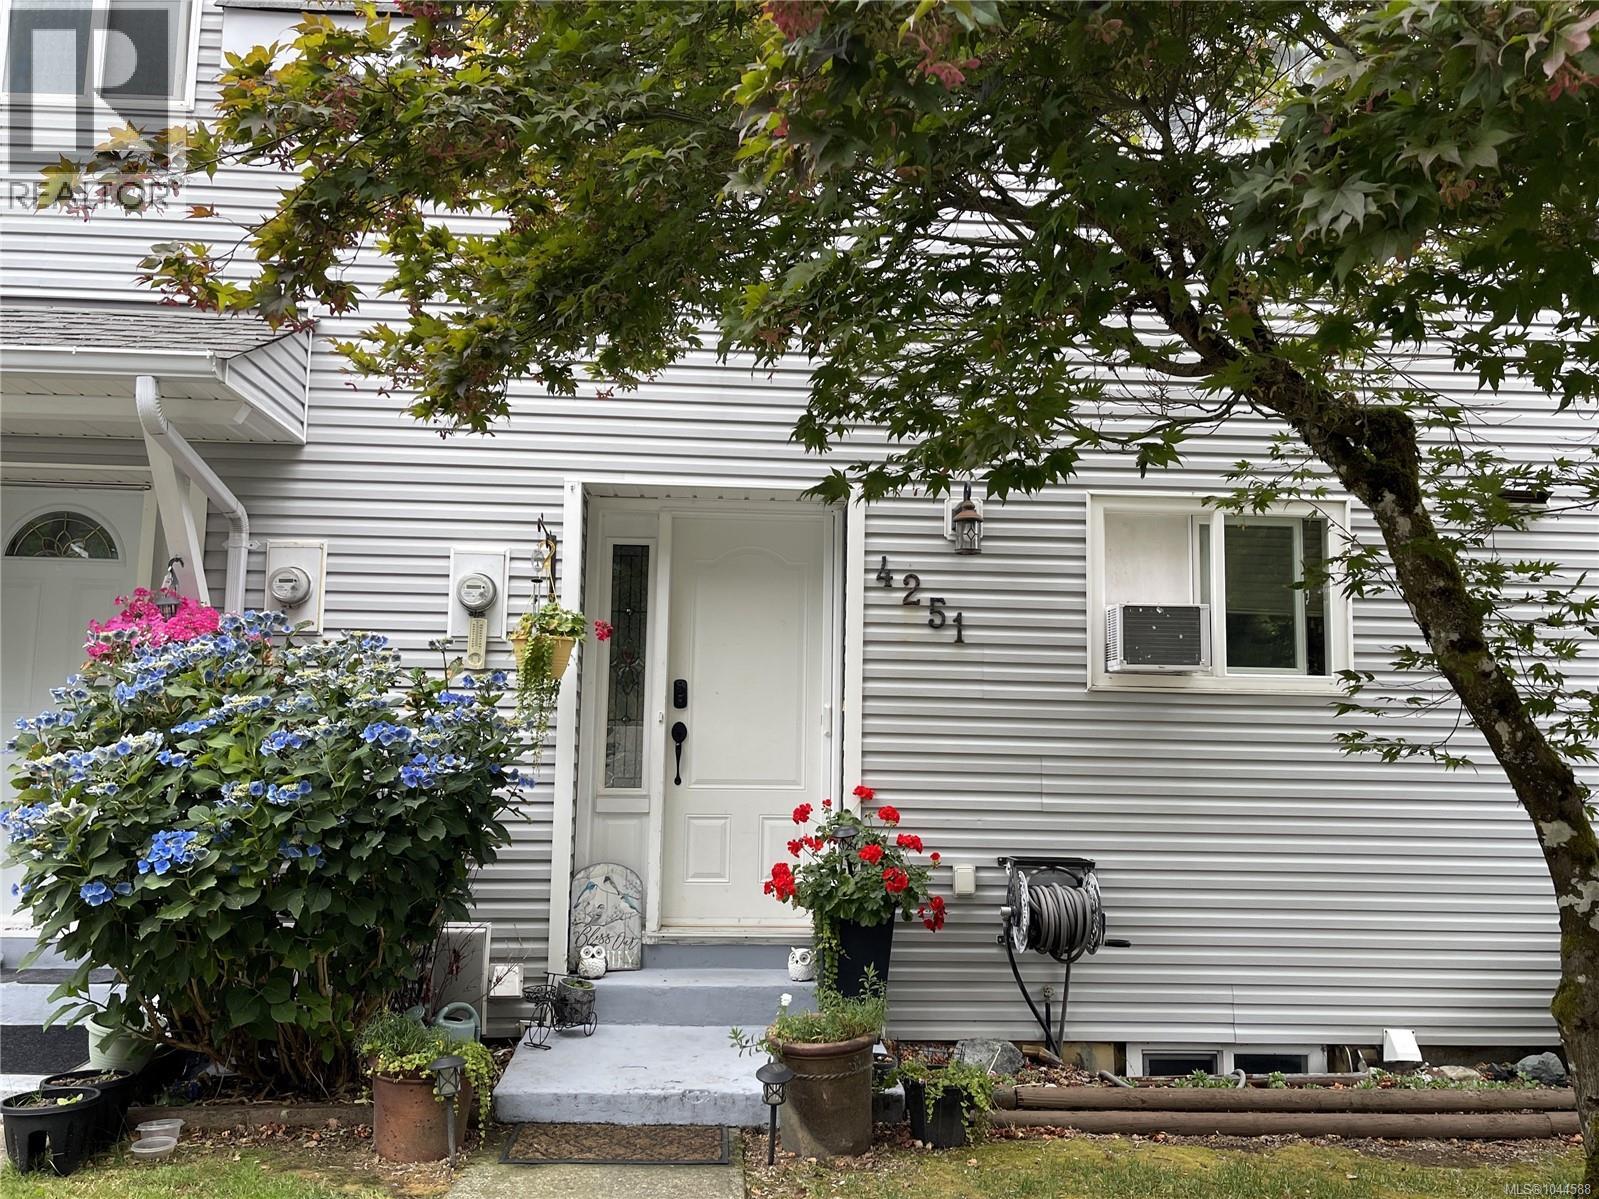
4251 8th Ave Port Alberni, British Columbia V9Y 4S5

$375,000Maintenance,
$290 Monthly
Maintenance,
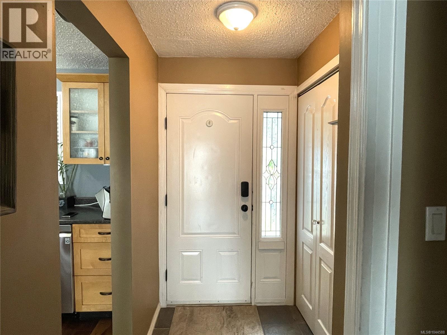
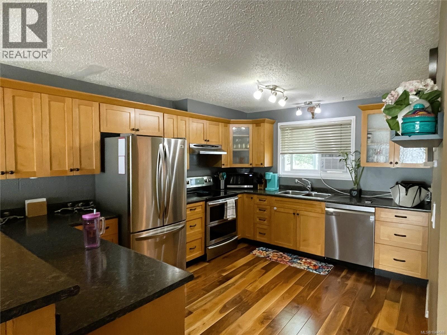
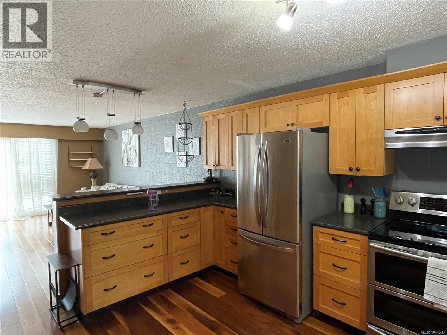
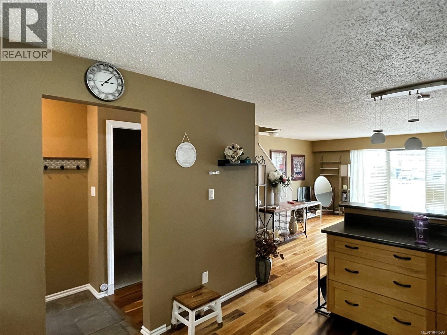
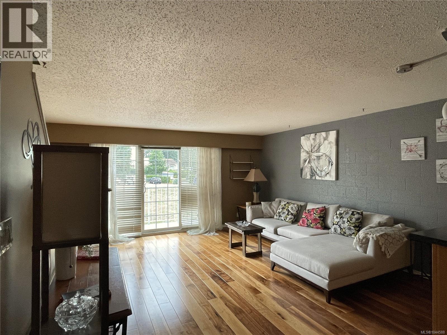
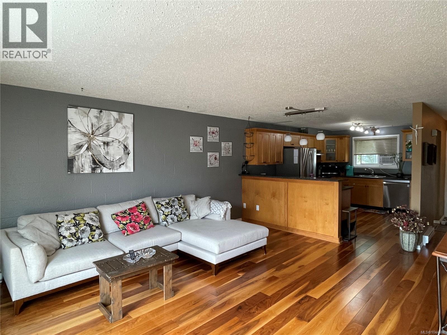
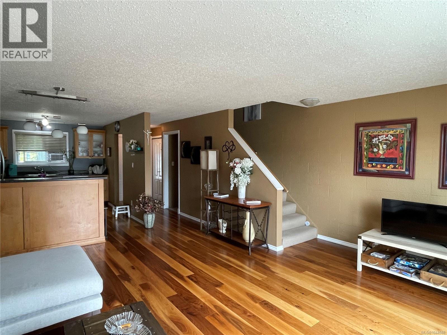
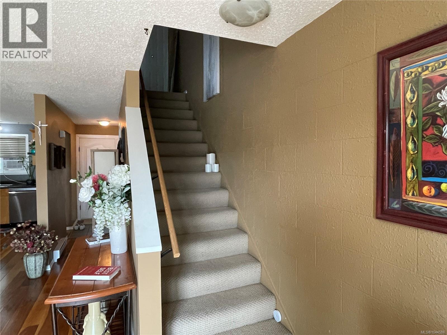
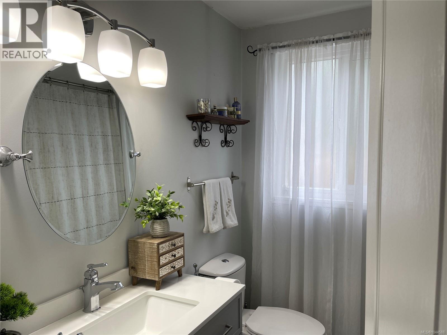
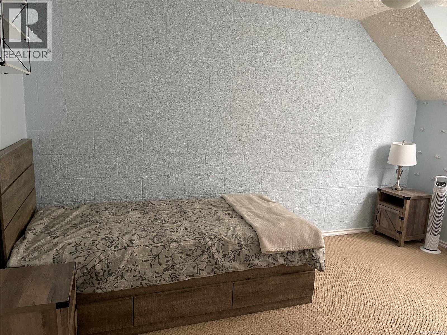
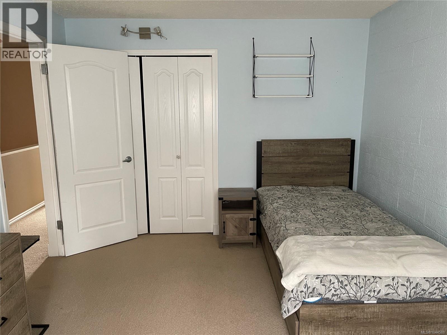
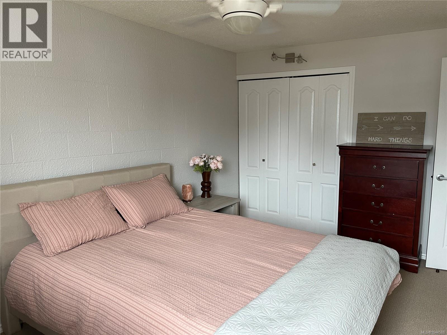
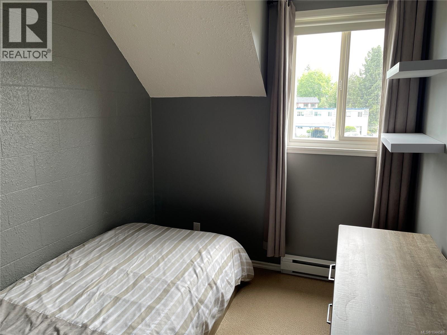
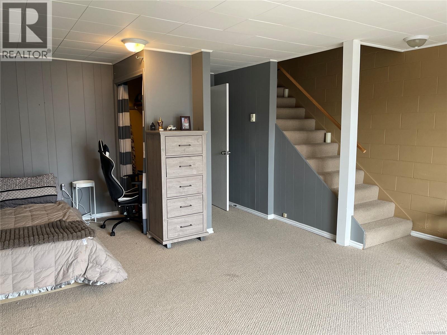
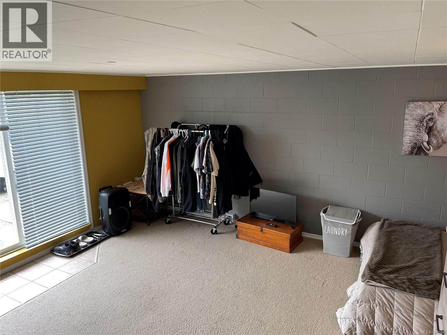
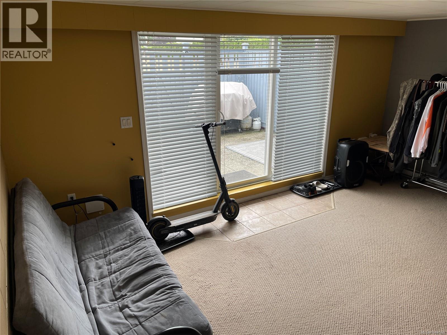
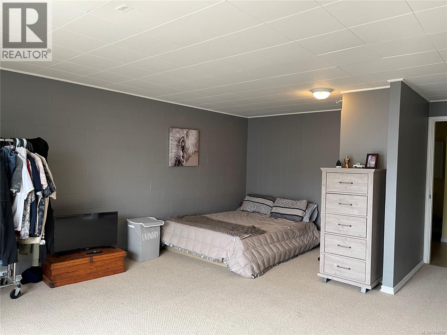
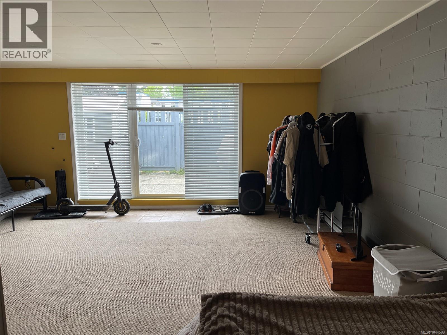
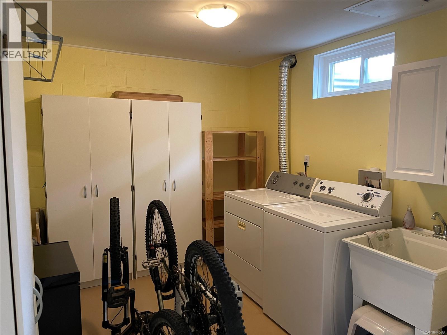
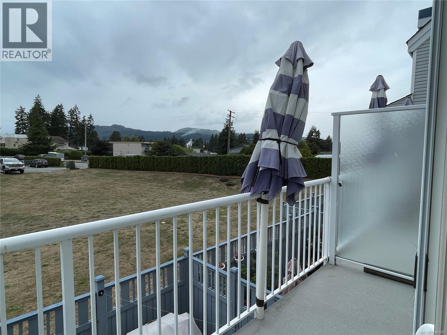
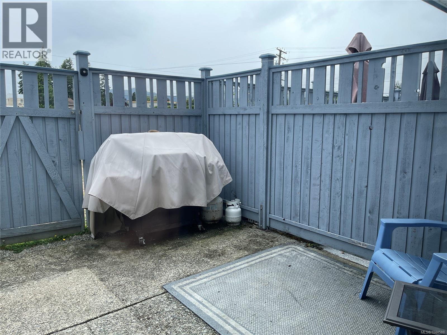
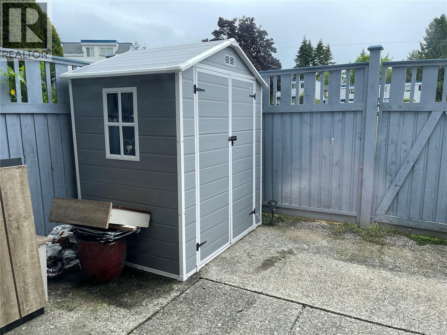
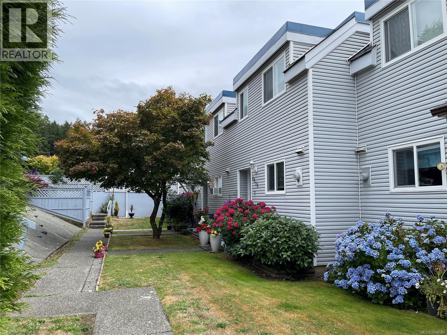
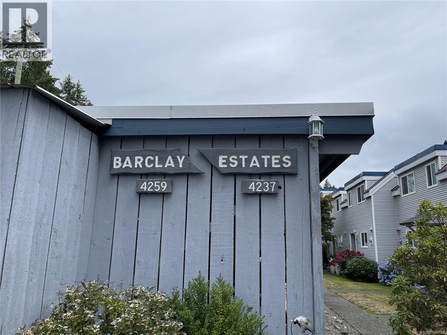
$290 MonthlyThis spacious 3-bedroom, 2.5-bath townhouse in the sought-after Barclay Estates is the perfect opportunity to enter the market. Offering 1,674 sq. ft. of comfortable living space, the main floor features beautiful hardwood flooring, a bright kitchen with stainless steel appliances, and an open-concept living and dining area with easy access to a covered deck. Upstairs, you'll find a generous primary bedroom, a beautifully renovated 4-piece bathroom, and two additional bedrooms. The finished basement adds valuable living space with a family room opening onto a private fenced garden patio, a convenient 2-piece bathroom, and a large laundry/storage area. Ideally located close to schools, shopping, recreation, and everyday amenities, this home combines comfort, convenience, and value. Don't miss your chance—call today to book your private showing! (id:61048)
Property Details
| MLS® Number | 1044588 |
| Property Type | Single Family |
| Neigbourhood | Port Alberni |
| Community Features | Pets Allowed With Restrictions, Family Oriented |
| Features | Central Location, Private Setting, Other |
| Parking Space Total | 3 |
| Plan | Vis19 |
Building
| Bathroom Total | 2 |
| Bedrooms Total | 3 |
| Appliances | Dryer, Refrigerator, Washer |
| Constructed Date | 1968 |
| Cooling Type | None |
| Heating Fuel | Electric |
| Heating Type | Baseboard Heaters |
| Size Interior | 1,674 Sqft |
| Type | Row / Townhouse |
Parking
| Carport |
Land
| Acreage | No |
| Size Irregular | 1674 |
| Size Total | 1674 Sqft |
| Size Total Text | 1674 Sqft |
| Zoning Description | Rm1 |
| Zoning Type | Multi-family |
Rooms
| Level | Type | Length | Width | Dimensions |
|---|---|---|---|---|
| Second Level | Bathroom | 4-Piece | ||
| Second Level | Bedroom | 7'6 x 11'3 | ||
| Second Level | Bedroom | 10'5 x 13'4 | ||
| Second Level | Primary Bedroom | 10'6 x 14'5 | ||
| Lower Level | Laundry Room | 14 ft | 14 ft x Measurements not available | |
| Lower Level | Bathroom | 2-Piece | ||
| Lower Level | Family Room | 17'4 x 20'4 | ||
| Main Level | Kitchen | 10'6 x 13'3 | ||
| Main Level | Eating Area | 6'10 x 18'11 | ||
| Main Level | Living Room | 10'6 x 17'3 |
https://www.realtor.ca/real-estate/30093801/4251-8th-ave-port-alberni-port-alberni
Contact Us
Contact us for more information

Dave Koszegi
Personal Real Estate Corporation
www.youtube.com/embed/1q9B4nIkBJI
www.dkg.ca/
www.facebook.com/DaveKoszegiGroupPortAlberni
#1 - 5140 Metral Drive
Nanaimo, British Columbia V9T 2K8
(250) 751-1223
(250) 751-1300

The trademarks REALTOR®, REALTORS®, and the REALTOR® logo are controlled by The Canadian Real Estate Association (CREA) and identify real estate professionals who are members of CREA. The trademarks MLS®, Multiple Listing Service® and the associated logos are owned by The Canadian Real Estate Association (CREA) and identify the quality of services provided by real estate professionals who are members of CREA. The trademark DDF® is owned by The Canadian Real Estate Association (CREA) and identifies CREA's Data Distribution Facility (DDF®)
July 29 2026 10:42:45
Vancouver Island Real Estate Board
RE/MAX Professionals - Dave Koszegi Group