Presented by Robert J. Iio Personal Real Estate Corporation — Team 110 RE/MAX Real Estate (Kamloops).
1318 Richter Street Unit# 303 Kelowna, British Columbia V1Y 2L3

$419,900Maintenance,
$611.88 Monthly
Maintenance,
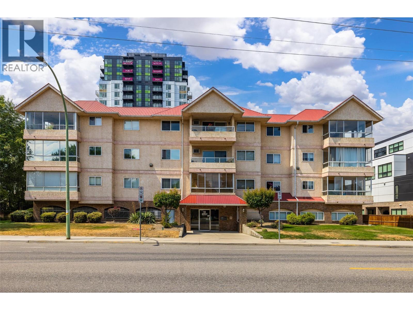
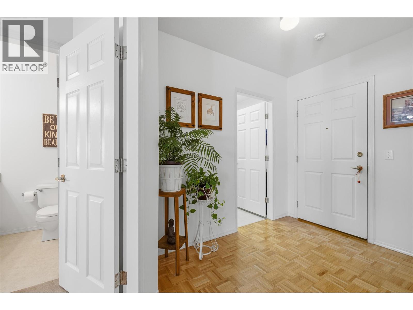
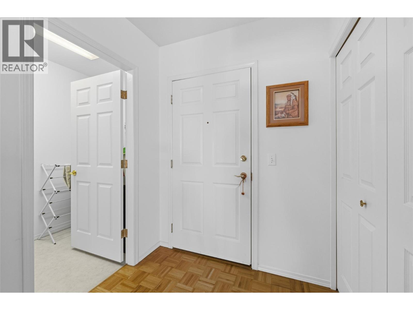
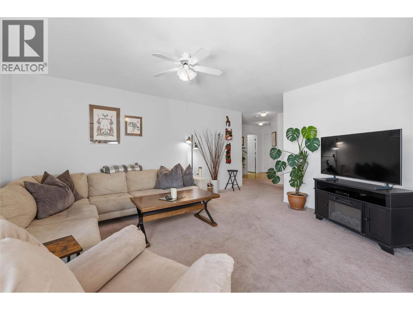
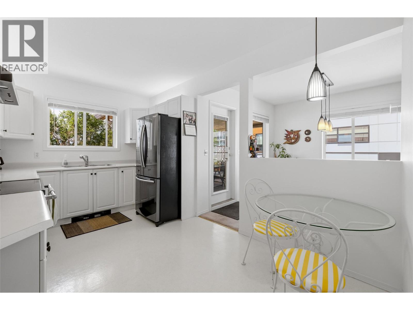
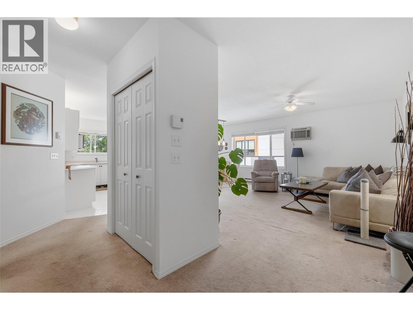
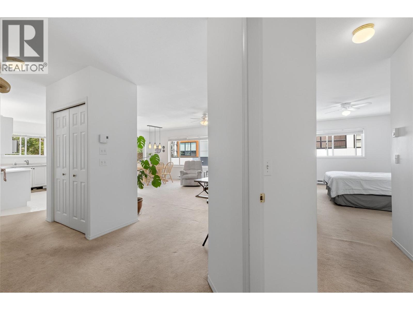
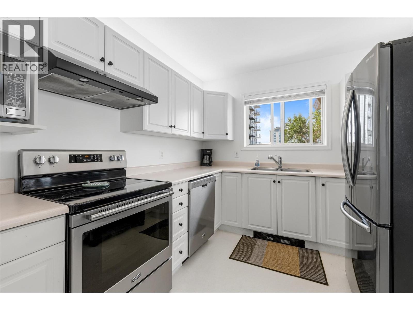
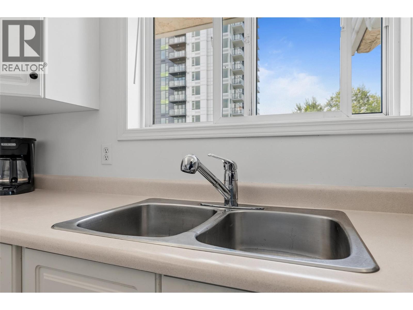
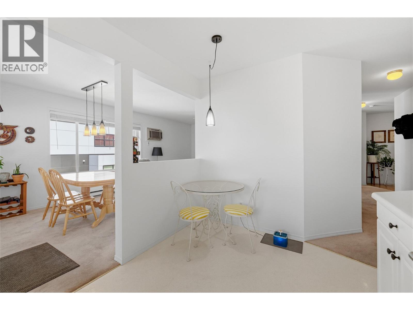
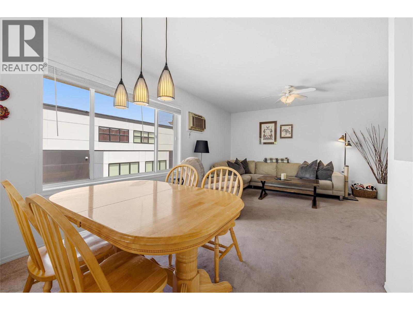
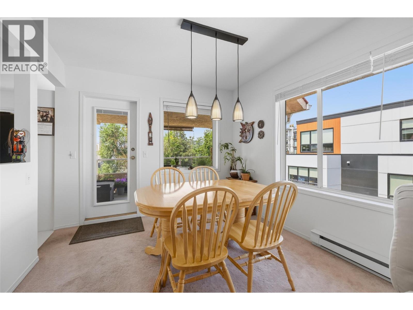
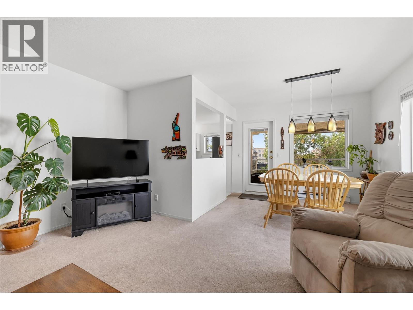
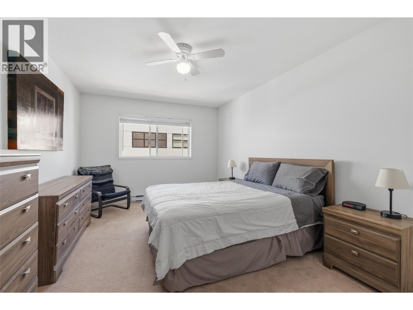
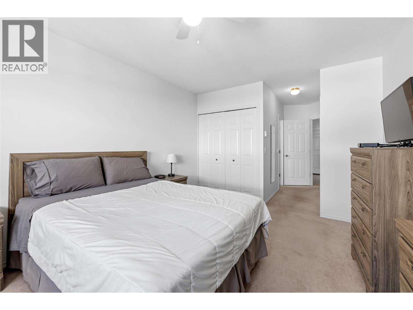
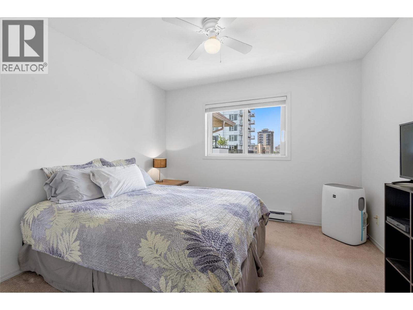
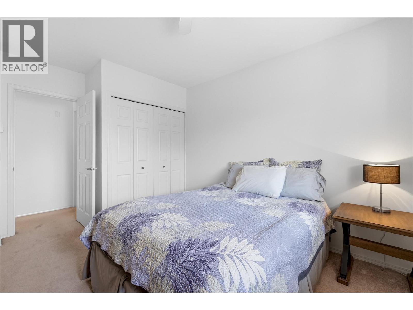
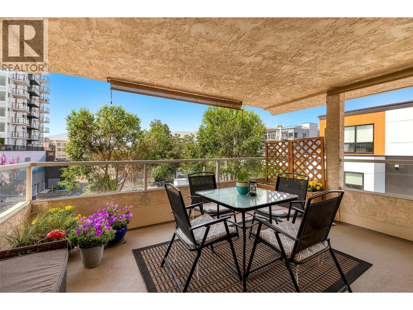
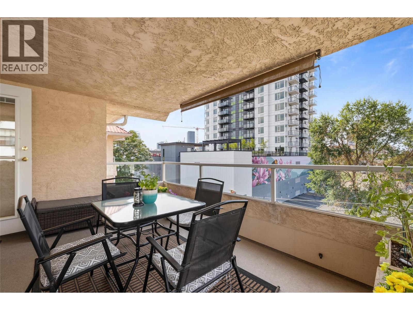
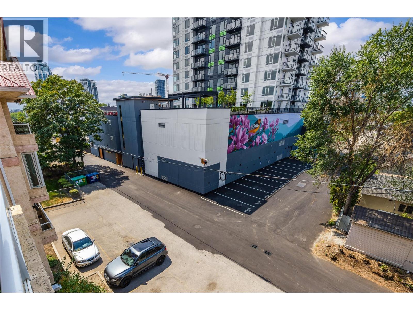
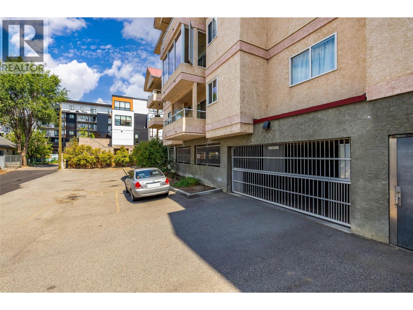
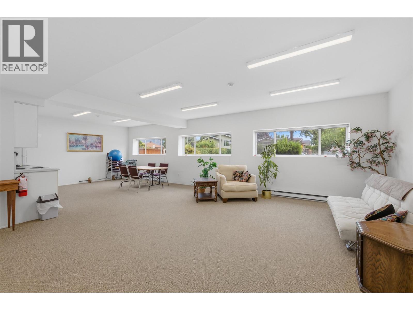
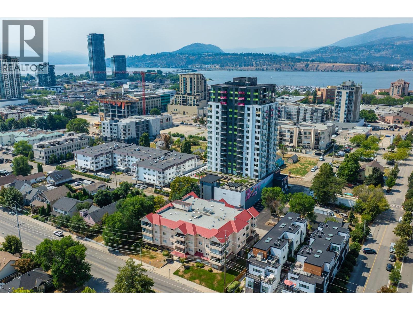
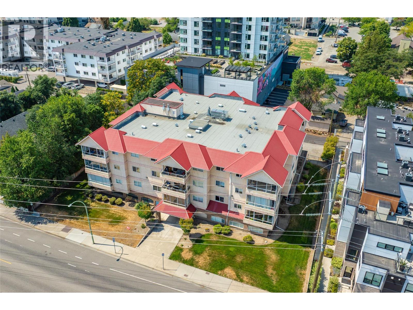
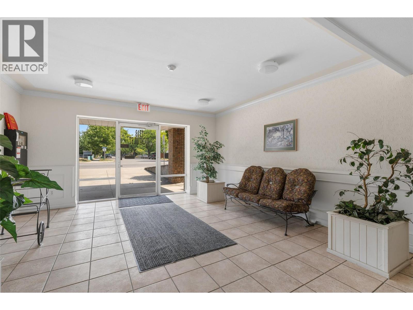
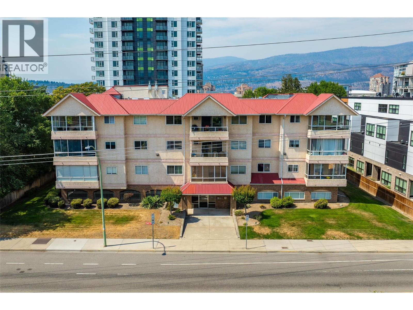
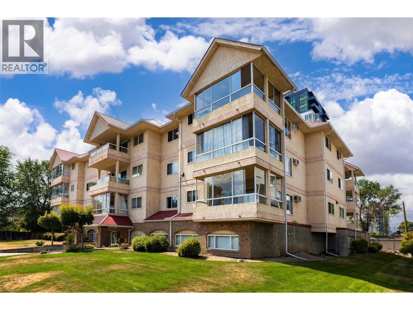
$611.88 MonthlyLive in the heart of downtown Kelowna! The Cambridge offers just 18 distinctively designed homes, creating a boutique living experience. This top floor corner suite boasts 1,270 sq. ft. of bright, open living space with a generous covered balcony overlooking downtown. Enjoy an unbeatable walkable location, just steps to Okanagan Lake, beaches, restaurants, parks, shopping, transit, and all the amenities downtown has to offer. The spacious open concept living and dining areas are filled with natural light, while the thoughtfully designed floor plan places the primary and second bedrooms on opposite sides of the home for added privacy. A welcoming foyer and wide hallways give this condo the feel of a detached home. Features include his-and-her closets in the primary bedroom, newer stainless steel appliances, fresh paint, new window blinds, updated light fixtures, large same floor storage locker for added convenience, secure underground parking, with ample visitor parking, spacious common room, perfect for entertaining family and friends. This rare top floor corner suite combines space, privacy, and an exceptional downtown lifestyle! (id:61048)
Property Details
| MLS® Number | 10396184 |
| Property Type | Single Family |
| Neigbourhood | Kelowna North |
| Community Name | The Cambridge |
| Community Features | Pet Restrictions, Pets Allowed With Restrictions |
| Features | Balcony |
| Parking Space Total | 1 |
| Storage Type | Storage, Locker |
Building
| Bathroom Total | 2 |
| Bedrooms Total | 2 |
| Appliances | Refrigerator, Dishwasher, Dryer, Range - Electric, Microwave, Washer |
| Constructed Date | 1992 |
| Cooling Type | Wall Unit |
| Exterior Finish | Brick, Stucco |
| Fire Protection | Controlled Entry |
| Flooring Type | Carpeted, Hardwood, Laminate |
| Heating Fuel | Electric |
| Heating Type | Baseboard Heaters |
| Roof Material | Metal |
| Roof Style | Unknown |
| Stories Total | 1 |
| Size Interior | 1,279 Sqft |
| Type | Apartment |
| Utility Water | Municipal Water |
Parking
| Underground |
Land
| Acreage | No |
| Sewer | Municipal Sewage System |
| Size Total Text | Under 1 Acre |
Rooms
| Level | Type | Length | Width | Dimensions |
|---|---|---|---|---|
| Main Level | Bedroom | 11'2'' x 13'8'' | ||
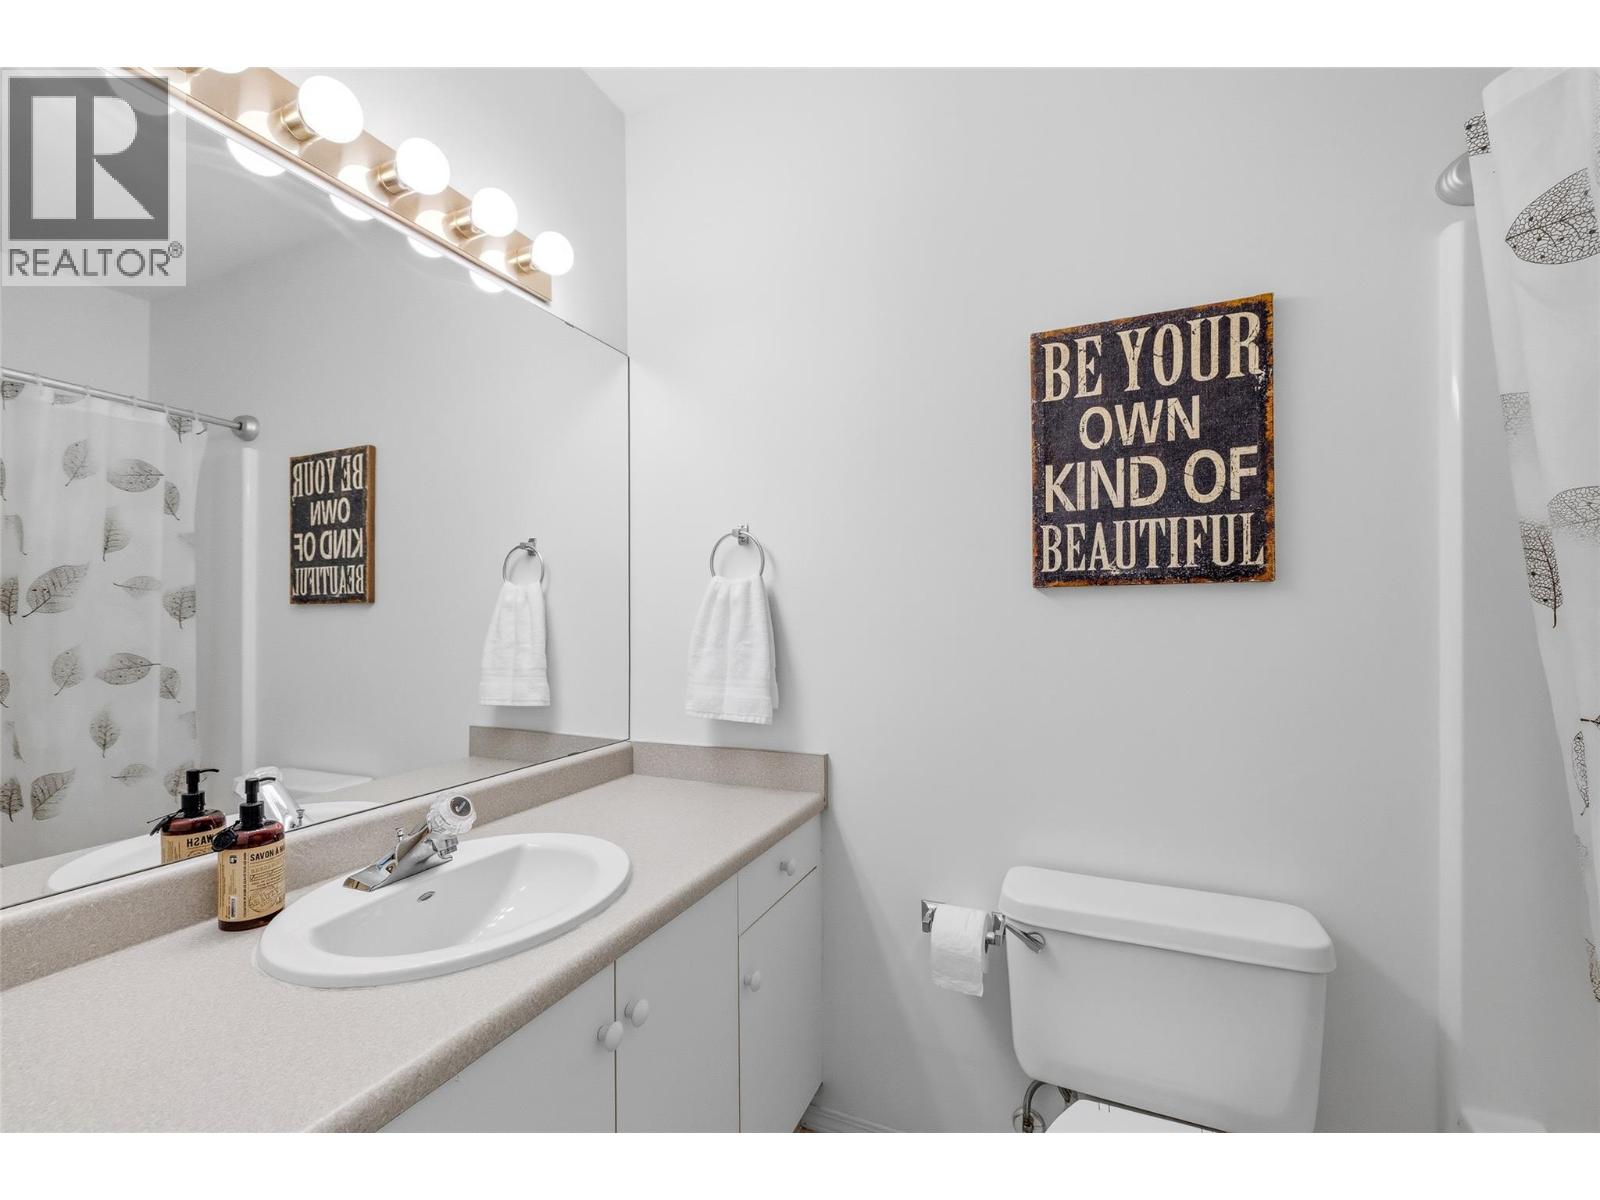
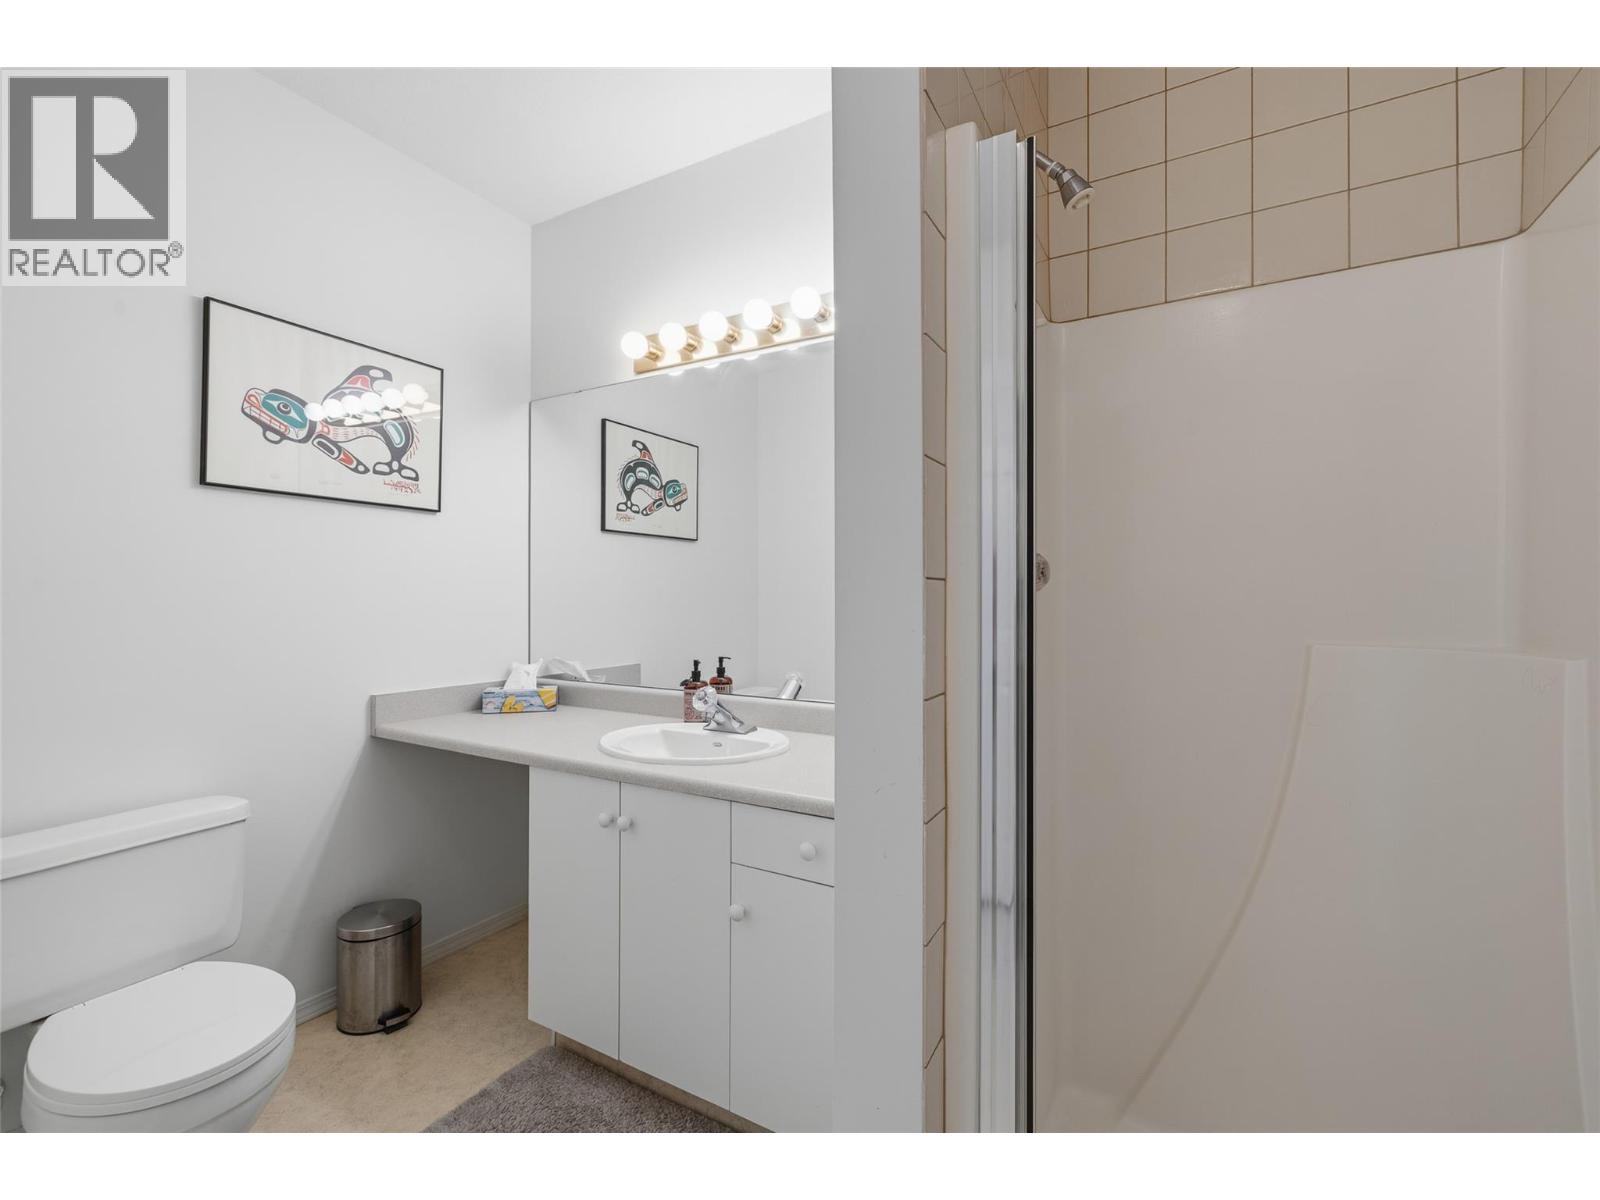
| Main Level | 3pc Bathroom | 8'6'' x 8'5'' | ||
| Main Level | 4pc Ensuite Bath | 7'10'' x 4'11'' | ||
| Main Level | Primary Bedroom | 25'10'' x 11' | ||
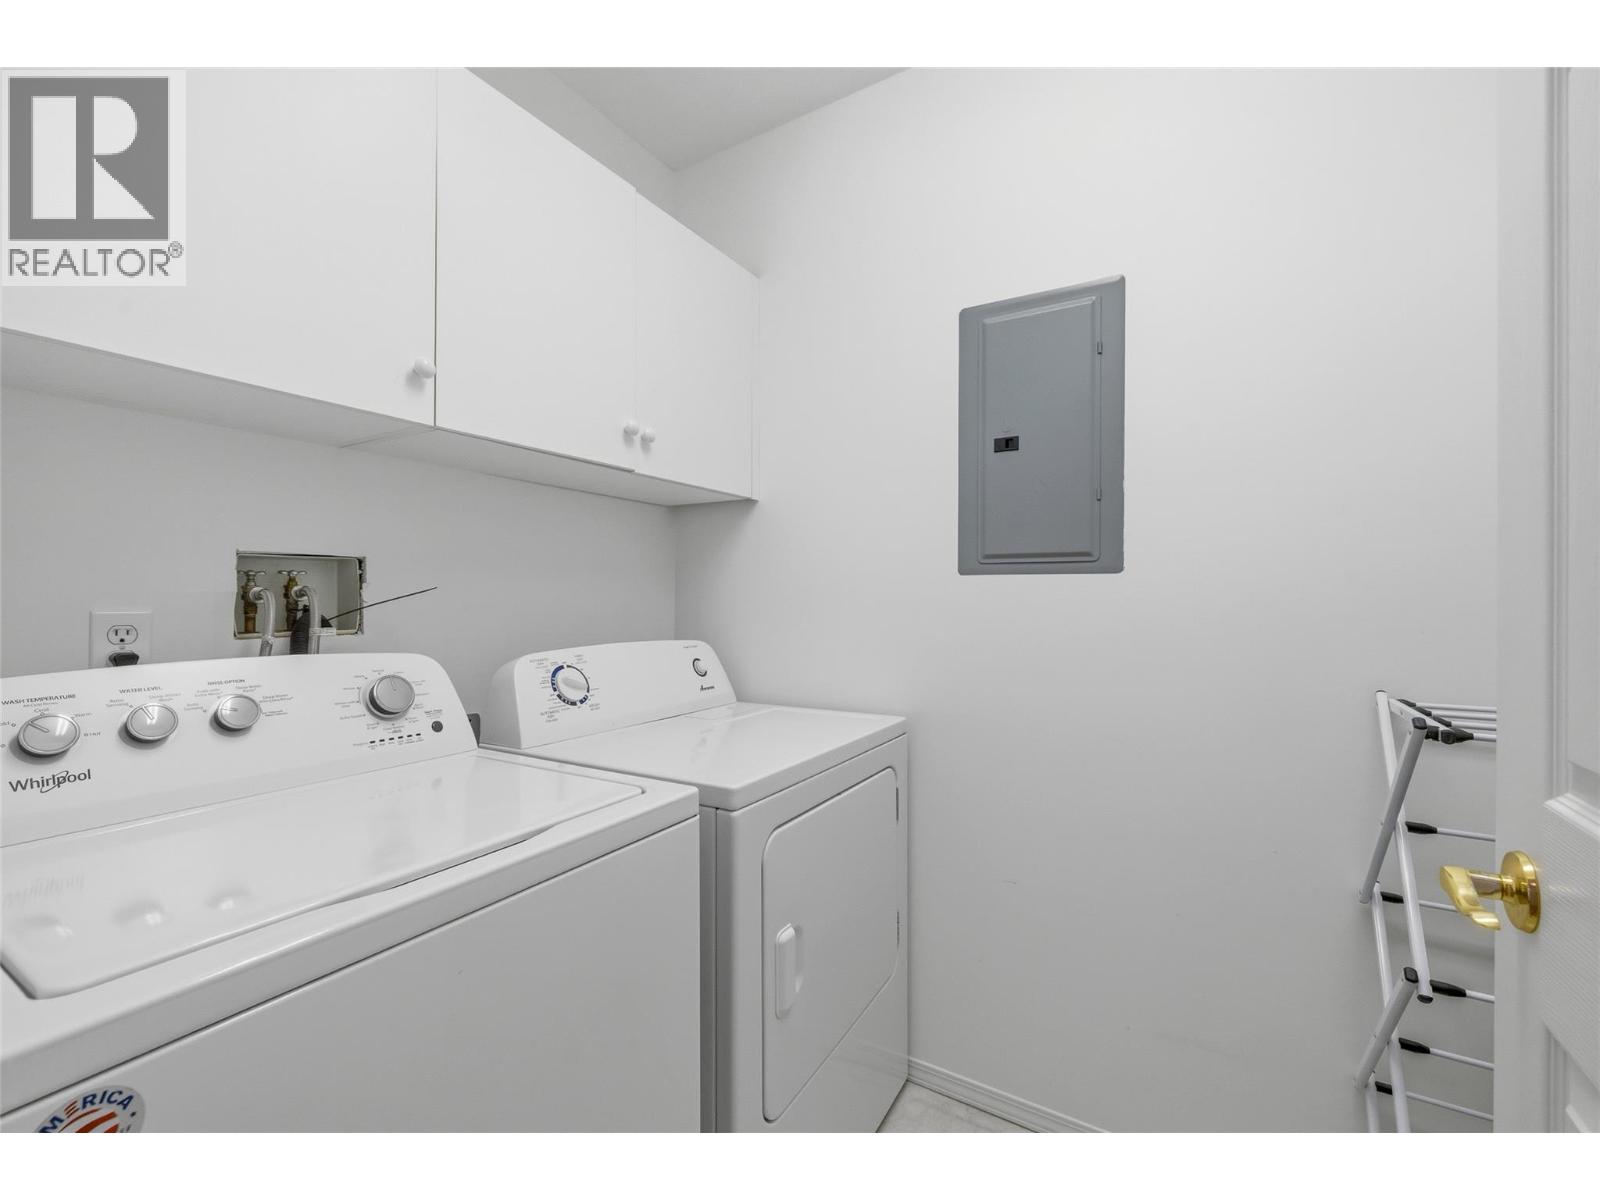
| Main Level | Laundry Room | 7'11'' x 4'11'' | ||
| Main Level | Dining Room | 10' x 8'6'' | ||
| Main Level | Foyer | 8'3'' x 5'10'' | ||
| Main Level | Kitchen | 8'11'' x 14'1'' | ||
| Main Level | Living Room | 15'6'' x 13'1'' |
https://www.realtor.ca/real-estate/30093868/1318-richter-street-unit-303-kelowna-kelowna-north
Contact Us
Contact us for more information

Debora Stinson
www.forwhenlifemovesyou.com/
103 - 2205 Louie Drive
West Kelowna, British Columbia V4T 3C3
(250) 768-3339
(250) 768-2626
www.remaxkelowna.com/

The trademarks REALTOR®, REALTORS®, and the REALTOR® logo are controlled by The Canadian Real Estate Association (CREA) and identify real estate professionals who are members of CREA. The trademarks MLS®, Multiple Listing Service® and the associated logos are owned by The Canadian Real Estate Association (CREA) and identify the quality of services provided by real estate professionals who are members of CREA. The trademark DDF® is owned by The Canadian Real Estate Association (CREA) and identifies CREA's Data Distribution Facility (DDF®)
July 29 2026 11:02:27
Association of Interior REALTORS®
RE/MAX Kelowna