Presented by Robert J. Iio Personal Real Estate Corporation — Team 110 RE/MAX Real Estate (Kamloops).
13239 Mckinnon Way Dawson Creek, British Columbia V1G 0C2

$489,000
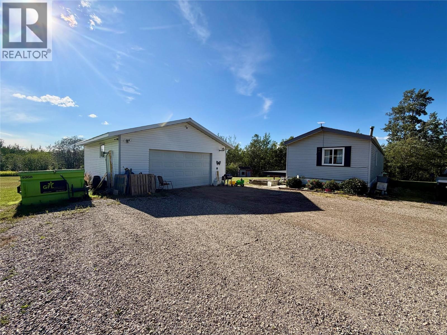
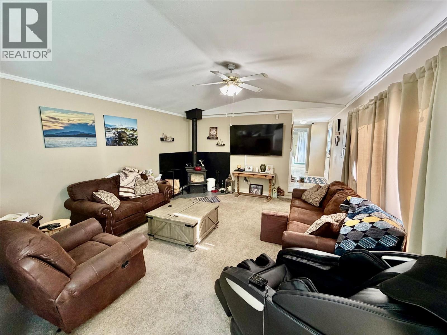
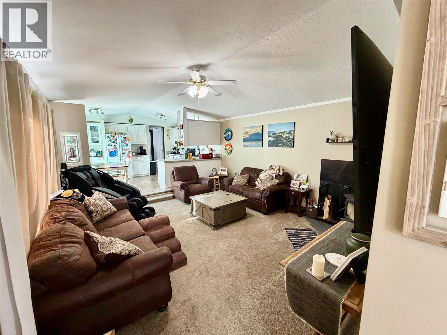
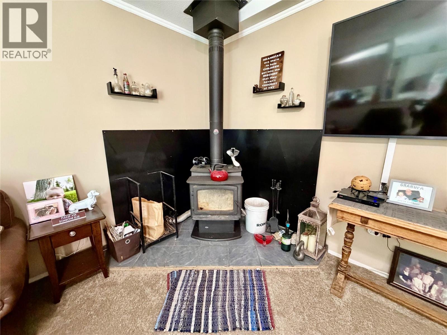
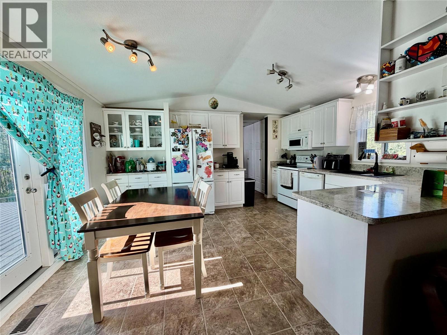
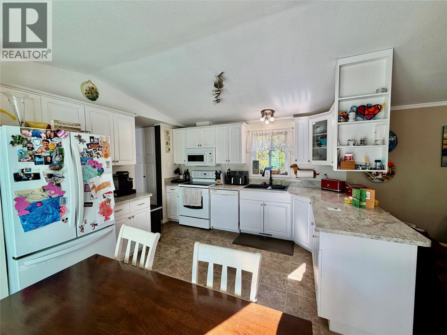
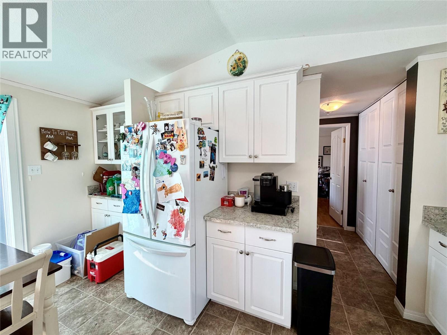
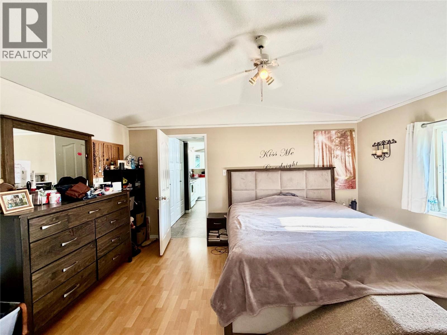
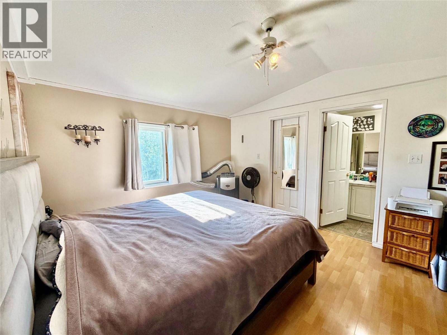
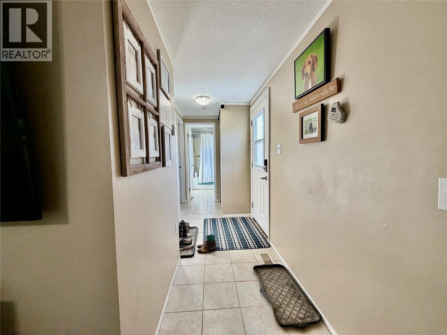
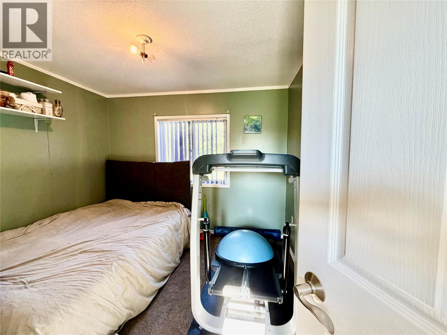
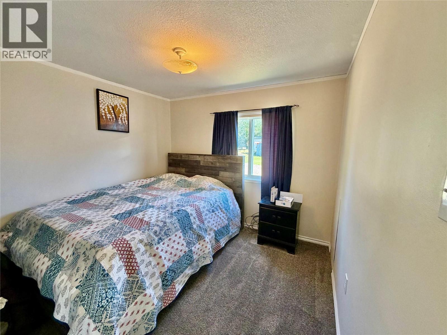
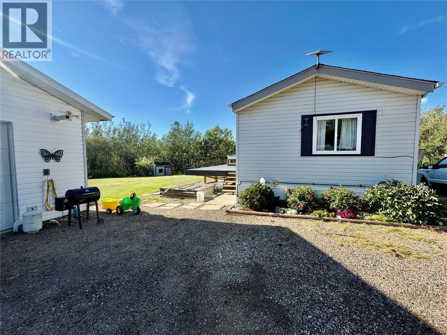
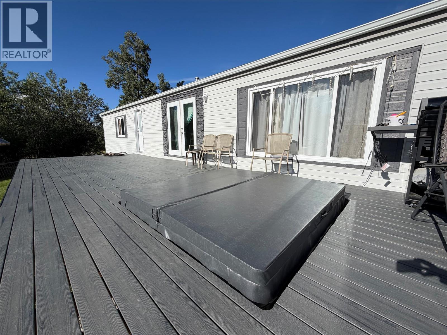
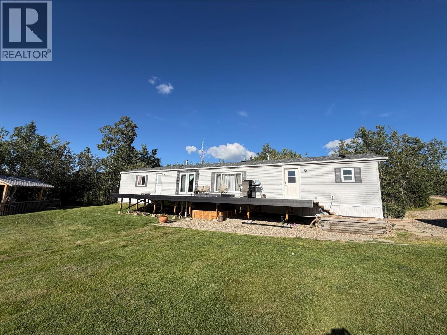
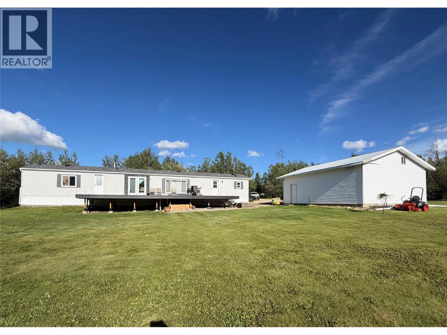
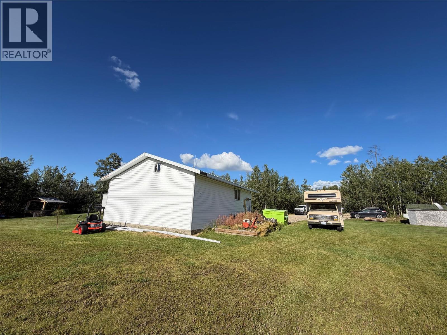
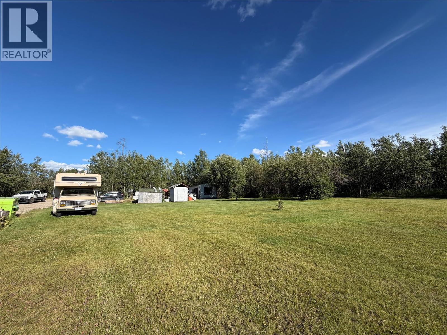
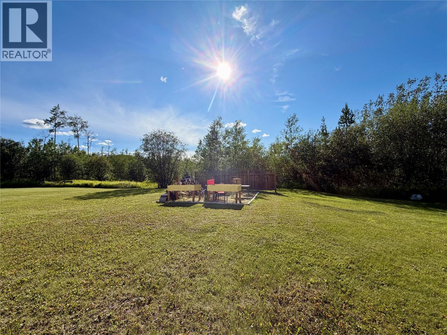
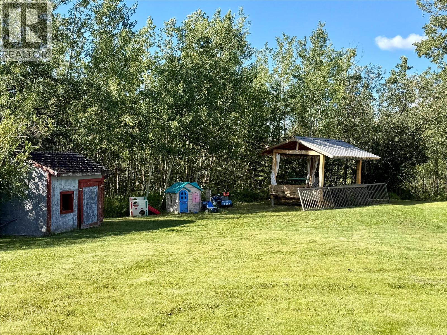
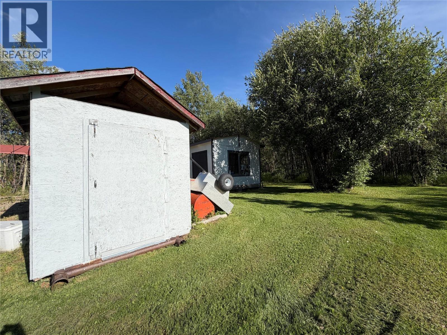
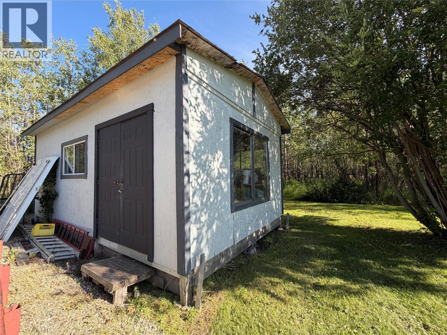
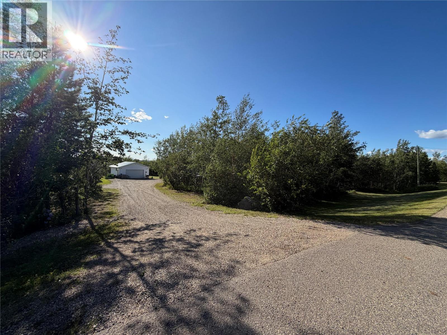
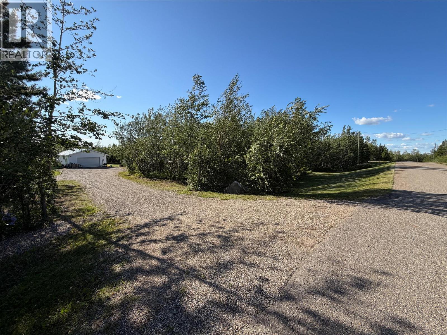
Bear Mountain Acreage – Country Living at Its Finest with pavement right to your property and endless outdoor adventure at your doorstep. This immaculately maintained home offers over 1,200 sq. ft. of comfortable living space featuring 3 bedrooms, a spacious primary suite with an ensuite, a cozy sunken living room warmed by a wood-burning stove, and a bright, open-concept kitchen and dining area perfect for family gatherings. Step outside onto the new Trex deck, unwind in the sunken hot tub, and take in spectacular west-facing sunsets from your expansive sundeck. The beautifully landscaped yard also features a welcoming fire pit area, ideal for evenings under the stars. The property includes a double heated garage complete with a private gun room, plus a separate hunting cabin/bunkhouse that's perfect for guests or your next outdoor adventure. Adventure starts right from your own yard! Hop on your quad or snowmobile and ride directly to Radar Lake, making this an incredible location for outdoor enthusiasts. If you've been searching for peace, privacy, this exceptional Bear Mountain acreage is one you won't want to miss. (id:61048)
Property Details
| MLS® Number | 10396298 |
| Property Type | Single Family |
| Neigbourhood | Dawson Creek |
| Parking Space Total | 2 |
Building
| Bathroom Total | 2 |
| Bedrooms Total | 3 |
| Constructed Date | 1996 |
| Fireplace Fuel | Wood |
| Fireplace Present | Yes |
| Fireplace Total | 1 |
| Fireplace Type | Conventional |
| Heating Type | Forced Air, See Remarks |
| Roof Material | Asphalt Shingle |
| Roof Style | Unknown |
| Stories Total | 1 |
| Size Interior | 1,216 Sqft |
| Type | Manufactured Home |
| Utility Water | Cistern |
Parking
| Detached Garage | 2 |
Land
| Acreage | Yes |
| Current Use | Other |
| Sewer | See Remarks |
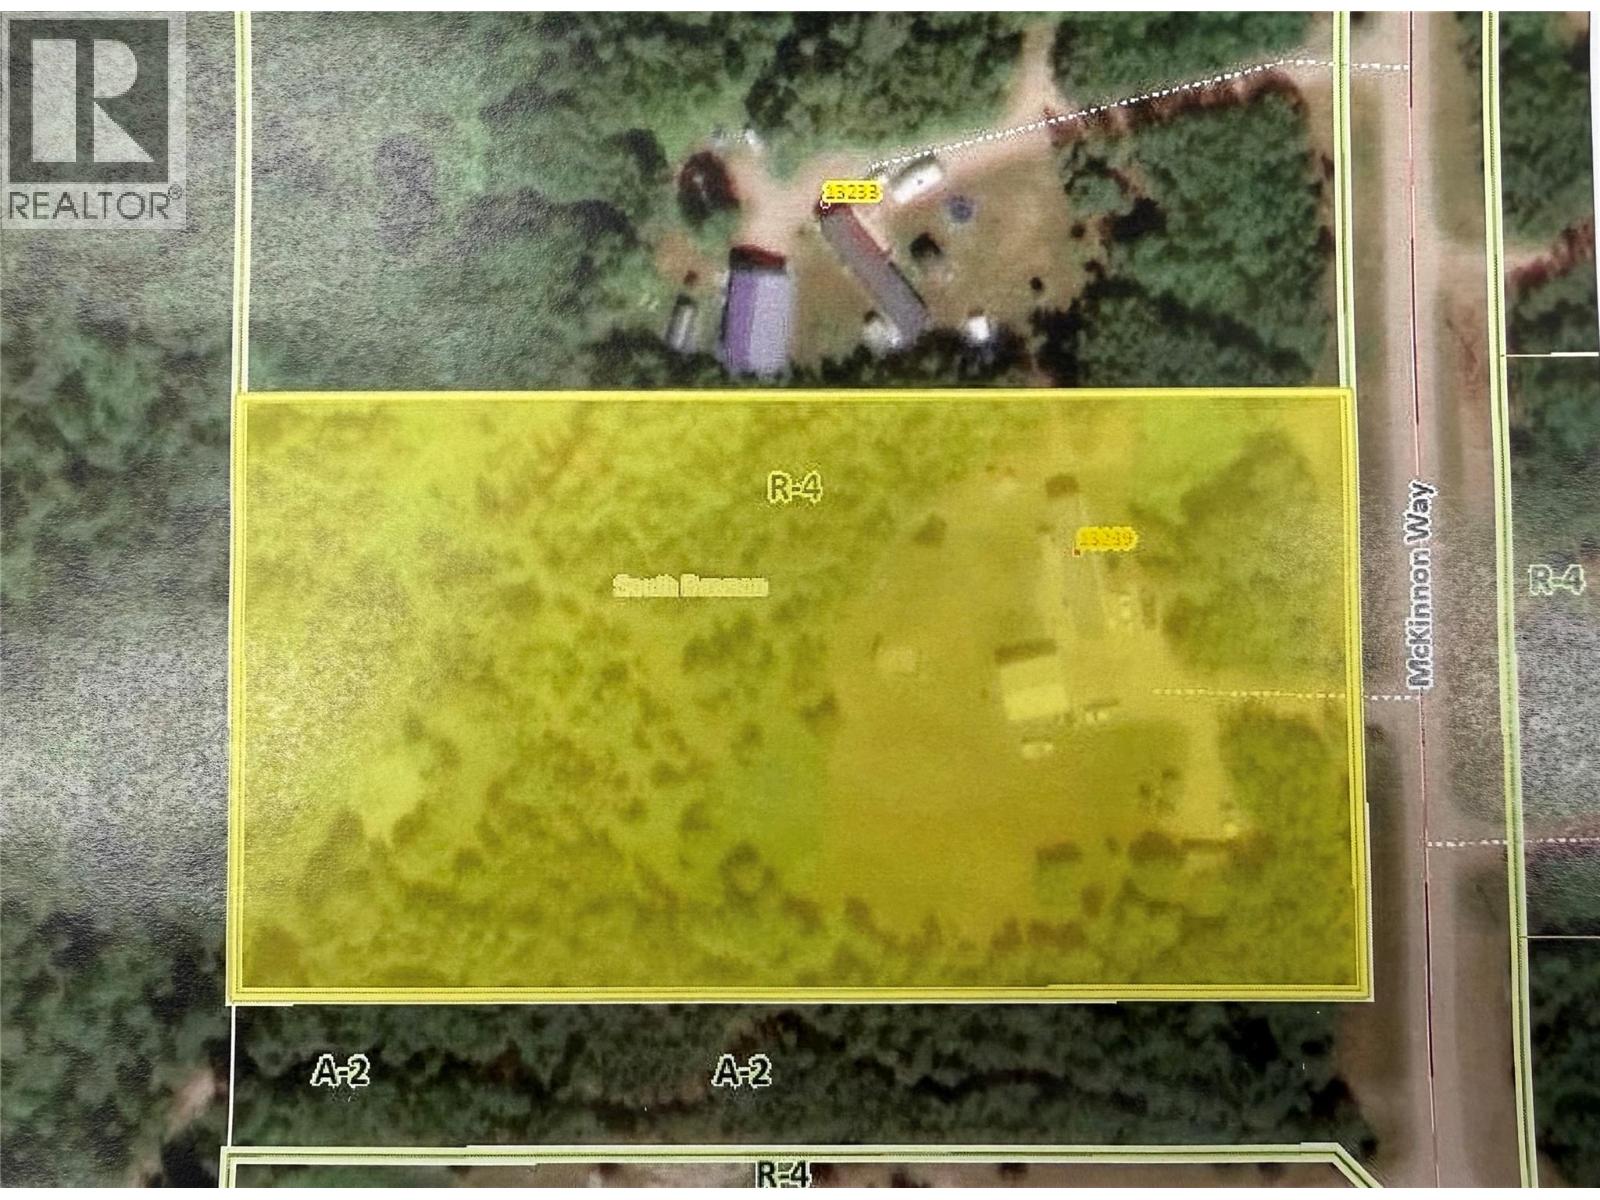
| Size Irregular | 4.52 |
| Size Total | 4.52 Ac|1 - 5 Acres |
| Size Total Text | 4.52 Ac|1 - 5 Acres |
Rooms
| Level | Type | Length | Width | Dimensions |
|---|---|---|---|---|
| Main Level | Kitchen | 16' x 9' | ||
| Main Level | Bedroom | 8' x 8' | ||
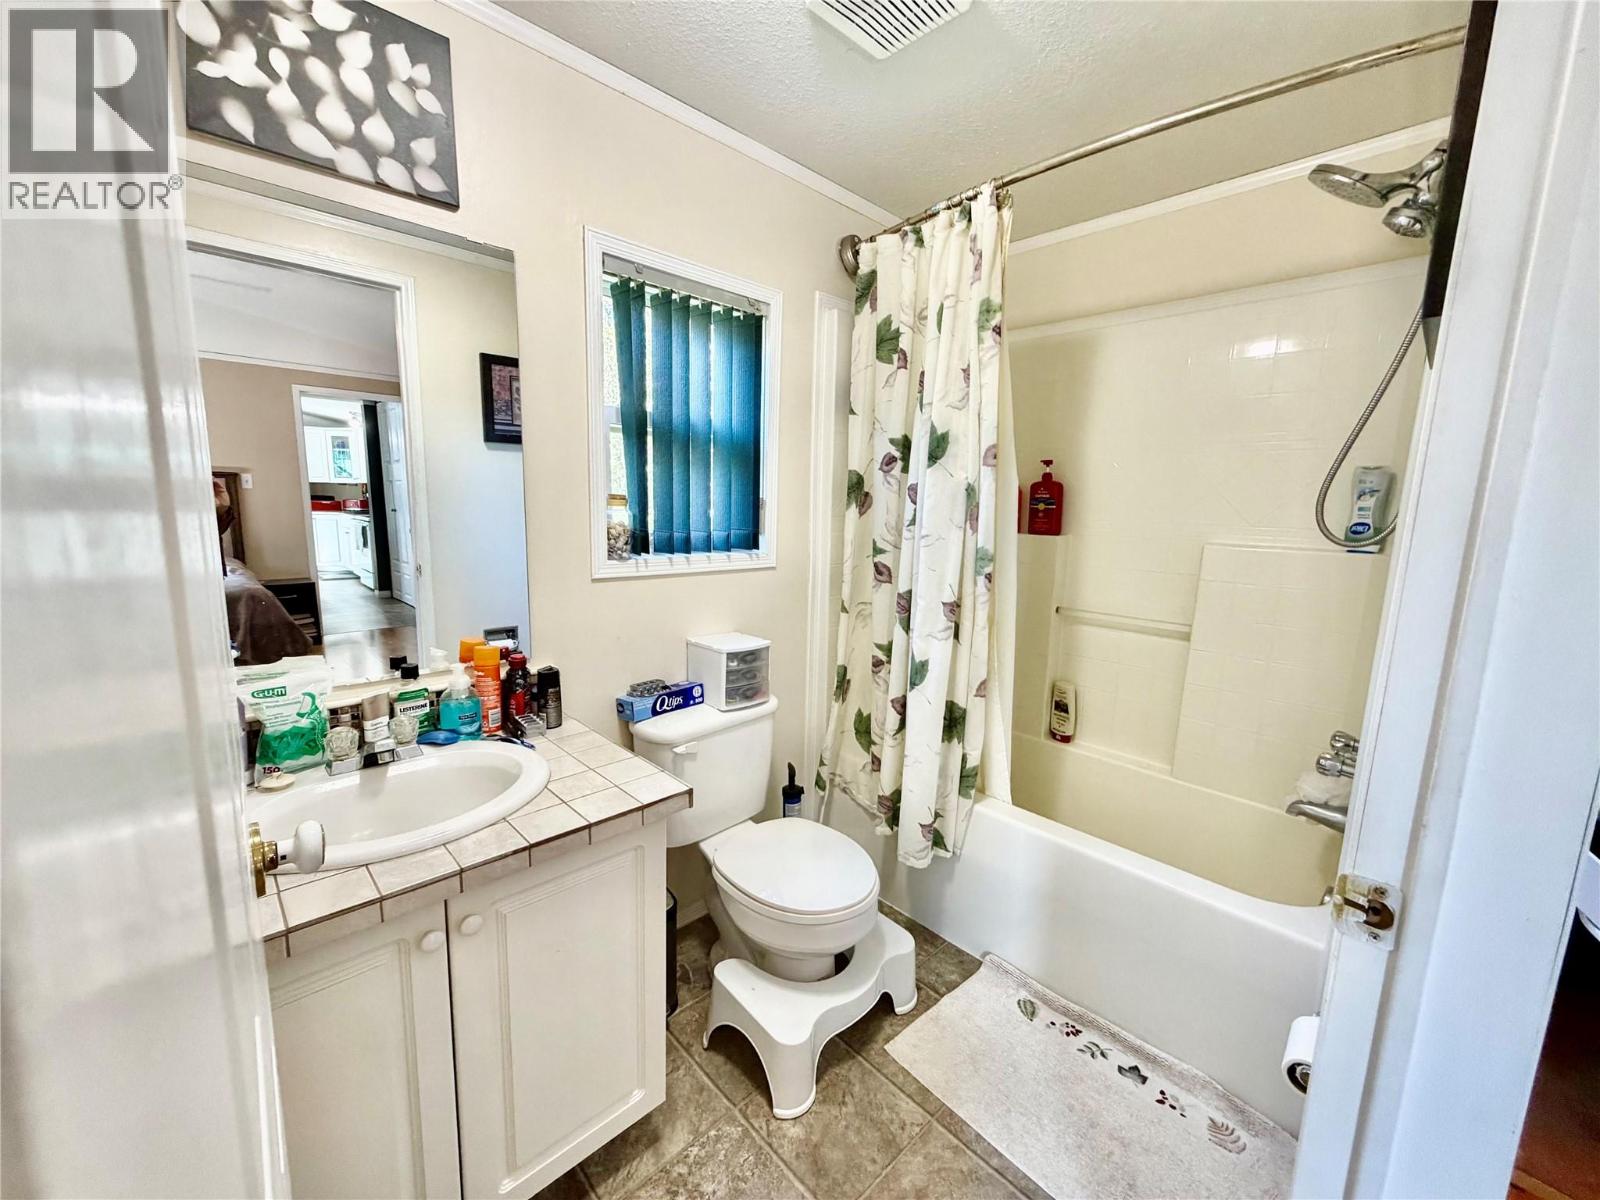
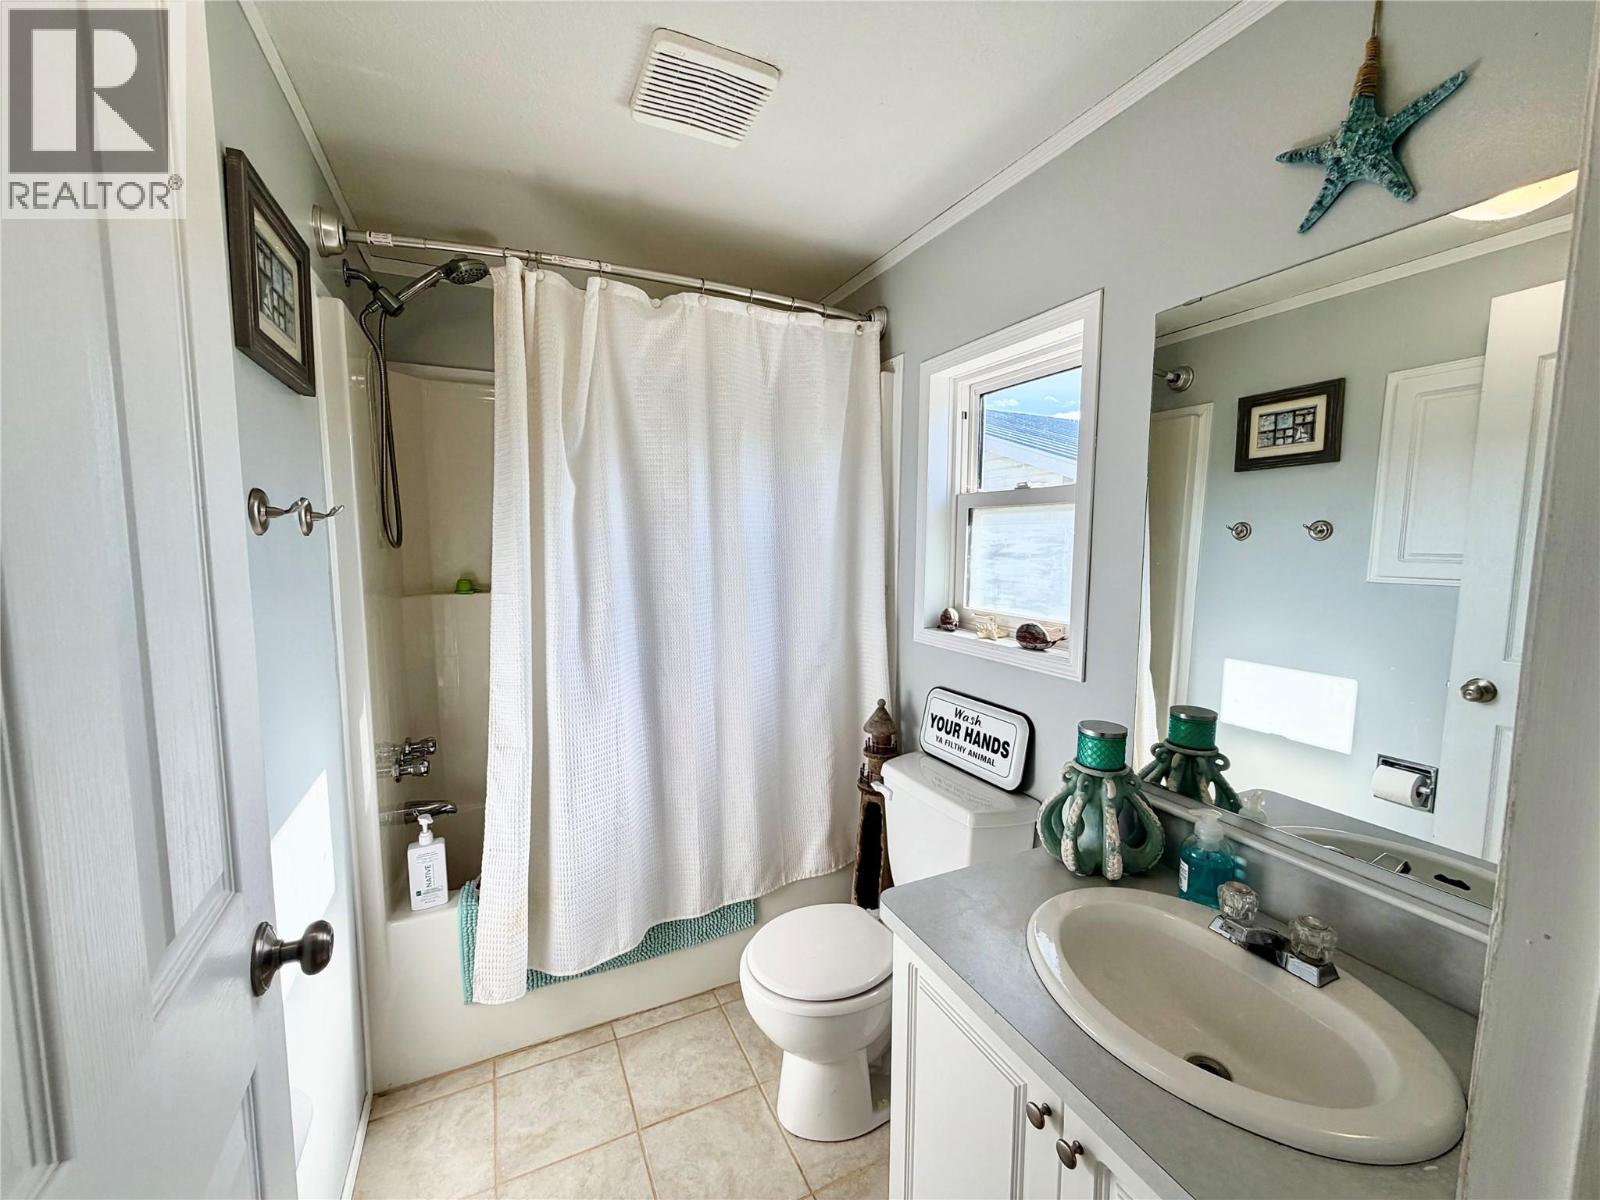
| Main Level | 4pc Bathroom | Measurements not available | ||
| Main Level | Primary Bedroom | 15' x 12' | ||
| Main Level | Bedroom | 7' x 8' | ||
| Main Level | 4pc Ensuite Bath | Measurements not available | ||
| Main Level | Living Room | 16' x 15' |
https://www.realtor.ca/real-estate/30093936/13239-mckinnon-way-dawson-creek-dawson-creek
Contact Us
Contact us for more information

Cindy Oldfield
Personal Real Estate Corporation
www.cindyoldfield.com/
www.facebook.com/profile.php?id=100063765961639&mibextid=ZbWKwl
www.instagram.com/cindyoldfield.realestste?igsh=MXYyZGhsNGx0Y2g0Nw==
1 - 928 103 Ave
Dawson Creek, British Columbia V1G 2G3
(250) 782-0200

The trademarks REALTOR®, REALTORS®, and the REALTOR® logo are controlled by The Canadian Real Estate Association (CREA) and identify real estate professionals who are members of CREA. The trademarks MLS®, Multiple Listing Service® and the associated logos are owned by The Canadian Real Estate Association (CREA) and identify the quality of services provided by real estate professionals who are members of CREA. The trademark DDF® is owned by The Canadian Real Estate Association (CREA) and identifies CREA's Data Distribution Facility (DDF®)
July 31 2026 04:48:00
Association of Interior REALTORS®
Royal LePage Aspire - Dc