Presented by Robert J. Iio Personal Real Estate Corporation — Team 110 RE/MAX Real Estate (Kamloops).
1109 Nelson Avenue Trail, British Columbia V1R 3H4

$299,900
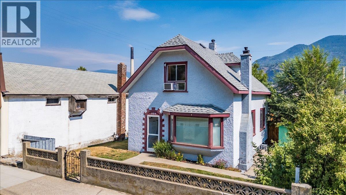
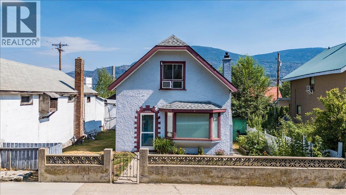
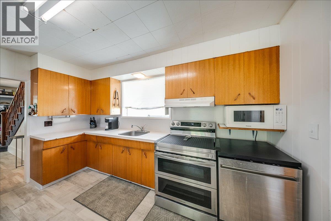
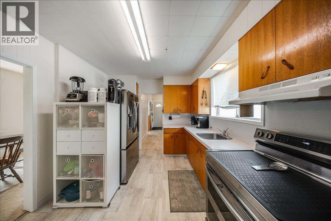
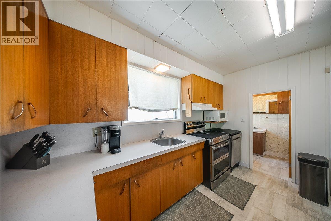
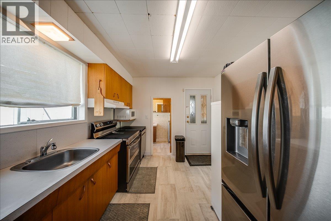
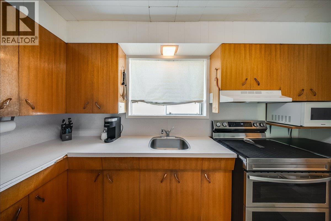
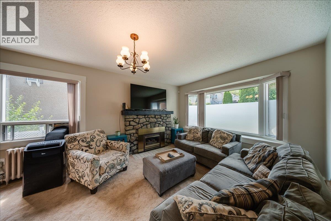
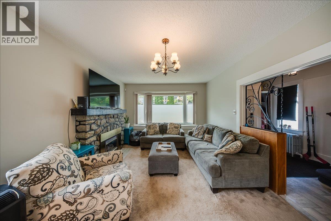
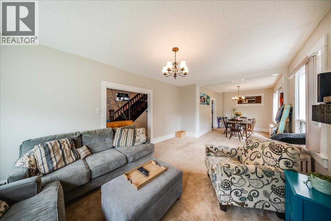
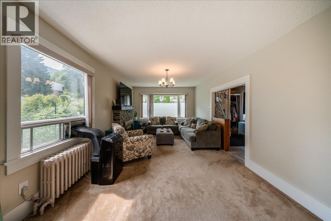
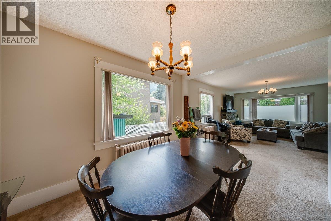
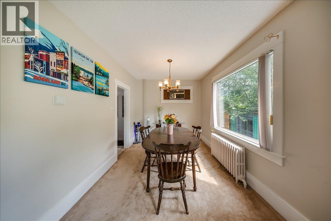
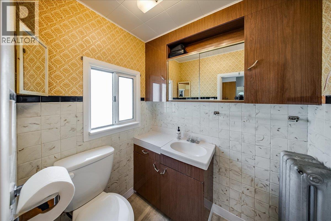
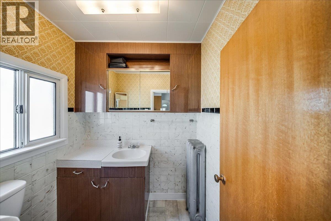
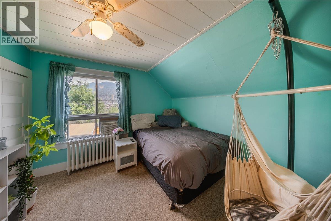
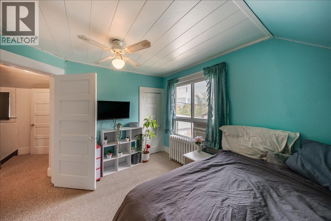
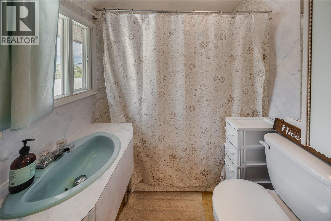
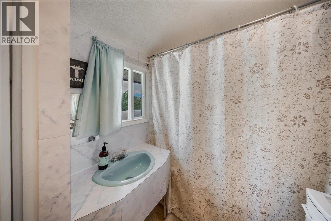
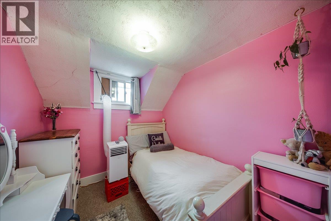
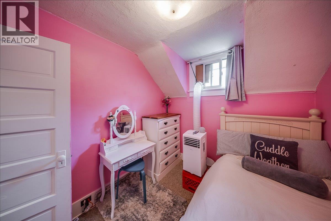
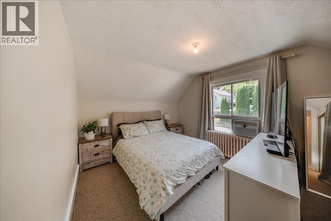
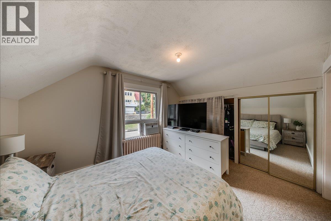
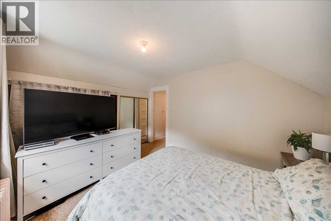
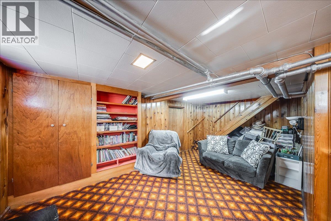
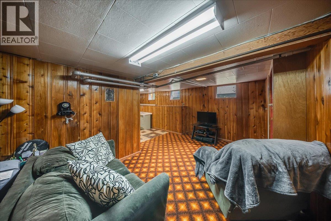
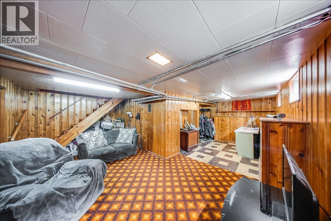
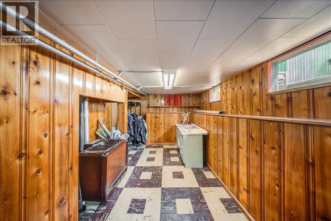
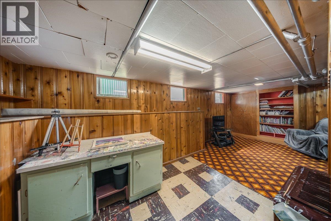
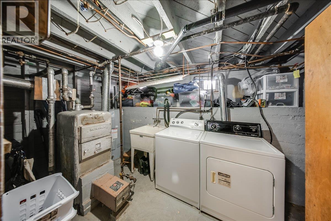
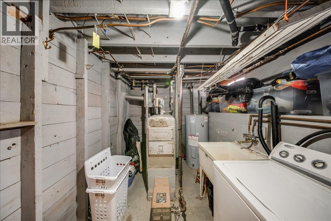
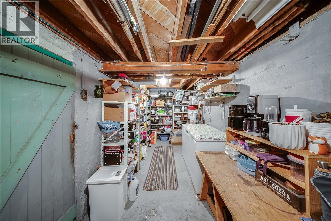
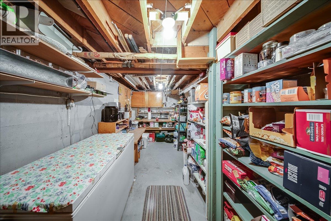
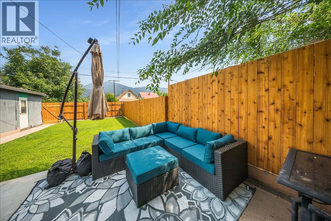
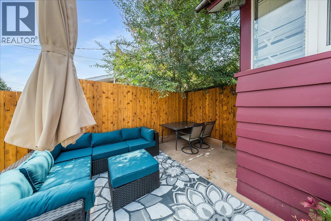
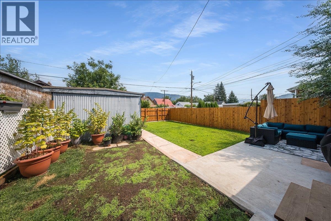
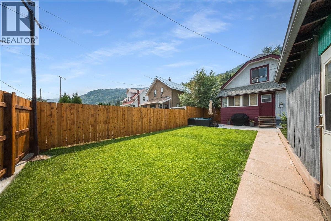
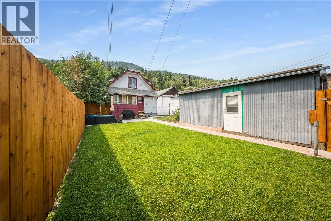
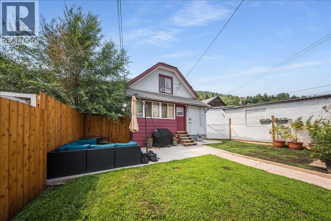
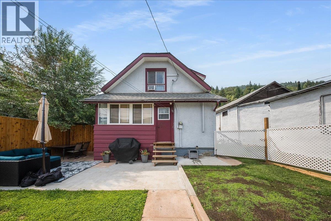
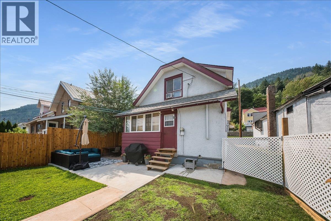
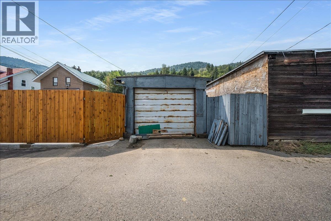
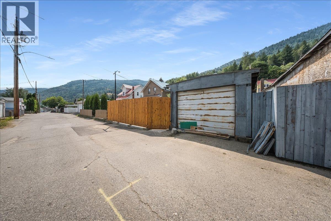
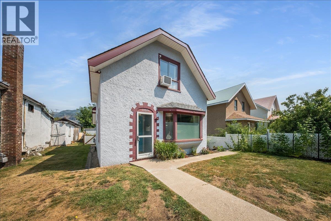
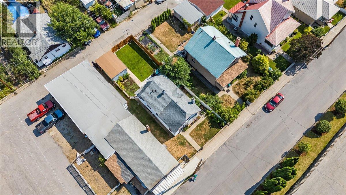
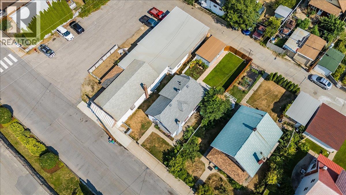
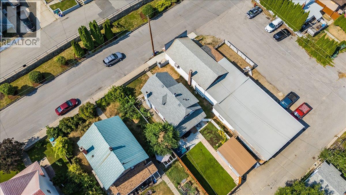
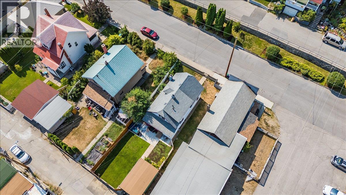
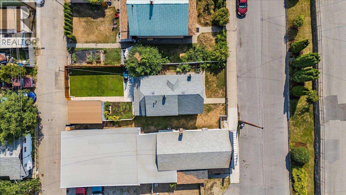
Welcome to this charming West Trail home that's ready to welcome its next owners! Perfectly suited for first-time buyers or anyone looking for an affordable move-in-ready property, this well-maintained home offers space, comfort, and exceptional value. The upper level features three comfortable bedrooms and a full bathroom, creating the ideal layout for a growing family. On the main floor, you'll find a spacious living room complete with a cozy gas fireplace, a bright dining area perfect for family meals and entertaining, a functional kitchen, and a convenient powder room. The lower level provides even more living space with a generous rec room, a large laundry room, and plenty of storage to keep everything organized. Step outside and you'll appreciate everything this property has to offer. The fully fenced yard provides privacy and security, while the attractive cement block front fencing and gated entrance add both curb appeal and peace of mind. The level backyard is perfect for children, pets, or gardening and features a detached garage with convenient rear lane access. A lovely patio area creates the perfect setting for summer barbecues, relaxing evenings, or entertaining family and friends. Whether you're looking to stop renting and start building equity or searching for your first family home, this property checks all the boxes. Priced to sell and offering incredible value in a desirable West Trail location, this is an opportunity you won't want to miss! (id:61048)
Property Details
| MLS® Number | 10396164 |
| Property Type | Single Family |
| Neigbourhood | Trail |
| Amenities Near By | Public Transit, Shopping, Ski Area |
| Community Features | Family Oriented |
| Features | Level Lot, Private Setting |
| Parking Space Total | 1 |
Building
| Bathroom Total | 2 |
| Bedrooms Total | 3 |
| Constructed Date | 1926 |
| Construction Style Attachment | Detached |
| Cooling Type | Window Air Conditioner |
| Exterior Finish | Stucco |
| Fireplace Fuel | Gas |
| Fireplace Present | Yes |
| Fireplace Total | 1 |
| Fireplace Type | Unknown |
| Half Bath Total | 2 |
| Heating Type | See Remarks |
| Roof Material | Asphalt Shingle |
| Roof Style | Unknown |
| Stories Total | 3 |
| Size Interior | 1,850 Sqft |
| Type | House |
| Utility Water | Municipal Water |
Parking
| Additional Parking | |
| Detached Garage | 1 |
| Street | |
| Rear |
Land
| Acreage | No |
| Fence Type | Fence |
| Land Amenities | Public Transit, Shopping, Ski Area |
| Landscape Features | Landscaped, Level, Underground Sprinkler |
| Sewer | Municipal Sewage System |
| Size Irregular | 0.08 |
| Size Total | 0.08 Ac|under 1 Acre |
| Size Total Text | 0.08 Ac|under 1 Acre |
Rooms
| Level | Type | Length | Width | Dimensions |
|---|---|---|---|---|
| Second Level | Primary Bedroom | 12'10'' x 10'2'' | ||
| Second Level | Bedroom | 8'11'' x 7'11'' | ||
| Second Level | Bedroom | 10'11'' x 10'4'' | ||
| Second Level | Partial Bathroom | Measurements not available | ||
| Lower Level | Storage | 8' x 4'5'' | ||
| Lower Level | Laundry Room | 13' x 6'7'' | ||
| Lower Level | Recreation Room | 11'8'' x 9'9'' | ||
| Lower Level | Storage | 18'11'' x 7'5'' | ||
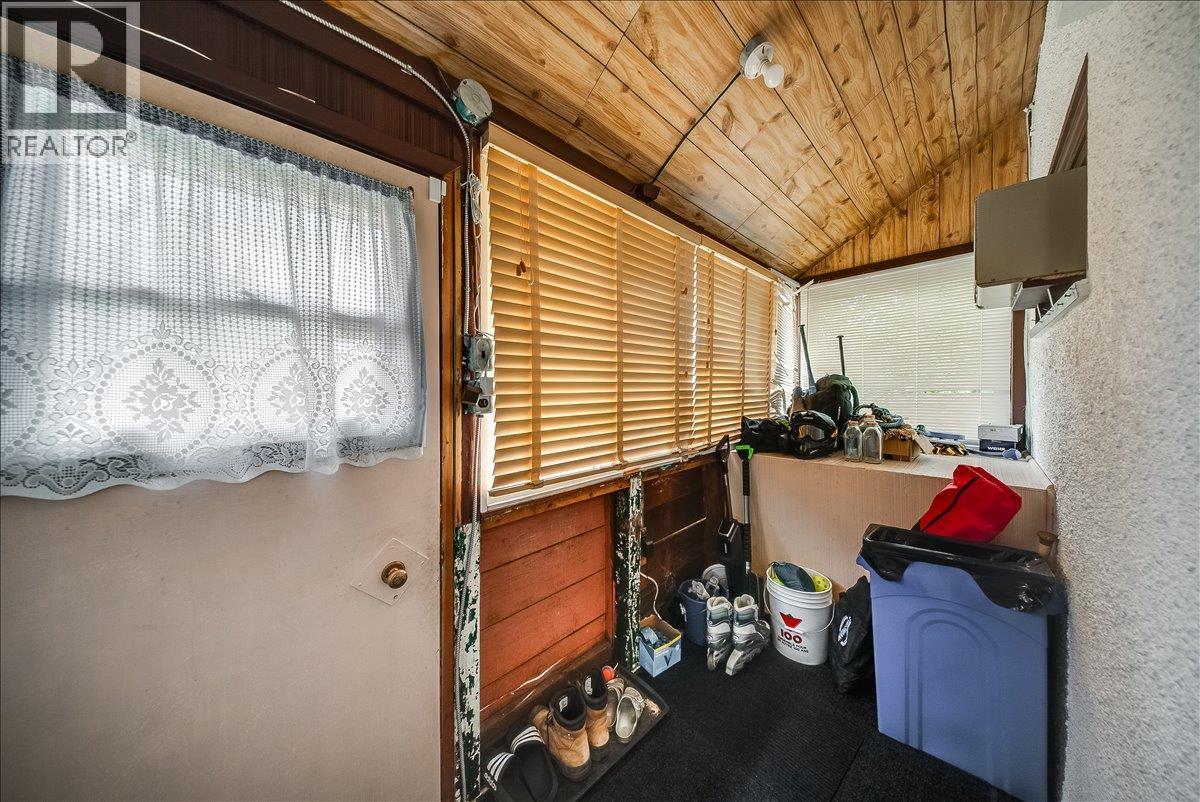
| Main Level | Mud Room | 13' x 4'1'' | ||
| Main Level | Foyer | 5'9'' x 6'10'' | ||
| Main Level | Dining Room | 12'11'' x 9'1'' | ||
| Main Level | Living Room | 18'7'' x 11'11'' | ||
| Main Level | Partial Bathroom | Measurements not available | ||
| Main Level | Kitchen | 12'3'' x 9'8'' |
https://www.realtor.ca/real-estate/30094113/1109-nelson-avenue-trail-trail
Contact Us
Contact us for more information
Thea Hanson
Personal Real Estate Corporation
www.youtube.com/embed/BQlEik5ns3E
www.theahanson.com/
www.facebook.com/theahansonrealestate
www.linkedin.com/in/thea-hanson-07b71416/
www.instagram.com/theahansonrealestate/
1252 Bay Avenue
Trail, British Columbia V1R 4A6
(250) 368-5000
www.allprorealty.ca/

The trademarks REALTOR®, REALTORS®, and the REALTOR® logo are controlled by The Canadian Real Estate Association (CREA) and identify real estate professionals who are members of CREA. The trademarks MLS®, Multiple Listing Service® and the associated logos are owned by The Canadian Real Estate Association (CREA) and identify the quality of services provided by real estate professionals who are members of CREA. The trademark DDF® is owned by The Canadian Real Estate Association (CREA) and identifies CREA's Data Distribution Facility (DDF®)
July 30 2026 12:17:56
Association of Interior REALTORS®
RE/MAX All Pro Realty