Presented by Robert J. Iio Personal Real Estate Corporation — Team 110 RE/MAX Real Estate (Kamloops).
398 Western Avenue Williams Lake, British Columbia V2G 2H7

$420,000
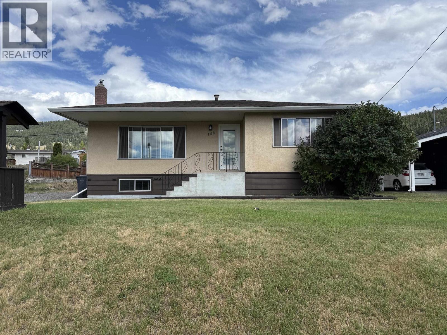
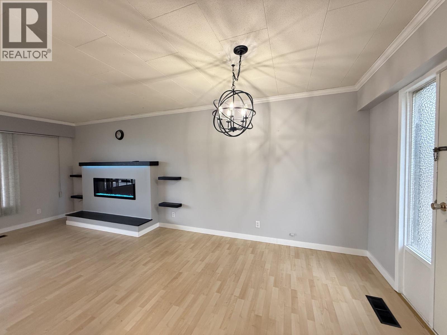
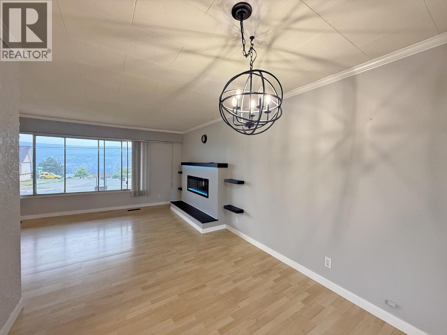
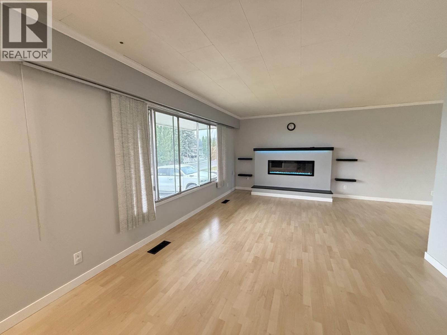
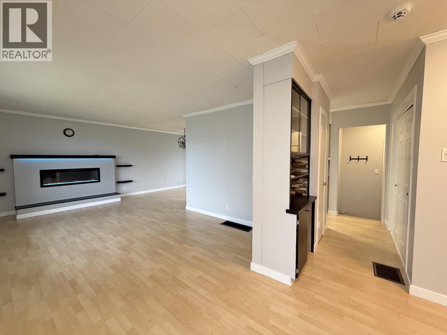
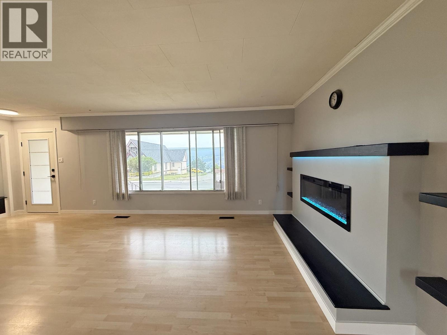
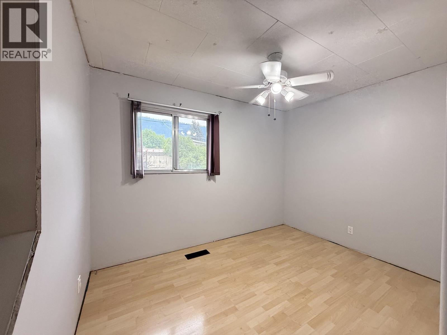
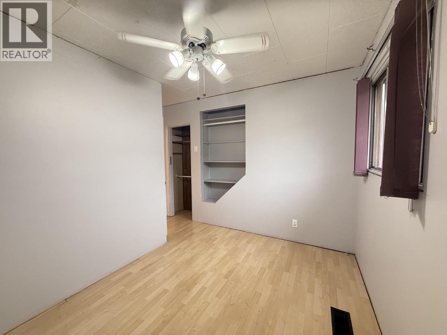
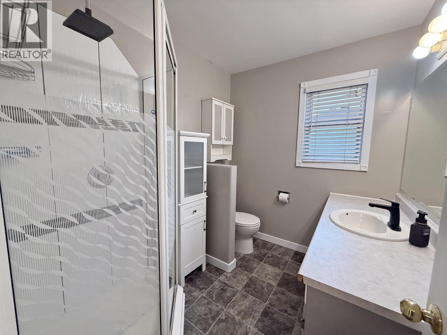
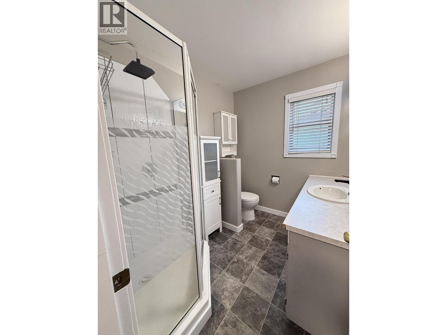
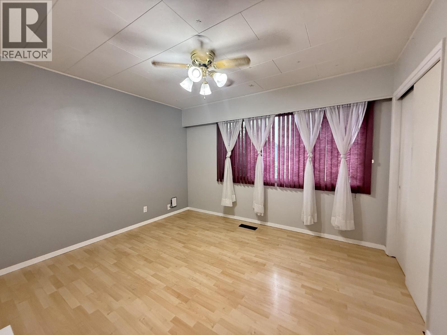
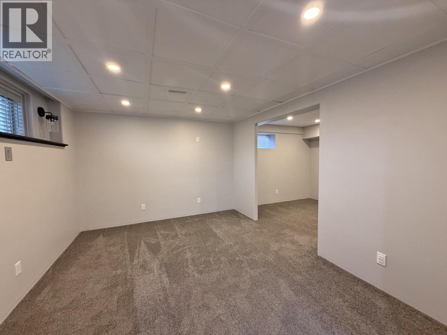
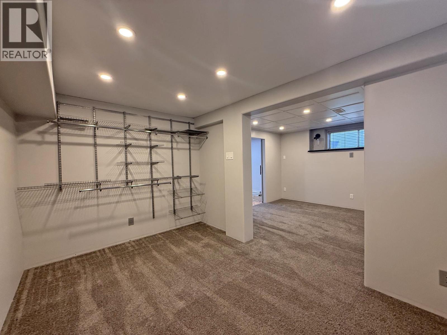
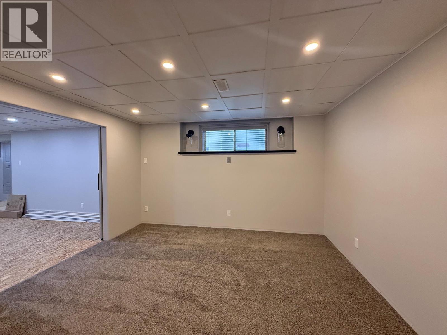
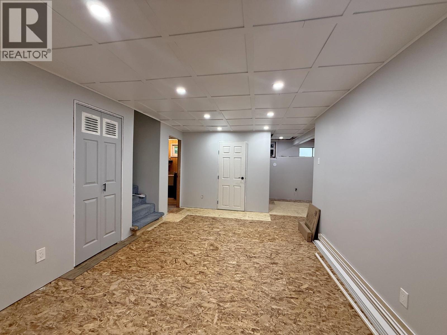
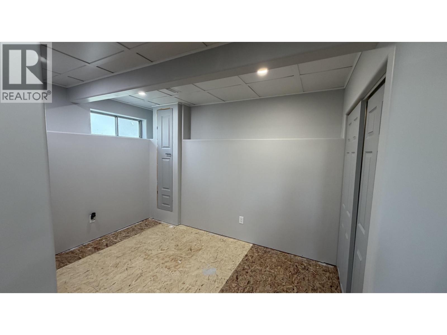
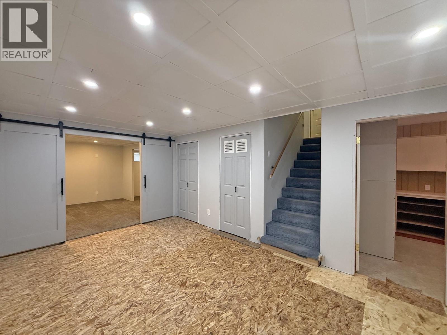
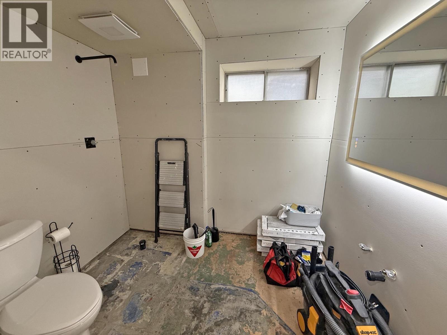
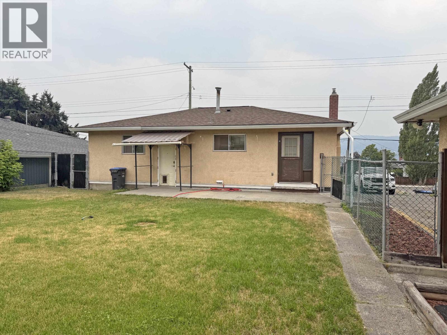
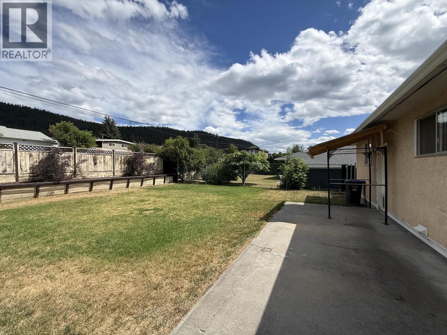
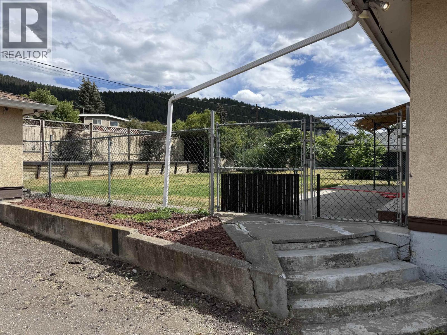
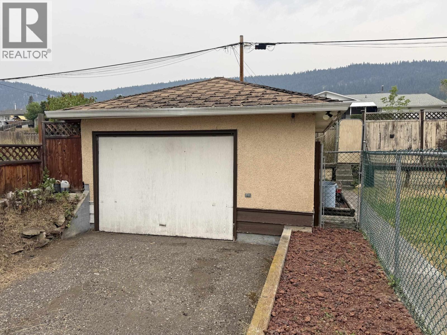
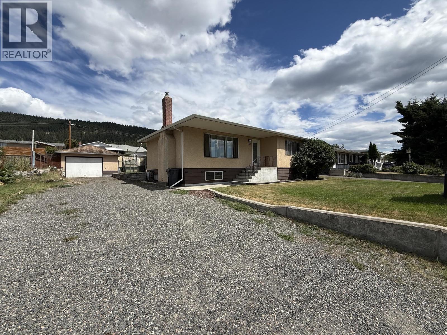
Charming and well-maintained, this 1961-built home offers a blend of classic character and modern updates in a convenient central location. The main floor features two comfortable bedrooms, a bright and inviting living room with an electric fireplace accented by a beautiful wood mantel, and a functional layout perfect for everyday living. The basement includes a spacious primary bedroom, roughed in bathroom, and space available to add your finishing touches. Outside, you'll find a fully fenced backyard ideal for children, pets, or entertaining, along with a detached garage for parking and extra storage. Located within walking distance of downtown, all levels of schools, shopping, parks, and amenities, this home is an excellent opportunity for first-time buyers, downsizers, or investors ... (id:61048)
Property Details
| MLS® Number | R3150799 |
| Property Type | Single Family |
| View Type | View |
Building
| Bathroom Total | 1 |
| Bedrooms Total | 3 |
| Appliances | Washer, Dryer, Refrigerator, Stove, Dishwasher |
| Basement Development | Partially Finished |
| Basement Type | Full (partially Finished) |
| Constructed Date | 1961 |
| Construction Style Attachment | Detached |
| Exterior Finish | Stucco |
| Fireplace Present | Yes |
| Fireplace Total | 1 |
| Foundation Type | Concrete Perimeter |
| Heating Fuel | Natural Gas |
| Heating Type | Forced Air |
| Roof Material | Asphalt Shingle |
| Roof Style | Conventional |
| Stories Total | 2 |
| Size Interior | 1,711 Sqft |
| Total Finished Area | 1711 Sqft |
| Type | House |
| Utility Water | Municipal Water |
Parking
| Detached Garage | |
| Open |
Land
| Acreage | No |
| Size Irregular | 7260 |
| Size Total | 7260 Sqft |
| Size Total Text | 7260 Sqft |
Rooms
| Level | Type | Length | Width | Dimensions |
|---|---|---|---|---|
| Basement | Primary Bedroom | 12 ft ,6 in | 10 ft ,9 in | 12 ft ,6 in x 10 ft ,9 in |
| Basement | Other | 8 ft | 10 ft | 8 ft x 10 ft |
| Basement | Family Room | 10 ft | 16 ft | 10 ft x 16 ft |
| Basement | Other | 7 ft | 10 ft ,1 in | 7 ft x 10 ft ,1 in |
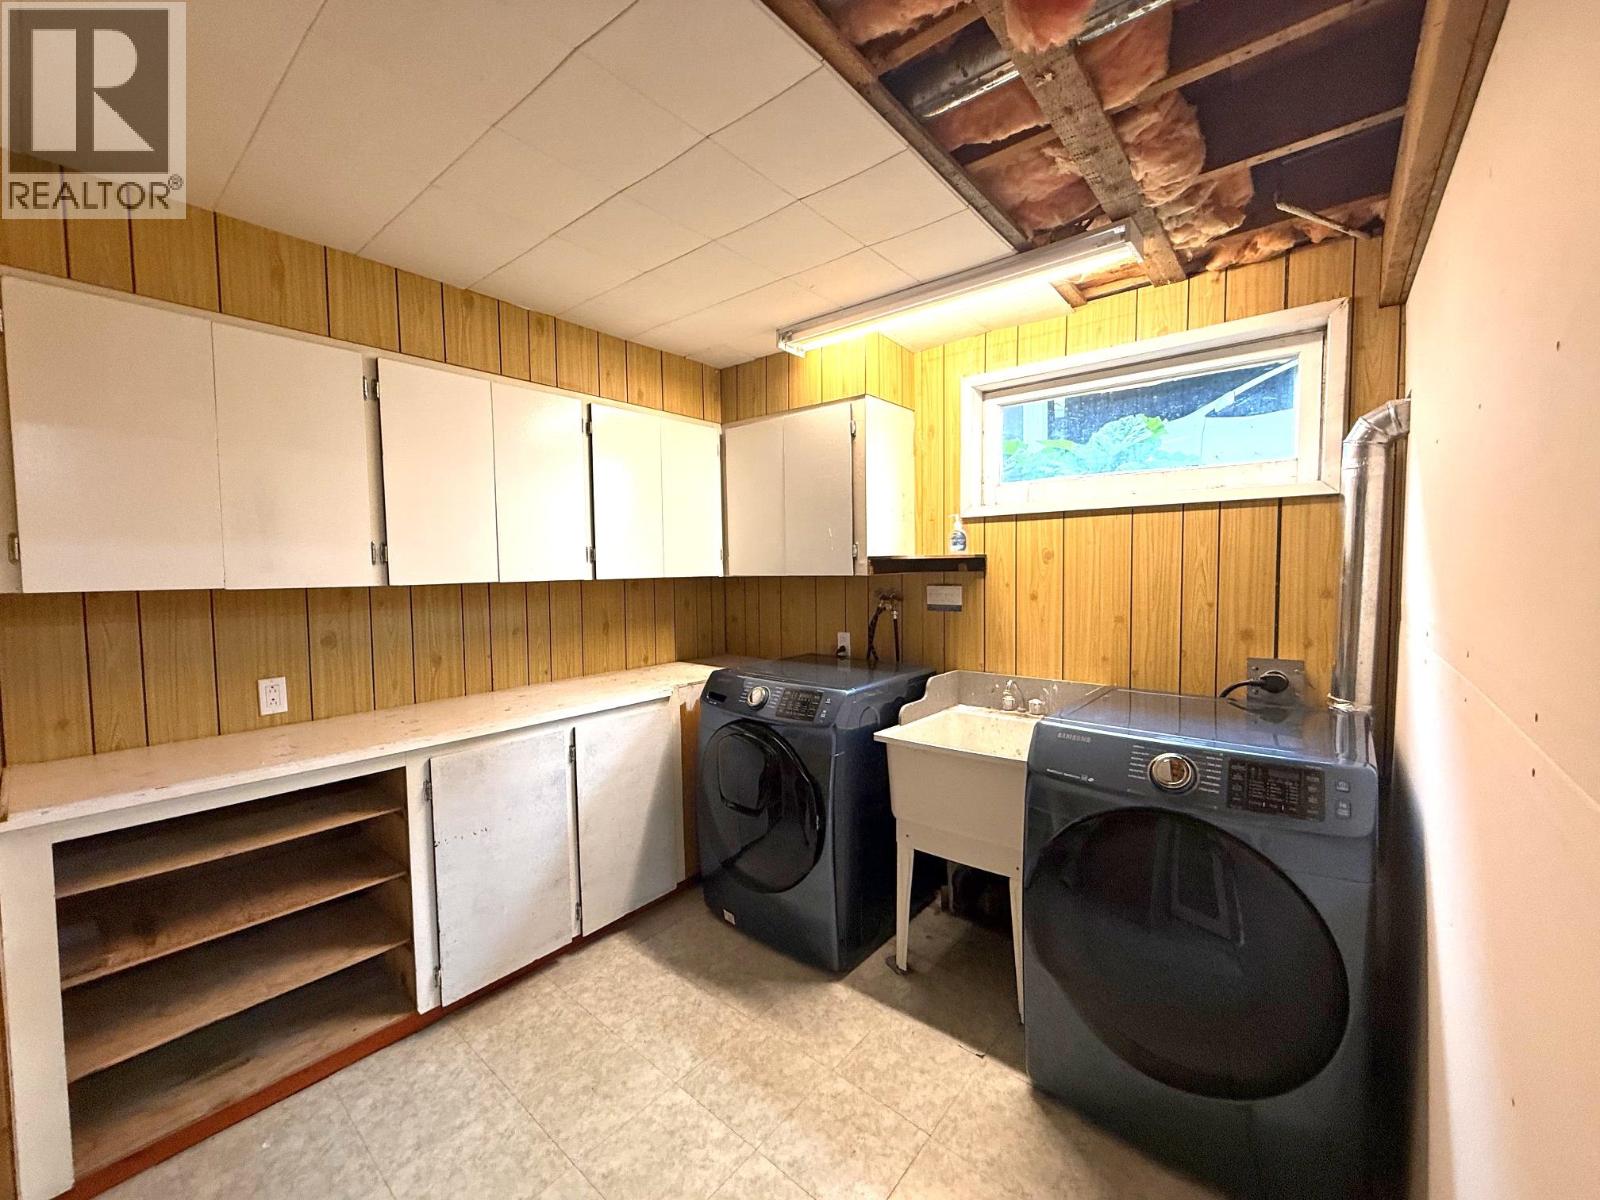
| Basement | Laundry Room | 8 ft ,1 in | 10 ft | 8 ft ,1 in x 10 ft |
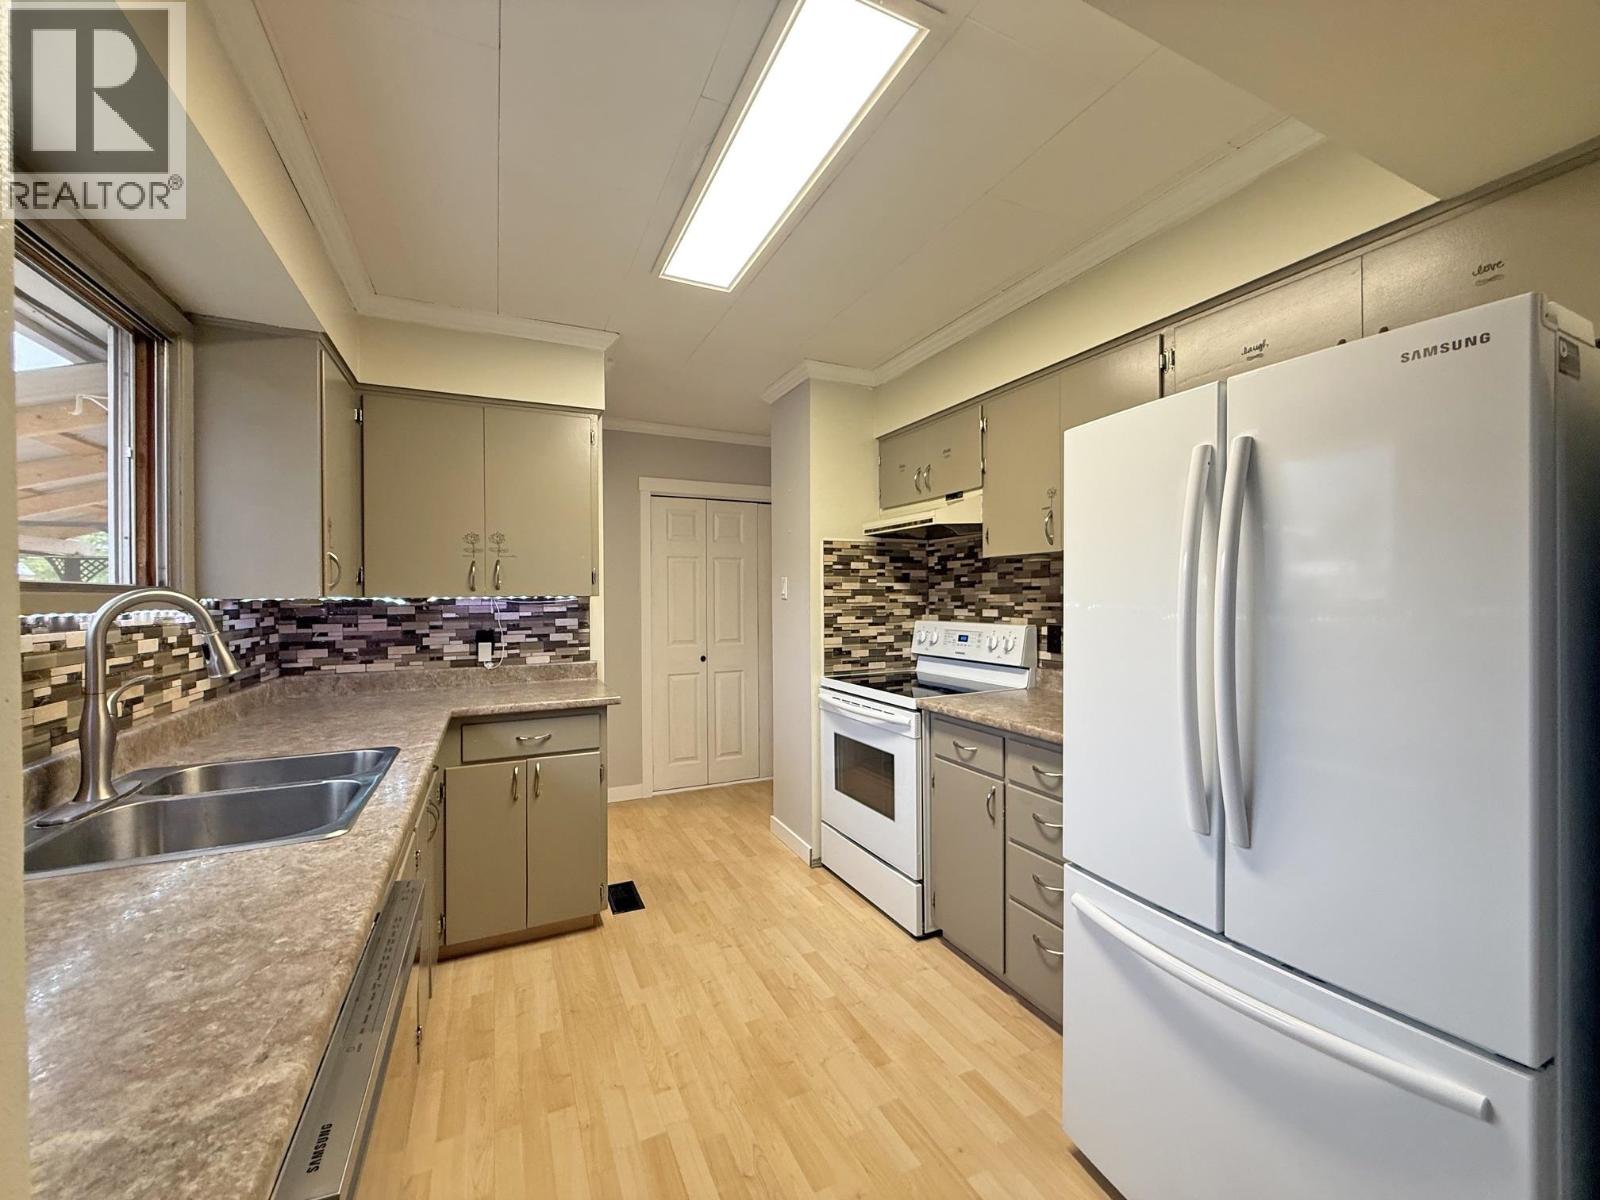
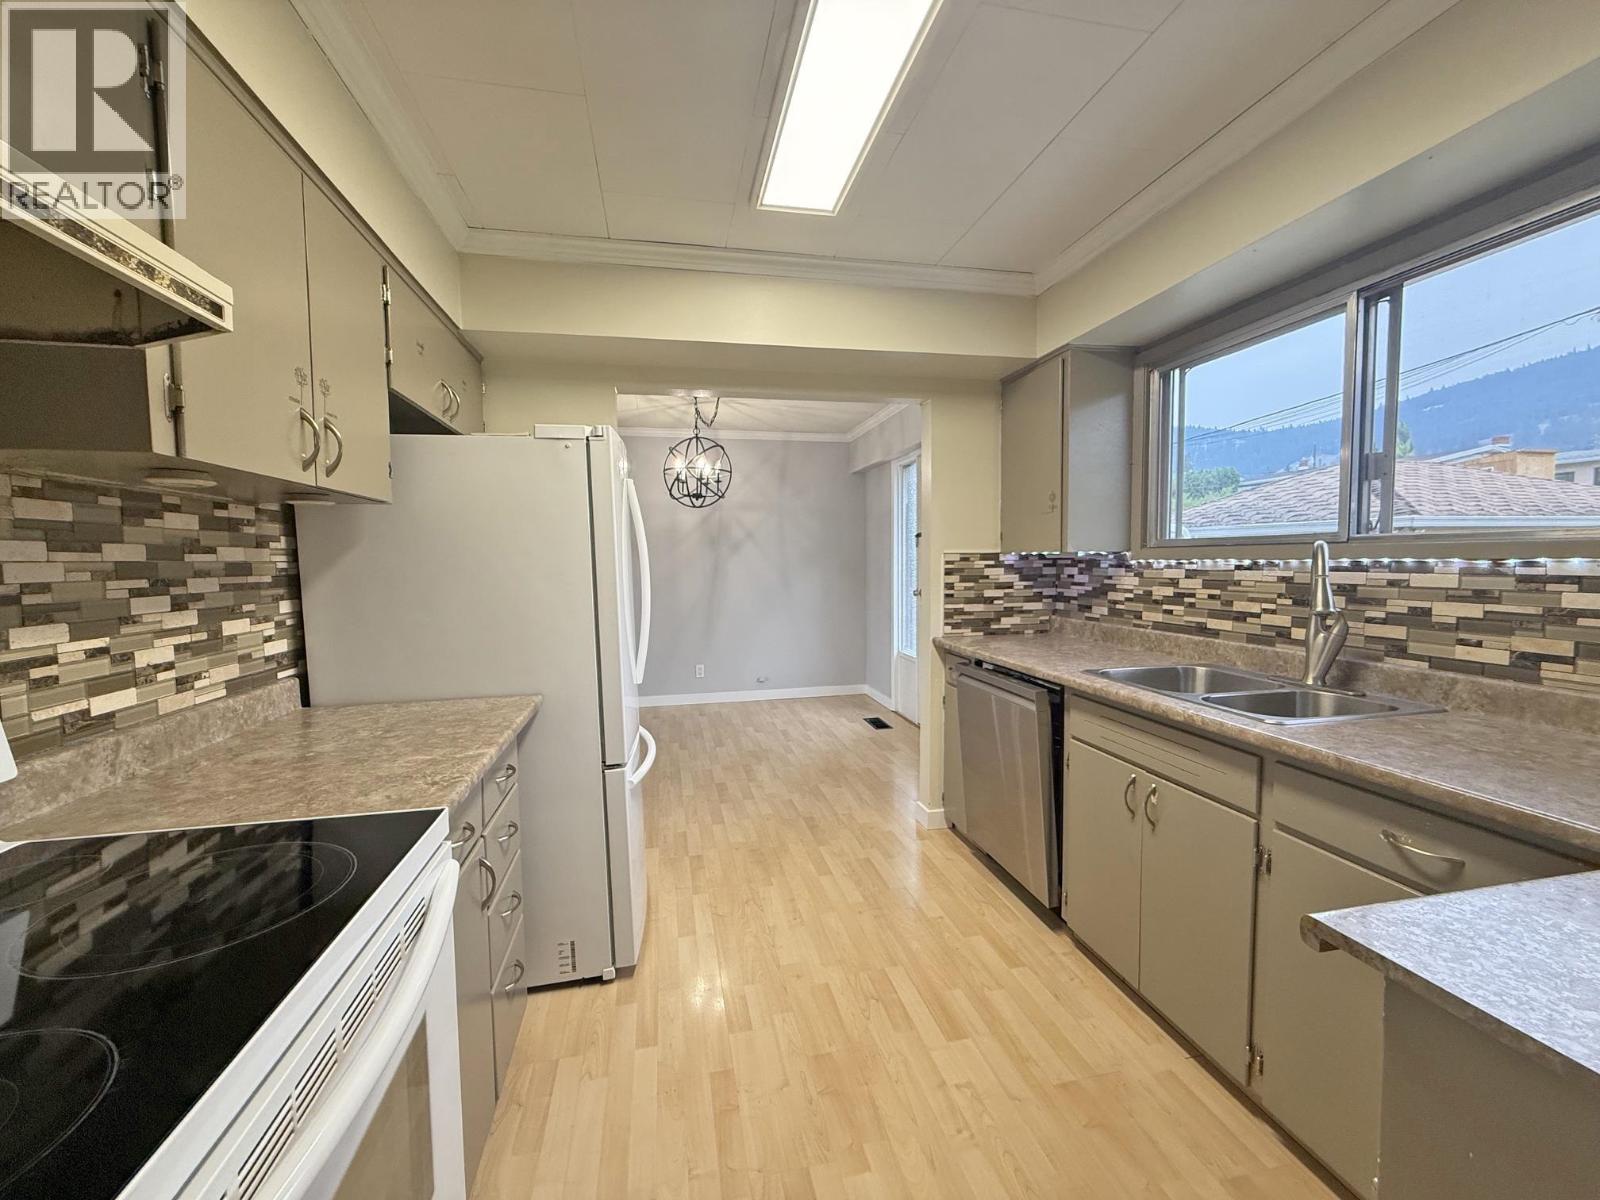
| Main Level | Kitchen | 10 ft | 10 ft | 10 ft x 10 ft |
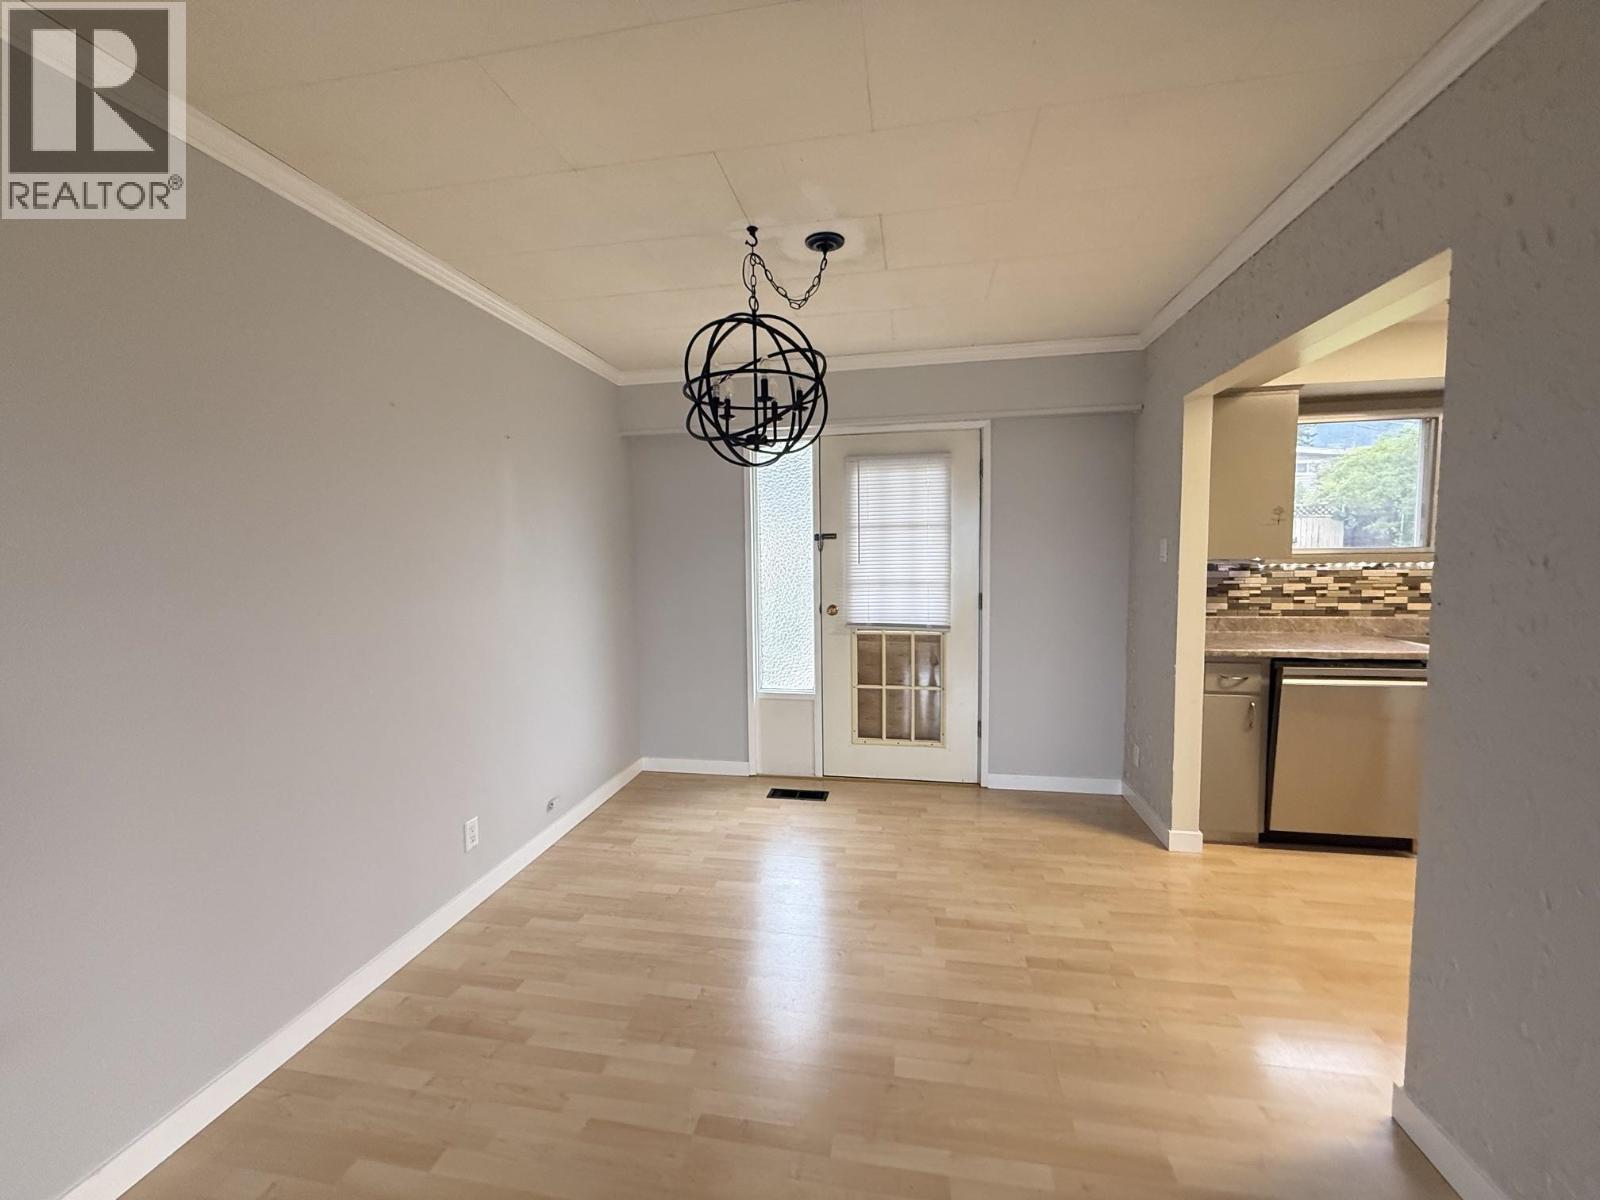
| Main Level | Dining Room | 10 ft | 10 ft | 10 ft x 10 ft |
| Main Level | Living Room | 19 ft | 11 ft ,8 in | 19 ft x 11 ft ,8 in |
| Main Level | Bedroom 2 | 11 ft | 13 ft ,6 in | 11 ft x 13 ft ,6 in |
| Main Level | Bedroom 3 | 11 ft ,6 in | 10 ft | 11 ft ,6 in x 10 ft |
https://www.realtor.ca/real-estate/30089479/398-western-avenue-williams-lake
Contact Us
Contact us for more information
Pauline Smith
www.paulinesmith.ca/
www.facebook.com/pauline.colgate
www.linkedin.com/in/pauline-colgate-smith-b723b761/
twitter.com/Pauline3021785
#2 - 85 South 3rd Avenue
Williams Lake, British Columbia V2G 1J1
(250) 392-2253
(250) 392-2210
www.remaxwilliamslake.com/

The trademarks REALTOR®, REALTORS®, and the REALTOR® logo are controlled by The Canadian Real Estate Association (CREA) and identify real estate professionals who are members of CREA. The trademarks MLS®, Multiple Listing Service® and the associated logos are owned by The Canadian Real Estate Association (CREA) and identify the quality of services provided by real estate professionals who are members of CREA. The trademark DDF® is owned by The Canadian Real Estate Association (CREA) and identifies CREA's Data Distribution Facility (DDF®)
September 11 2026 05:52:00
BC Northern Real Estate Board
RE/MAX Williams Lake Realty