Presented by Robert J. Iio Personal Real Estate Corporation — Team 110 RE/MAX Real Estate (Kamloops).
45992 Silver Avenue, Sardis East Vedder Chilliwack, British Columbia V2R 2P9

$915,000
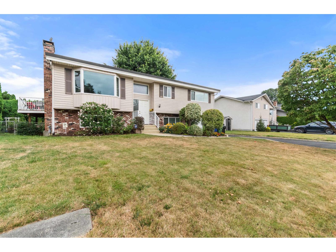
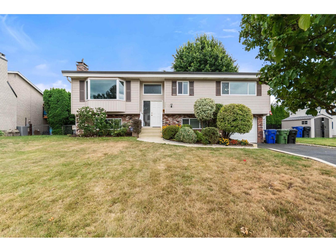
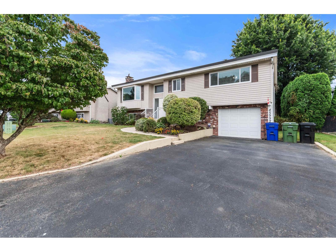
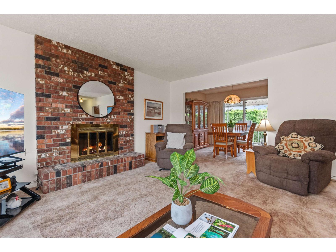
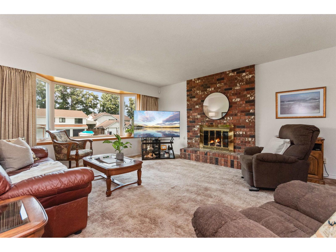
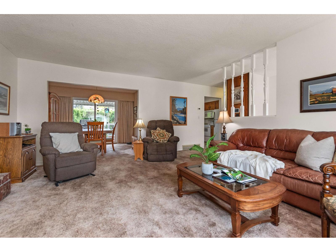
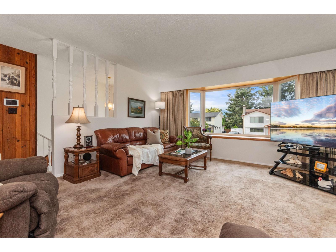
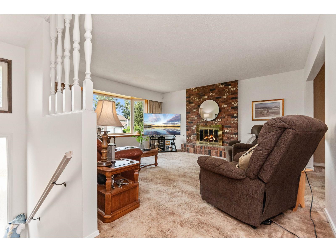
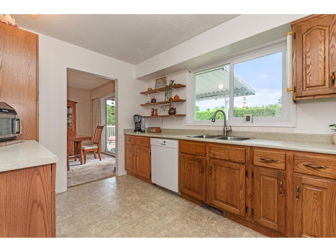
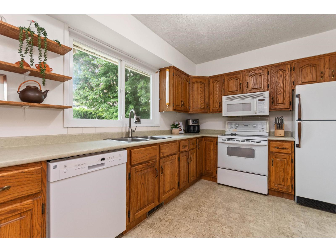
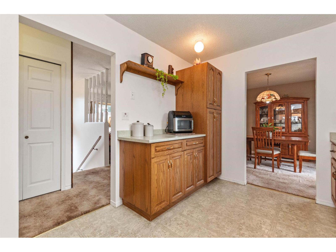
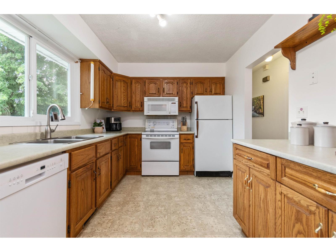
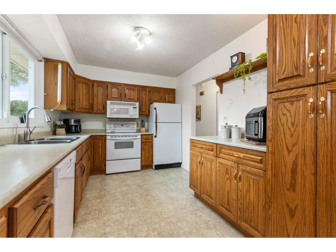
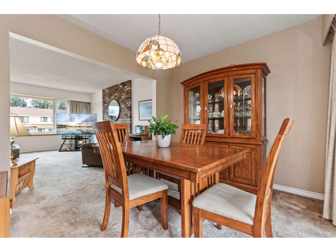
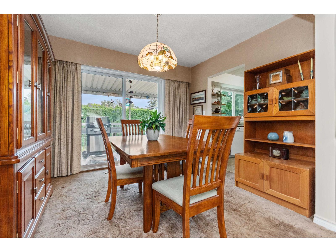
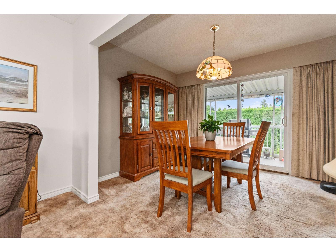
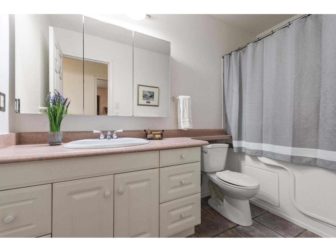
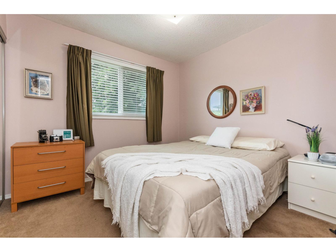
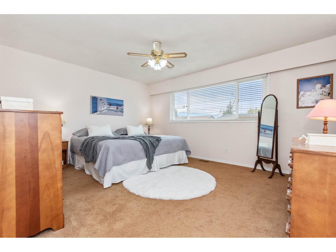
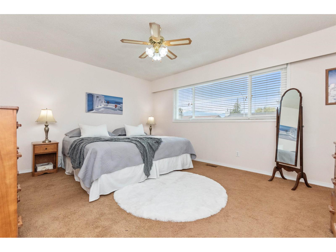
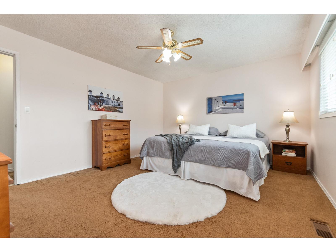
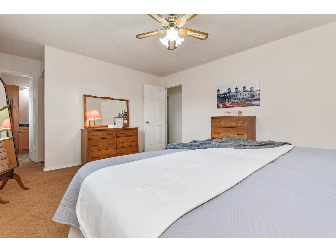
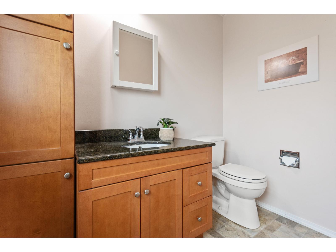
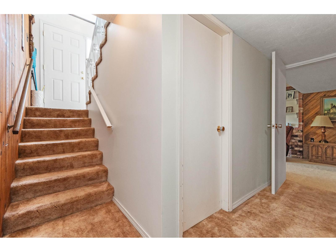
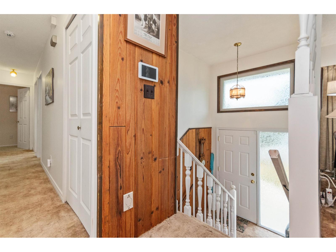
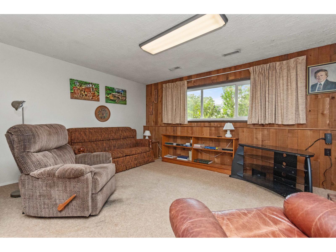
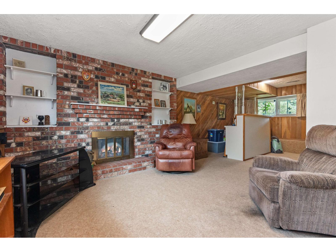
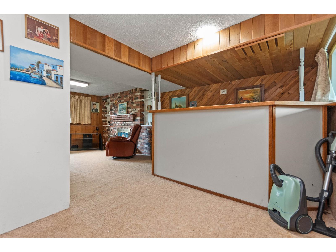
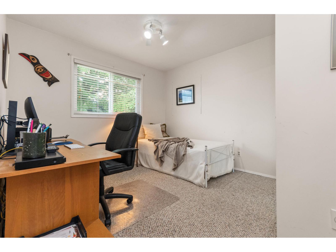
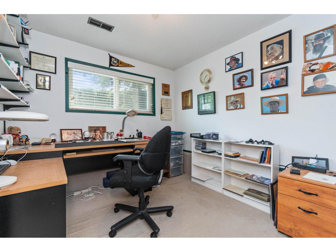
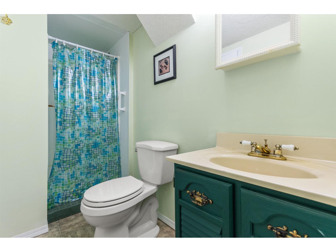
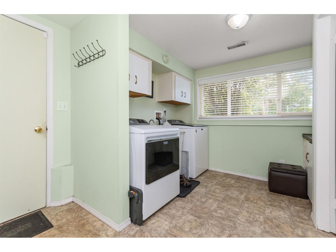
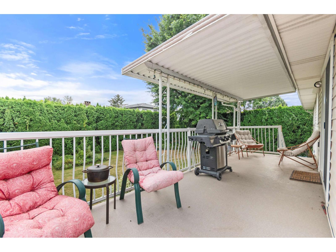
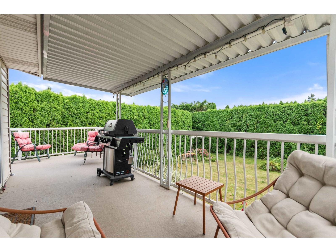
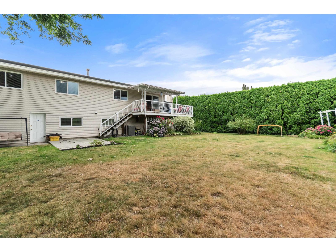
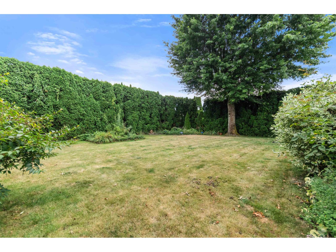
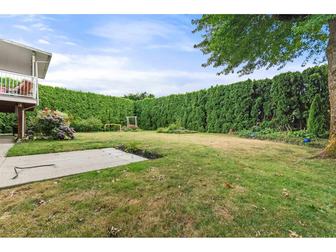
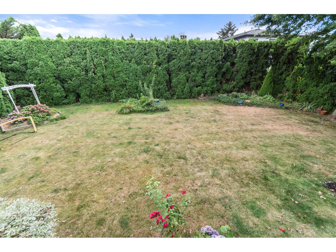
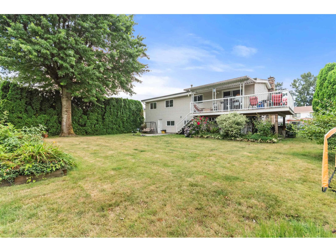
Welcome to this well-maintained 4 bdrm, 2.5 bath home on a beautifully manicured 8,700 sq ft lot in the sought-after Sardis Park neighbourhood. Enjoy quiet, tree-lined streets just steps from Sardis Park, schools, walking trails, playgrounds, sports fields, and everyday amenities. Pride of ownership shines with updates including a newer roof, furnace, central A/C, hot water tank, and vinyl windows. The spacious yard offers room for kids, pets, gardening, or entertaining, while the functional layout is perfect for growing families. A rare opportunity to own in one of Chilliwack's most established and desirable communities. * PREC - Personal Real Estate Corporation (id:61048)
Property Details
| MLS® Number | R3150420 |
| Property Type | Single Family |
| View Type | Mountain View |
Building
| Bathroom Total | 3 |
| Bedrooms Total | 4 |
| Appliances | Washer, Dryer, Refrigerator, Stove, Dishwasher |
| Architectural Style | Split Level Entry |
| Basement Development | Finished |
| Basement Type | Unknown (finished) |
| Constructed Date | 1976 |
| Construction Style Attachment | Detached |
| Cooling Type | Central Air Conditioning |
| Fireplace Present | Yes |
| Fireplace Total | 1 |
| Heating Type | Forced Air |
| Stories Total | 2 |
| Size Interior | 2,148 Sqft |
| Type | House |
Parking
| Garage | 1 |
Land
| Acreage | No |
| Size Depth | 113 Ft |
| Size Frontage | 68 Ft |
| Size Irregular | 8632 |
| Size Total | 8632 Sqft |
| Size Total Text | 8632 Sqft |
Rooms
| Level | Type | Length | Width | Dimensions |
|---|---|---|---|---|
| Above | Living Room | 15 ft ,9 in | 14 ft ,10 in | 15 ft ,9 in x 14 ft ,10 in |
| Above | Kitchen | 9 ft ,1 in | 12 ft ,11 in | 9 ft ,1 in x 12 ft ,11 in |
| Above | Dining Room | 9 ft ,1 in | 10 ft ,11 in | 9 ft ,1 in x 10 ft ,11 in |
| Above | Bedroom 2 | 12 ft ,5 in | 10 ft ,4 in | 12 ft ,5 in x 10 ft ,4 in |
| Above | Bedroom 3 | 9 ft ,1 in | 9 ft ,8 in | 9 ft ,1 in x 9 ft ,8 in |
| Above | Primary Bedroom | 12 ft ,7 in | 18 ft ,5 in | 12 ft ,7 in x 18 ft ,5 in |
| Lower Level | Bedroom 4 | 9 ft ,10 in | 8 ft ,8 in | 9 ft ,10 in x 8 ft ,8 in |
| Lower Level | Family Room | 22 ft ,10 in | 14 ft ,11 in | 22 ft ,10 in x 14 ft ,11 in |
| Lower Level | Laundry Room | 6 ft ,11 in | 8 ft ,10 in | 6 ft ,11 in x 8 ft ,10 in |
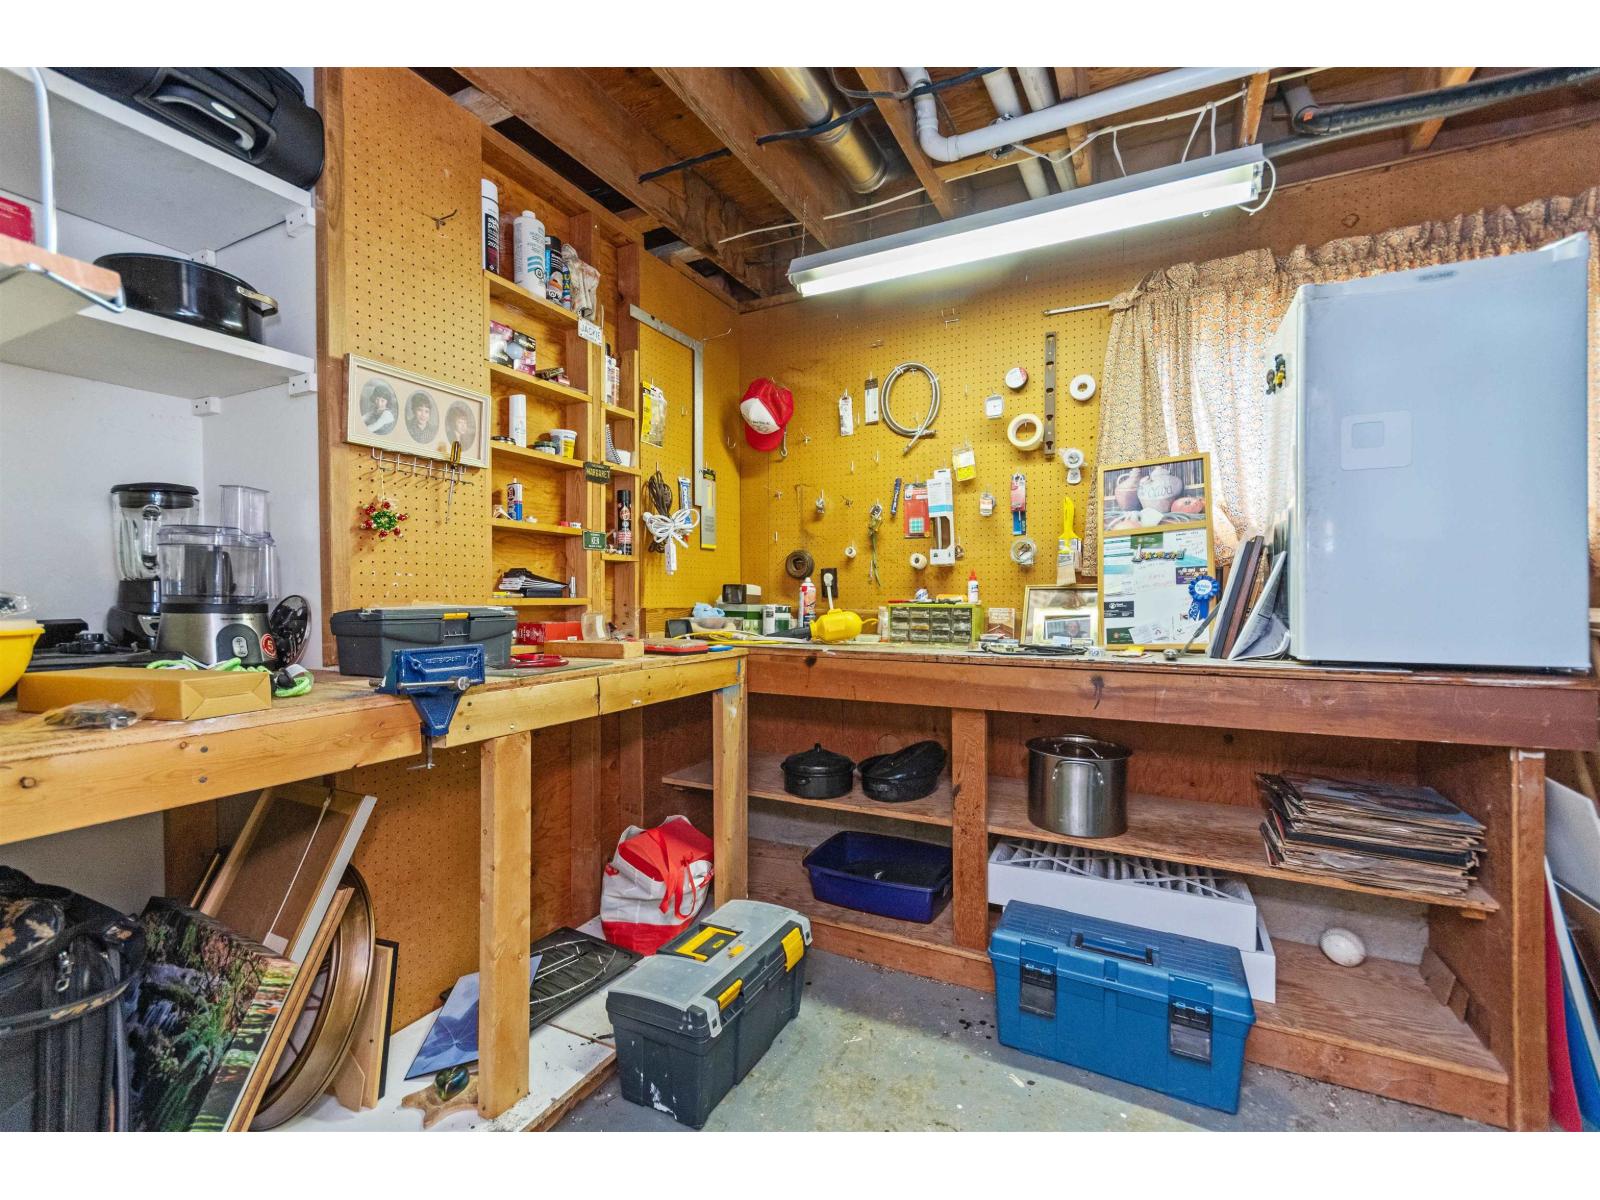
| Lower Level | Workshop | 8 ft | 12 ft ,7 in | 8 ft x 12 ft ,7 in |
| Lower Level | Beverage Room | 8 ft | 5 ft ,1 in | 8 ft x 5 ft ,1 in |
https://www.realtor.ca/real-estate/30087277/45992-silver-avenue-sardis-east-vedder-chilliwack
Contact Us
Contact us for more information

Shane Setter
Personal Real Estate Corporation
shanesetter.ca/
www.facebook.com/shanesetter.ca/notifications/
8-8337 Young Rd
Chilliwack, British Columbia V2P 4N8
(604) 792-0077
(604) 792-1985
www.royallepage.ca/chilliwack

The trademarks REALTOR®, REALTORS®, and the REALTOR® logo are controlled by The Canadian Real Estate Association (CREA) and identify real estate professionals who are members of CREA. The trademarks MLS®, Multiple Listing Service® and the associated logos are owned by The Canadian Real Estate Association (CREA) and identify the quality of services provided by real estate professionals who are members of CREA. The trademark DDF® is owned by The Canadian Real Estate Association (CREA) and identifies CREA's Data Distribution Facility (DDF®)
July 28 2026 05:45:45
Chilliwack & District Real Estate Board
Royal LePage Wheeler Cheam