Presented by Robert J. Iio Personal Real Estate Corporation — Team 110 RE/MAX Real Estate (Kamloops).
216 3666 Royal Vista Way Courtenay, British Columbia V9N 9X8




$725,000Maintenance,
$503 Monthly
Maintenance,
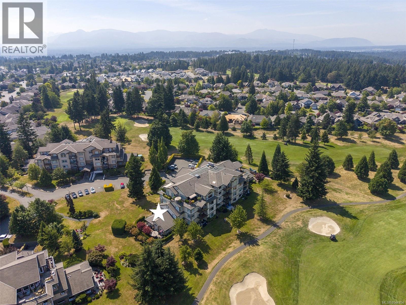
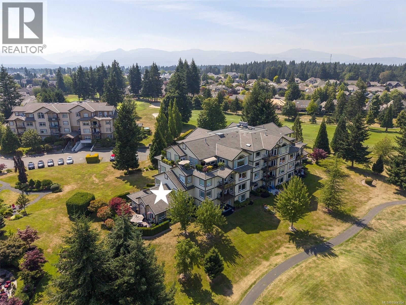
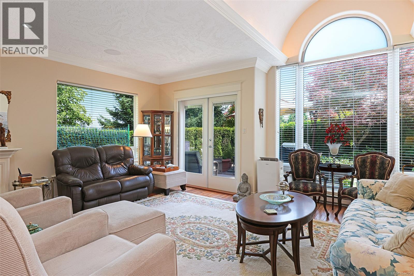
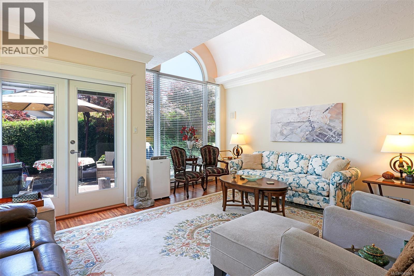
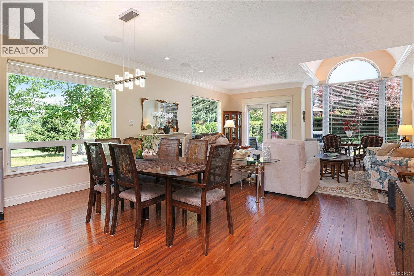
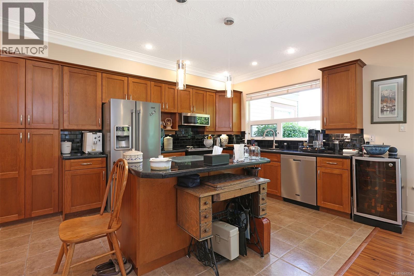
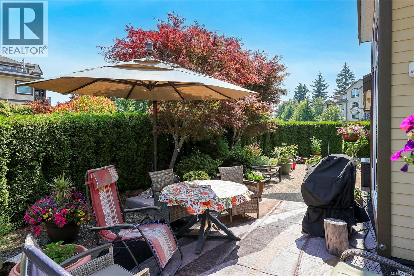
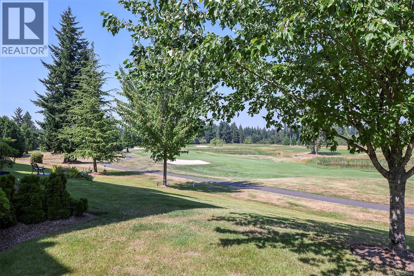
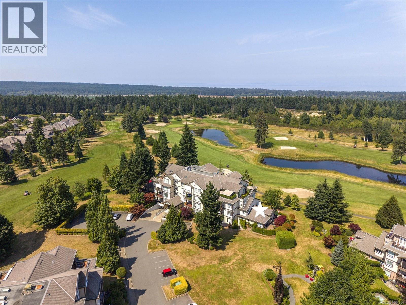
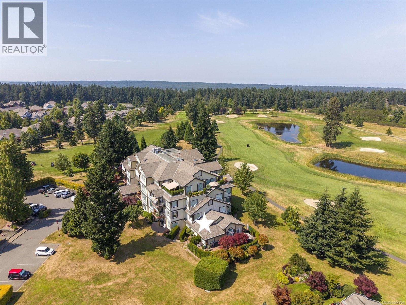
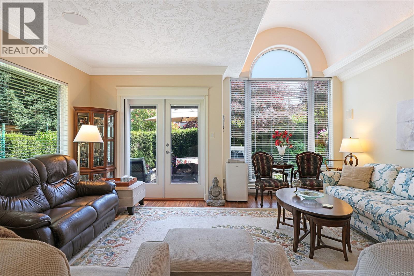
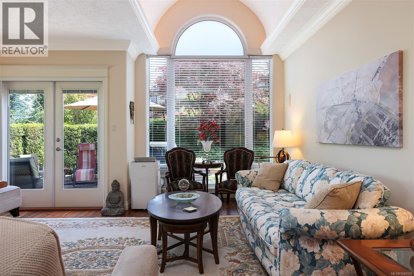
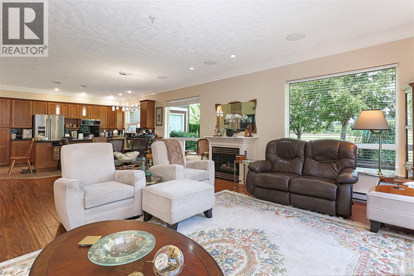
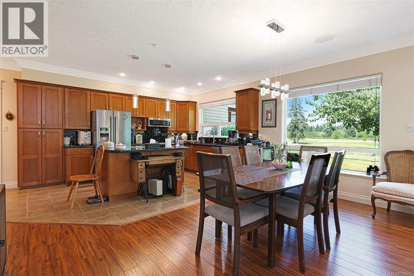
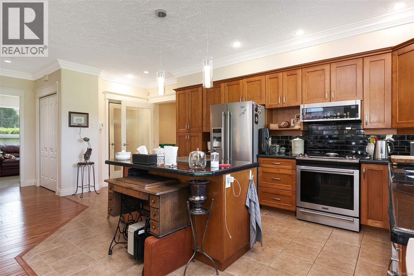
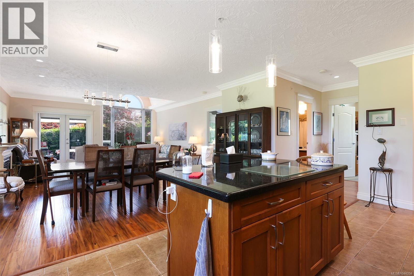
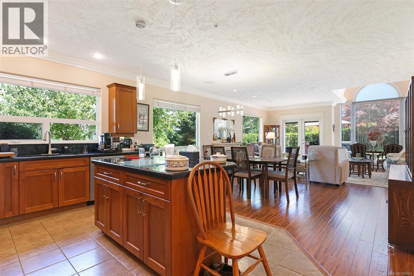
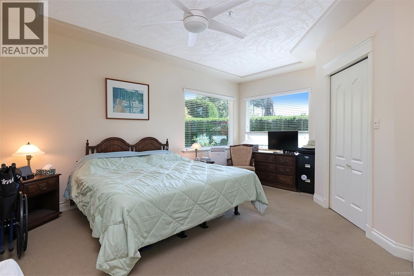
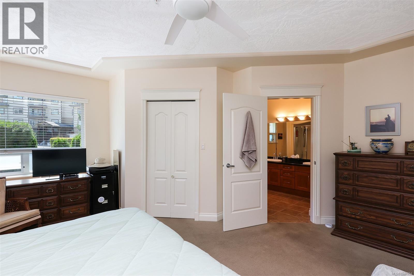
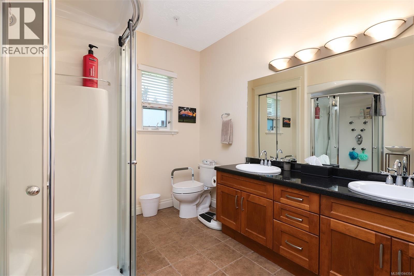
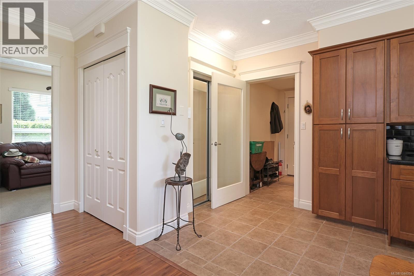
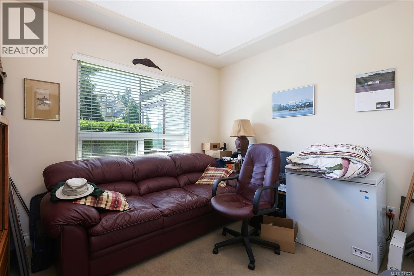
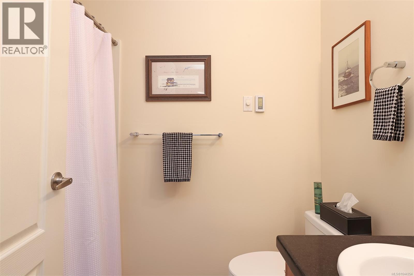
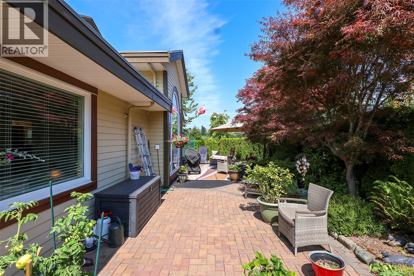
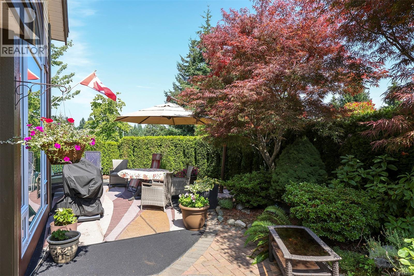
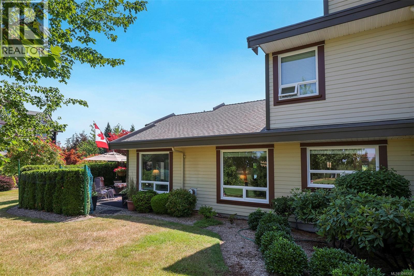
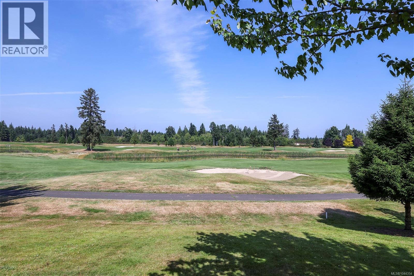
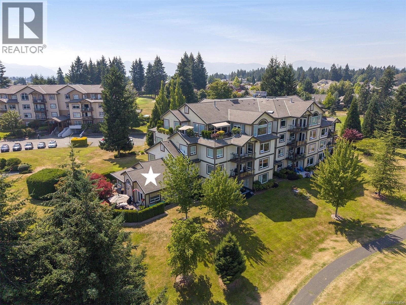
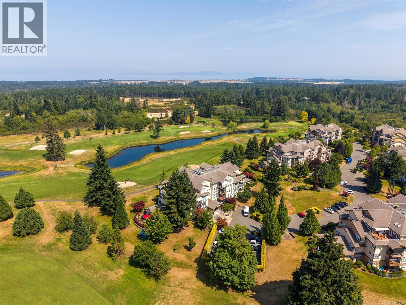
$503 MonthlySpectacular location at Corinthia Estates, located in Crown Isle Golf Resort. Enjoy turn-key West Coast living in this ground floor end unit, 1,332 sf, 2 BD/ 2 BA. This premier condo feels more like a patio home offering a spacious outdoor patio & gardens with glorious SE exposure, surrounded by mature trees & privacy hedges. With 9’ ceilings and a 12’ 7” barrel vaulted ceiling in the Great room, this home is light, bright and spacious with an open plan, a natural gas fireplace with TV conduit above, and fabulous views of the 5th fairway. The kitchen is a culinary dream with granite counters, s/s appliances, pantry cabinets, an island with seating, and fairway views from the large window over the sink. Primary bedroom offers luxurious ensuite w/ dual sinks, multi jet shower, heated tile flooring & walk-in closet. Engineered hardwood flooring, built-in vacuum, speakers for TV and audio, Phantom screen doors, security system, single storage locker, 1 dog max 25 lbs or 1 cat. (id:61048)
Property Details
| MLS® Number | 1044354 |
| Property Type | Single Family |
| Neigbourhood | Crown Isle |
| Community Features | Pets Allowed, Family Oriented |
| Features | Central Location, Level Lot, Other, Golf Course/parkland, Marine Oriented |
| Parking Space Total | 1 |
Building
| Bathroom Total | 2 |
| Bedrooms Total | 2 |
| Appliances | Dishwasher, Dryer, Microwave, Range - Electric, Refrigerator, Washer |
| Constructed Date | 2004 |
| Cooling Type | None |
| Fireplace Present | Yes |
| Fireplace Total | 1 |
| Heating Fuel | Electric, Natural Gas |
| Heating Type | Baseboard Heaters |
| Size Interior | 1,332 Sqft |
| Type | Apartment |
Parking
| Underground |
Land
| Access Type | Road Access |
| Acreage | No |
| Zoning Description | Cd-1 |
| Zoning Type | Residential |
Rooms
| Level | Type | Length | Width | Dimensions |
|---|---|---|---|---|
| Main Level | Ensuite | 4-Piece | ||
| Main Level | Primary Bedroom | 16'9 x 16'7 | ||
| Main Level | Living Room | 18'8 x 18'0 | ||
| Main Level | Dining Room | 7'10 x 16'5 | ||
| Main Level | Kitchen | 11'1 x 14'11 | ||
| Main Level | Bathroom | 4-Piece | ||
| Main Level | Bedroom | 11'10 x 10'0 | ||
| Main Level | Entrance | 7'6 x 4'9 |
https://www.realtor.ca/real-estate/30086626/216-3666-royal-vista-way-courtenay-crown-isle
Contact Us
Contact us for more information

Jane Denham
Personal Real Estate Corporation
www.janedenham.com/
282 Anderton Road
Comox, British Columbia V9M 1Y2
(250) 339-2021
(888) 829-7205
(250) 339-5529
www.oceanpacificrealty.com/

Grace Denham-Clare
www.janedenham.com/
282 Anderton Road
Comox, British Columbia V9M 1Y2
(250) 339-2021
(888) 829-7205
(250) 339-5529
www.oceanpacificrealty.com/

Marnie Denham-Clare
282 Anderton Road
Comox, British Columbia V9M 1Y2
(250) 339-2021
(888) 829-7205
(250) 339-5529
www.oceanpacificrealty.com/

The trademarks REALTOR®, REALTORS®, and the REALTOR® logo are controlled by The Canadian Real Estate Association (CREA) and identify real estate professionals who are members of CREA. The trademarks MLS®, Multiple Listing Service® and the associated logos are owned by The Canadian Real Estate Association (CREA) and identify the quality of services provided by real estate professionals who are members of CREA. The trademark DDF® is owned by The Canadian Real Estate Association (CREA) and identifies CREA's Data Distribution Facility (DDF®)
July 28 2026 05:21:40
Vancouver Island Real Estate Board
RE/MAX Ocean Pacific (Cx)