Presented by Robert J. Iio Personal Real Estate Corporation — Team 110 RE/MAX Real Estate (Kamloops).
4965 Pine Acres Road Unit# 71 Chase, British Columbia V0E 1M3

$224,900Maintenance, Pad Rental
$650 Monthly
Maintenance, Pad Rental
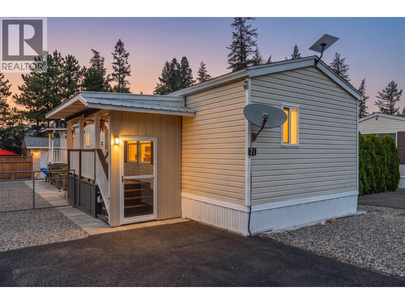
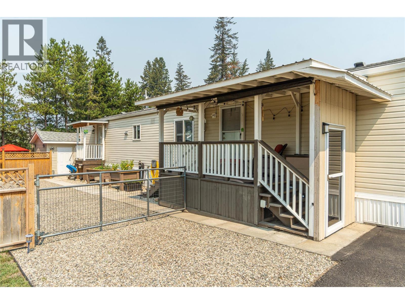
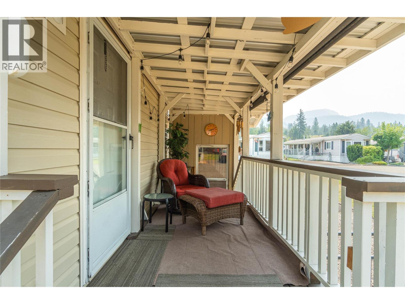
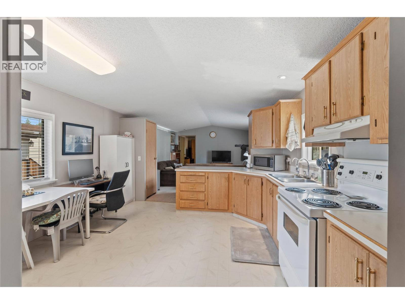
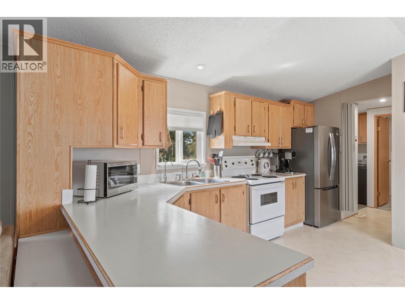
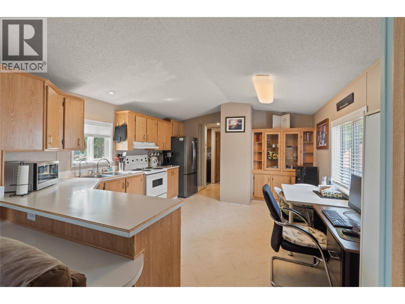
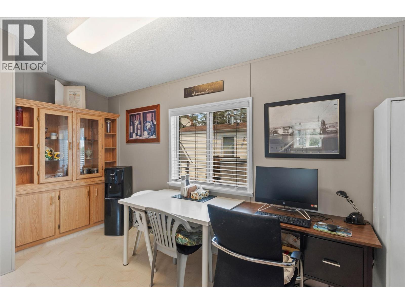
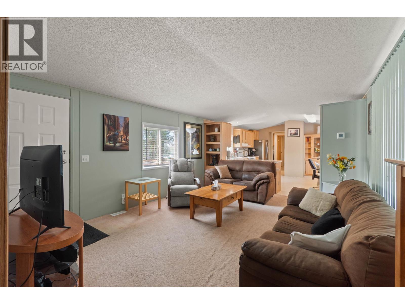
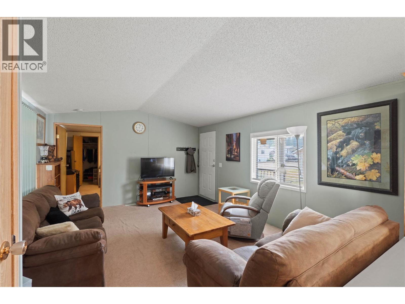
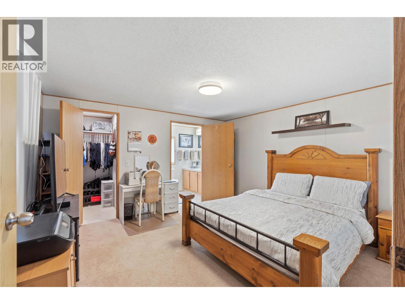
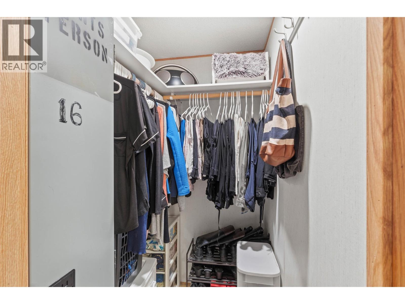
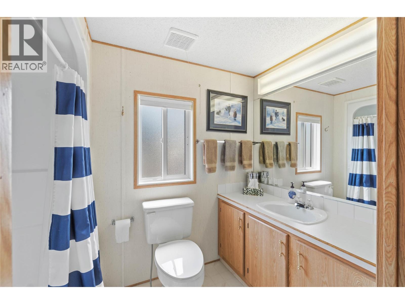
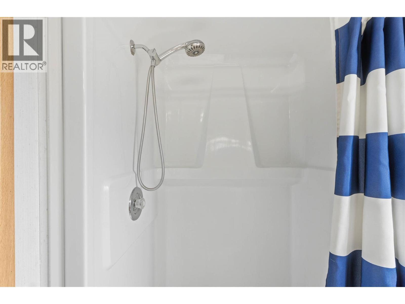
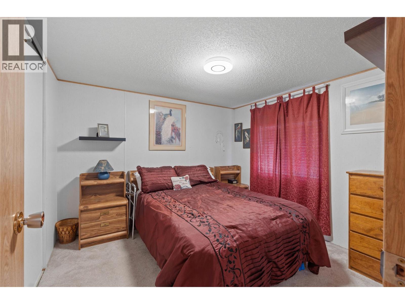
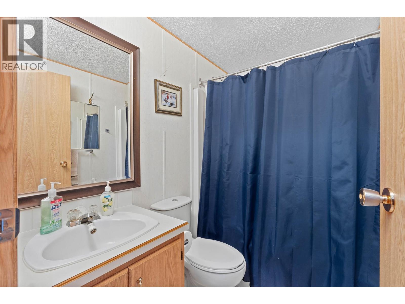
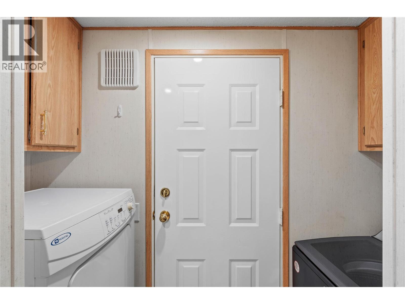
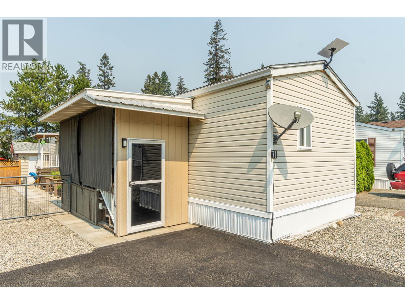
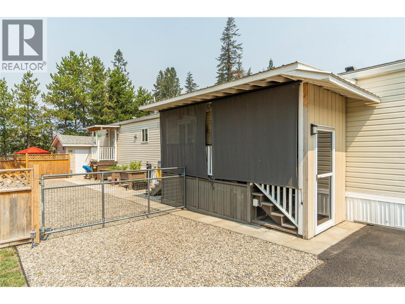
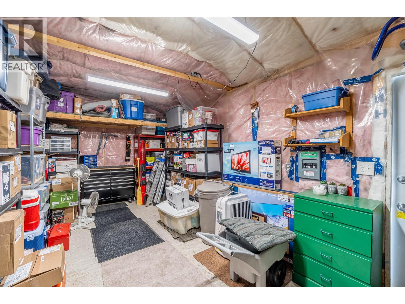
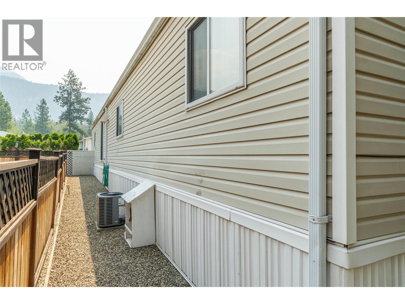
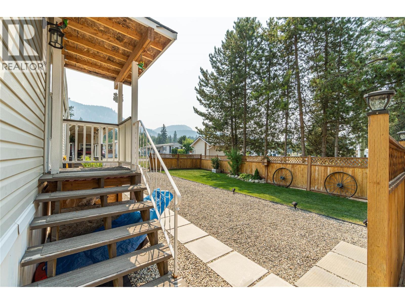
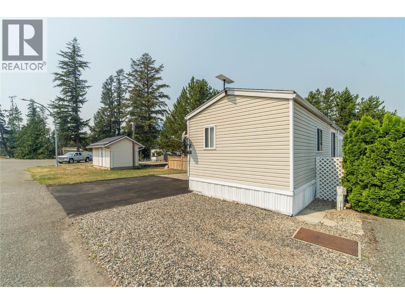
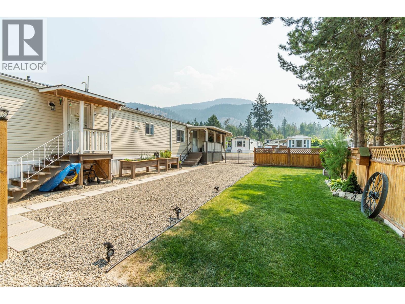
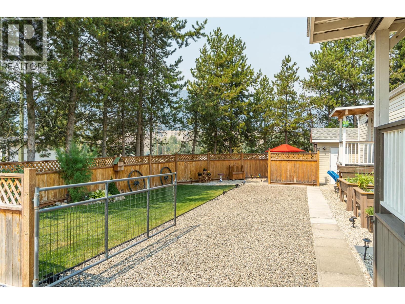
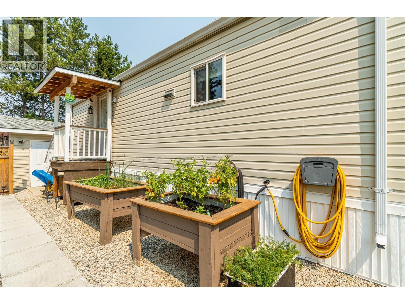
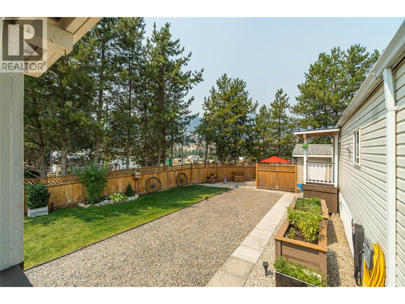
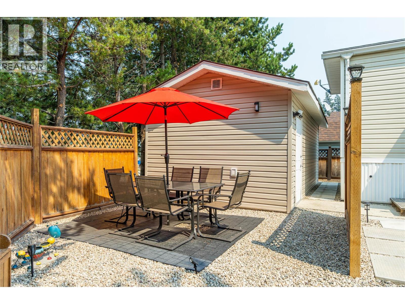
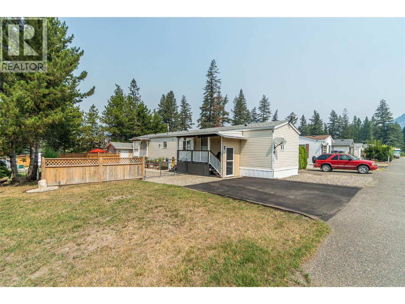
$650 MonthlyWelcome to this immaculate home located in a peaceful, quiet park, away from the hustle and bustle of the city. Do you have dogs and cannt find a park that allows them? This park will allow dogs upon approval.Enjoy the serenity of this beautiful setting while still being conveniently located. This desirable floor plan features two spacious bedrooms, including a generous primary suite complete with a walk-in closet and private ensuite. The bright, open living space is perfect for everyday living and entertaining. Outside, you'll appreciate the fully fenced yard, a large shop, and plenty of parking. Relax with your morning coffee in the covered front sitting area or host family and friends on the private backyard patio,ideal for barbecues and enjoying the outdoors.This park allows pets upon approval. Additional features include air conditioning, all appliances, and true move-in-ready condition. Pride of ownership is evident throughout this exceptional home. All means apron to be verified by the Buyer (id:61048)
Property Details
| MLS® Number | 10395726 |
| Property Type | Single Family |
| Neigbourhood | Chase |
| Community Features | Adult Oriented, Rural Setting, Seniors Oriented |
| Features | Cul-de-sac, Level Lot |
| Parking Space Total | 3 |
| Road Type | Cul De Sac |
Building
| Bathroom Total | 2 |
| Bedrooms Total | 2 |
| Appliances | Refrigerator, Dryer, Range - Electric, Washer |
| Constructed Date | 1994 |
| Cooling Type | Central Air Conditioning |
| Exterior Finish | Vinyl Siding |
| Flooring Type | Carpeted, Laminate, Linoleum |
| Heating Type | Forced Air, See Remarks |
| Roof Material | Asphalt Shingle |
| Roof Style | Unknown |
| Stories Total | 1 |
| Size Interior | 924 Sqft |
| Type | Manufactured Home |
| Utility Water | Co-operative Well |
Land
| Acreage | No |
| Fence Type | Fence |
| Landscape Features | Level |
| Sewer | Septic Tank |
| Size Total Text | Under 1 Acre |
Rooms
| Level | Type | Length | Width | Dimensions |
|---|---|---|---|---|
| Main Level | 4pc Bathroom | Measurements not available | ||
| Main Level | 3pc Bathroom | Measurements not available | ||
| Main Level | Bedroom | 10'10'' x 10'4'' | ||
| Main Level | Primary Bedroom | 12'4'' x 13'3'' | ||
| Main Level | Kitchen | 13'2'' x 14'0'' | ||
| Main Level | Living Room | 13'2'' x 17'0'' |
https://www.realtor.ca/real-estate/30088675/4965-pine-acres-road-unit-71-chase-chase
Contact Us
Contact us for more information

Tracy Mackenzie
Personal Real Estate Corporation
www.facebook.com/sellingkamloops/
ca.linkedin.com/in/tracy-mackenzie-675000b7?trk=people-guest_profile-res
twitter.com/search?q=%40SellingKamloops&src=typd
258 Seymour Street
Kamloops, British Columbia V2C 2E5
(250) 374-3331
(250) 828-9544
www.remaxkamloops.ca/

The trademarks REALTOR®, REALTORS®, and the REALTOR® logo are controlled by The Canadian Real Estate Association (CREA) and identify real estate professionals who are members of CREA. The trademarks MLS®, Multiple Listing Service® and the associated logos are owned by The Canadian Real Estate Association (CREA) and identify the quality of services provided by real estate professionals who are members of CREA. The trademark DDF® is owned by The Canadian Real Estate Association (CREA) and identifies CREA's Data Distribution Facility (DDF®)
October 09 2026 07:33:09
Association of Interior REALTORS®
RE/MAX Kamloops