Presented by Robert J. Iio Personal Real Estate Corporation — Team 110 RE/MAX Real Estate (Kamloops).
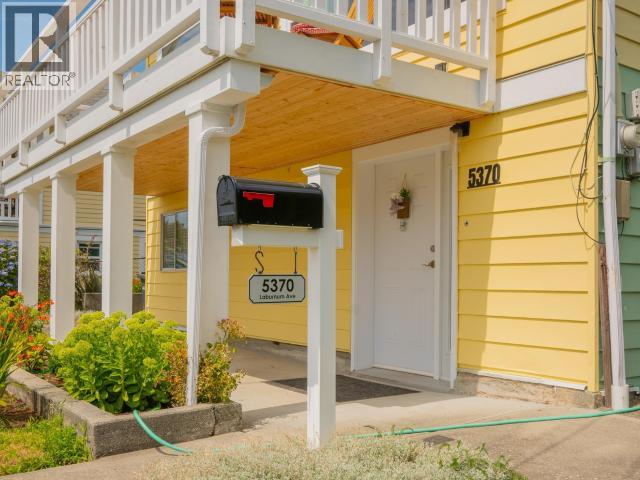
5370 Laburnum Ave Powell River, British Columbia

$659,900
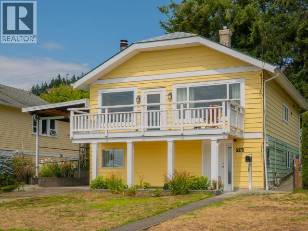
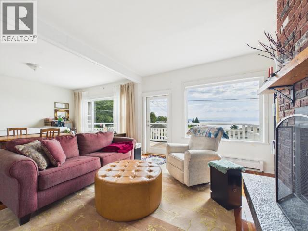
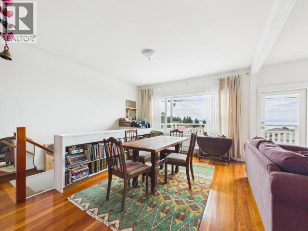
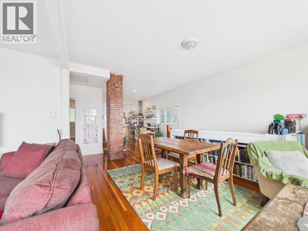
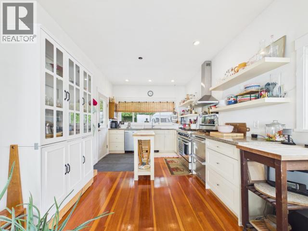
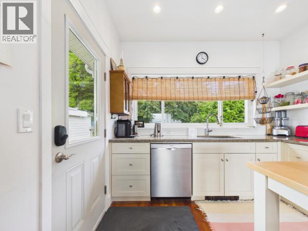
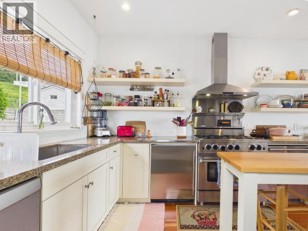
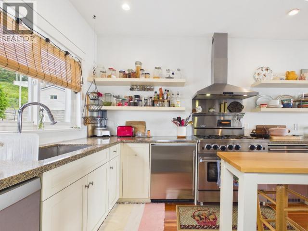
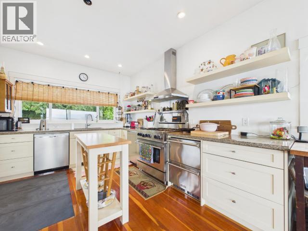
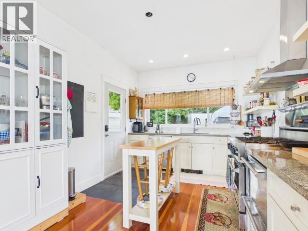
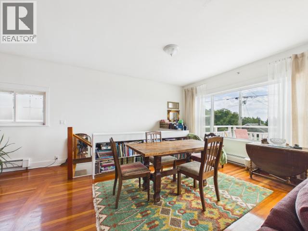
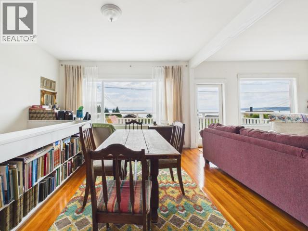
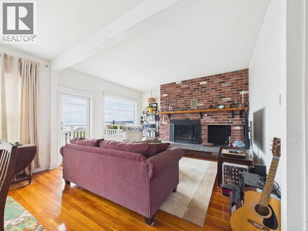
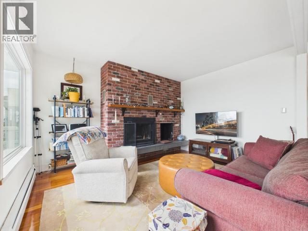
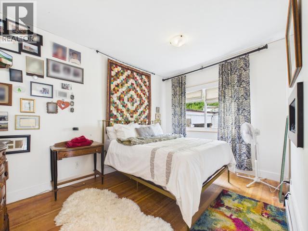
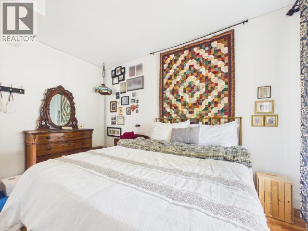
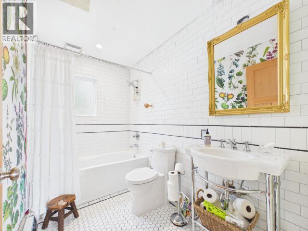
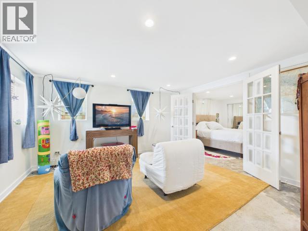
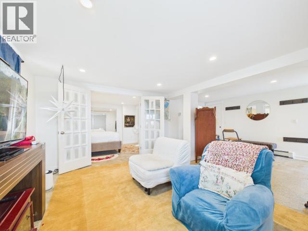
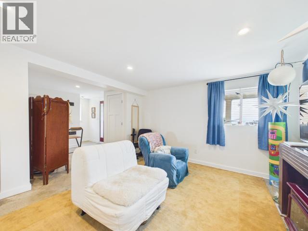
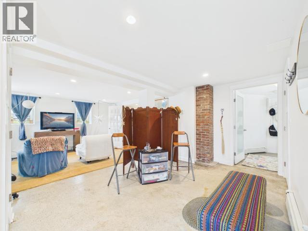
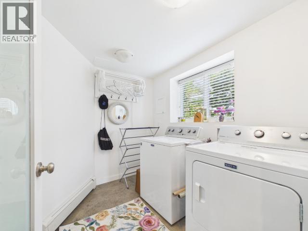
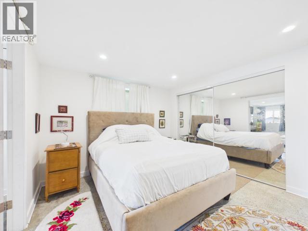
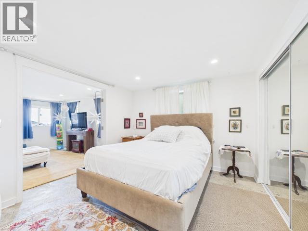
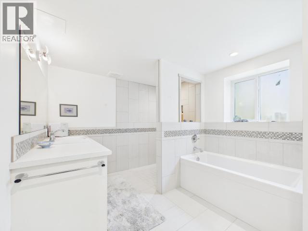
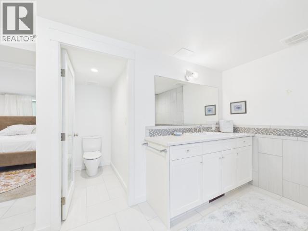
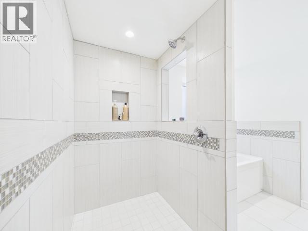
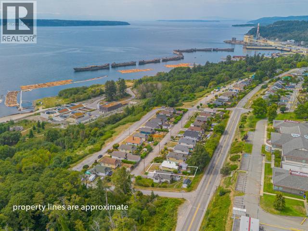
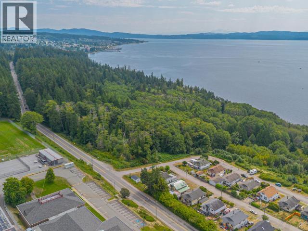
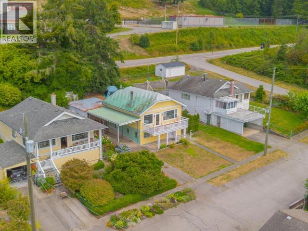
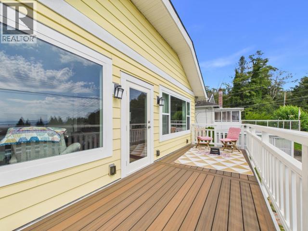
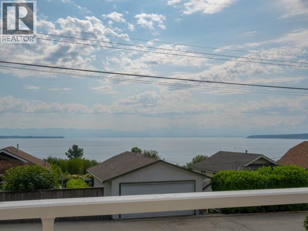
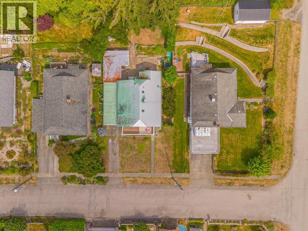
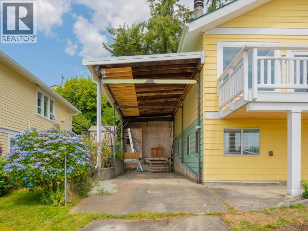
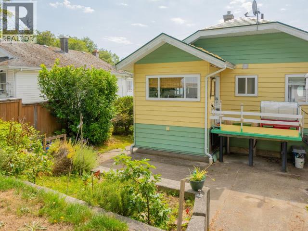
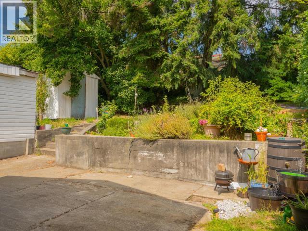
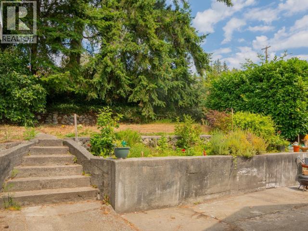
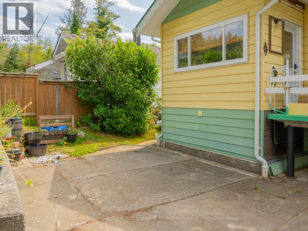
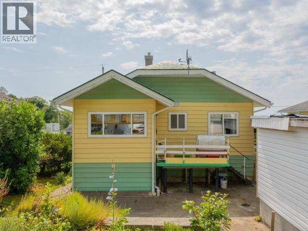
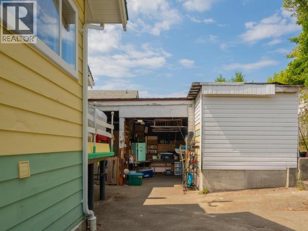
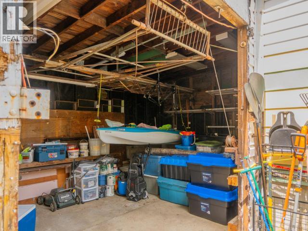
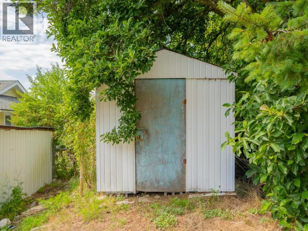
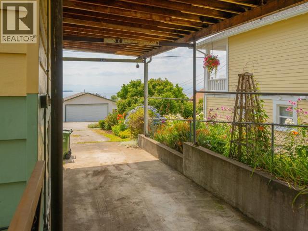
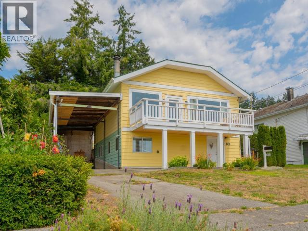
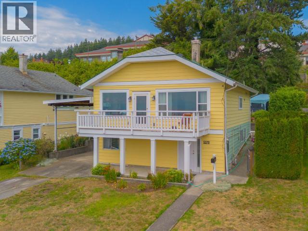
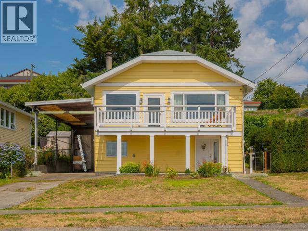
Enjoy stunning ocean and mountain views from this beautifully updated 2-bdrm character home in Powell River's historic Townsite neighbourhood. The upstairs level showcases the home's original charm with refinished fir floors, an exposed chimney, and a cozy wood-burning fireplace. The bright, functional kitchen features stone countertops and stainless steel appliances, including a 6-burner gas range. Downstairs, you'll find a spacious flex room, laundry, and primary bdrm complete with a luxurious 4-pc ensuite. Numerous upgrades have been completed over the years, including updated plumbing and electrical, large picture windows, and a new composite deck designed to make the most of the views. Outside, there's an overheight carport, additional storage, rear patio, and garden space. Located just a short walk to hiking trails, Second Beach, Townsite Market, restaurants, and the Patricia Theatre, this home offers the perfect blend of character and comfort - Call today for more info! (id:61048)
Property Details
| MLS® Number | 20095 |
| Property Type | Single Family |
| Amenities Near By | Shopping |
| Parking Space Total | 1 |
| View Type | Ocean View |
Building
| Bathroom Total | 2 |
| Bedrooms Total | 2 |
| Constructed Date | 1927 |
| Construction Style Attachment | Detached |
| Cooling Type | None |
| Fireplace Fuel | Wood |
| Fireplace Present | Yes |
| Fireplace Type | Conventional |
| Heating Fuel | Natural Gas, Wood |
| Heating Type | Other, Radiant Heat |
| Size Interior | 1,667 Sqft |
| Type | House |
Parking
| Carport |
Land
| Acreage | No |
| Land Amenities | Shopping |
| Size Frontage | 53 Ft |
| Size Irregular | 6862 |
| Size Total | 6862 Sqft |
| Size Total Text | 6862 Sqft |
Rooms
| Level | Type | Length | Width | Dimensions |
|---|---|---|---|---|
| Basement | Living Room | 14 ft | 25 ft | 14 ft x 25 ft |
| Basement | Primary Bedroom | 11 ft | 12 ft | 11 ft x 12 ft |
| Basement | 4pc Bathroom | Measurements not available | ||
| Basement | Laundry Room | 8 ft | 6 ft | 8 ft x 6 ft |
| Main Level | Living Room | 14 ft | 24 ft | 14 ft x 24 ft |
| Main Level | Kitchen | 16 ft | 10 ft | 16 ft x 10 ft |
| Main Level | Primary Bedroom | 13 ft | 9 ft | 13 ft x 9 ft |
| Main Level | 4pc Bathroom | Measurements not available |
https://www.realtor.ca/real-estate/30085315/5370-laburnum-ave-powell-river
Contact Us
Contact us for more information

Dustin Villeneuve
dustinvilleneuve.com/
facebook.com/dustinrealtorpr
www.linkedin.com/in/dustin-villeneuve-11981819b/
instagram.com/dustinrealtorpr
118-4801 Joyce Ave
Powell River, British Columbia V8A 3B7
(236) 328-0236

The trademarks REALTOR®, REALTORS®, and the REALTOR® logo are controlled by The Canadian Real Estate Association (CREA) and identify real estate professionals who are members of CREA. The trademarks MLS®, Multiple Listing Service® and the associated logos are owned by The Canadian Real Estate Association (CREA) and identify the quality of services provided by real estate professionals who are members of CREA. The trademark DDF® is owned by The Canadian Real Estate Association (CREA) and identifies CREA's Data Distribution Facility (DDF®)
September 05 2026 07:10:03
Powell River Sunshine Coast Real Estate Board
460 Realty Powell River