Presented by Robert J. Iio Personal Real Estate Corporation — Team 110 RE/MAX Real Estate (Kamloops).
2302 Maundrell Avenue Armstrong, British Columbia V4Y 0C2

$839,000
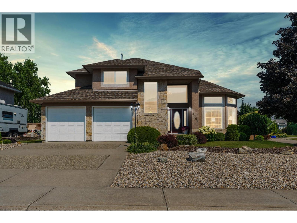
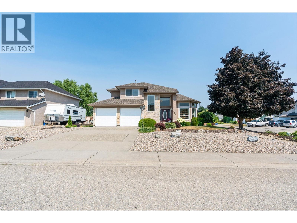
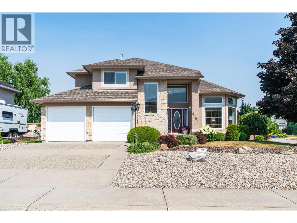
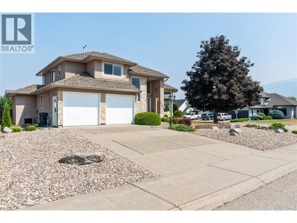
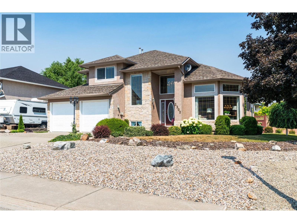
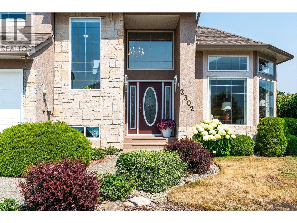
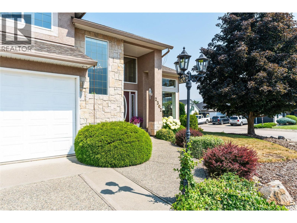
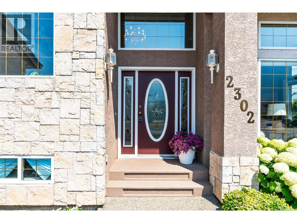
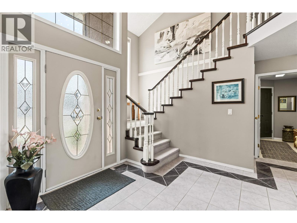
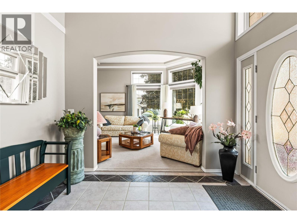
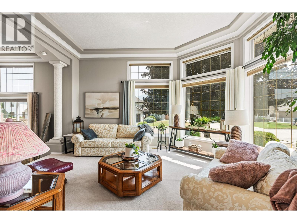
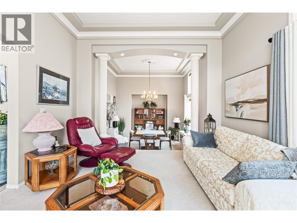
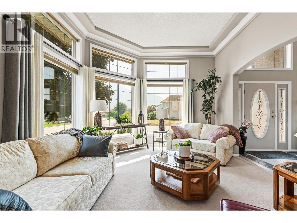
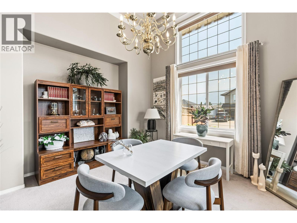
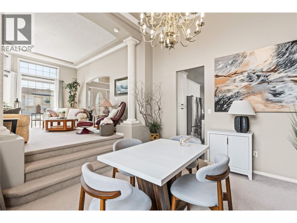
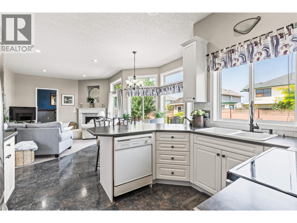
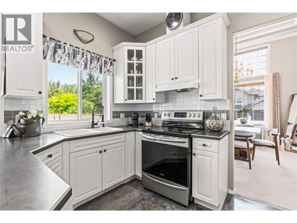
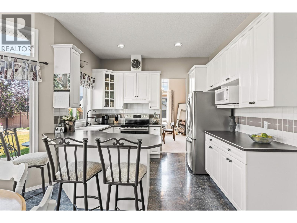
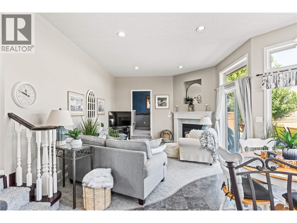
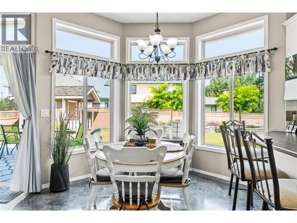
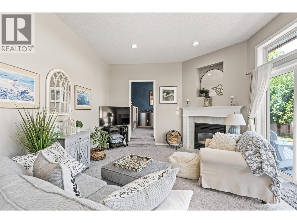
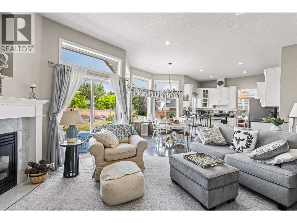
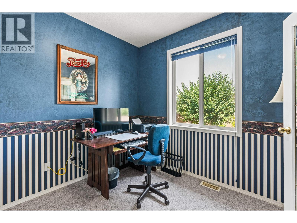
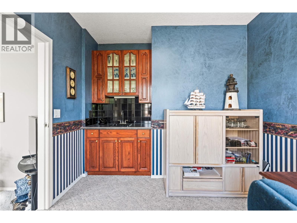
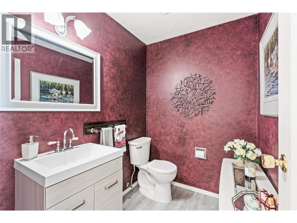
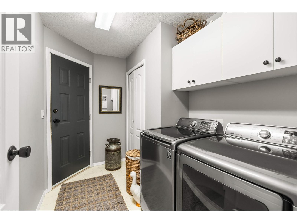
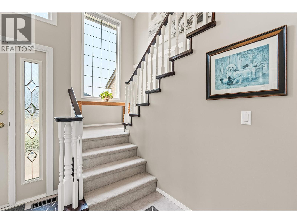
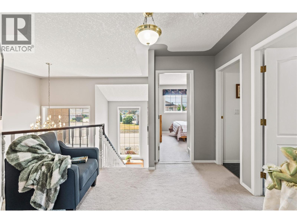
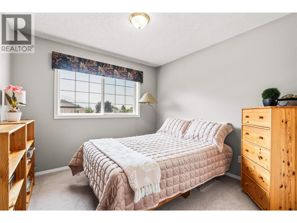
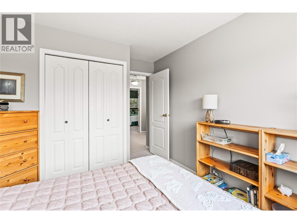
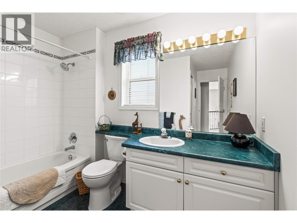

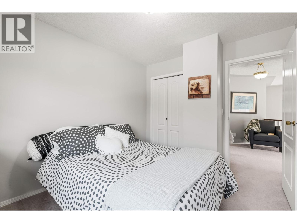
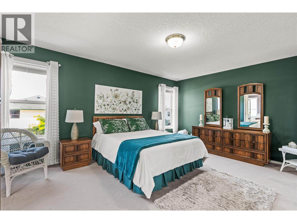
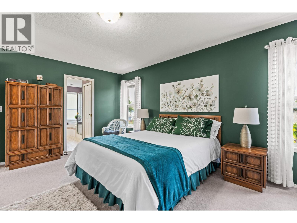
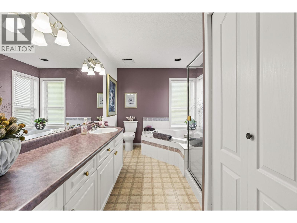
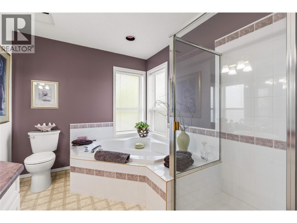
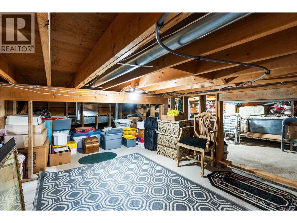
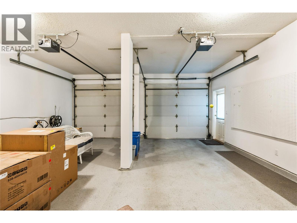
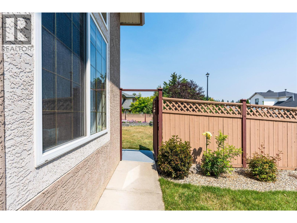
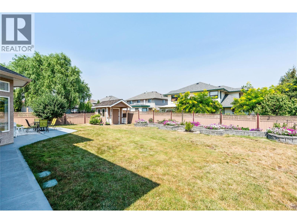
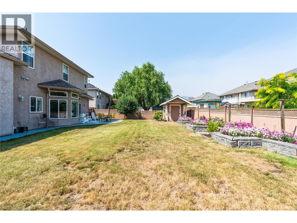
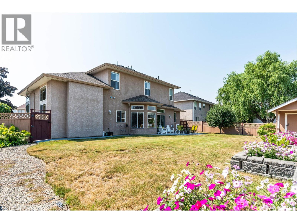
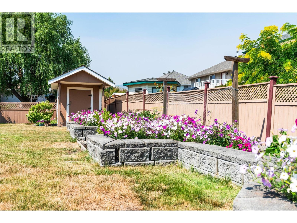
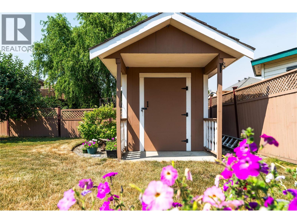
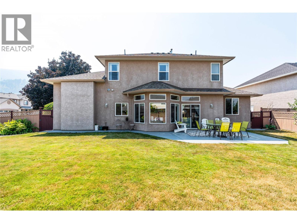
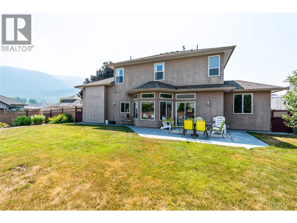
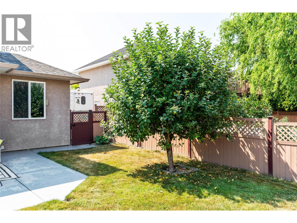
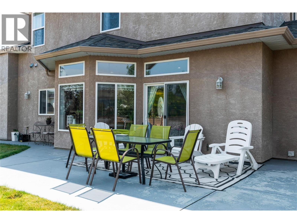
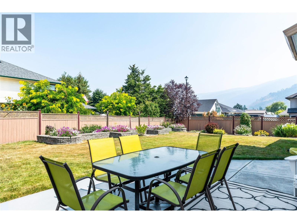
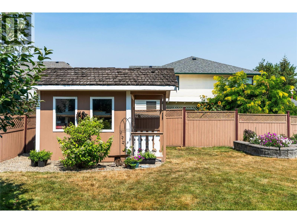
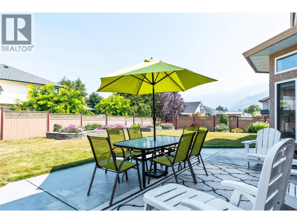
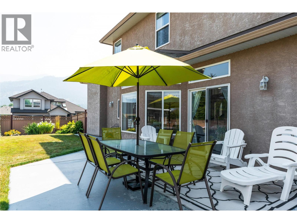
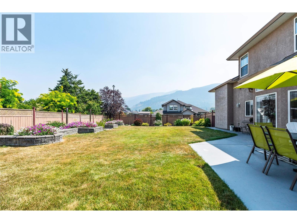
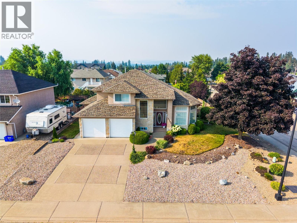
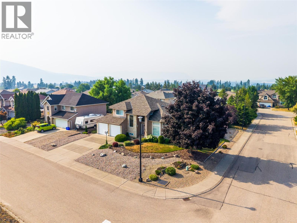
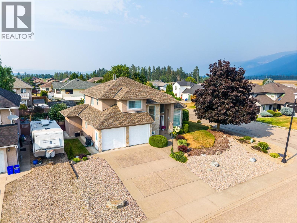
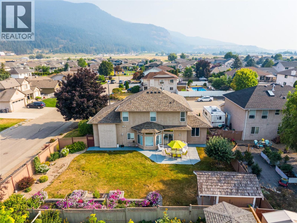
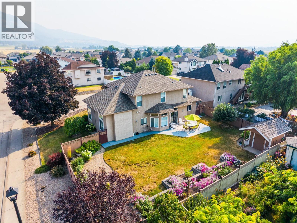
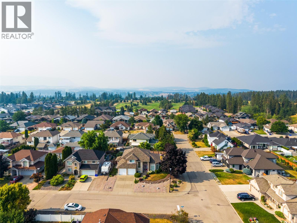
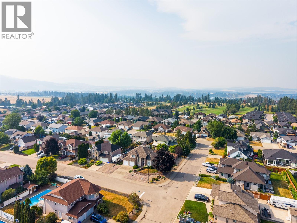
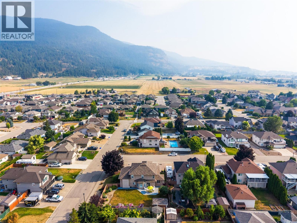
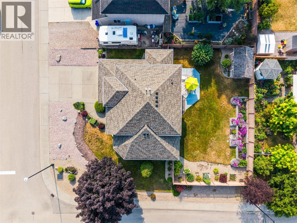
There are homes that catch your eye the moment you drive by… and then there are the ones you’ve always wondered about. Set on a beautifully landscaped corner lot, this meticulously maintained home delivers the kind of curb appeal that invites curiosity—and once you step inside, it doesn’t disappoint. A grand entry welcomes you into a light-filled living room framed by oversized windows, while the sunken dining room with soaring ceilings creates an inviting space for family dinners and special occasions. The kitchen flows effortlessly into the breakfast nook and comfortable great room, with a tucked-away den offering the perfect home office or quiet retreat. A powder room, main-floor laundry, and access to the double garage complete the level. Upstairs, you’ll find three generous bedrooms and two full bathrooms, including a beautiful primary suite featuring a four-piece ensuite with a relaxing jetted soaker tub. Below, the tall crawlspace provides exceptional storage for everything that doesn’t need to be on display. Just minutes from Armstrong’s shops, schools, and everyday amenities, this is the kind of home that makes a lasting first impression and an even better one once you walk through the front door. (id:61048)
Property Details
| MLS® Number | 10395948 |
| Property Type | Single Family |
| Neigbourhood | Armstrong/ Spall. |
| Amenities Near By | Golf Nearby, Public Transit, Park, Recreation, Schools, Shopping |
| Community Features | Family Oriented |
| Features | Level Lot, Private Setting, Corner Site, Central Island |
| Parking Space Total | 4 |
Building
| Bathroom Total | 3 |
| Bedrooms Total | 3 |
| Appliances | Refrigerator, Dishwasher, Range - Electric, Microwave, Washer & Dryer |
| Basement Type | Crawl Space |
| Constructed Date | 1995 |
| Construction Style Attachment | Detached |
| Cooling Type | Central Air Conditioning |
| Exterior Finish | Stone, Stucco |
| Fireplace Fuel | Gas |
| Fireplace Present | Yes |
| Fireplace Total | 1 |
| Fireplace Type | Unknown |
| Flooring Type | Carpeted, Laminate, Tile |
| Half Bath Total | 1 |
| Heating Type | Forced Air, See Remarks |
| Roof Material | Asphalt Shingle |
| Roof Style | Unknown |
| Stories Total | 2 |
| Size Interior | 2,240 Sqft |
| Type | House |
| Utility Water | Municipal Water |
Parking
| Attached Garage | 2 |
Land
| Access Type | Easy Access, Highway Access |
| Acreage | No |
| Fence Type | Fence |
| Land Amenities | Golf Nearby, Public Transit, Park, Recreation, Schools, Shopping |
| Landscape Features | Landscaped, Level |
| Sewer | Municipal Sewage System |
| Size Irregular | 0.19 |
| Size Total | 0.19 Ac|under 1 Acre |
| Size Total Text | 0.19 Ac|under 1 Acre |
Rooms
| Level | Type | Length | Width | Dimensions |
|---|---|---|---|---|
| Second Level | Bedroom | 12'2'' x 10' | ||
| Second Level | 4pc Bathroom | 9'8'' x 10'11'' | ||
| Second Level | Bedroom | 9'3'' x 10'11'' | ||
| Second Level | 4pc Ensuite Bath | 8'3'' x 13'2'' | ||
| Second Level | Primary Bedroom | 12'11'' x 16'6'' | ||
| Main Level | Laundry Room | 10'1'' x 6'6'' | ||
| Main Level | 2pc Bathroom | 6'10'' x 5'3'' | ||
| Main Level | Office | 9'8'' x 9'9'' | ||
| Main Level | Family Room | 16' x 13'1'' | ||
| Main Level | Dining Room | 11'5'' x 15'2'' | ||
| Main Level | Kitchen | 10'3'' x 11'4'' | ||
| Main Level | Den | 12'11'' x 13'2'' | ||
| Main Level | Living Room | 13' x 18' | ||
| Main Level | Foyer | 13'9'' x 14'5'' |
https://www.realtor.ca/real-estate/30089092/2302-maundrell-avenue-armstrong-armstrong-spall
Contact Us
Contact us for more information

Chris Holm
Personal Real Estate Corporation
www.chrisholmrealestate.ca/
www.facebook.com/ChrisHolmRealEstate
www.instagram.com/chrisholmandassociates/?hl=en
#1100 - 1631 Dickson Avenue
Kelowna, British Columbia V1Y 0B5
(888) 828-8447
www.onereal.com/

The trademarks REALTOR®, REALTORS®, and the REALTOR® logo are controlled by The Canadian Real Estate Association (CREA) and identify real estate professionals who are members of CREA. The trademarks MLS®, Multiple Listing Service® and the associated logos are owned by The Canadian Real Estate Association (CREA) and identify the quality of services provided by real estate professionals who are members of CREA. The trademark DDF® is owned by The Canadian Real Estate Association (CREA) and identifies CREA's Data Distribution Facility (DDF®)
July 30 2026 10:17:25
Association of Interior REALTORS®
Real Broker B.c. Ltd