Presented by Robert J. Iio Personal Real Estate Corporation — Team 110 RE/MAX Real Estate (Kamloops).
121 Deer Street Vernon, British Columbia V1H 2A1

$330,000
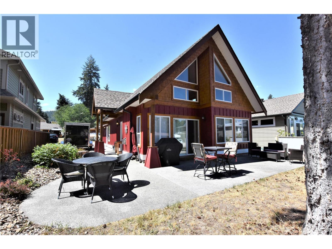
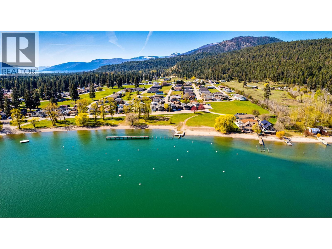
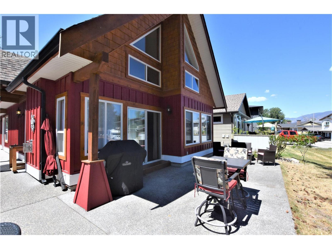
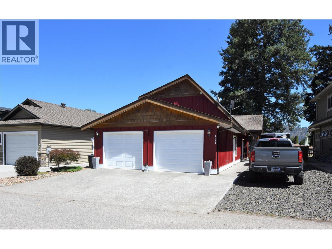
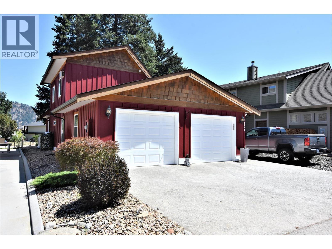
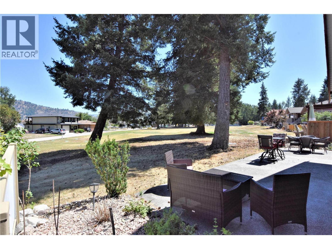
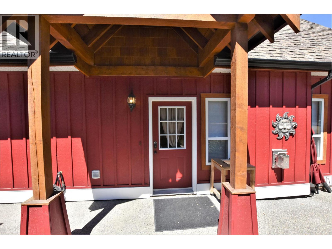
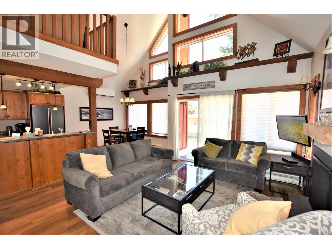
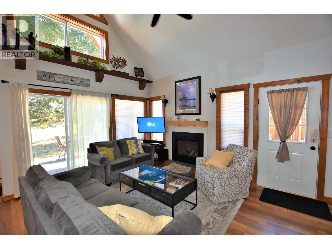
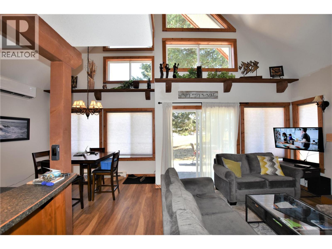
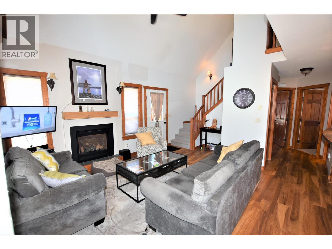
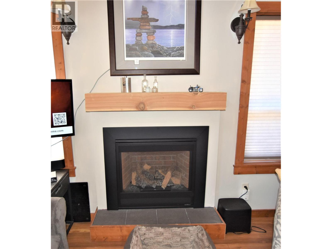
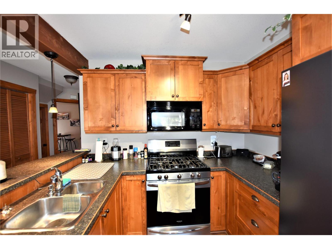
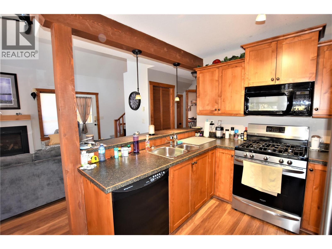
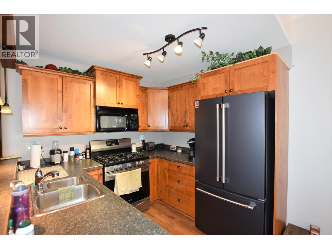
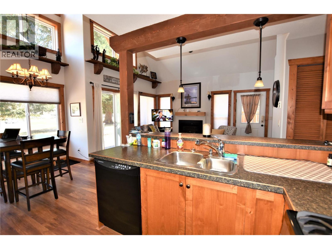
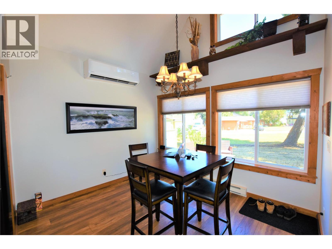
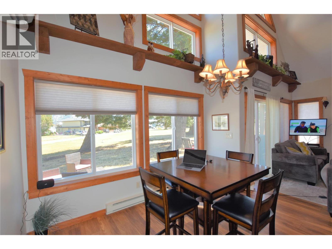
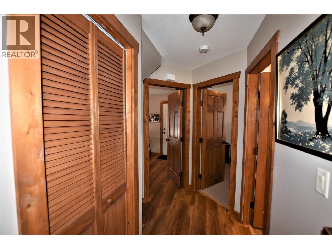
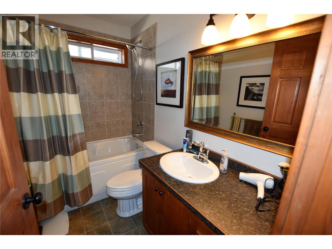
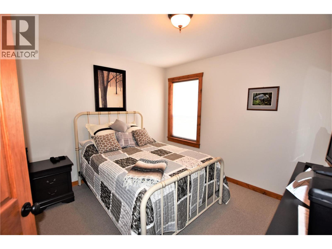
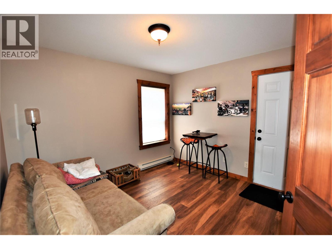
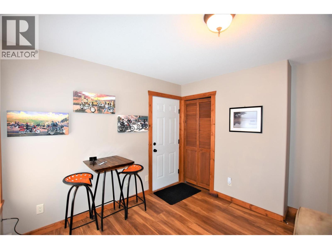
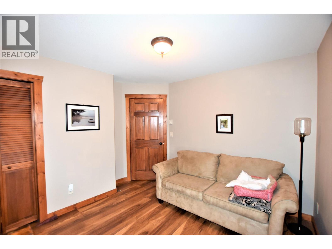
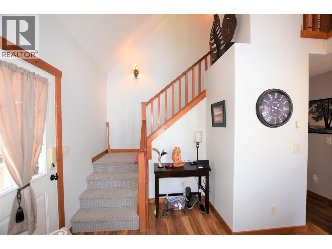
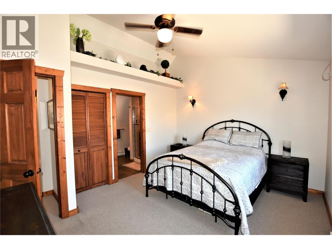
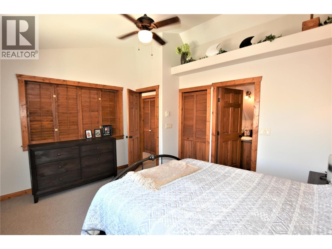
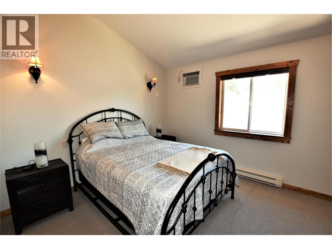
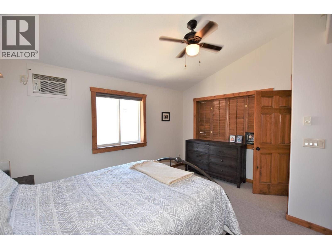
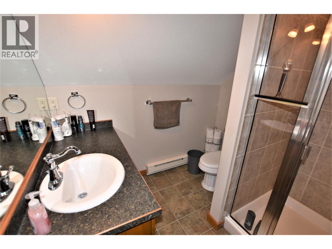
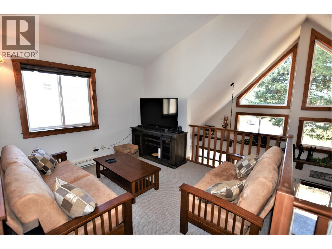
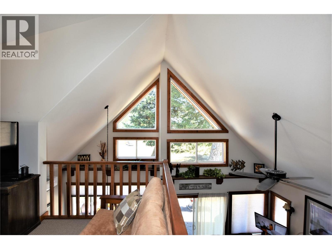
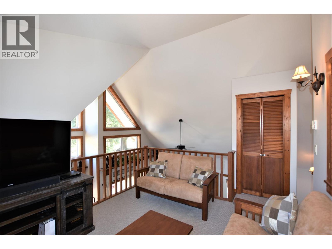
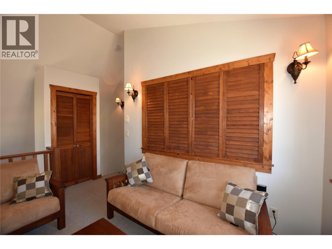
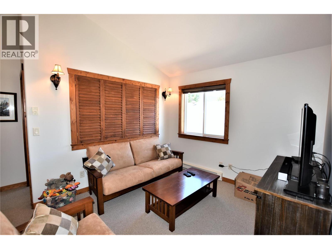
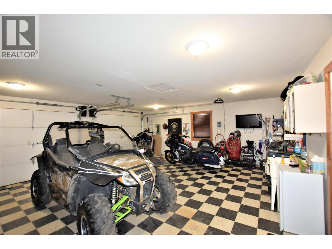
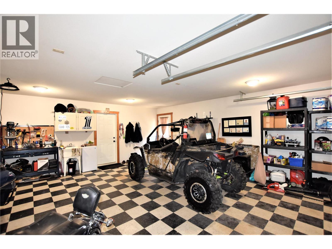
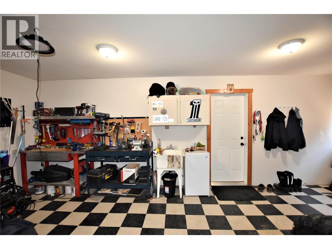
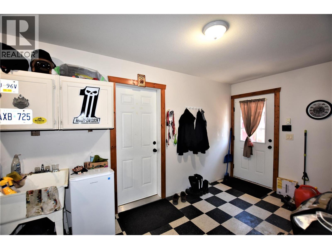
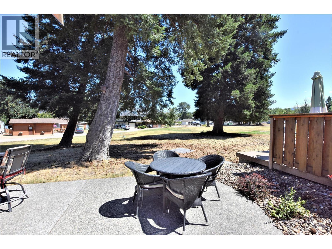
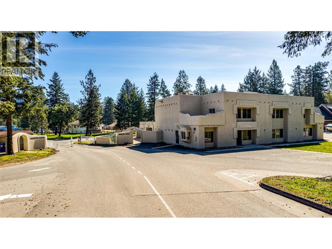
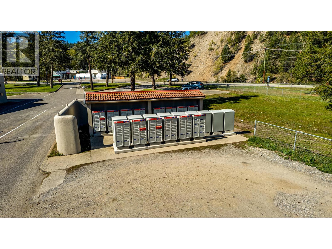
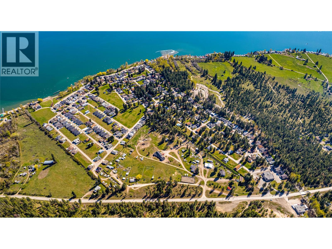
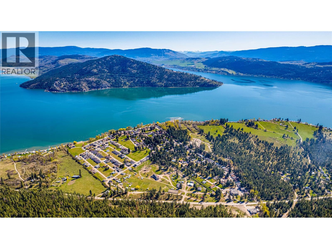
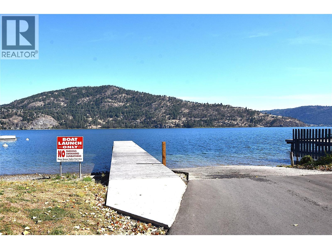
Welcome to this beautifully maintained 3-bedroom, 2-bathroom Craftsman-style home in the lakeside community of Parker Cove, just one block from the beach on Okanagan Lake. Bright and inviting, the home features soaring ceilings and an abundance of windows that fill the open-concept living space with natural light. The functional kitchen offers plenty of workspace and a gas range, while the main living area is finished with easy-care laminate flooring. Upstairs, the spacious primary bedroom includes a walk-in closet and a 3-piece ensuite. A loft overlooking the main floor provides the perfect spot to relax with a good book or create a cozy home office. Sliding doors from the living room lead to a comforatable back patio overlooking dedicated parkland, offering a wonderful space for entertaining family and friends or simply enjoying the peaceful setting. The finished and heated double attached garage includes a utility sink, making it ideal for hobbies or extra workspace. Updates include a heat pump for efficient heating and cooling on the main floor, as well as a newer propane fireplace that adds warmth and ambiance on cooler days. Parker Cove is a welcoming lakefront community on the west side of Vernon, where residents enjoy shared access to more than 2,000 feet of pristine Okanagan Lake shoreline. This home is situated on registered First Nations leased land with the current lease in place until 2043. The annual lease is approximately $4,655.25. Enjoy affordable lakeside living in a friendly community with endless opportunities for recreation and relaxation. (id:61048)
Property Details
| MLS® Number | 10395963 |
| Property Type | Single Family |
| Neigbourhood | Okanagan North |
| Amenities Near By | Park, Recreation |
| Features | Level Lot |
| Parking Space Total | 5 |
| View Type | Mountain View, View (panoramic) |
| Water Front Type | Waterfront Nearby |
Building
| Bathroom Total | 2 |
| Bedrooms Total | 3 |
| Appliances | Refrigerator, Dishwasher, Dryer, Range - Gas, Microwave, Washer |
| Architectural Style | A-frame |
| Constructed Date | 2007 |
| Construction Style Attachment | Detached |
| Cooling Type | Heat Pump, Wall Unit |
| Exterior Finish | Wood Siding |
| Fireplace Present | Yes |
| Fireplace Total | 1 |
| Fireplace Type | Insert |
| Flooring Type | Carpeted, Laminate, Vinyl |
| Heating Fuel | Electric |
| Heating Type | Baseboard Heaters, Heat Pump |
| Roof Material | Asphalt Shingle |
| Roof Style | Unknown |
| Stories Total | 2 |
| Size Interior | 1,182 Sqft |
| Type | House |
| Utility Water | Community Water System |
Parking
| Attached Garage | 2 |
Land
| Access Type | Easy Access |
| Acreage | No |
| Land Amenities | Park, Recreation |
| Landscape Features | Landscaped, Level, Underground Sprinkler |
| Sewer | Septic Tank |
| Size Frontage | 46 Ft |
| Size Total Text | Under 1 Acre |
Rooms
| Level | Type | Length | Width | Dimensions |
|---|---|---|---|---|
| Second Level | Den | 10'5'' x 12'9'' | ||
| Second Level | 3pc Ensuite Bath | 7'0'' x 7'4'' | ||
| Second Level | Primary Bedroom | 14'0'' x 11'6'' | ||
| Main Level | Other | 24'0'' x 23'0'' | ||
| Main Level | 4pc Bathroom | 8'0'' x 5'0'' | ||
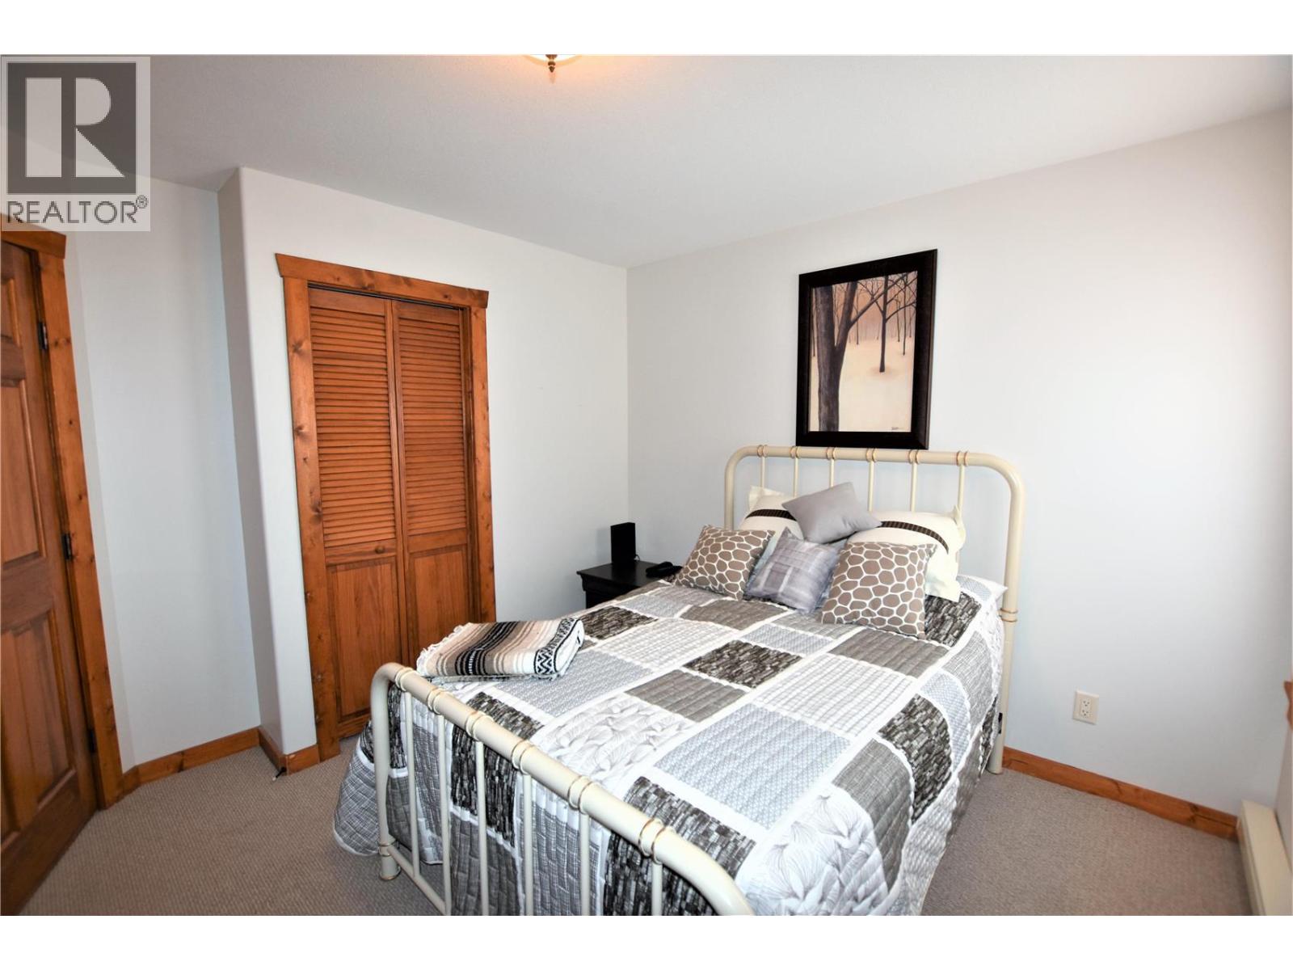
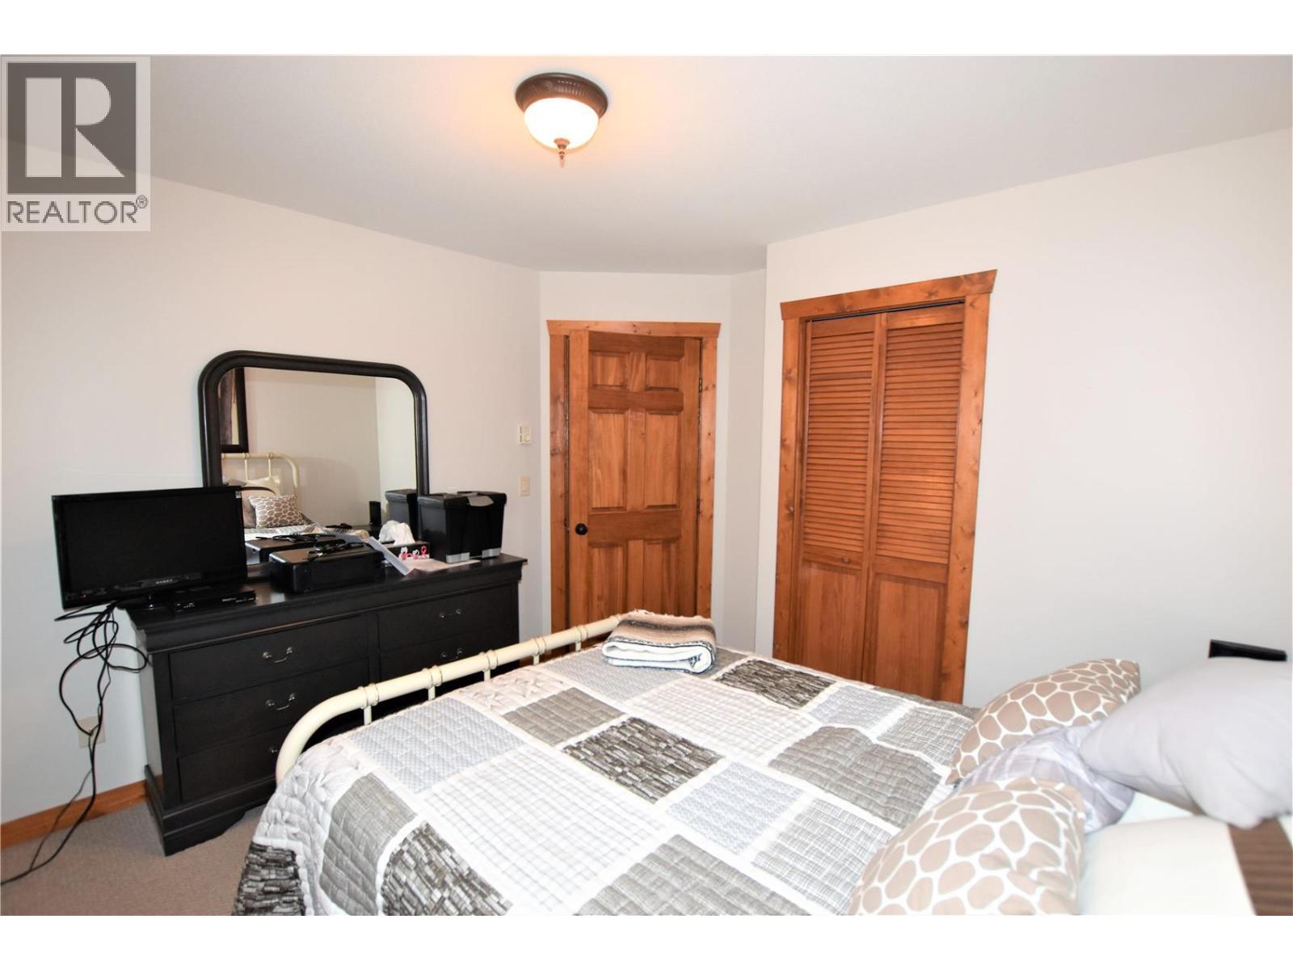
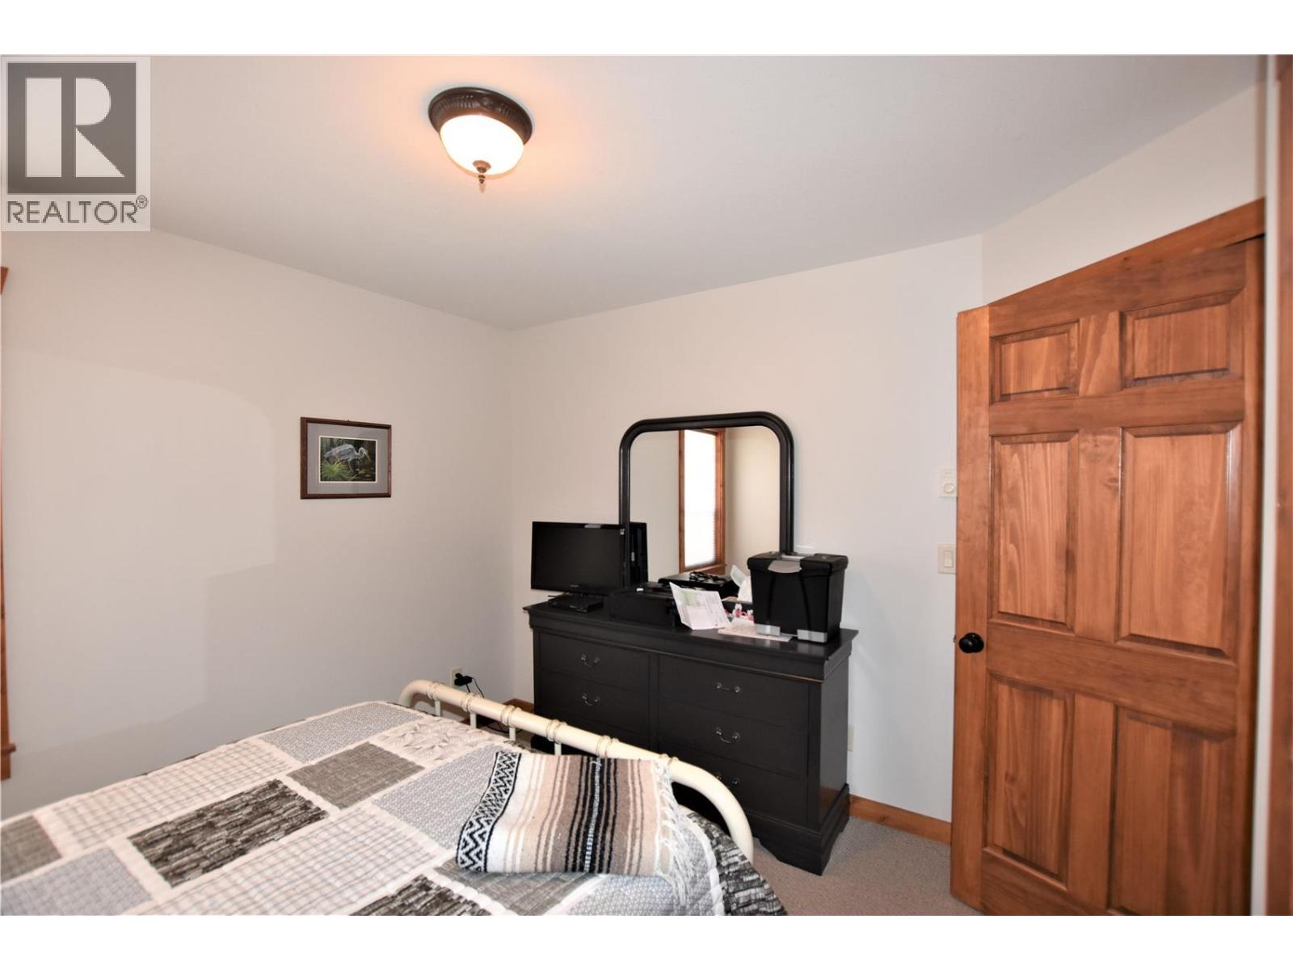
| Main Level | Bedroom | 11'0'' x 10'2'' | ||
| Main Level | Bedroom | 11'0'' x 11'0'' | ||
| Main Level | Living Room | 11'0'' x 12'0'' | ||
| Main Level | Dining Room | 11'3'' x 9'7'' | ||
| Main Level | Kitchen | 8'0'' x 9'6'' |
https://www.realtor.ca/real-estate/30087180/121-deer-street-vernon-okanagan-north
Contact Us
Contact us for more information

Dawn Taylor
Personal Real Estate Corporation
www.dawntaylor.ca/
5603 27th Street
Vernon, British Columbia V1T 8Z5
(250) 549-4161
(250) 549-7007
www.remaxvernon.com/

The trademarks REALTOR®, REALTORS®, and the REALTOR® logo are controlled by The Canadian Real Estate Association (CREA) and identify real estate professionals who are members of CREA. The trademarks MLS®, Multiple Listing Service® and the associated logos are owned by The Canadian Real Estate Association (CREA) and identify the quality of services provided by real estate professionals who are members of CREA. The trademark DDF® is owned by The Canadian Real Estate Association (CREA) and identifies CREA's Data Distribution Facility (DDF®)
July 28 2026 04:55:05
Association of Interior REALTORS®
RE/MAX Vernon