Presented by Robert J. Iio Personal Real Estate Corporation — Team 110 RE/MAX Real Estate (Kamloops).
371 Bruce Ave Nanaimo, British Columbia V9R 3Y2

$649,900
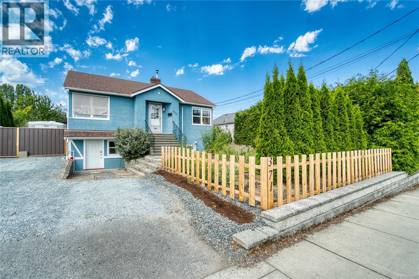
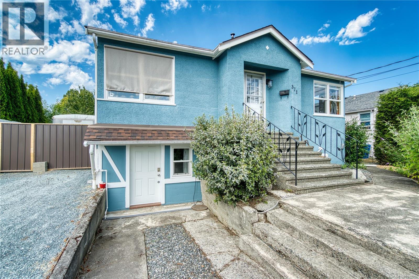
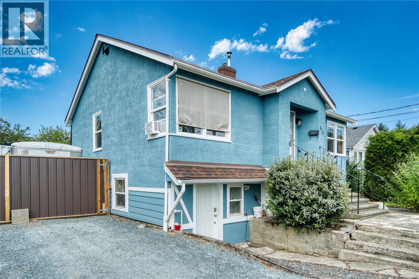
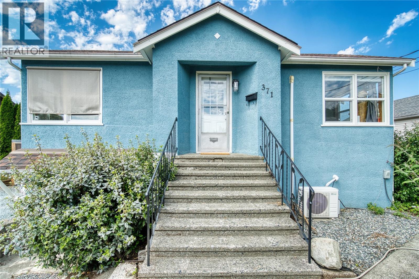
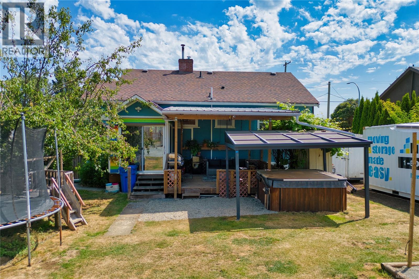
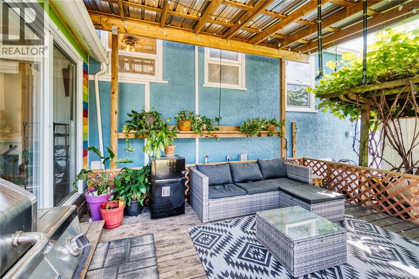
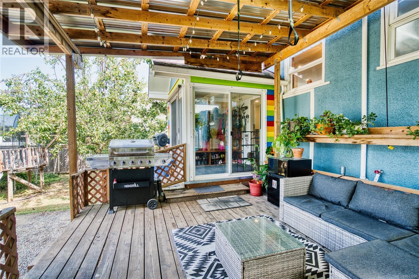
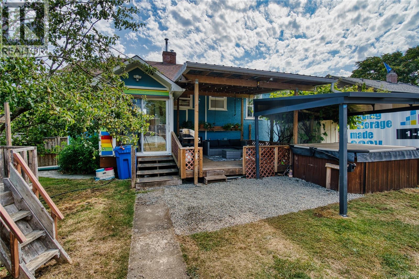
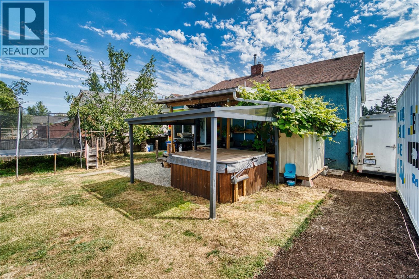
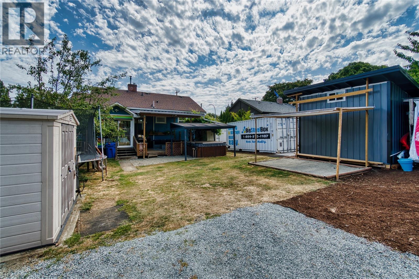
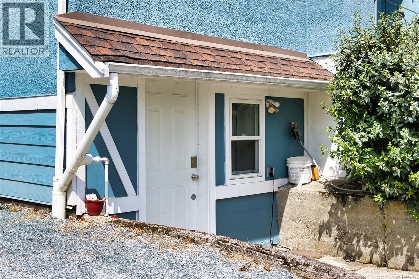
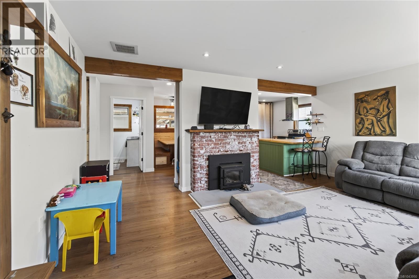
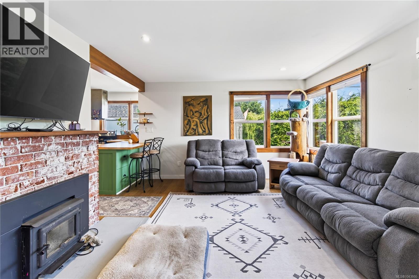
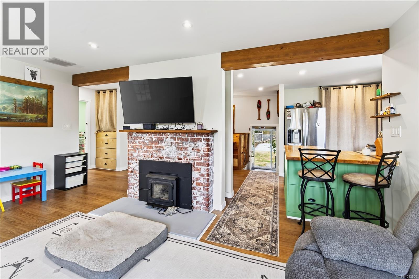
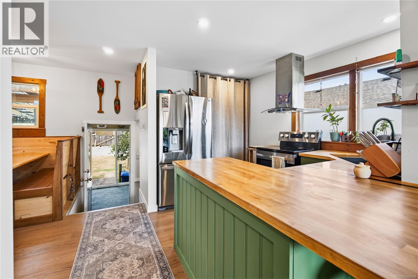
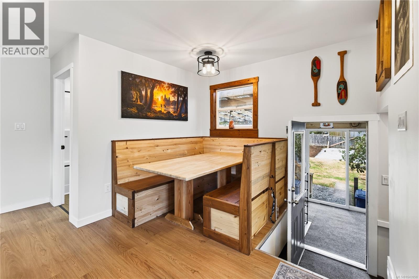
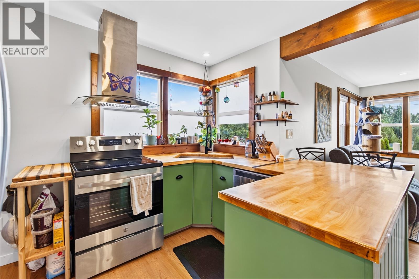
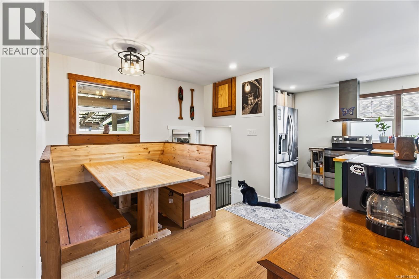
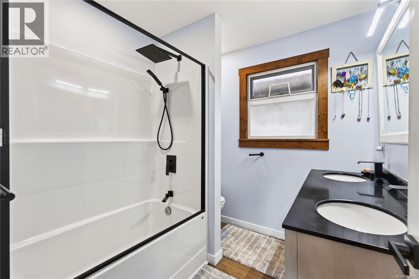
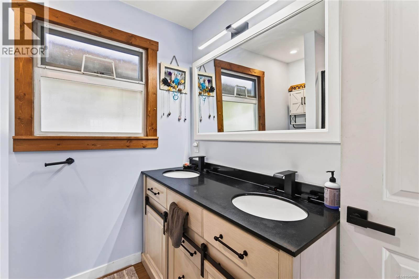
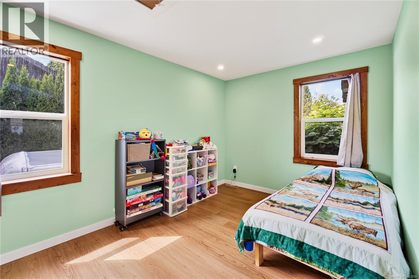
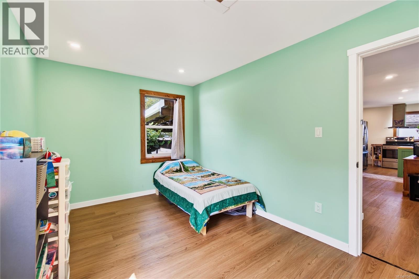
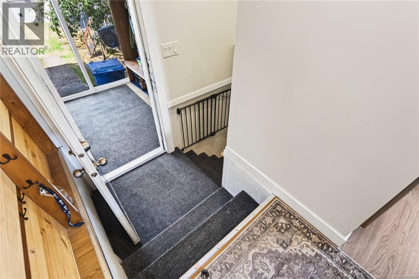
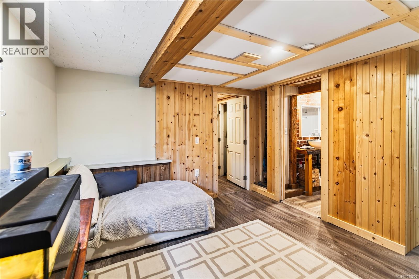
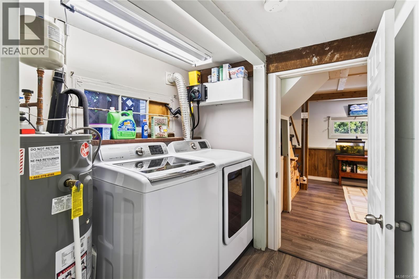
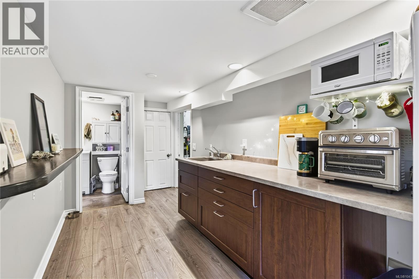
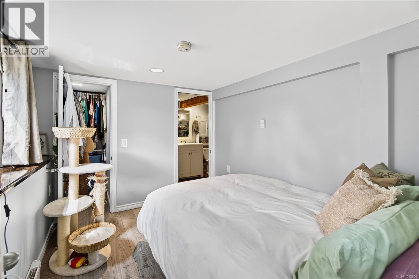
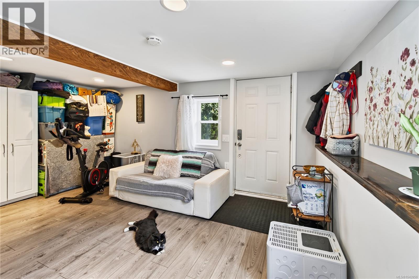
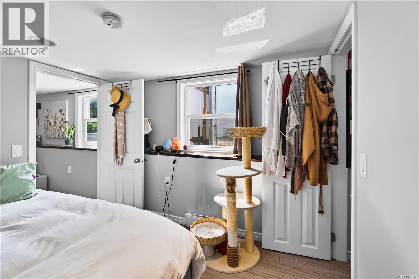
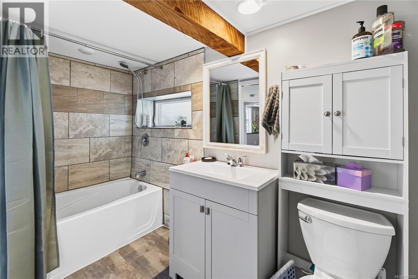
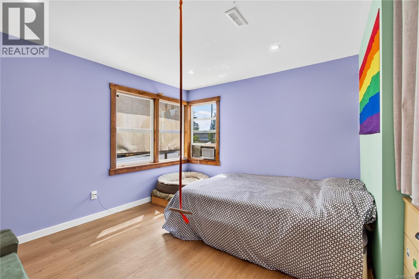
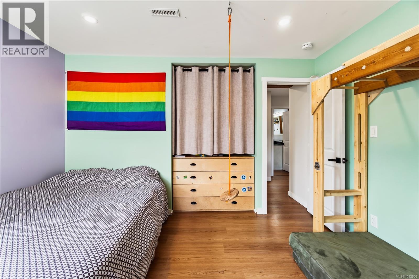
Move in ready and extensively renovated, this beautifully updated 4 bedroom, 3 bathroom home offers modern comfort, quality craftsmanship, and the added benefit of a unauthorized 1 bedroom suite, perfect for extended family or mortgage helper potential. Nearly every aspect of the home has been thoughtfully improved, including new plumbing, electrical, flooring, paint, insulation, bathrooms, and newer windows. The bright open concept main living area maximizes space and natural light. The custom kitchen features handcrafted cabinetry, refinished countertops, a built in pantry, and a charming built in dining nook with bench seating. Built in storage and drawers throughout provide exceptional functionality, while the efficient heat pump offers year round heating and air conditioning. The wood burning fireplace was WETT inspected in 2018, and a new hot water tank was installed in 2025. Outside, enjoy a large lot with rear lane access, newer landscaping, new front fencing, a covered patio, and a storage shed, offering plenty of room for entertaining, gardening, or future possibilities. Conveniently located just minutes from Vancouver Island University, the Nanaimo Aquatic Centre, downtown Nanaimo, shopping, restaurants, parks, schools, and transit, you'll also love being close to Nanaimo's vibrant waterfront. Spend your weekends exploring the Harbourfront Walkway, the marina, local cafés, waterfront restaurants, and the many events that make downtown Nanaimo such a desirable place to live. With easy access to recreation, ferries, and everyday amenities, this central location offers an exceptional lifestyle for families, professionals, and investors alike. A beautifully renovated home with income potential in one of Nanaimo's most convenient locations. This is one you won't want to miss! (id:61048)
Property Details
| MLS® Number | 1043950 |
| Property Type | Single Family |
| Neigbourhood | South Nanaimo |
| Parking Space Total | 2 |
| Plan | Vip6071 |
Building
| Bathroom Total | 3 |
| Bedrooms Total | 4 |
| Constructed Date | 1948 |
| Cooling Type | None |
| Fireplace Present | Yes |
| Fireplace Total | 1 |
| Heating Type | Baseboard Heaters |
| Size Interior | 1,836 Sqft |
| Type | House |
Parking
| Stall |
Land
| Acreage | No |
| Size Irregular | 7920 |
| Size Total | 7920 Sqft |
| Size Total Text | 7920 Sqft |
| Zoning Type | Residential |
Rooms
| Level | Type | Length | Width | Dimensions |
|---|---|---|---|---|
| Lower Level | Kitchen | 16 ft | 11 ft | 16 ft x 11 ft |
| Lower Level | Laundry Room | 9 ft | 7 ft | 9 ft x 7 ft |
| Lower Level | Storage | 14 ft | 7 ft | 14 ft x 7 ft |
| Main Level | Bathroom | 1-Piece | ||
| Main Level | Bathroom | 1-Piece | ||
| Main Level | Bedroom | 10 ft | 11 ft | 10 ft x 11 ft |
| Main Level | Bedroom | 10 ft | 11 ft | 10 ft x 11 ft |
| Main Level | Other | 22 ft | 11 ft | 22 ft x 11 ft |
| Main Level | Bedroom | 13 ft | 11 ft | 13 ft x 11 ft |
| Main Level | Bathroom | 3-Piece | ||
| Main Level | Living Room | 18 ft | 13 ft | 18 ft x 13 ft |
| Main Level | Kitchen | 12 ft | 7 ft | 12 ft x 7 ft |
| Main Level | Dining Room | 10 ft | 8 ft | 10 ft x 8 ft |
| Main Level | Primary Bedroom | 14 ft | 10 ft | 14 ft x 10 ft |
https://www.realtor.ca/real-estate/30086865/371-bruce-ave-nanaimo-south-nanaimo
Contact Us
Contact us for more information

Scott Parker
Personal Real Estate Corporation
www.scottparker.ca/
www.facebook.com/ScottParkerRealEstateTeam/?ref=settings
#1 - 5140 Metral Drive
Nanaimo, British Columbia V9T 2K8
(250) 751-1223
(800) 916-9229
(250) 751-1300
www.remaxprofessionalsbc.com/

The trademarks REALTOR®, REALTORS®, and the REALTOR® logo are controlled by The Canadian Real Estate Association (CREA) and identify real estate professionals who are members of CREA. The trademarks MLS®, Multiple Listing Service® and the associated logos are owned by The Canadian Real Estate Association (CREA) and identify the quality of services provided by real estate professionals who are members of CREA. The trademark DDF® is owned by The Canadian Real Estate Association (CREA) and identifies CREA's Data Distribution Facility (DDF®)
July 28 2026 09:41:34
Vancouver Island Real Estate Board
RE/MAX Professionals (Na)