Presented by Robert J. Iio Personal Real Estate Corporation — Team 110 RE/MAX Real Estate (Kamloops).
203a 3000 Oak St Chemainus, British Columbia V0R 1K1

$414,900Maintenance,
$440.92 Monthly
Maintenance,
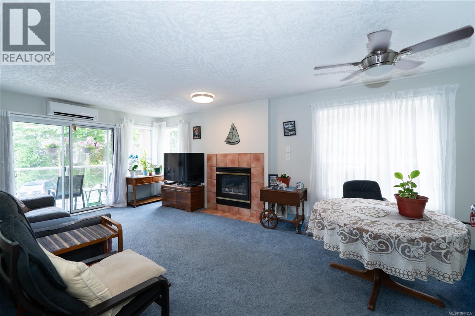
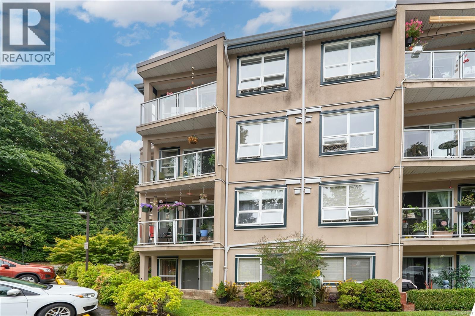
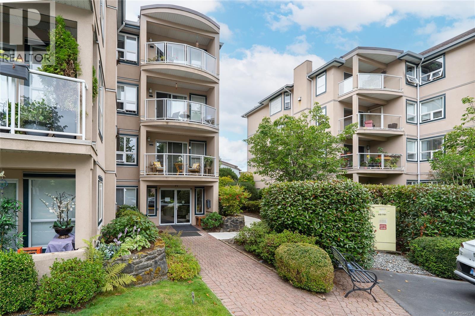
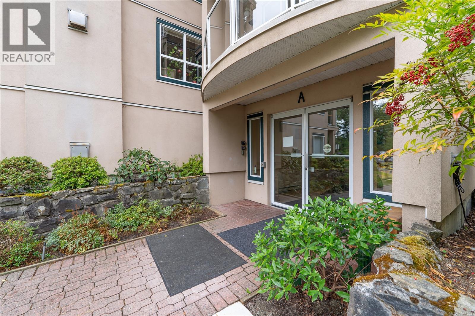
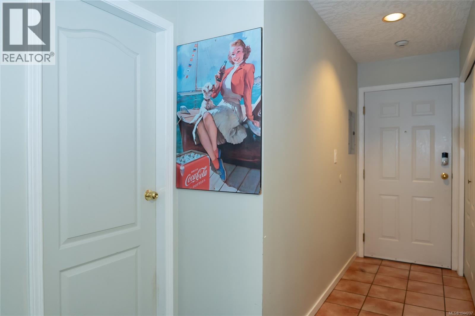
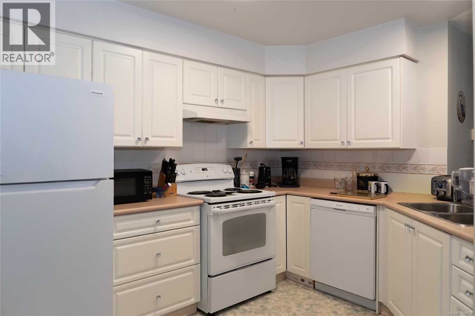
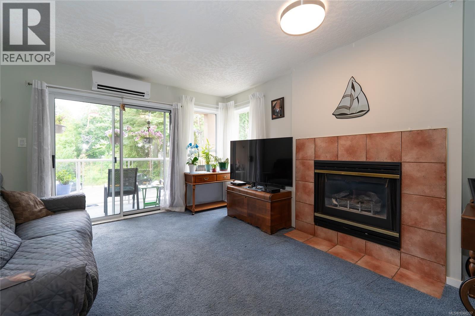
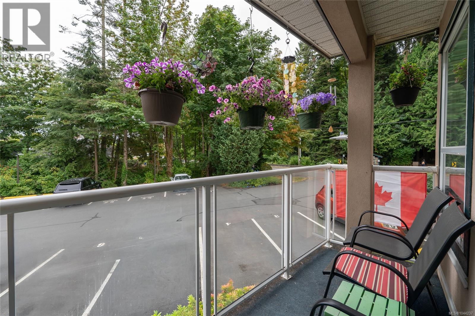
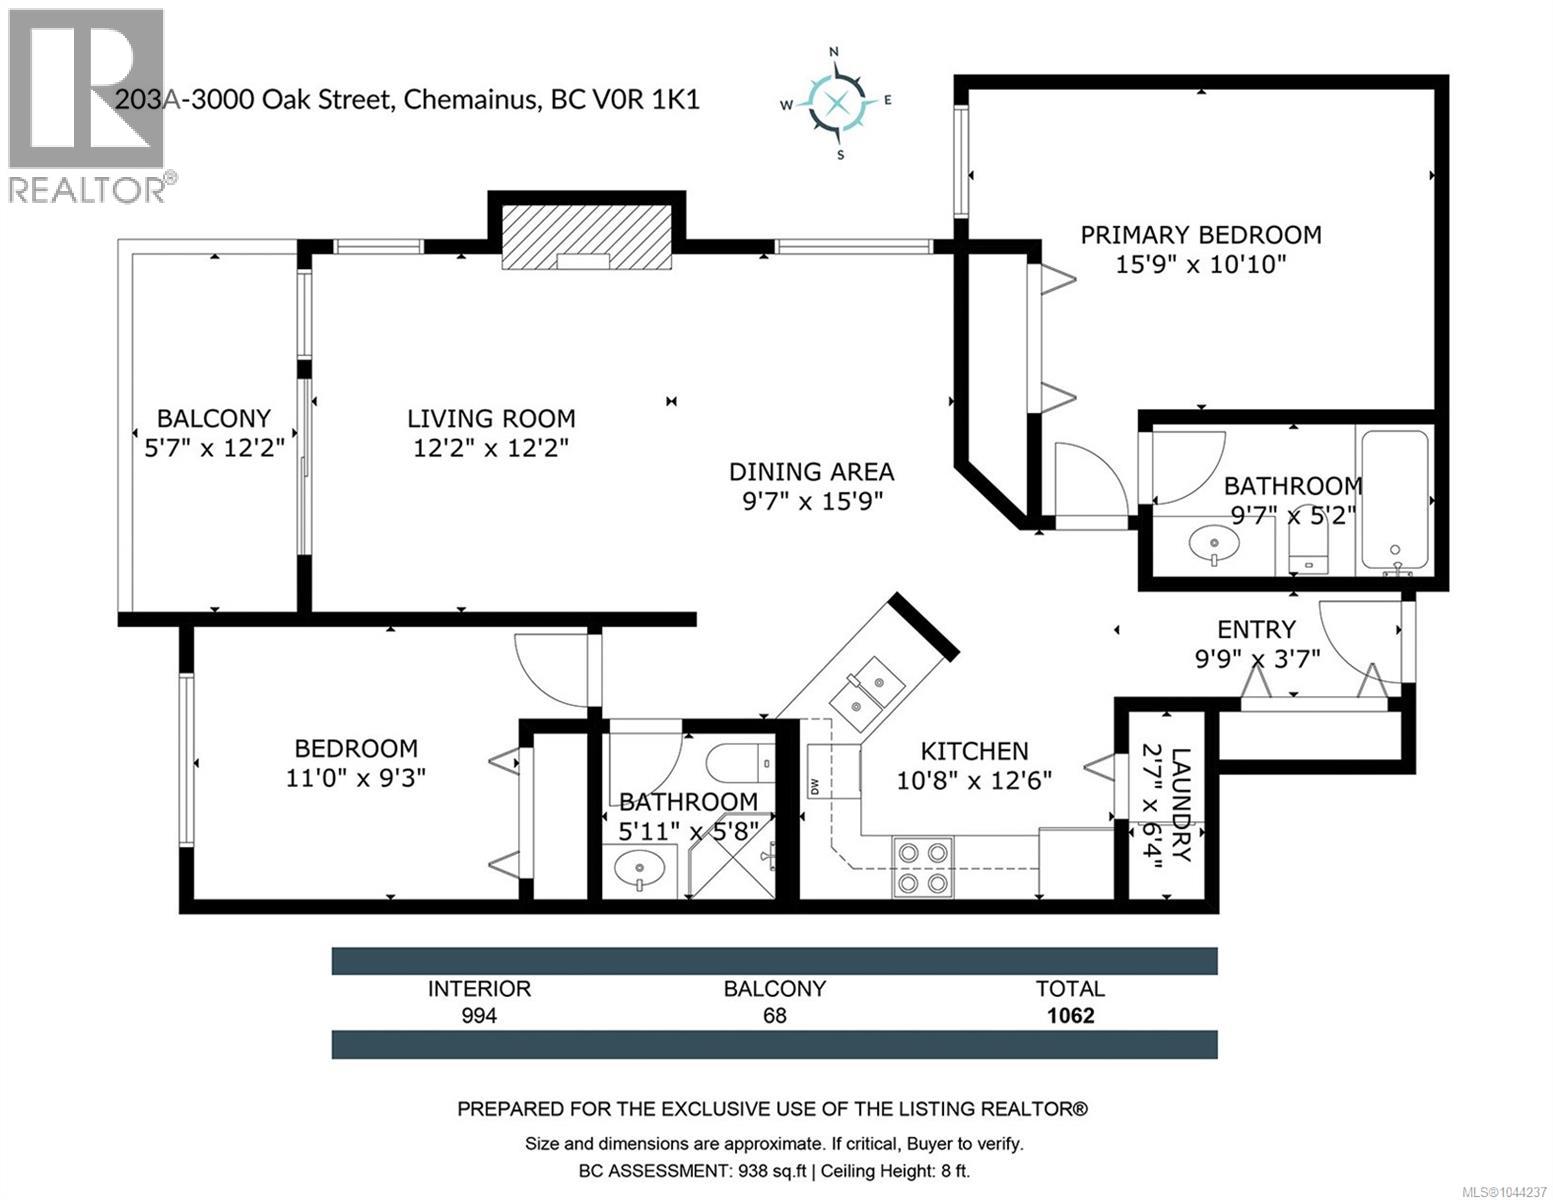
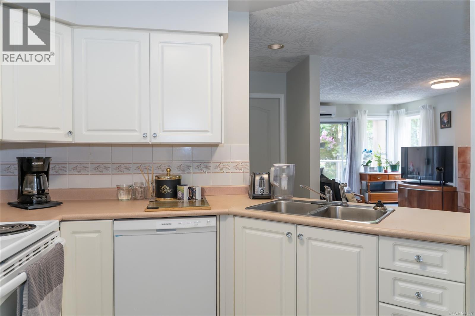
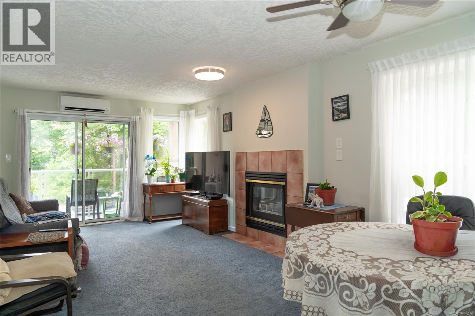
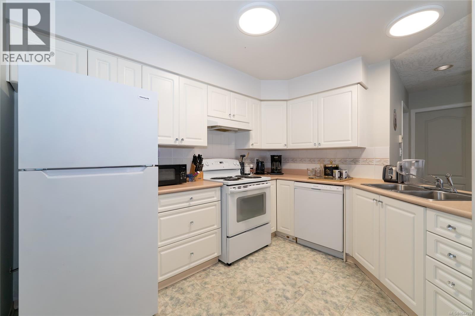
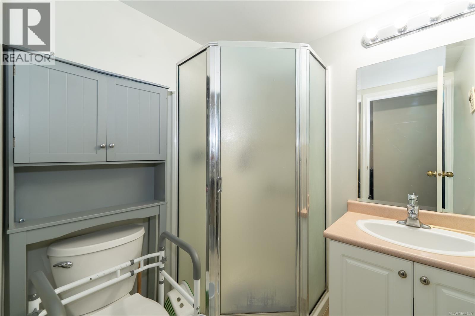
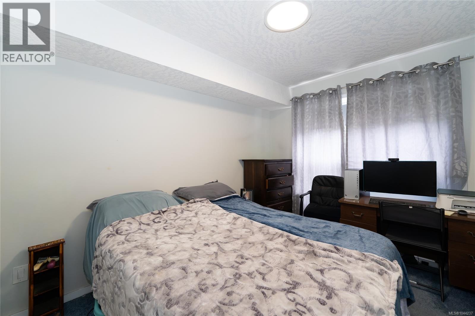
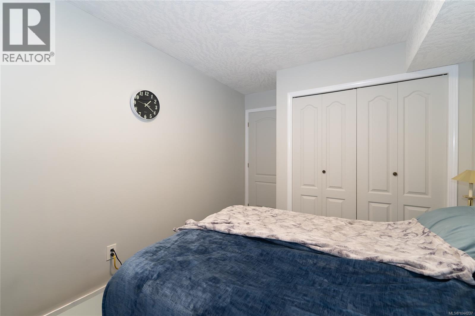
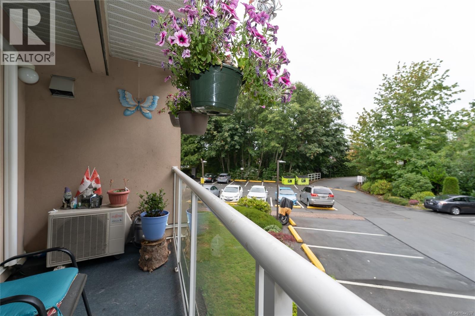
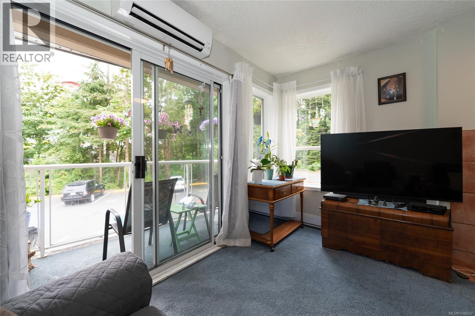
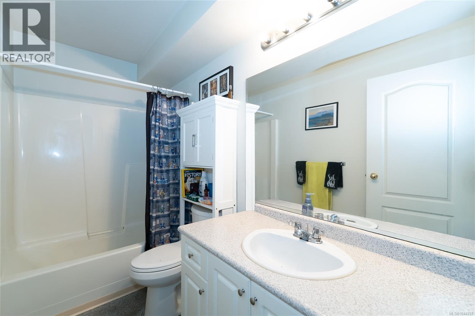
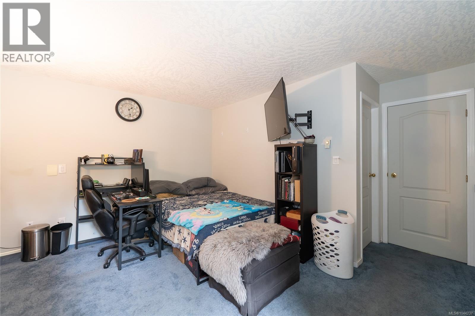
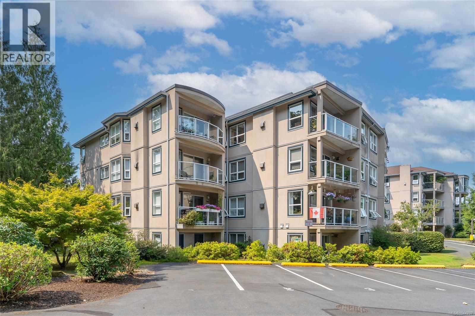
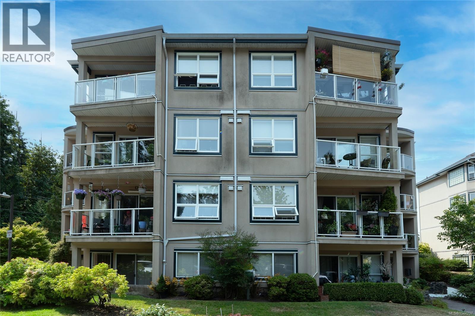
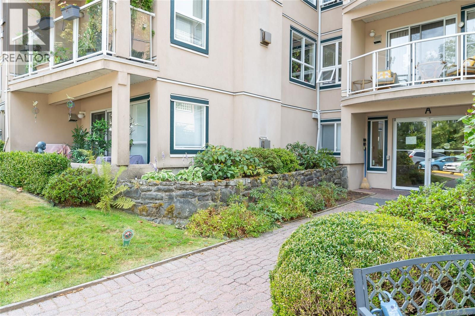
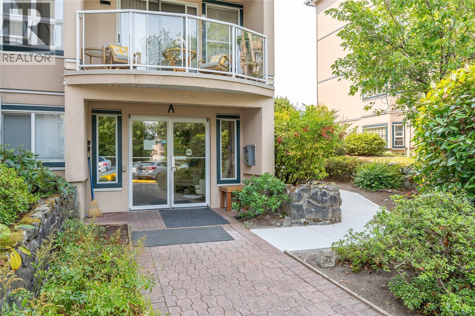
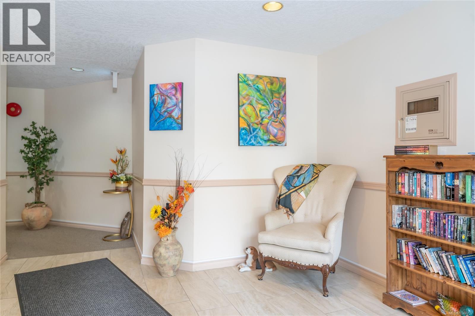
$440.92 MonthlyEnjoy easy condo living surrounded by nature, just minutes from downtown Chemainus. This well-maintained 2-bedroom, 2-bathroom second-floor condo offers a spacious layout, large storage locker, low strata fees, and direct access from the second floor to level parking—ideal for deliveries, groceries, walks, or heading to nearby shops without navigating stairs. Major updates include a 2023 heat pump, 2025 hot water tank and stove, plus a 2026 refrigerator and dishwasher, giving you peace of mind while leaving room to add your own style. Enjoy quiet mornings, green space, and watching deer wander by. Shopping, restaurants, parks, trails, the beach, and everyday amenities are all close at hand. Whether you're downsizing, looking for an easy-care home, or entering the market, this condo offers comfort, convenience, value, and relaxed Vancouver Island living. Measurements are approximate and should be verified if important. (id:61048)
Property Details
| MLS® Number | 1044237 |
| Property Type | Single Family |
| Neigbourhood | Chemainus |
| Community Features | Pets Allowed With Restrictions, Family Oriented |
| Features | Central Location, Park Setting, Wooded Area, Other, Marine Oriented |
| Parking Space Total | 3 |
Building
| Bathroom Total | 2 |
| Bedrooms Total | 2 |
| Appliances | Dishwasher, Dryer, Range - Electric, Refrigerator, Washer |
| Constructed Date | 1993 |
| Cooling Type | Air Conditioned |
| Fireplace Present | Yes |
| Fireplace Total | 1 |
| Heating Fuel | Electric, Natural Gas |
| Heating Type | Baseboard Heaters, Heat Pump |
| Size Interior | 907 Sqft |
| Type | Apartment |
Land
| Access Type | Road Access |
| Acreage | No |
| Size Irregular | 938 |
| Size Total | 938 Sqft |
| Size Total Text | 938 Sqft |
| Zoning Description | R8 |
| Zoning Type | Multi-family |
Rooms
| Level | Type | Length | Width | Dimensions |
|---|---|---|---|---|
| Main Level | Balcony | 12'0 x 3'3 | ||
| Main Level | Bedroom | 9'2 x 10'11 | ||
| Main Level | Bathroom | 3-Piece | ||
| Main Level | Living Room | 11'8 x 12'4 | ||
| Main Level | Dining Room | 11'8 x 8'3 | ||
| Main Level | Kitchen | 10'2 x 10'9 | ||
| Main Level | Ensuite | 4-Piece | ||
| Main Level | Primary Bedroom | 10'9 x 12'11 | ||
| Main Level | Entrance | 3'6 x 8'10 |
https://www.realtor.ca/real-estate/30087916/203a-3000-oak-st-chemainus-chemainus
Contact Us
Contact us for more information
Denise Perrin
chemainus.remaxgeneration.ca/
www.facebook.com/deniseperrin4
www.linkedin.com/in/deniseperrin4
www.instagram.com/deniseperrin4
9745 Willow St.
Chemainus, British Columbia V0R 1K0
(250) 246-3700

The trademarks REALTOR®, REALTORS®, and the REALTOR® logo are controlled by The Canadian Real Estate Association (CREA) and identify real estate professionals who are members of CREA. The trademarks MLS®, Multiple Listing Service® and the associated logos are owned by The Canadian Real Estate Association (CREA) and identify the quality of services provided by real estate professionals who are members of CREA. The trademark DDF® is owned by The Canadian Real Estate Association (CREA) and identifies CREA's Data Distribution Facility (DDF®)
August 07 2026 04:11:43
Vancouver Island Real Estate Board
RE/MAX Generation (Ch)