Presented by Robert J. Iio Personal Real Estate Corporation — Team 110 RE/MAX Real Estate (Kamloops).
2959 Birch Lane Blind Bay, British Columbia V0E 1H2

$545,000
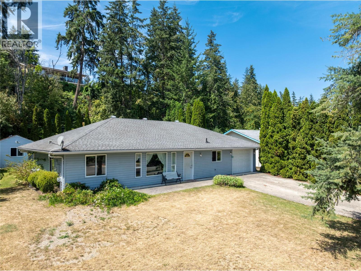
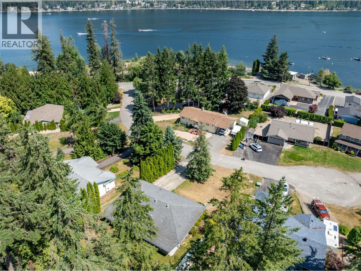
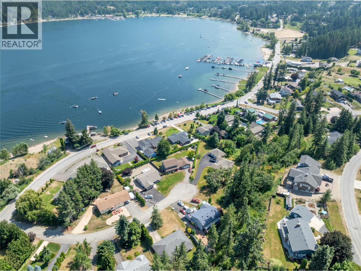
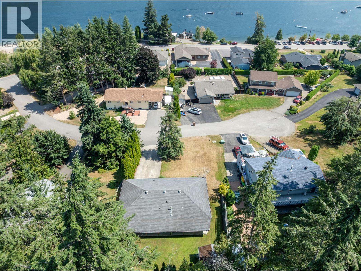
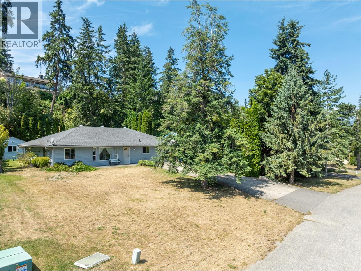
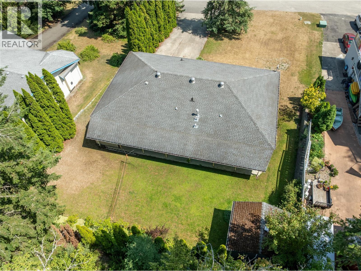
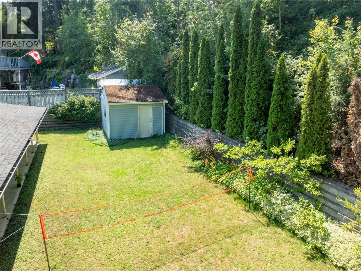
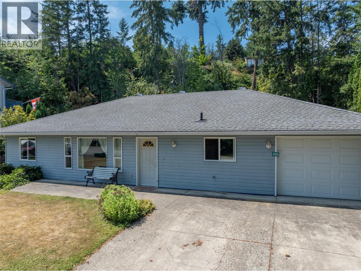
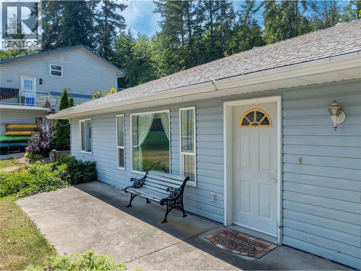
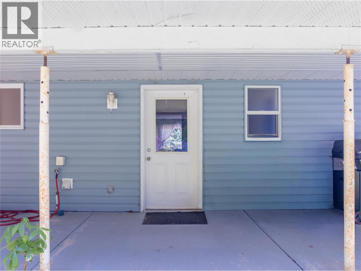
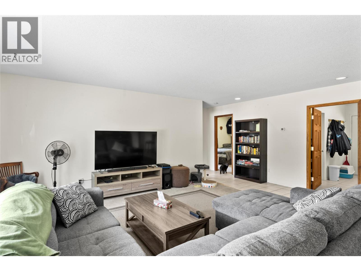
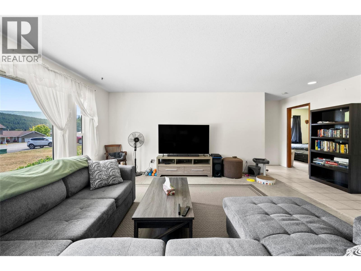
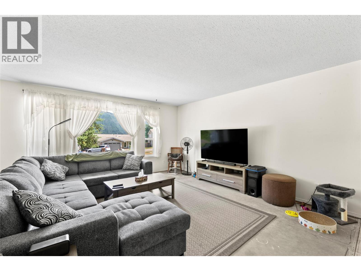
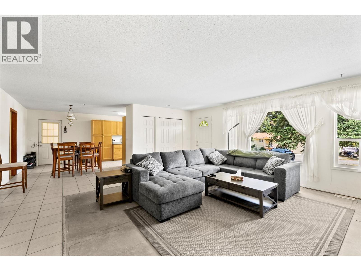
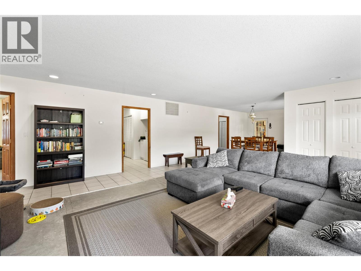
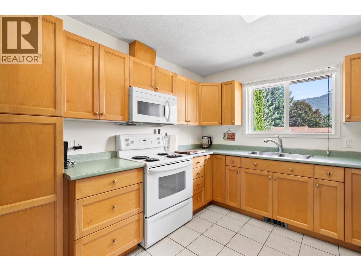
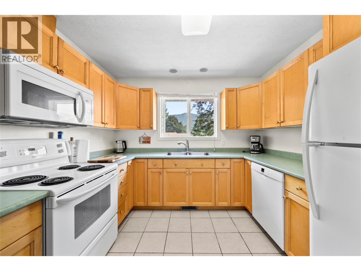
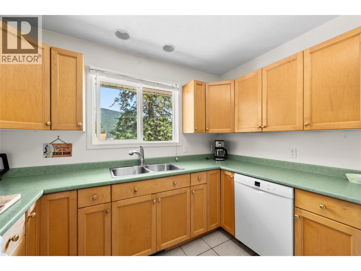
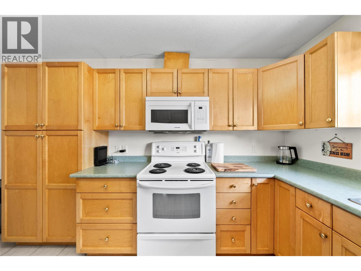
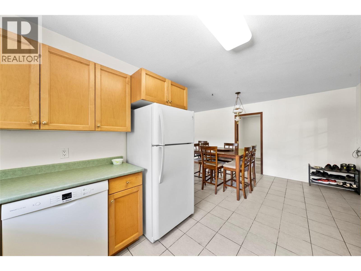
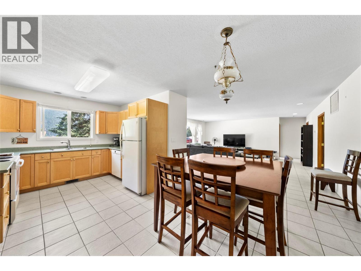
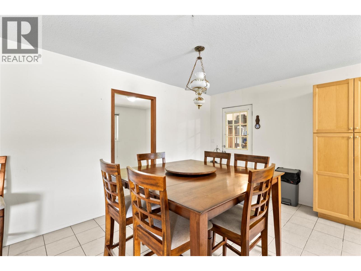
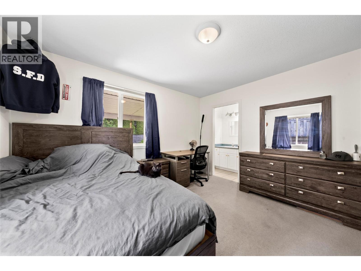
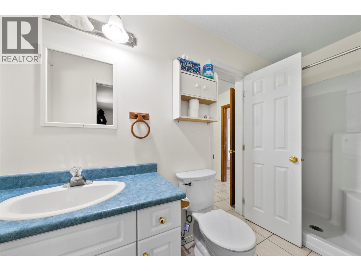
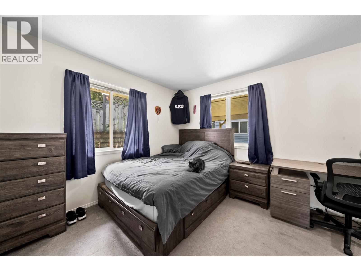
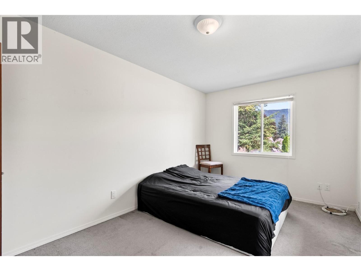
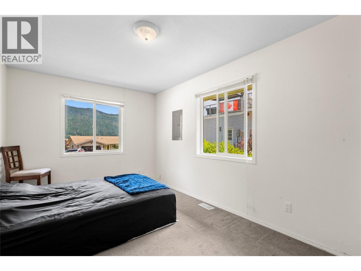
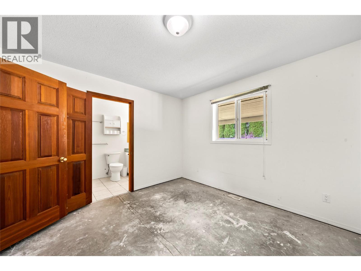
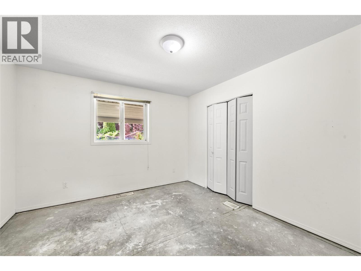
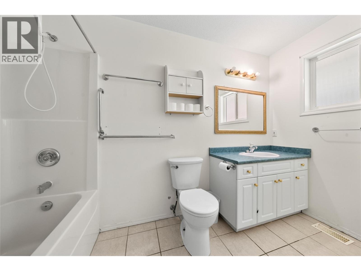
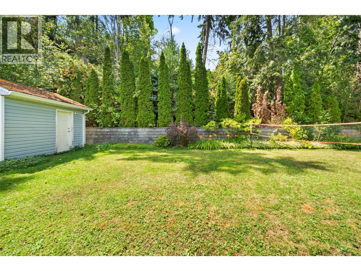
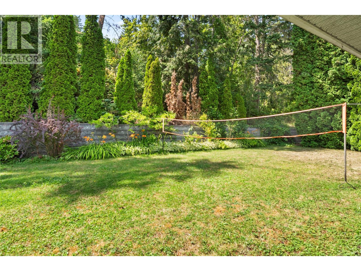
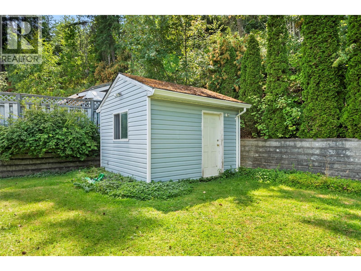
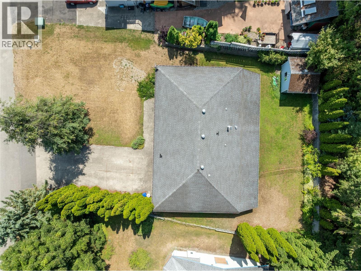
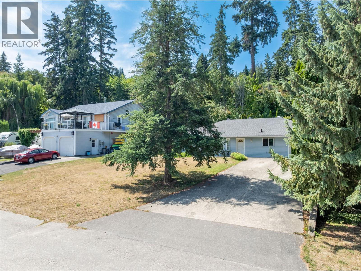
Discover the ease of single-level living in this well-maintained rancher, ideally situated on a quiet cul-de-sac in one of Blind Bay's most established neighbourhoods. Just a short stroll from the lake, this inviting home is equally suited as a full-time residence or the perfect weekend escape. Inside, the open-concept design creates a welcoming space for gathering and entertaining, with the living, dining, and kitchen areas flowing seamlessly together. Large front windows and the spacious patio capture subtle glimpses of Blind Bay, adding to the home's relaxed atmosphere. The functional floor plan offers three spacious bedrooms and two full bathrooms, providing comfort and flexibility for families, retirees, or visiting guests. An attached single garage, along with a paved driveway with room for four additional vehicles, ensures there's plenty of space for parking and storage. Whether you're looking for a peaceful place to call home or a lakeside retreat close to all that Blind Bay has to offer, this property delivers comfort, convenience, and an exceptional location. (id:61048)
Property Details
| MLS® Number | 10395856 |
| Property Type | Single Family |
| Neigbourhood | Blind Bay |
| Features | Wheelchair Access |
| Parking Space Total | 1 |
Building
| Bathroom Total | 2 |
| Bedrooms Total | 3 |
| Architectural Style | Ranch |
| Constructed Date | 1999 |
| Construction Style Attachment | Detached |
| Heating Type | Forced Air |
| Stories Total | 1 |
| Size Interior | 1,268 Sqft |
| Type | House |
| Utility Water | Private Utility |
Parking
| Additional Parking | |
| Attached Garage | 1 |
Land
| Acreage | No |
| Size Irregular | 0.33 |
| Size Total | 0.33 Ac|under 1 Acre |
| Size Total Text | 0.33 Ac|under 1 Acre |
Rooms
| Level | Type | Length | Width | Dimensions |
|---|---|---|---|---|
| Main Level | Storage | 9'9'' x 7'8'' | ||
| Main Level | Full Bathroom | 11'1'' x 3'11'' | ||
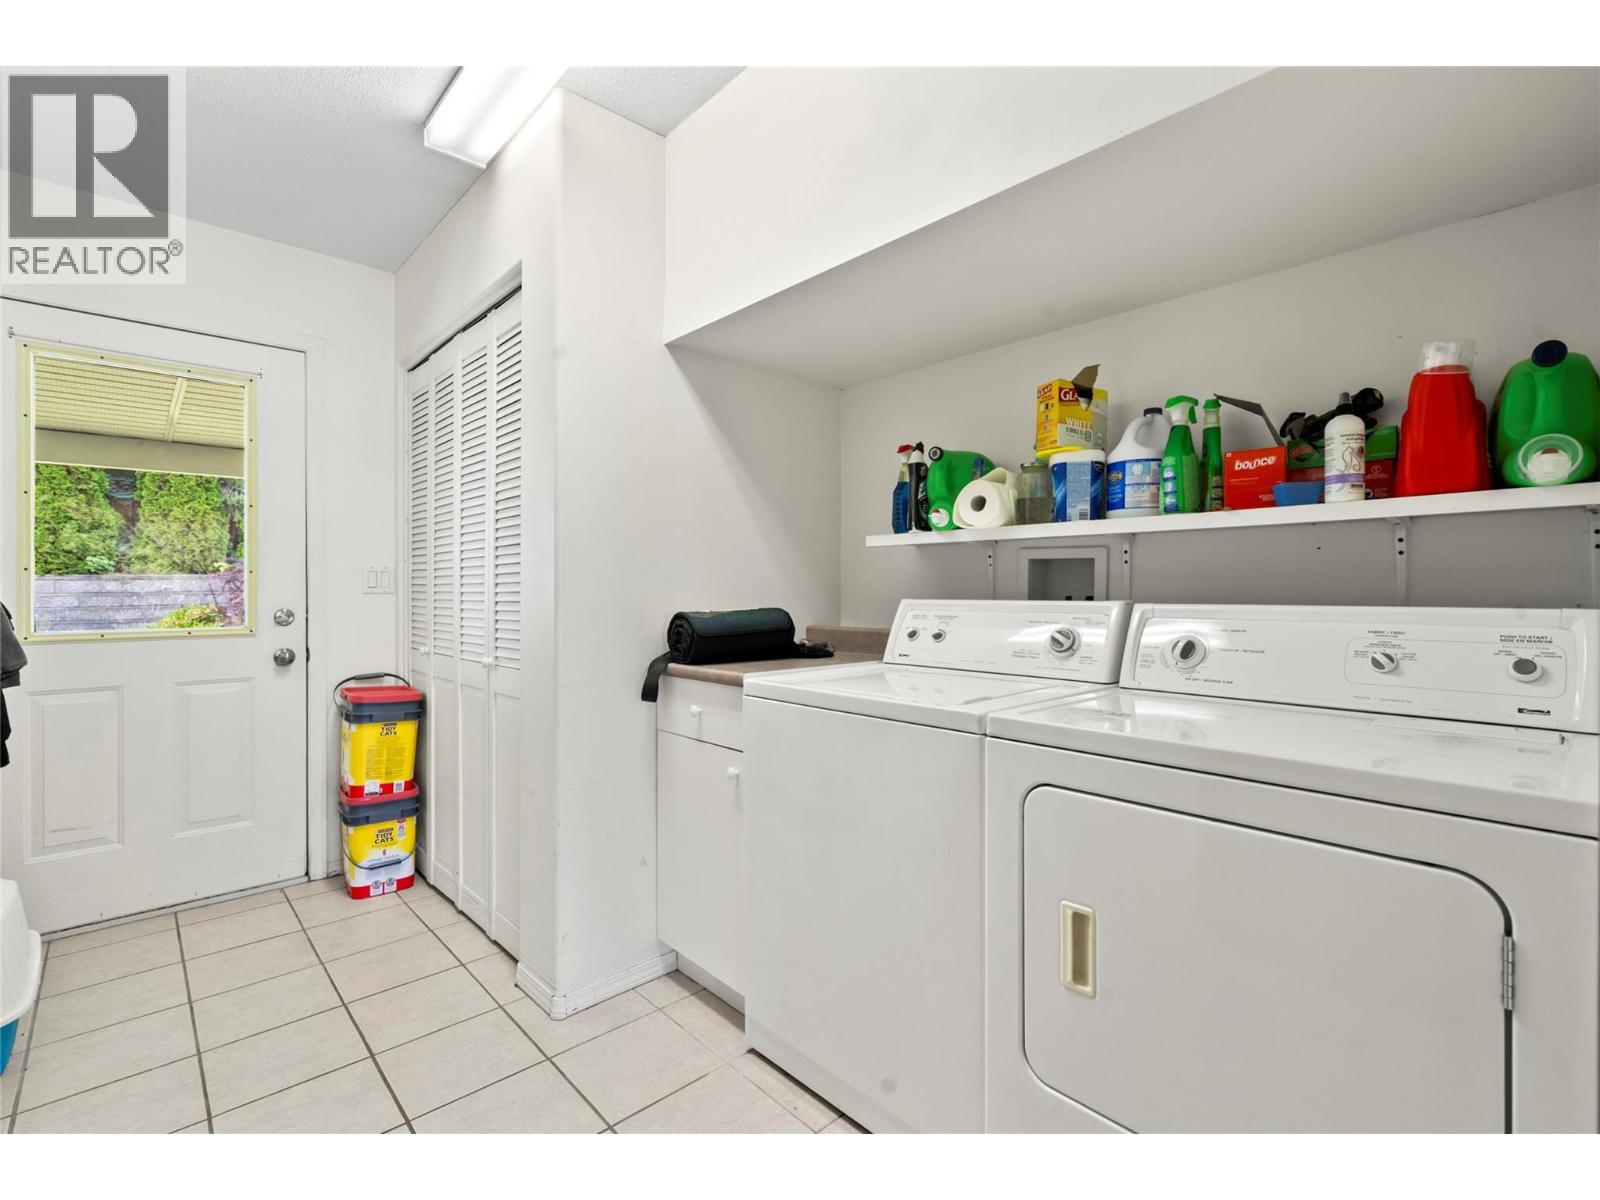
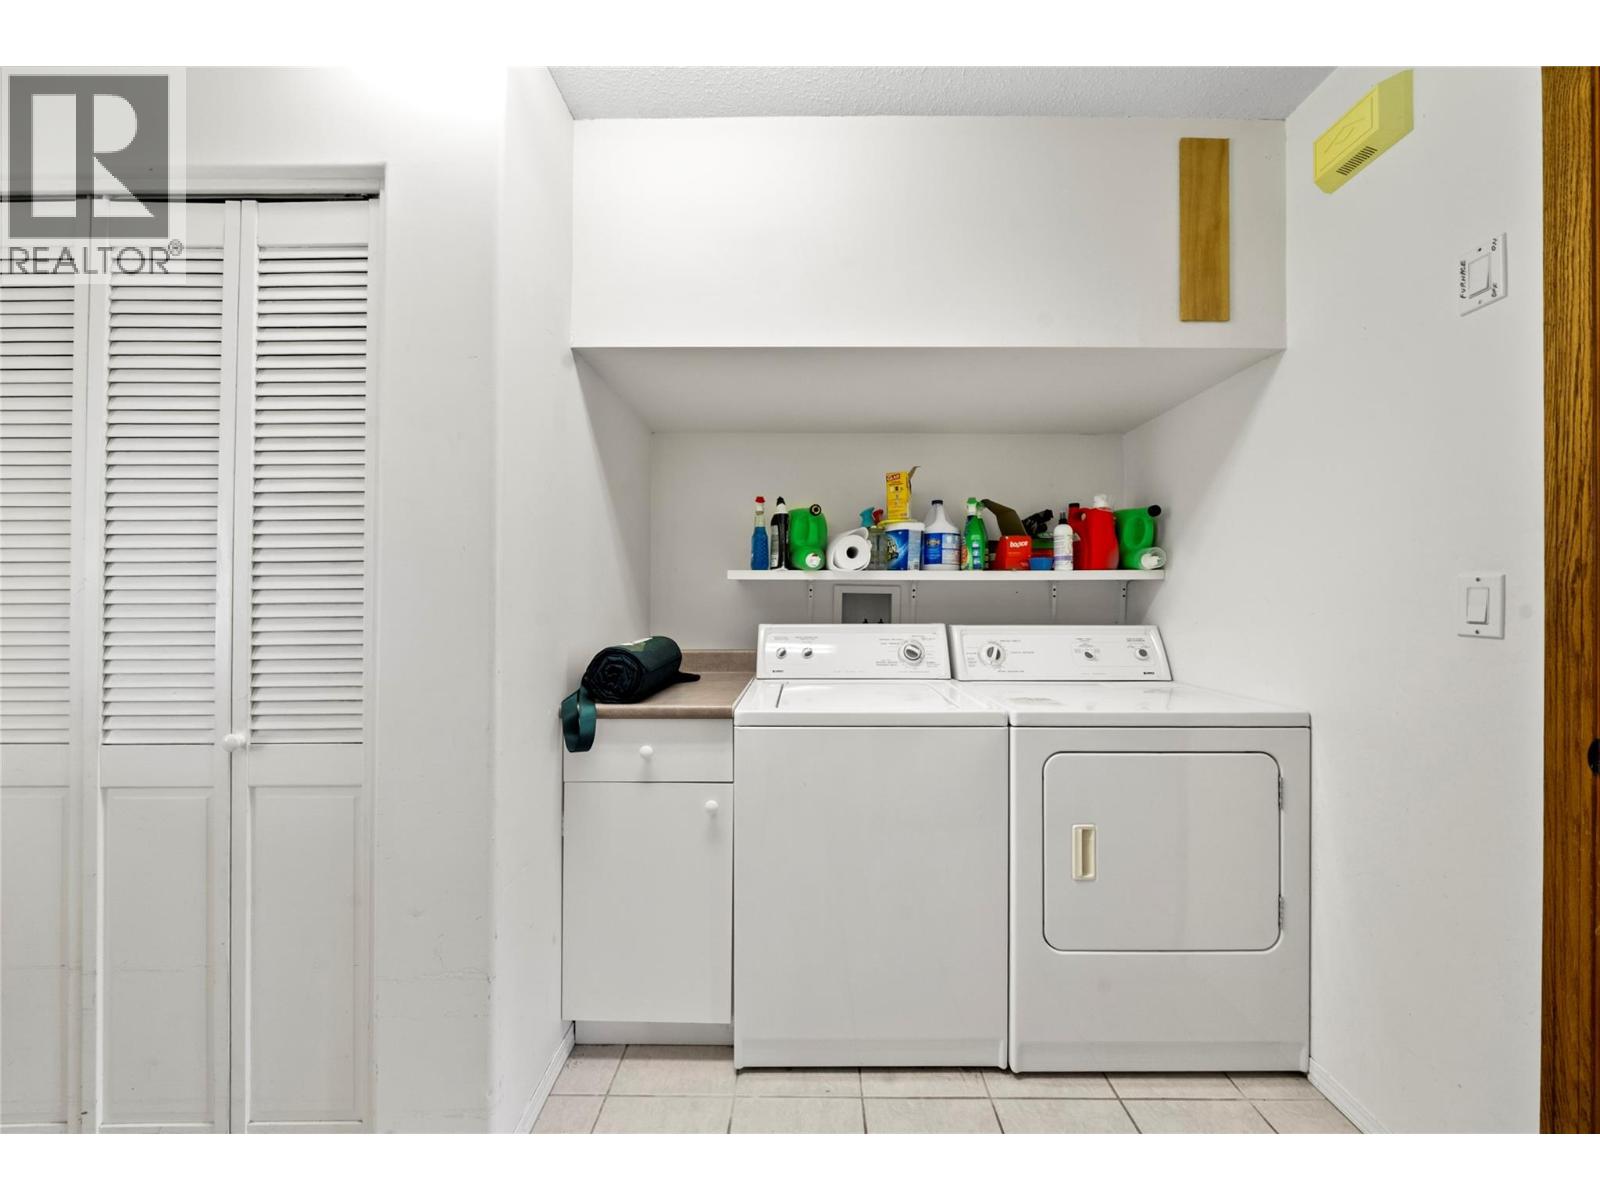
| Main Level | Laundry Room | 11'1'' x 8'3'' | ||
| Main Level | Bedroom | 15'6'' x 9'7'' | ||
| Main Level | Bedroom | 12'6'' x 11'1'' | ||
| Main Level | Full Ensuite Bathroom | 11'1'' x 4'11'' | ||
| Main Level | Dining Room | 12'3'' x 10'9'' | ||
| Main Level | Primary Bedroom | 11'5'' x 11'1'' | ||
| Main Level | Kitchen | 9'8'' x 8'9'' | ||
| Main Level | Living Room | 24'1'' x 19'6'' |
https://www.realtor.ca/real-estate/30087951/2959-birch-lane-blind-bay-blind-bay
Contact Us
Contact us for more information

Sean Desormeaux
seandesormeaux.ca/
#8-1257 Trans Canada Hwy
Sorrento, British Columbia V0E 2W0
(250) 675-5117
(250) 675-3948
www.fairrealty.com/

The trademarks REALTOR®, REALTORS®, and the REALTOR® logo are controlled by The Canadian Real Estate Association (CREA) and identify real estate professionals who are members of CREA. The trademarks MLS®, Multiple Listing Service® and the associated logos are owned by The Canadian Real Estate Association (CREA) and identify the quality of services provided by real estate professionals who are members of CREA. The trademark DDF® is owned by The Canadian Real Estate Association (CREA) and identifies CREA's Data Distribution Facility (DDF®)
July 28 2026 06:47:54
Association of Interior REALTORS®
Fair Realty (Sorrento)