Presented by Robert J. Iio Personal Real Estate Corporation — Team 110 RE/MAX Real Estate (Kamloops).
658 Courtenay Crescent Kamloops, British Columbia V2B 1Z6

$509,900
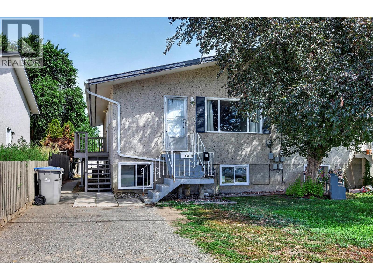
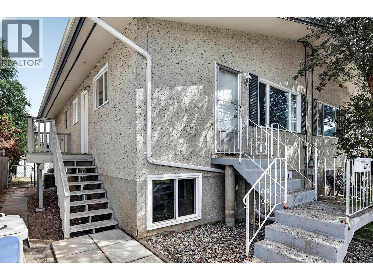
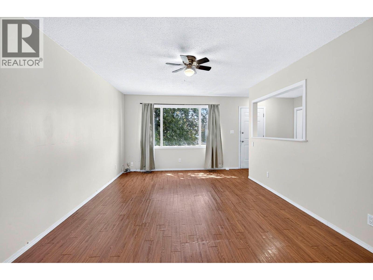
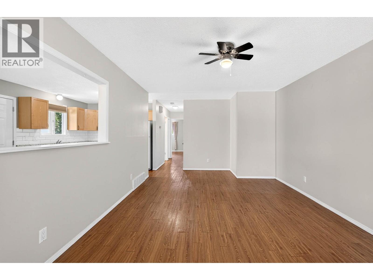
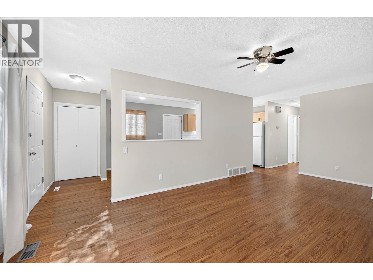
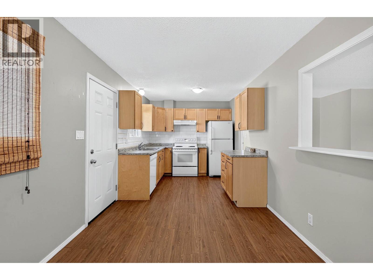
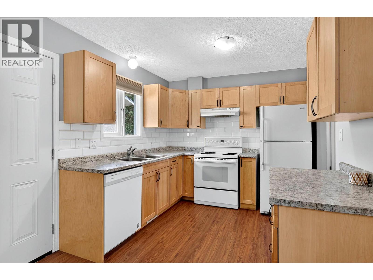
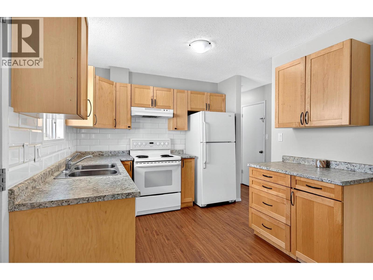
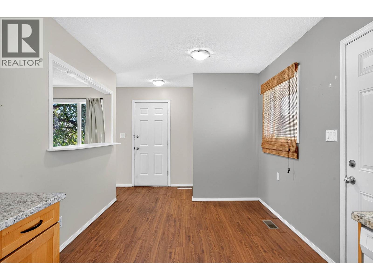
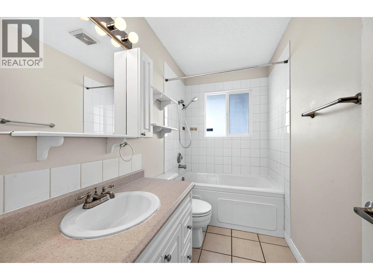
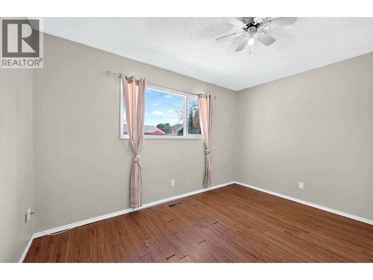
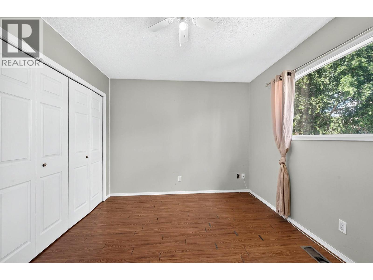
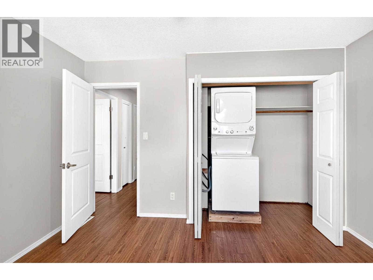
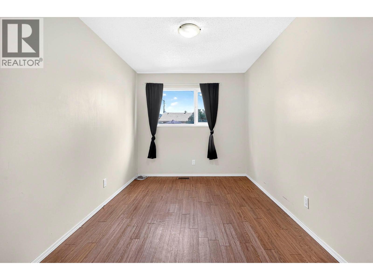
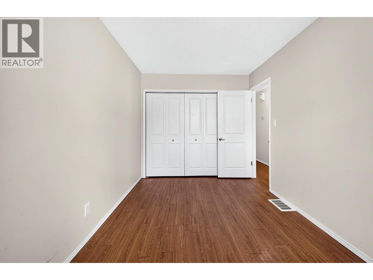
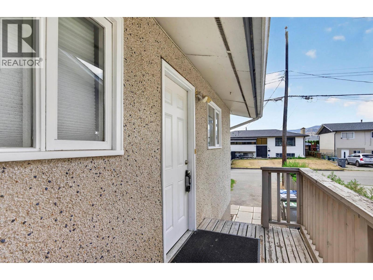
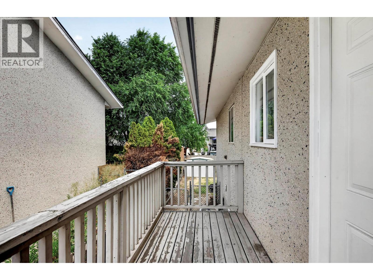
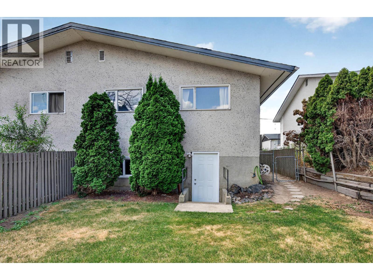
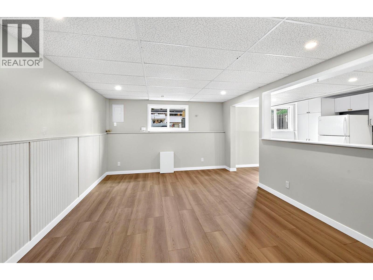
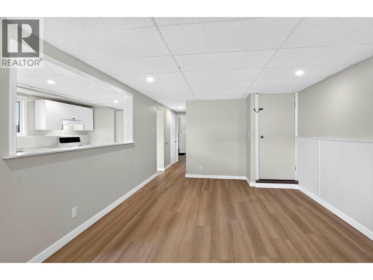
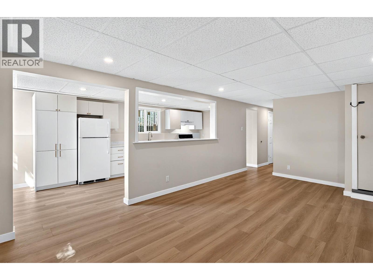
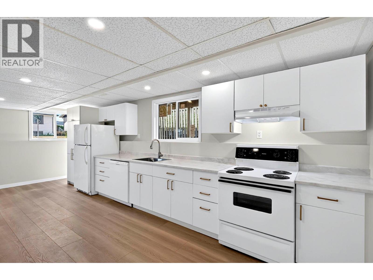
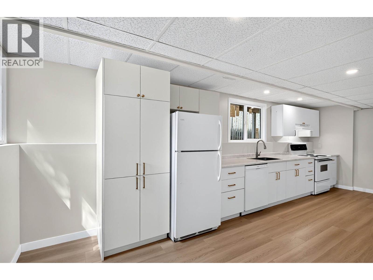
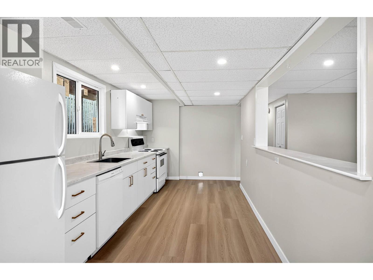
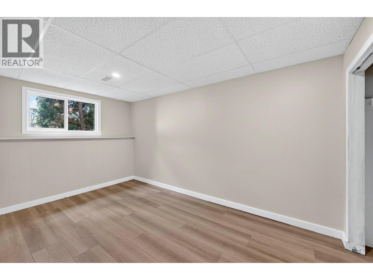
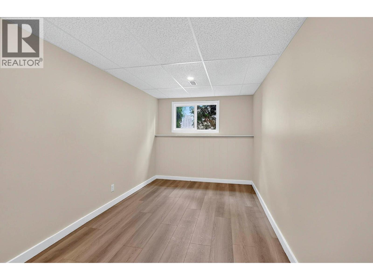
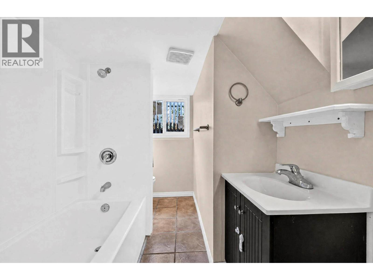
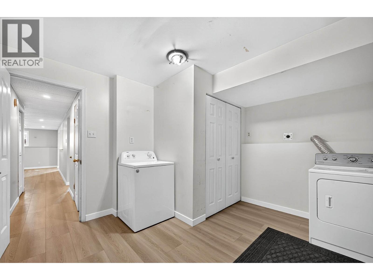
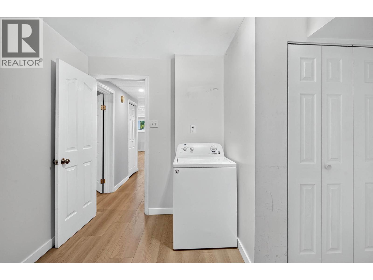
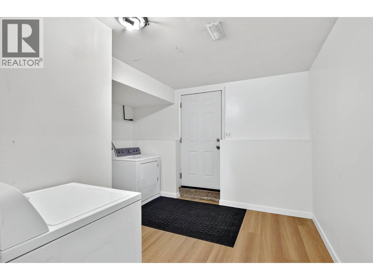
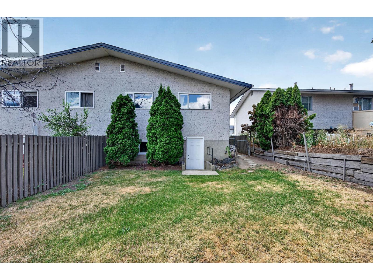
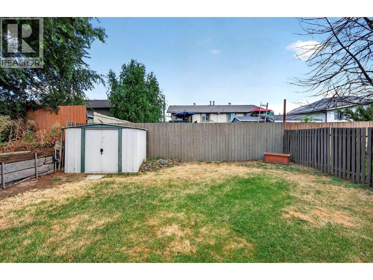
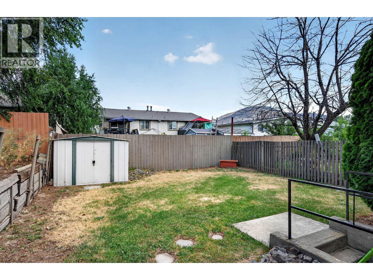
Conveniently located in North Kamloops, this fully finished half duplex is within walking distance to Schubert Drive and the scenic Rivers Trail, offering kilometres of walking and biking paths along the North Thompson River. Shopping, schools, parks, recreation, and public transit are all nearby, making this an excellent opportunity for families, first-time buyers, or those seeking flexible living space. The main floor features an updated kitchen with adjoining eating area, a spacious living room, two bedrooms, an updated 4-piece bathroom, and the convenience of a stacking washer and dryer tucked into the bedroom closet. The lower level is accessed through a separate backyard entrance and provides excellent space for extended family or multi-generational living. Recently renovated, this bright area offers a spacious kitchen with new cabinetry, countertops, appliances, flooring, paint, along with a generous bedroom, 4-piece bathroom, and large laundry/mudroom. Recent updates include select windows (May 2026), hot water tank (March 2026), and the lower-level renovations. Additional features include central air conditioning, a furnace (2016), all appliances included. Move in ready and immediate possession. (id:61048)
Property Details
| MLS® Number | 10395986 |
| Property Type | Single Family |
| Neigbourhood | North Kamloops |
Building
| Bathroom Total | 2 |
| Bedrooms Total | 3 |
| Architectural Style | Other |
| Basement Type | Full |
| Constructed Date | 1971 |
| Construction Style Attachment | Semi-detached |
| Cooling Type | Central Air Conditioning |
| Heating Type | Forced Air, See Remarks |
| Stories Total | 2 |
| Size Interior | 1,748 Sqft |
| Type | Duplex |
| Utility Water | Municipal Water |
Parking
| Other |
Land
| Acreage | No |
| Sewer | Municipal Sewage System |
| Size Irregular | 0.07 |
| Size Total | 0.07 Ac|under 1 Acre |
| Size Total Text | 0.07 Ac|under 1 Acre |
Rooms
| Level | Type | Length | Width | Dimensions |
|---|---|---|---|---|
| Basement | 4pc Bathroom | Measurements not available | ||
| Basement | Laundry Room | 11'8'' x 10'1'' | ||
| Basement | Bedroom | 8'4'' x 13'1'' | ||
| Basement | Dining Room | 5'4'' x 8'4'' | ||
| Basement | Kitchen | 8'4'' x 16'8'' | ||
| Basement | Living Room | 11'10'' x 19'5'' | ||
| Main Level | 4pc Bathroom | Measurements not available | ||
| Main Level | Bedroom | 12'5'' x 10'5'' | ||
| Main Level | Primary Bedroom | 8'5'' x 14' | ||
| Main Level | Kitchen | 9'4'' x 9' | ||
| Main Level | Dining Room | 8'11'' x 9' | ||
| Main Level | Living Room | 12' x 17'6'' |
https://www.realtor.ca/real-estate/30088628/658-courtenay-crescent-kamloops-north-kamloops
Contact Us
Contact us for more information

Loni Hamer-Jackson
Personal Real Estate Corporation
www.kamloopsrealestate.com/
www.facebook.com/LoniandJaclyn/
twitter.com/LoniandCliff
www.instagram.com/
258 Seymour Street
Kamloops, British Columbia V2C 2E5
(250) 374-3331
(250) 828-9544
www.remaxkamloops.ca/

Jaclyn Frilund
Personal Real Estate Corporation
258 Seymour Street
Kamloops, British Columbia V2C 2E5
(250) 374-3331
(250) 828-9544
www.remaxkamloops.ca/

The trademarks REALTOR®, REALTORS®, and the REALTOR® logo are controlled by The Canadian Real Estate Association (CREA) and identify real estate professionals who are members of CREA. The trademarks MLS®, Multiple Listing Service® and the associated logos are owned by The Canadian Real Estate Association (CREA) and identify the quality of services provided by real estate professionals who are members of CREA. The trademark DDF® is owned by The Canadian Real Estate Association (CREA) and identifies CREA's Data Distribution Facility (DDF®)
July 28 2026 08:56:02
Association of Interior REALTORS®
RE/MAX Kamloops