Presented by Robert J. Iio Personal Real Estate Corporation — Team 110 RE/MAX Real Estate (Kamloops).
765 Jasper Avenue Grand Forks, British Columbia V0H 1H4

$789,900
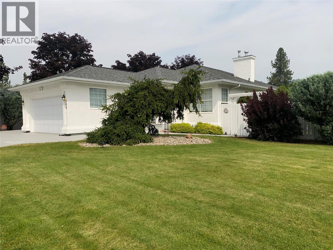
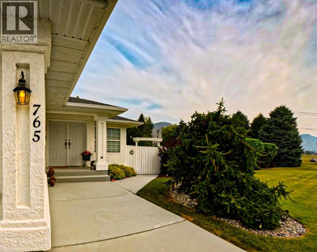
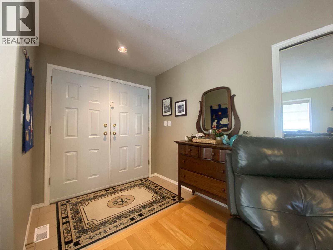
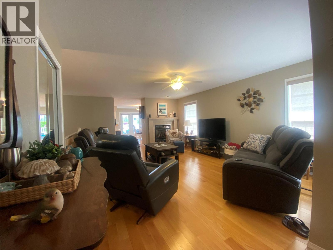
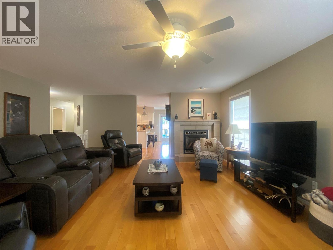
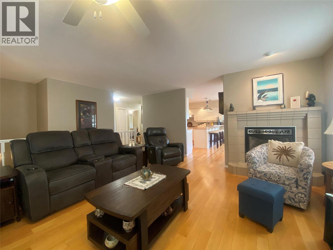
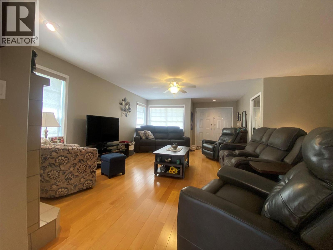
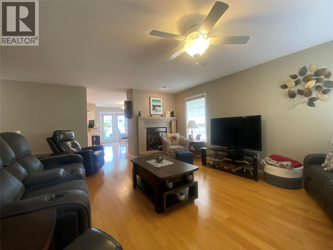
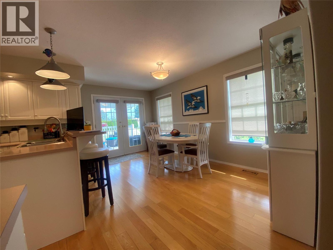
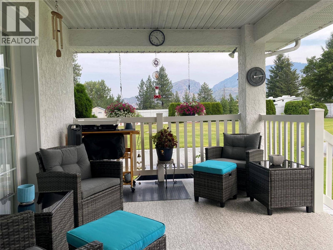
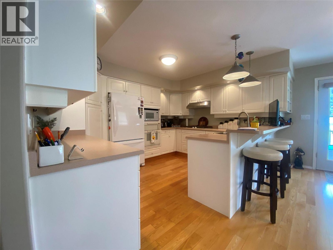
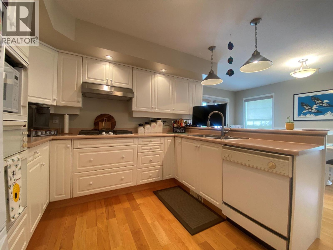
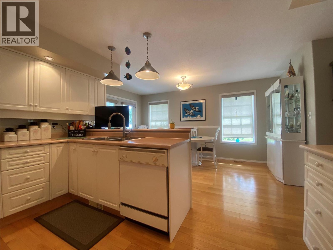
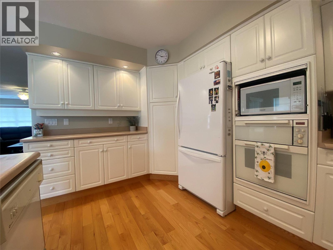
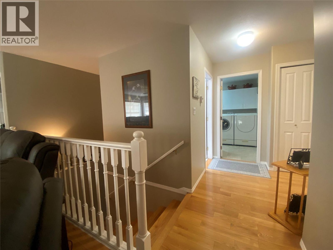
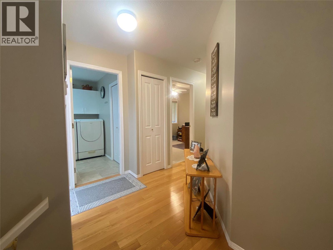
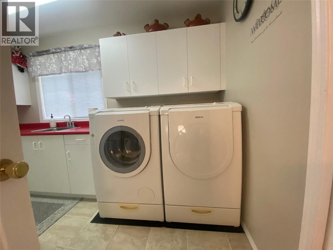
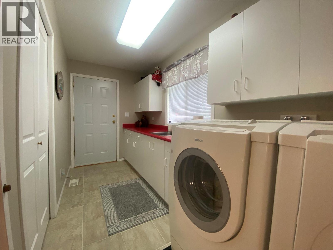
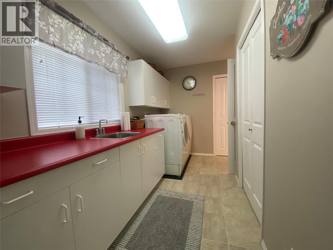
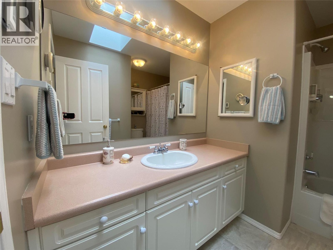
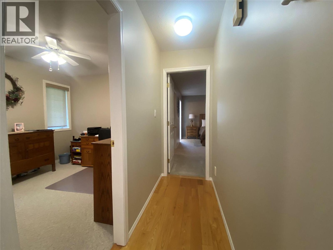
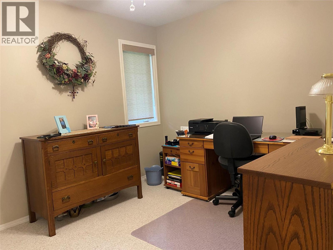
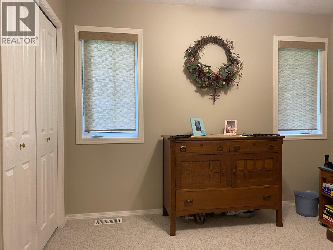
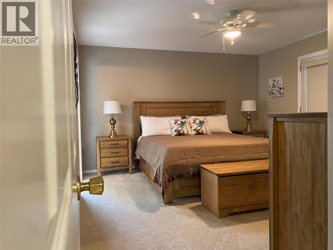
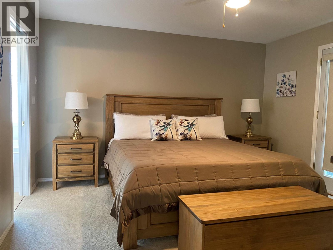
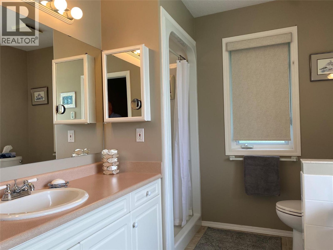
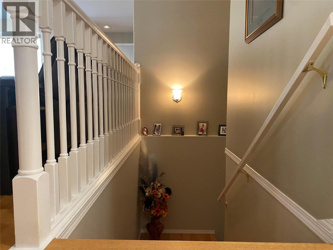
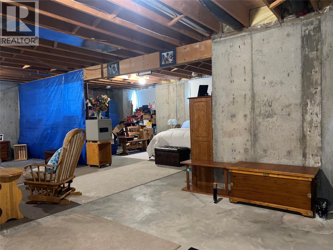
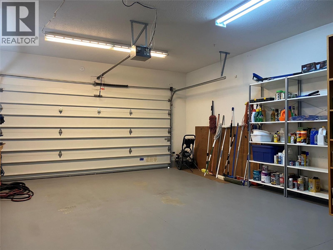
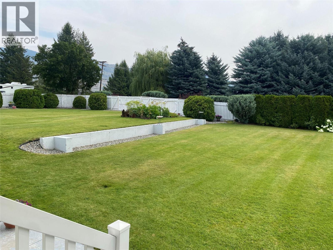
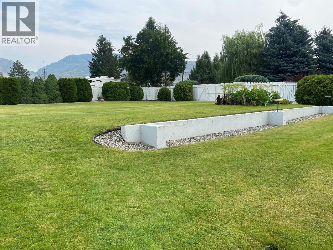
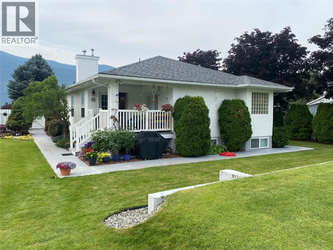
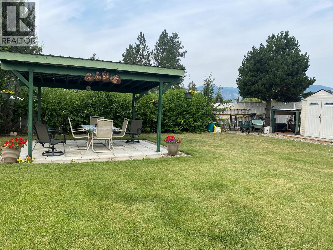
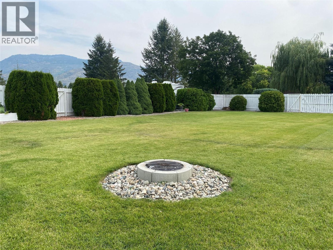
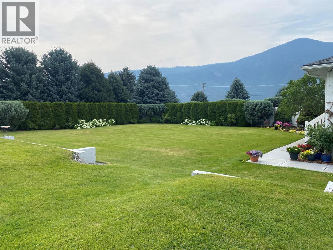
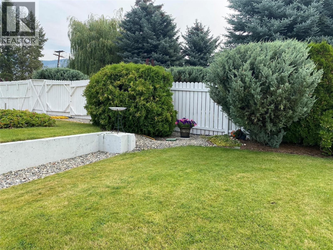
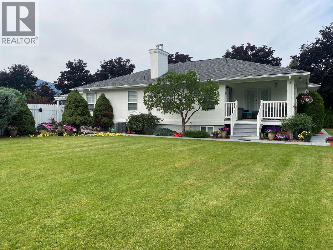
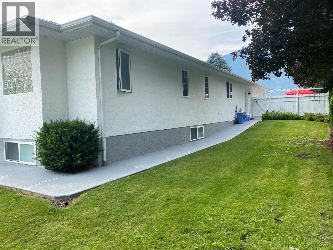
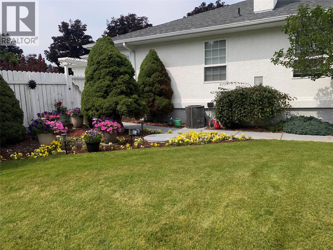
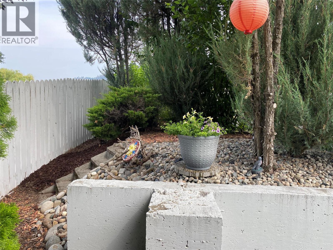
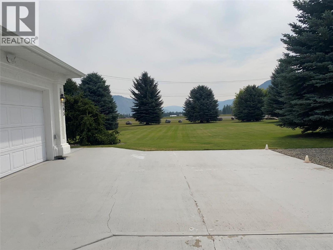
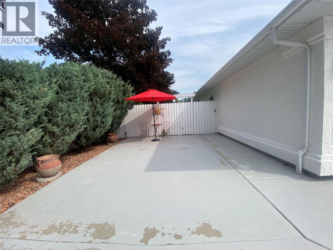
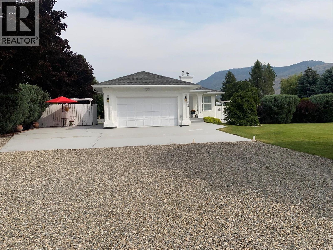
Stunning Move-In-Ready Home Minutes From Town Discover a beautifully maintained home that truly checks every box. Just moments from town yet set on a private, park-like property, this residence offers the perfect blend of convenience, comfort, and serenity. Step inside to an inviting open, well-designed floor plan featuring large rooms and rich hardwood floors that add warmth and elegance to the main living area, anchored by a cozy gas fireplace, creating the ideal spot to unwind. The kitchen and dining spaces flow seamlessly to a covered deck, perfect for year-round outdoor living, morning coffee, or evening relaxation while overlooking the peaceful grounds. A two-car garage provides ample parking and storage, rounding out this exceptional offering. This home is truly move-in ready, thoughtfully laid out, beautifully finished, and set in a location that offers both privacy and proximity. (id:61048)
Property Details
| MLS® Number | 10395490 |
| Property Type | Single Family |
| Neigbourhood | Grand Forks Rural |
| Features | One Balcony |
| Parking Space Total | 10 |
Building
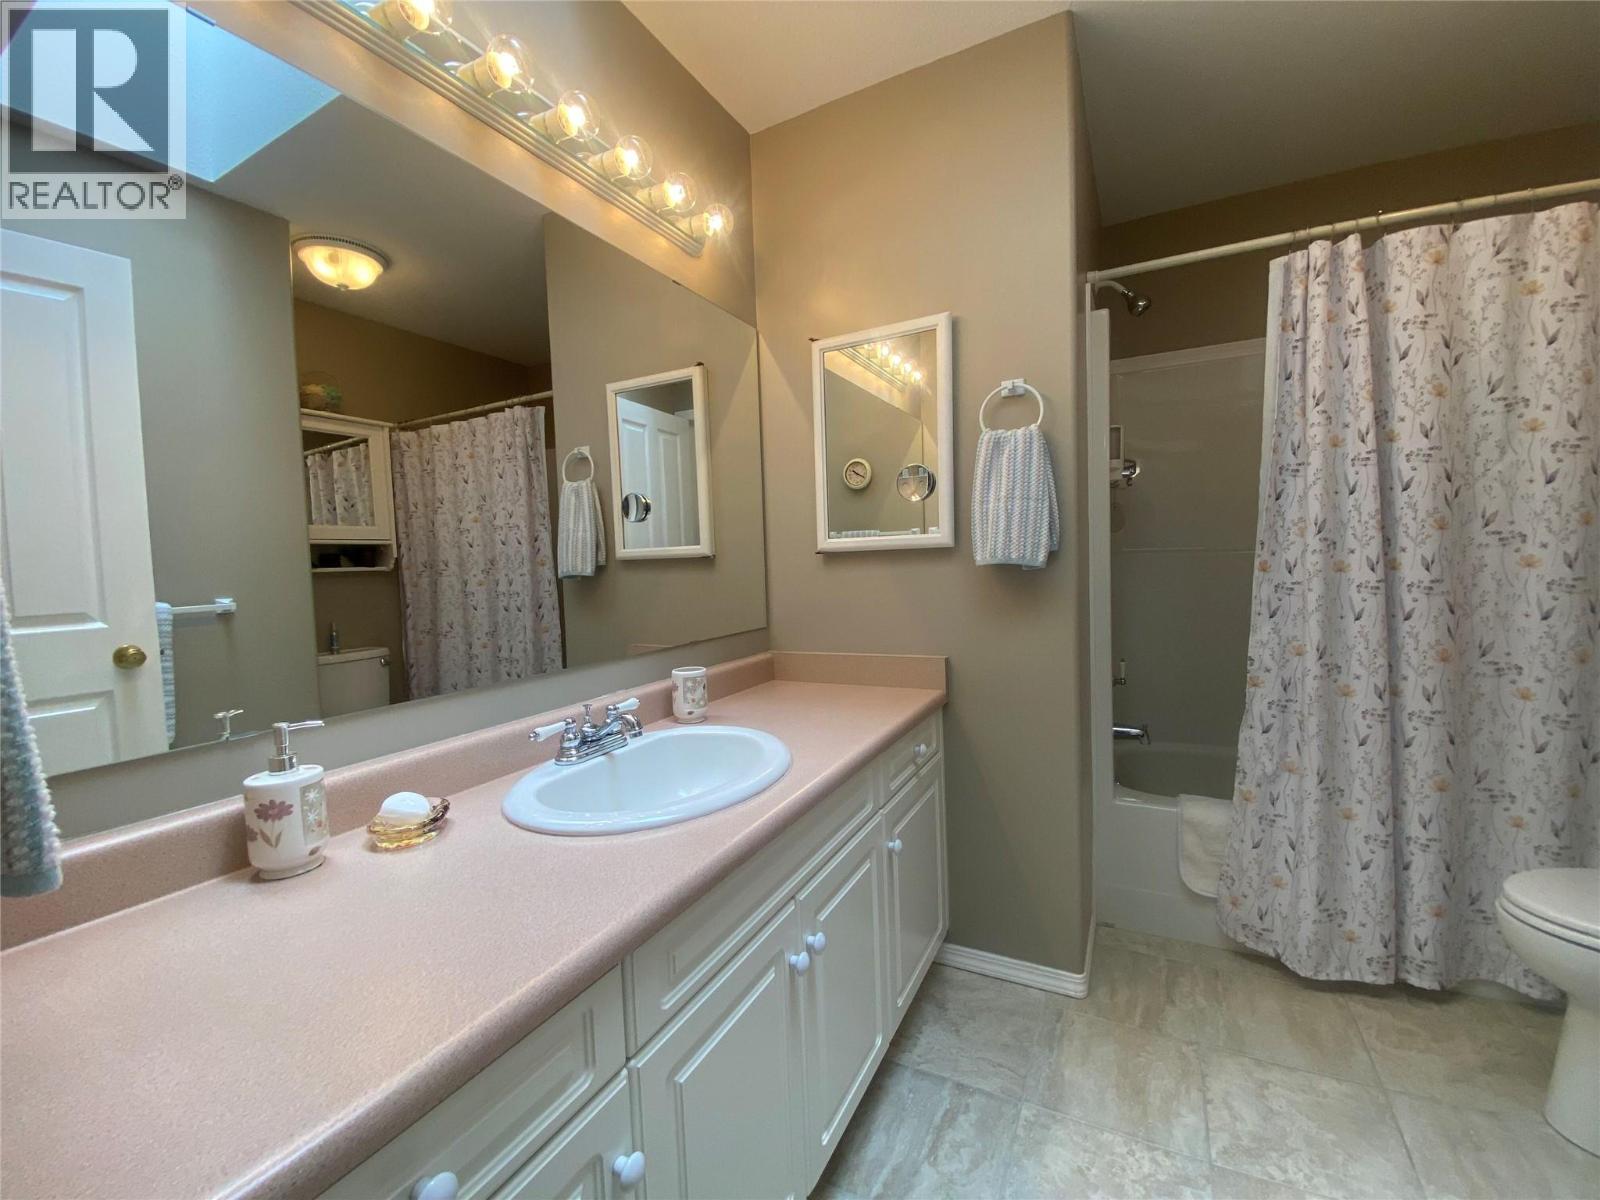
| Bathroom Total | 2 |
| Bedrooms Total | 1 |
| Appliances | Refrigerator, Dishwasher, Oven - Electric, Cooktop - Gas, See Remarks, Hood Fan, Washer & Dryer |
| Architectural Style | Ranch |
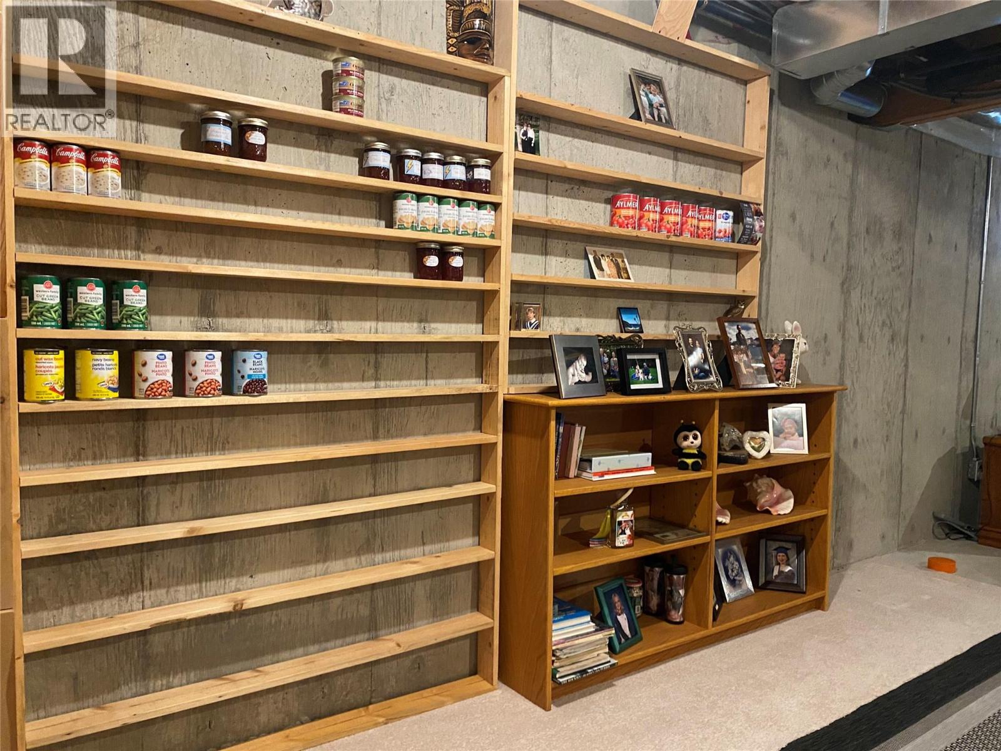
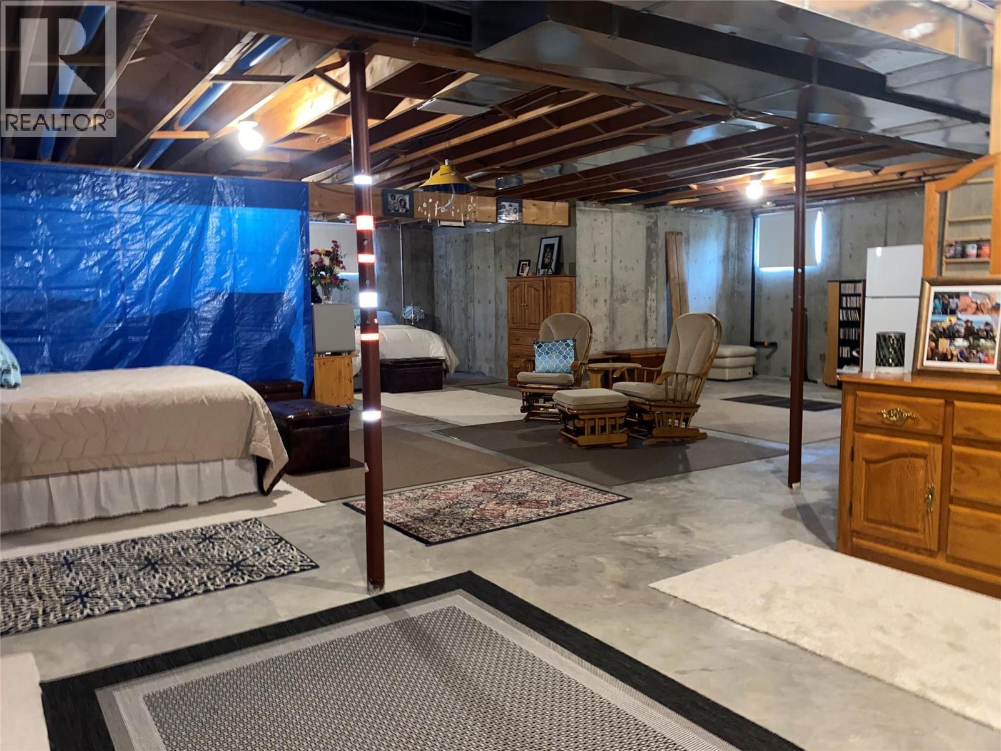
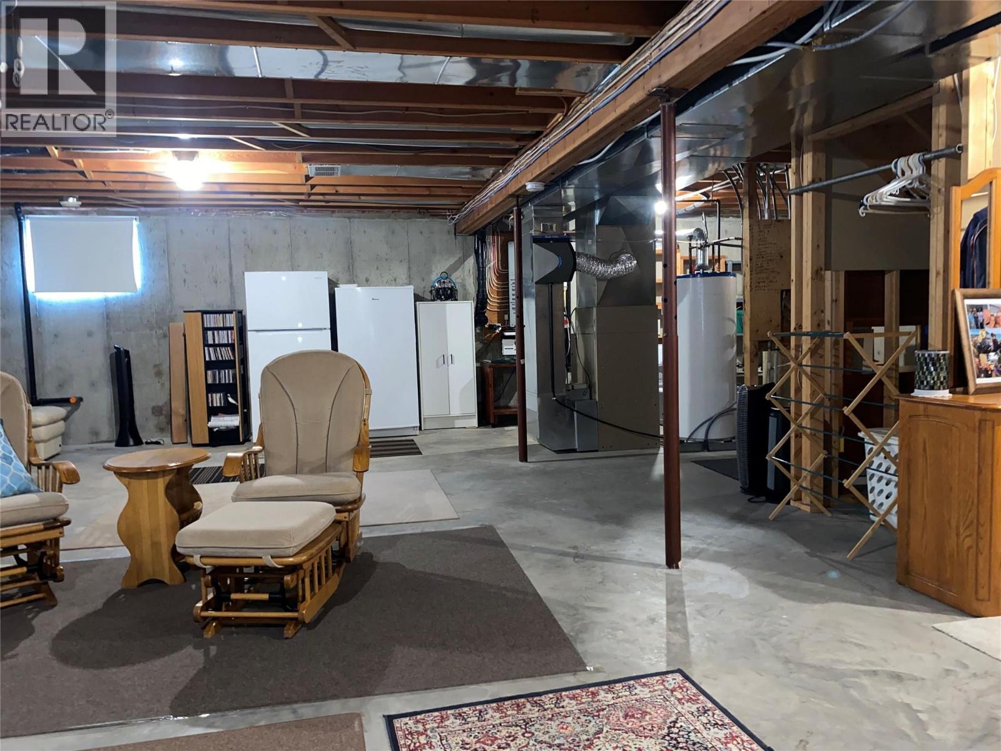
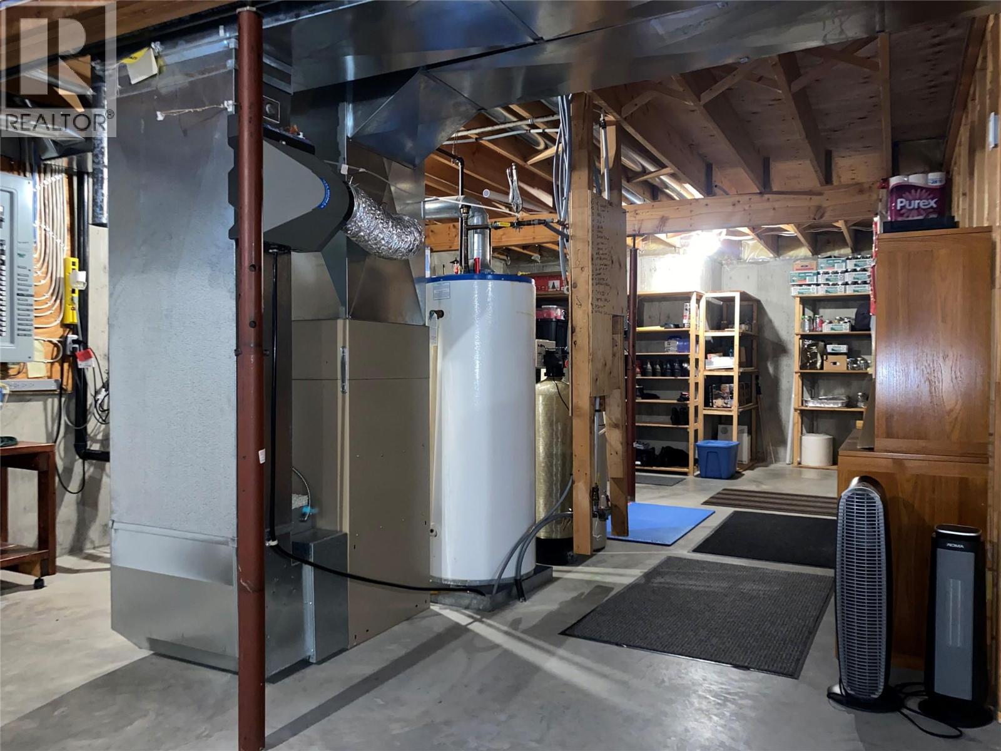
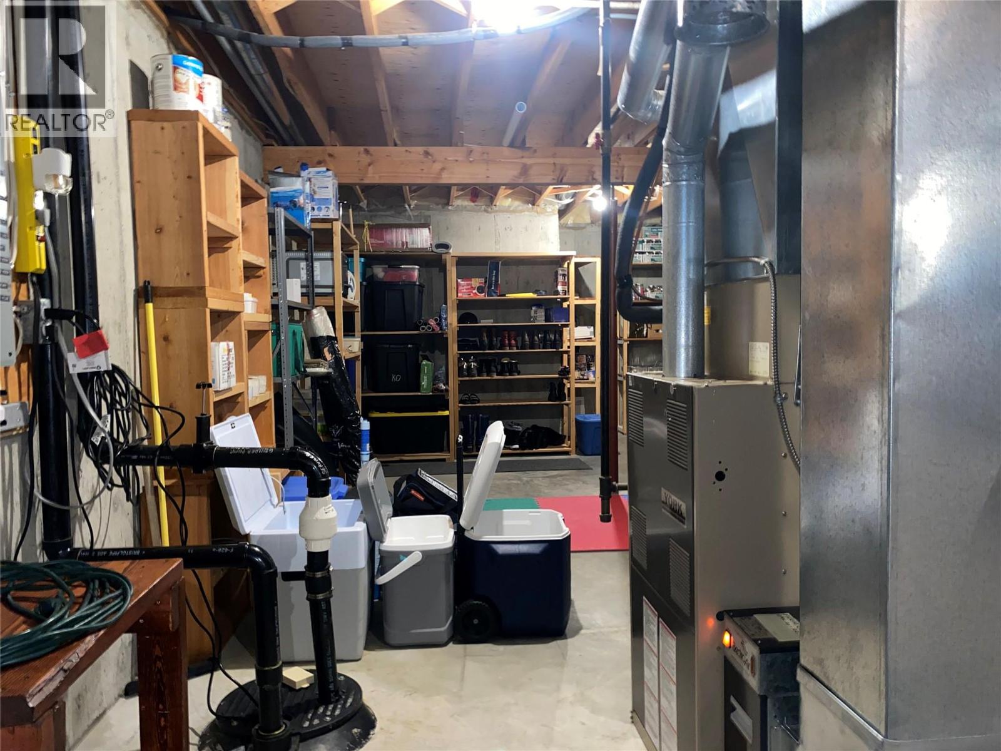
| Basement Type | Full |
| Constructed Date | 1995 |
| Construction Style Attachment | Detached |
| Cooling Type | Central Air Conditioning |
| Heating Type | Forced Air, See Remarks |
| Roof Material | Asphalt Shingle |
| Roof Style | Unknown |
| Stories Total | 2 |
| Size Interior | 1,494 Sqft |
| Type | House |
| Utility Water | Irrigation District |
Parking
| Attached Garage | 2 |
Land
| Acreage | Yes |
| Landscape Features | Underground Sprinkler |
| Sewer | Septic Tank |
| Size Irregular | 1.33 |
| Size Total | 1.33 Ac|1 - 5 Acres |
| Size Total Text | 1.33 Ac|1 - 5 Acres |
Rooms
| Level | Type | Length | Width | Dimensions |
|---|---|---|---|---|
| Main Level | 3pc Bathroom | 7'2'' x 7'10'' | ||
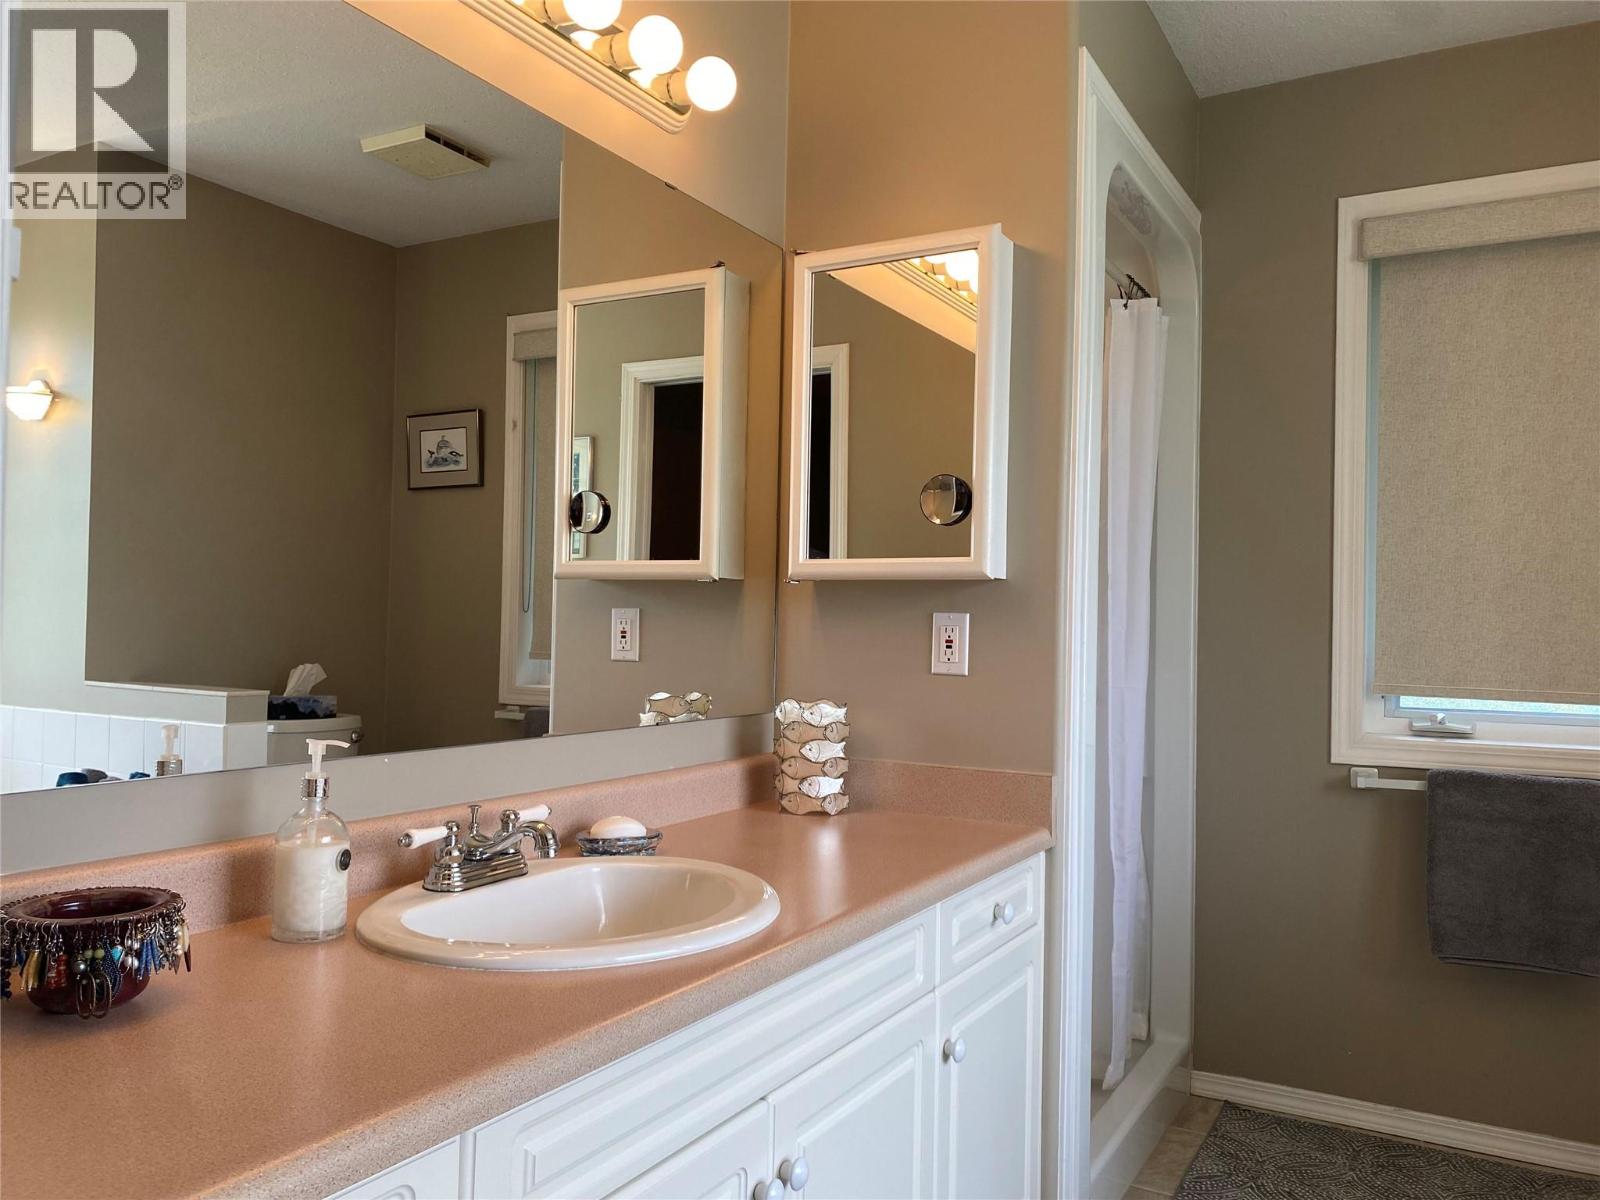
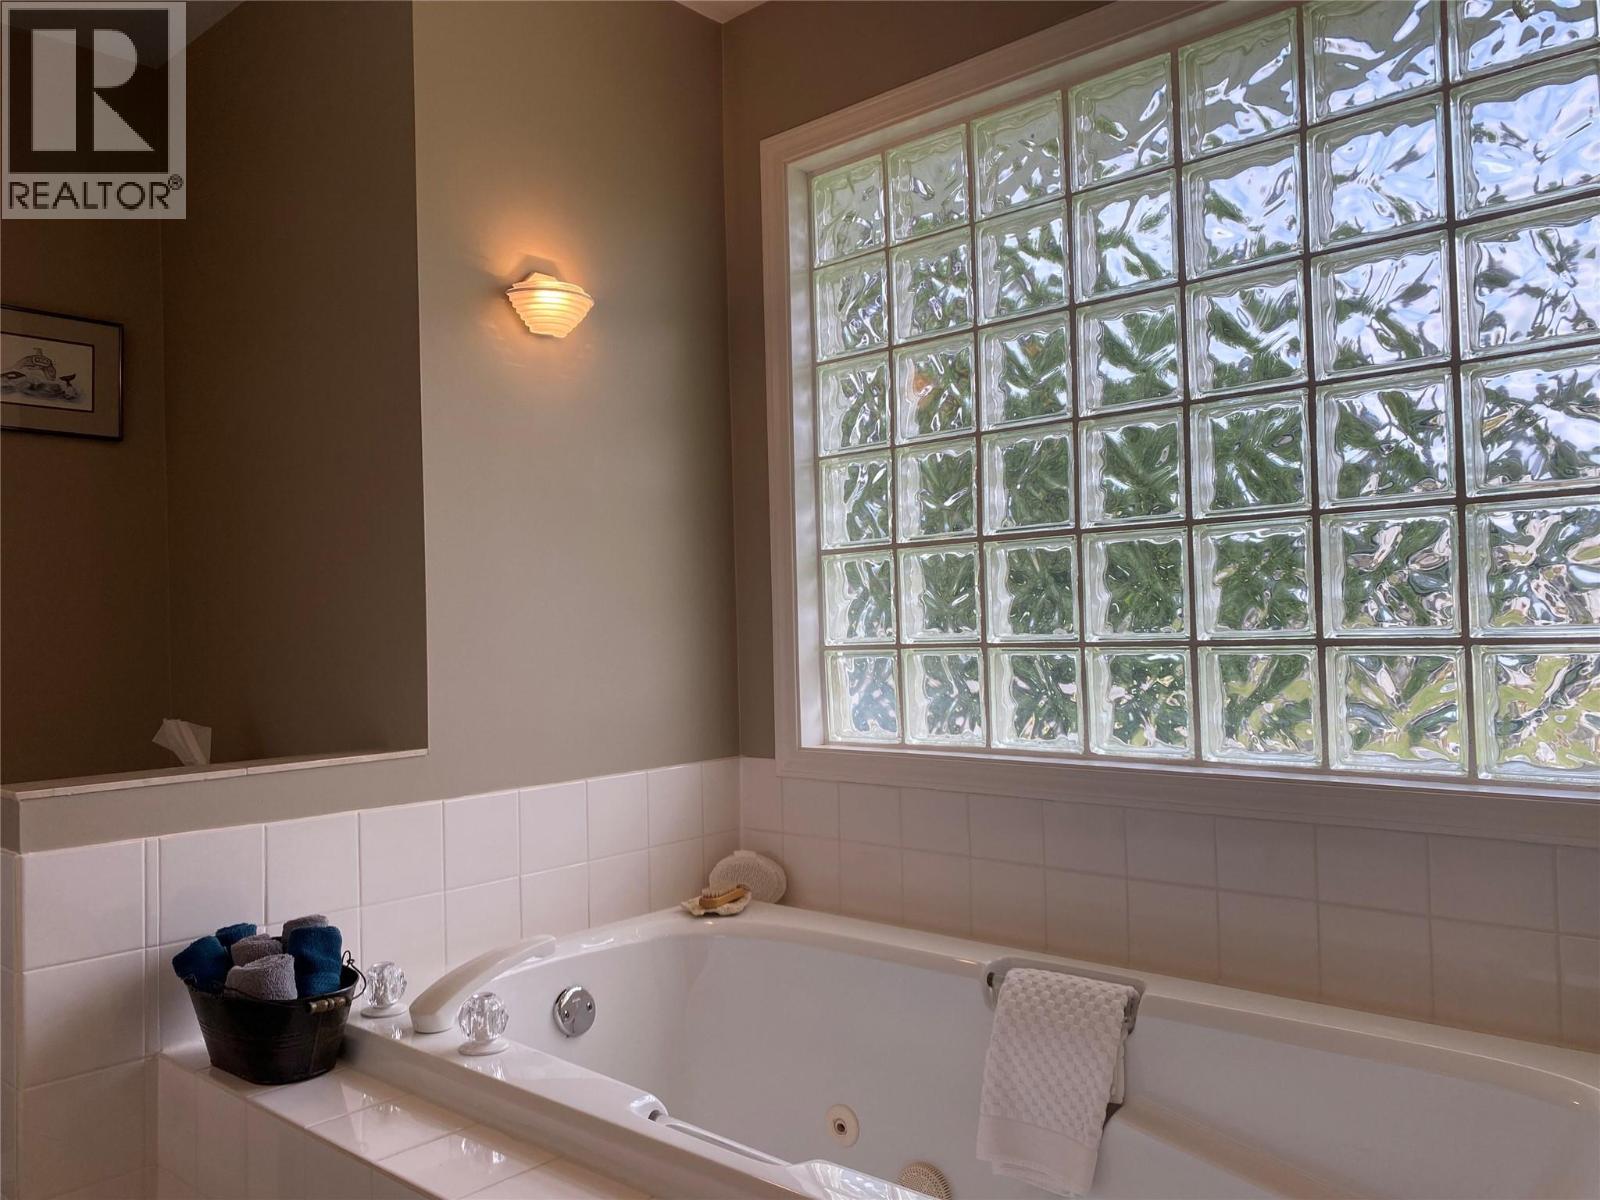
| Main Level | 4pc Ensuite Bath | 9'8'' x 10'0'' | ||
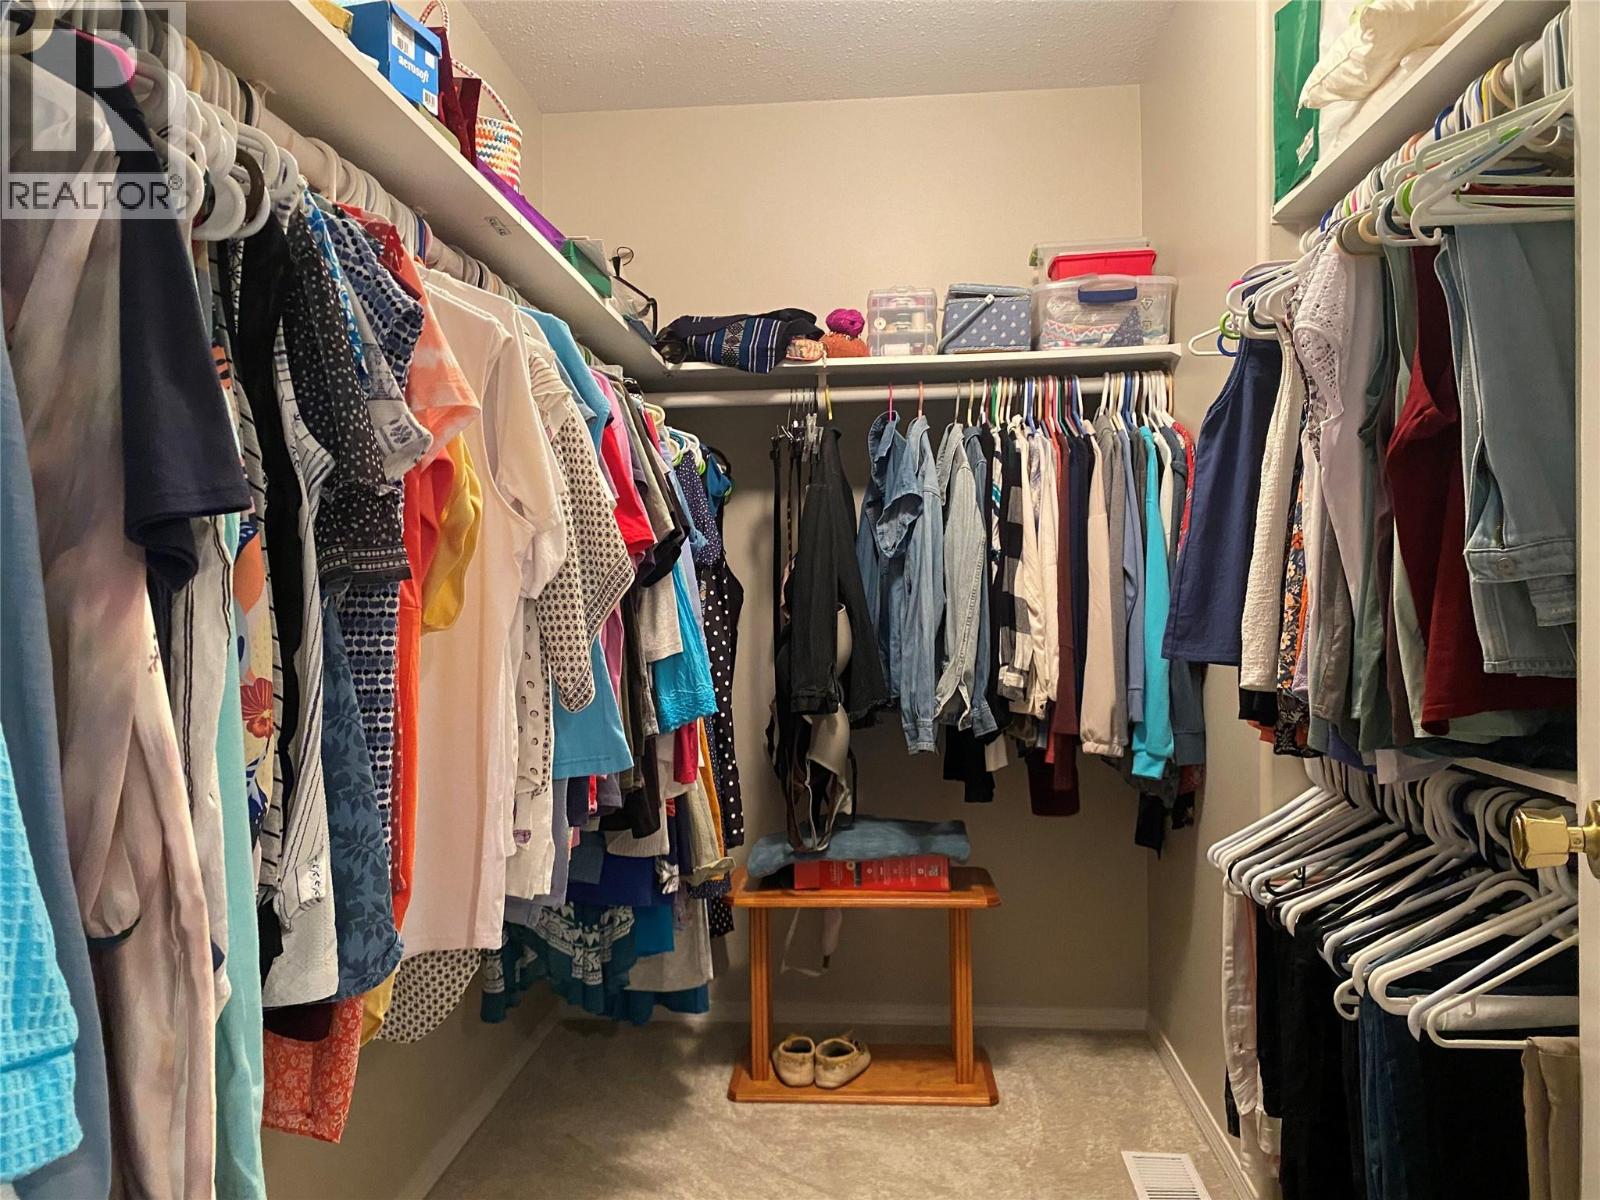
| Main Level | Primary Bedroom | 13'1'' x 14'0'' | ||
| Main Level | Dining Room | 9'6'' x 15'2'' | ||
| Main Level | Kitchen | 10'8'' x 12'1'' | ||
| Main Level | Living Room | 15'2'' x 19'6'' |
https://www.realtor.ca/real-estate/30088676/765-jasper-avenue-grand-forks-grand-forks-rural
Contact Us
Contact us for more information

Flec Demmon
www.bordercountryrealty.ca/
347 Market Avenue
Grand Forks, British Columbia V0H 1H0
(250) 442-2124
(250) 442-3577
www.bordercountryrealty.ca/index.html

The trademarks REALTOR®, REALTORS®, and the REALTOR® logo are controlled by The Canadian Real Estate Association (CREA) and identify real estate professionals who are members of CREA. The trademarks MLS®, Multiple Listing Service® and the associated logos are owned by The Canadian Real Estate Association (CREA) and identify the quality of services provided by real estate professionals who are members of CREA. The trademark DDF® is owned by The Canadian Real Estate Association (CREA) and identifies CREA's Data Distribution Facility (DDF®)
July 28 2026 09:22:55
Association of Interior REALTORS®
Discover Border Country Realty