Presented by Robert J. Iio Personal Real Estate Corporation — Team 110 RE/MAX Real Estate (Kamloops).
3475 Granite Close Unit# 201 Kelowna, British Columbia V1Y 0B1

$925,000Maintenance, Reserve Fund Contributions, Insurance, Ground Maintenance, Property Management, Other, See Remarks, Recreation Facilities, Sewer, Water
$550.95 Monthly
Maintenance, Reserve Fund Contributions, Insurance, Ground Maintenance, Property Management, Other, See Remarks, Recreation Facilities, Sewer, Water
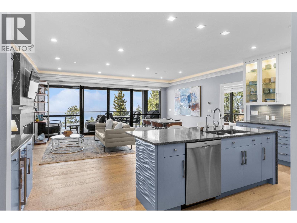
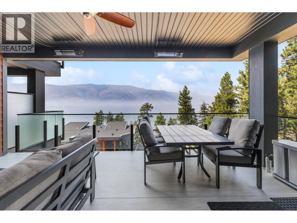
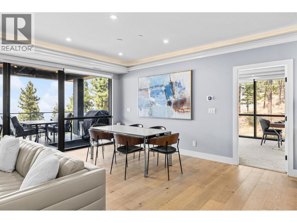
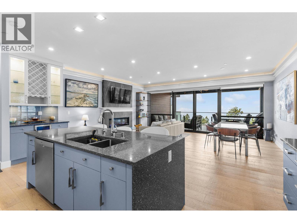
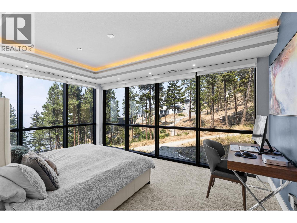
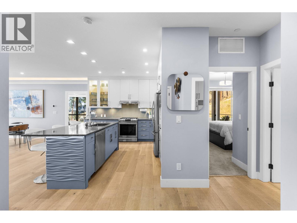
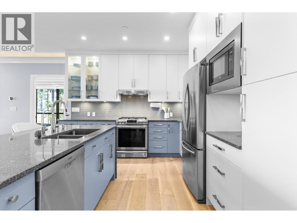
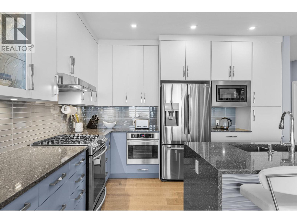
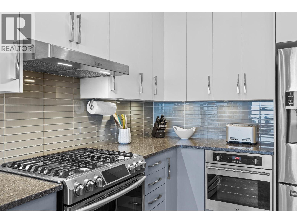
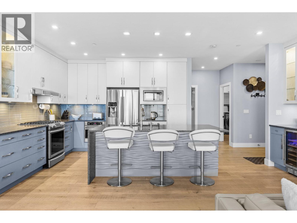
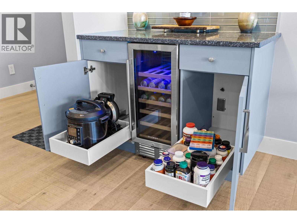
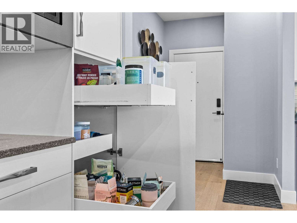
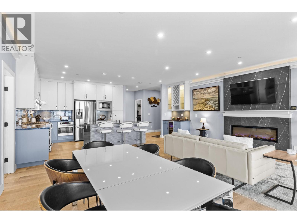
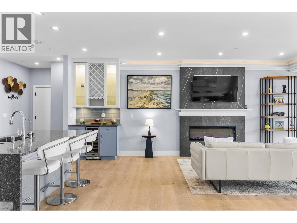
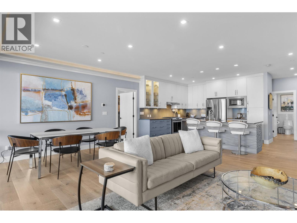
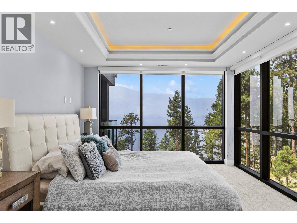
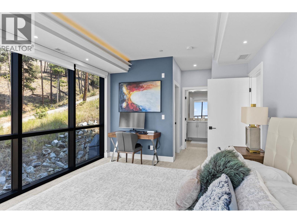
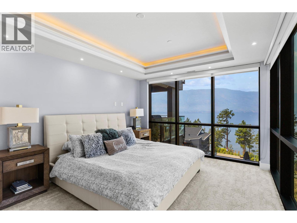
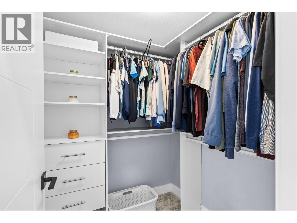
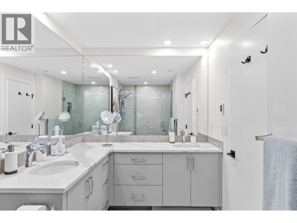
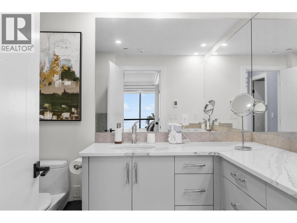
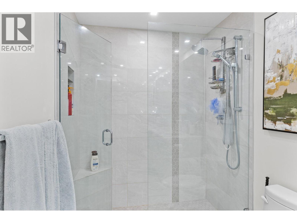
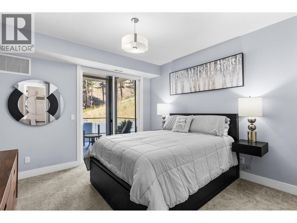
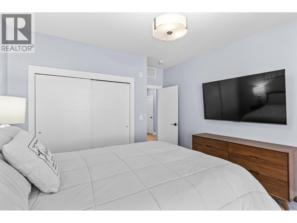
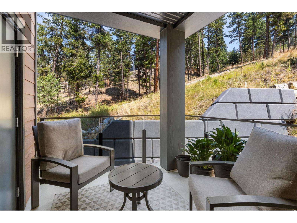
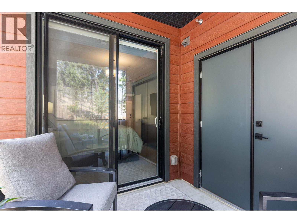
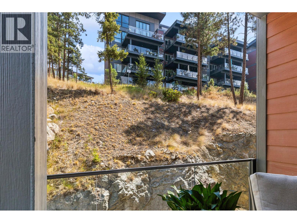
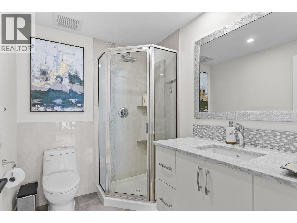
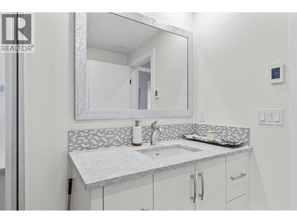
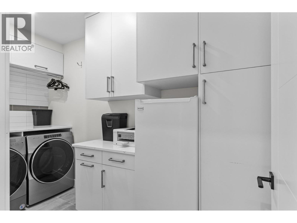
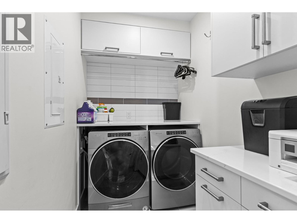
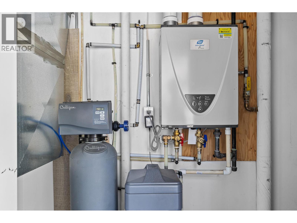
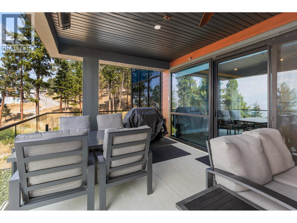
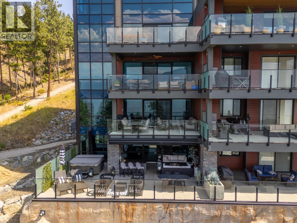
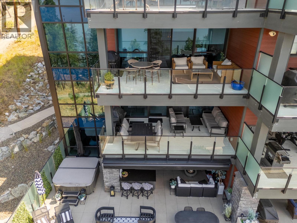
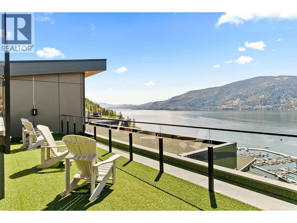
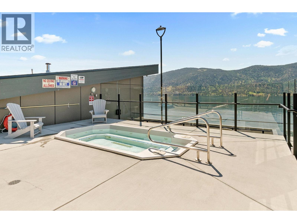
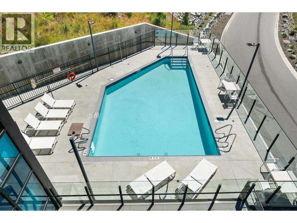
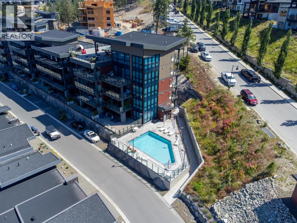
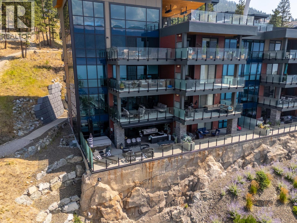
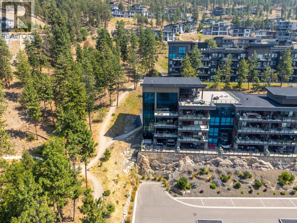
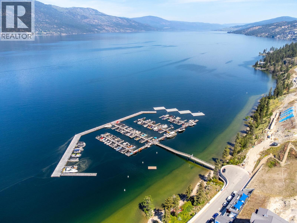
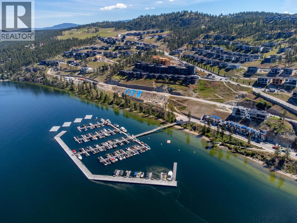
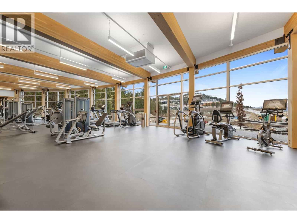
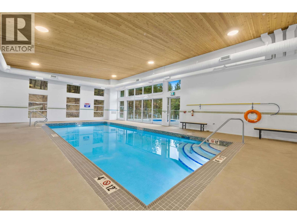
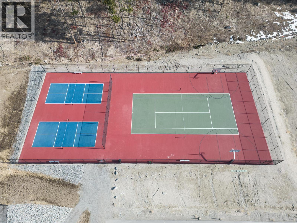
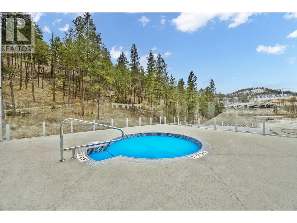
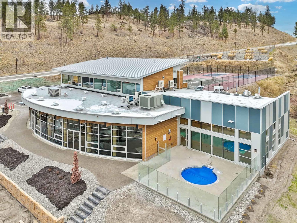
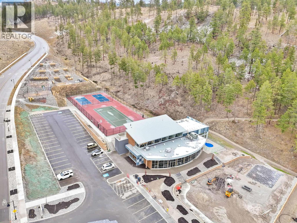
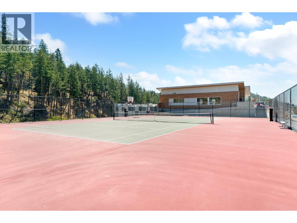
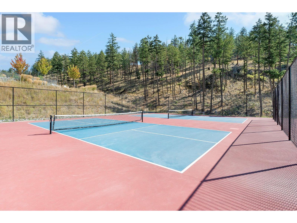
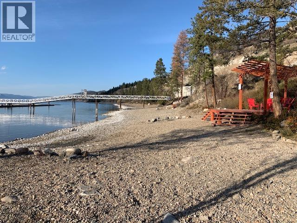
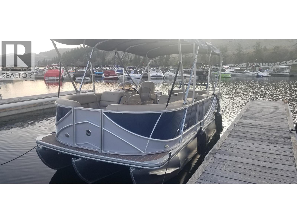
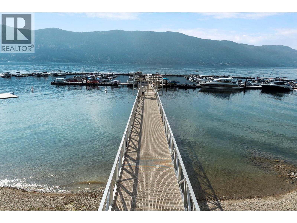
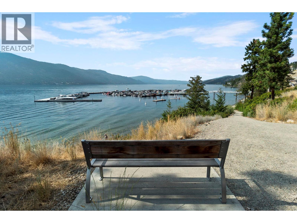
$550.95 MonthlyCustom Corner Unit overlooking Okanagan Lake with almost 1300 sq ft of living space plus 2 decks top enjoy an early morning coffee or a glass of wine, This large 2 bedroom, 2 bathroom with custom features thru out for the most discerning of individuals. The large kitchen with Granite counter tops with water fall feature island , 2 ovens for entertaining, gas stove, coffee bar area, pull out pantry drawers, water filtration system and a bar area with wine fridge Enjoy the large dining area, or the electric fireplace in the living area all finished with custom crown moldings and indirect lighting. Square LED pot lights through the home. The primary bedroom with its floor to ceiling glass walls provided an amazing view of Lake Okanagan / includes indirect lighting, walk in custom closet, a 2nd closet which leads into a ensuite with 2 vanities, in floor heating and large walk-in shower. The 2nd bedroom is large with its own private deck and large custom closet. The second bathroom has a corner shower and in floor heating,,, The laundry room has a freezer, washer and dryer and plenty of storage. Every detail was well thought out to make this the perfect home. Parking 2 side by side parking underground heated garage. Large storage on the same floor as the unit included. 20 minutes to Kelowna or15 minutes to International Airport, a kilometer of pristine lakefront, access to the Granite Yacht Club and McKinley Amenities. Pickle Ball, Indoor pool, gym, sauna new Winery, (id:61048)
Property Details
| MLS® Number | 10396036 |
| Property Type | Recreational |
| Neigbourhood | McKinley Landing |
| Community Name | Granite |
| Features | Balcony, Two Balconies |
| Parking Space Total | 2 |
| Pool Type | Inground Pool, Outdoor Pool, Pool |
| Storage Type | Storage, Locker |
| View Type | Lake View, Mountain View, View Of Water, View (panoramic) |
Building
| Bathroom Total | 2 |
| Bedrooms Total | 2 |
| Appliances | Refrigerator, Range - Gas, Hot Water Instant, Microwave, See Remarks, Washer & Dryer, Water Purifier, Water Softener, Wine Fridge, Oven - Built-in |
| Constructed Date | 2019 |
| Cooling Type | Central Air Conditioning |
| Exterior Finish | Stone, Stucco, Other |
| Fire Protection | Security, Sprinkler System-fire, Controlled Entry, Smoke Detector Only |
| Fireplace Fuel | Unknown |
| Fireplace Present | Yes |
| Fireplace Total | 1 |
| Fireplace Type | Decorative |
| Heating Type | Forced Air, See Remarks |
| Roof Material | Other |
| Roof Style | Unknown |
| Stories Total | 1 |
| Size Interior | 1,275 Sqft |
| Type | Apartment |
| Utility Water | Municipal Water |
Parking
| Heated Garage | |
| Underground |
Land
| Acreage | No |
| Sewer | Municipal Sewage System |
| Size Total Text | Under 1 Acre |
| Surface Water | Lake |
Rooms
| Level | Type | Length | Width | Dimensions |
|---|---|---|---|---|
| Main Level | Other | 11'1'' x 7'0'' | ||
| Main Level | Dining Room | 16'2'' x 6'8'' | ||
| Main Level | Laundry Room | 12'0'' x 5'1'' | ||
| Main Level | Bedroom | 14'9'' x 12'1'' | ||
| Main Level | 3pc Bathroom | 7'9'' x 6'0'' | ||
| Main Level | 4pc Ensuite Bath | 11'7'' x 6'5'' | ||
| Main Level | Primary Bedroom | 21'3'' x 11'8'' | ||
| Main Level | Living Room | 16'2'' x 12'0'' | ||
| Main Level | Kitchen | 12'8'' x 11'10'' |
https://www.realtor.ca/real-estate/30088375/3475-granite-close-unit-201-kelowna-mckinley-landing
Contact Us
Contact us for more information

Mike Jamieson
www.mrjsold.com/
1631 Dickson Ave, Suite 1100
Kelowna, British Columbia V1Y 0B5
(833) 817-6506
www.exprealty.ca/

The trademarks REALTOR®, REALTORS®, and the REALTOR® logo are controlled by The Canadian Real Estate Association (CREA) and identify real estate professionals who are members of CREA. The trademarks MLS®, Multiple Listing Service® and the associated logos are owned by The Canadian Real Estate Association (CREA) and identify the quality of services provided by real estate professionals who are members of CREA. The trademark DDF® is owned by The Canadian Real Estate Association (CREA) and identifies CREA's Data Distribution Facility (DDF®)
July 28 2026 08:04:39
Association of Interior REALTORS®
Exp Realty (Kelowna)