Presented by Robert J. Iio Personal Real Estate Corporation — Team 110 RE/MAX Real Estate (Kamloops).
2455 Quail Ridge Boulevard Unit# 131 Kelowna, British Columbia V1V 2S8

$859,900Maintenance, Reserve Fund Contributions, Insurance, Ground Maintenance, Property Management, Other, See Remarks, Water
$500 Monthly
Maintenance, Reserve Fund Contributions, Insurance, Ground Maintenance, Property Management, Other, See Remarks, Water
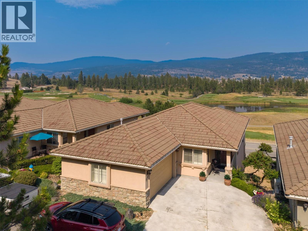
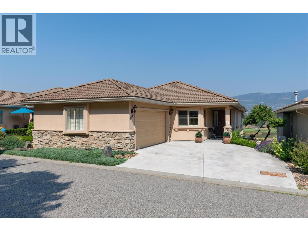
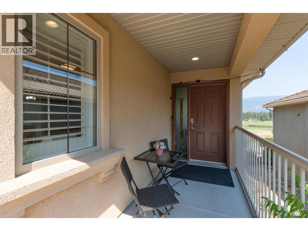
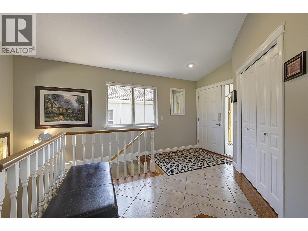
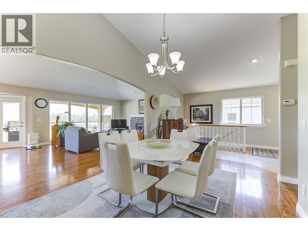
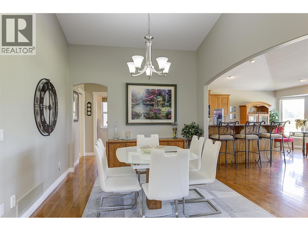
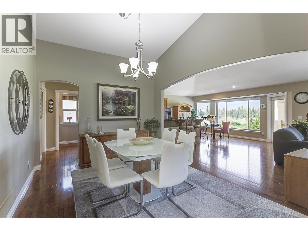
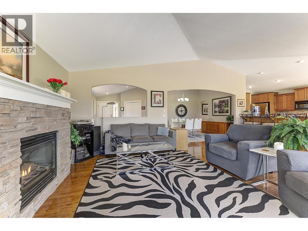
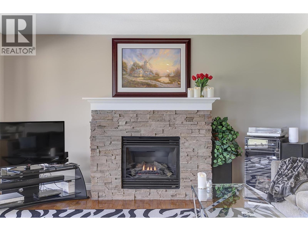
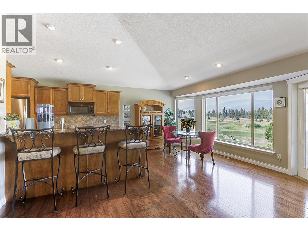
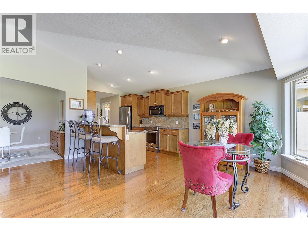
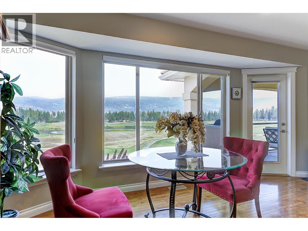
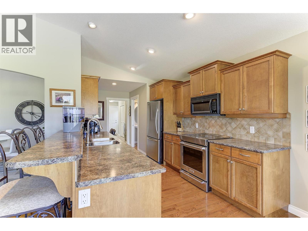
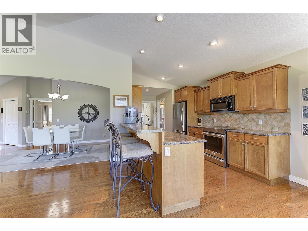
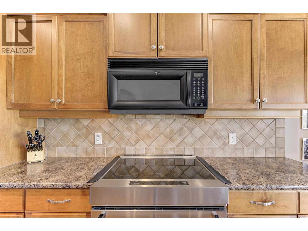
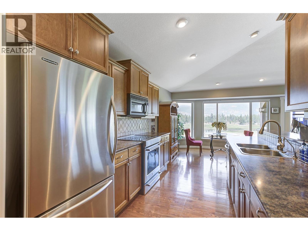
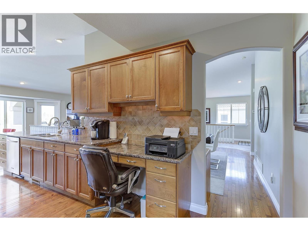
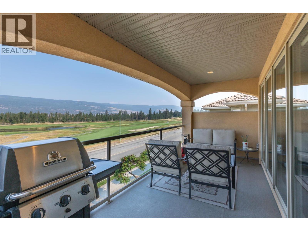
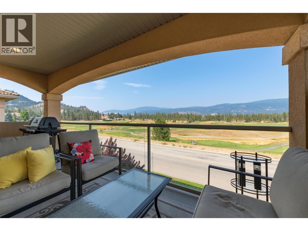
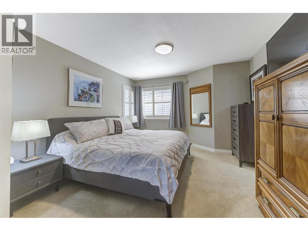
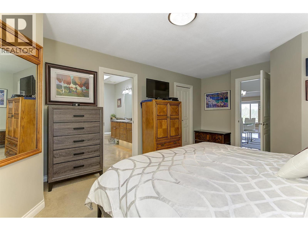
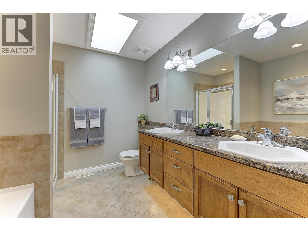
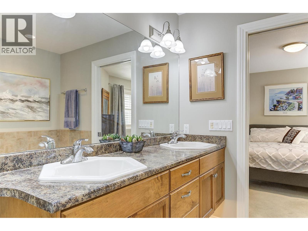
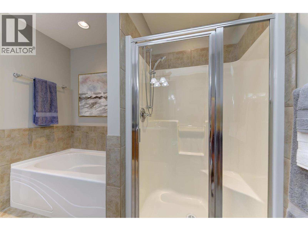
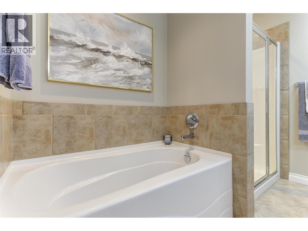
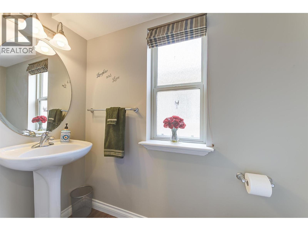
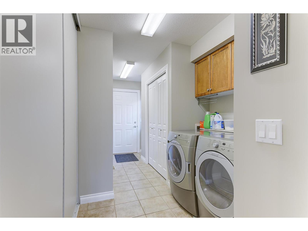
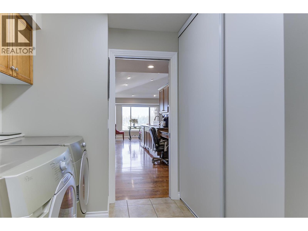
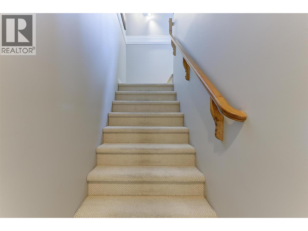
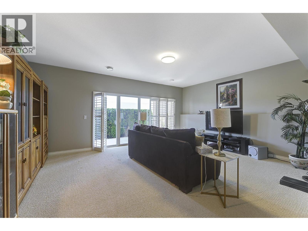
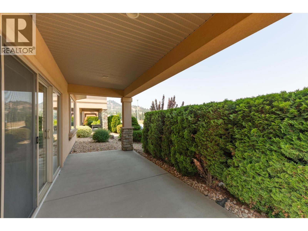
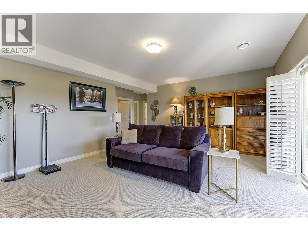
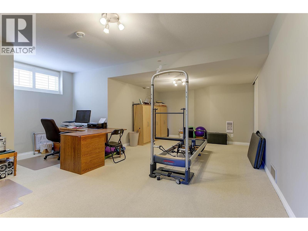
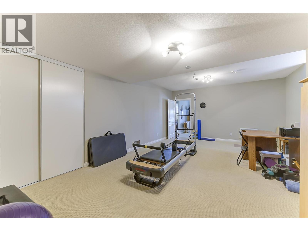
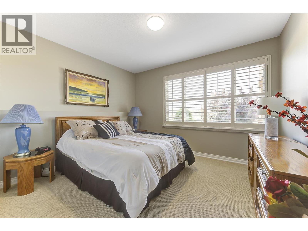
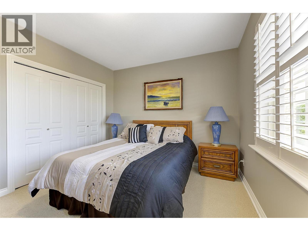
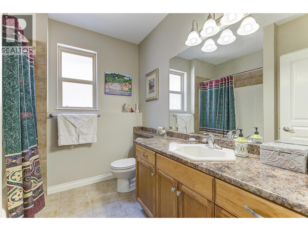
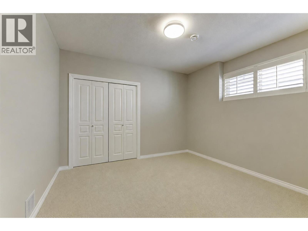
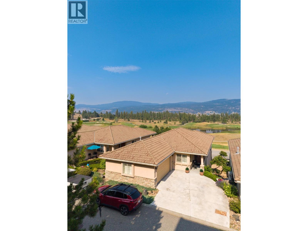
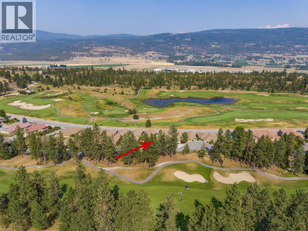
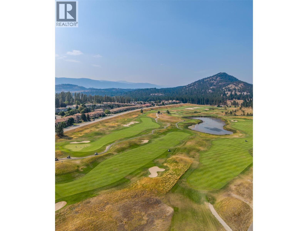
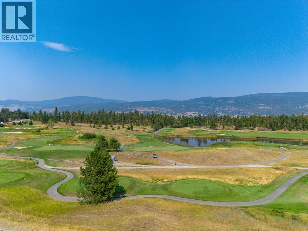
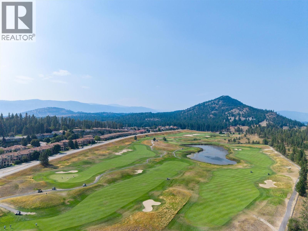
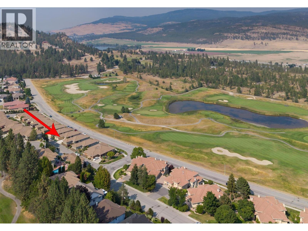
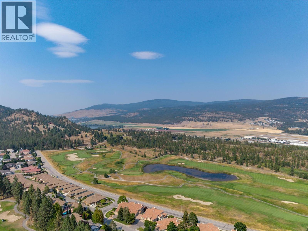
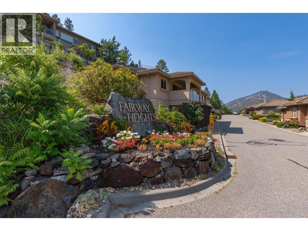
$500 MonthlyWelcome to Fairway Heights in beautiful Quail Ridge! This meticulously maintained, detached, 4 bedroom home is bright, warm and inviting with an open floor plan and stunning views. The Okanagan Golf Club and mountains beyond are right outside your door. Miles of trails and natural green spaces provide endless opportunities for outdoor adventures and being close to the airport and shopping make this a fabulous place to live. This home is a treasure, the main floor welcomes you with wide-open views of the golf courses and beyond, spanning the living room ( featuring a beautiful gas fireplace), dinning room and kitchen (with its own eat in area). You will never tire of this view!! The primary suite with ensuite (double vanities & walk-in closet), mud/laundry room and powder room complete this level and are situated at the back of the home. On the walkout, lower level you’ll find 3 more spacious bedrooms for family, guests or home office space and a lovely large family room with a walk-out patio, as well as another full bath. Updates include all new lighting, paint, California Shutters throughout and a new Kitchen-aid induction oven (2026) to match the other Kitchen-aid appliances. Another nice feature is the reverse osmosis system in the kitchen. This is a peaceful, community-minded neighbourhood in a beautiful BC setting. With it’s walkout basement, open layout and scenic golf course views, this exceptional home combines quality, functionality and an unbeatable location! (id:61048)
Property Details
| MLS® Number | 10395780 |
| Property Type | Single Family |
| Neigbourhood | North Glenmore |
| Community Name | Fairway Heights |
| Community Features | Pets Allowed, Rentals Allowed |
| Parking Space Total | 3 |
| View Type | Mountain View, View Of Water |
Building
| Bathroom Total | 3 |
| Bedrooms Total | 4 |
| Appliances | Range, Refrigerator, Dishwasher, Microwave, See Remarks, Hood Fan, Washer & Dryer, Water Purifier |
| Architectural Style | Ranch |
| Constructed Date | 2004 |
| Construction Style Attachment | Detached |
| Cooling Type | Central Air Conditioning |
| Fireplace Fuel | Gas |
| Fireplace Present | Yes |
| Fireplace Total | 1 |
| Fireplace Type | Unknown |
| Half Bath Total | 1 |
| Heating Type | See Remarks |
| Stories Total | 2 |
| Size Interior | 2,790 Sqft |
| Type | House |
| Utility Water | Irrigation District |
Parking
| Additional Parking | |
| Attached Garage | 2 |
Land
| Acreage | No |
| Sewer | Municipal Sewage System |
| Size Total Text | Under 1 Acre |
Rooms
| Level | Type | Length | Width | Dimensions |
|---|---|---|---|---|
| Lower Level | Utility Room | 12'5'' x 7'8'' | ||
| Lower Level | 4pc Bathroom | 8' x 8'' | ||
| Lower Level | Bedroom | 12'4'' x 11'11'' | ||
| Lower Level | Bedroom | 13'4'' x 11'10'' | ||
| Lower Level | Bedroom | 23'7'' x 18'8'' | ||
| Lower Level | Family Room | 18'8'' x 15'4'' | ||
| Main Level | Other | 19'1'' x 20'10'' | ||
| Main Level | Laundry Room | 15'4'' x 7'1'' | ||
| Main Level | 2pc Bathroom | 7'9'' x 3'4'' | ||
| Main Level | 5pc Ensuite Bath | 9'2'' x 8'5'' | ||
| Main Level | Primary Bedroom | 17'5'' x 12'3'' | ||
| Main Level | Foyer | 12'4'' x 9'11'' | ||
| Main Level | Dining Nook | 16'6'' x 9'8'' | ||
| Main Level | Dining Room | 14'10'' x 11'2'' | ||
| Main Level | Living Room | 19'1'' x 15'2'' | ||
| Main Level | Kitchen | 18'3'' x 13' |
Contact Us
Contact us for more information

Mary Broadland
www.marybroadland.com/
#1 - 1890 Cooper Road
Kelowna, British Columbia V1Y 8B7
(250) 860-1100
(250) 860-0595
royallepagekelowna.com/

The trademarks REALTOR®, REALTORS®, and the REALTOR® logo are controlled by The Canadian Real Estate Association (CREA) and identify real estate professionals who are members of CREA. The trademarks MLS®, Multiple Listing Service® and the associated logos are owned by The Canadian Real Estate Association (CREA) and identify the quality of services provided by real estate professionals who are members of CREA. The trademark DDF® is owned by The Canadian Real Estate Association (CREA) and identifies CREA's Data Distribution Facility (DDF®)
July 28 2026 12:51:45
Association of Interior REALTORS®
Royal LePage Kelowna