Presented by Robert J. Iio Personal Real Estate Corporation — Team 110 RE/MAX Real Estate (Kamloops).
810 160 Wilson St Victoria, British Columbia V9A 7P9

$589,000Maintenance,
$424.72 Monthly
Maintenance,
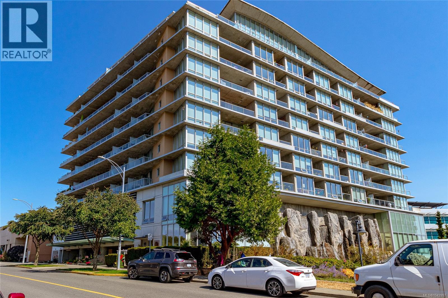
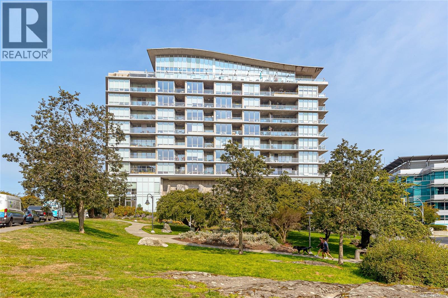
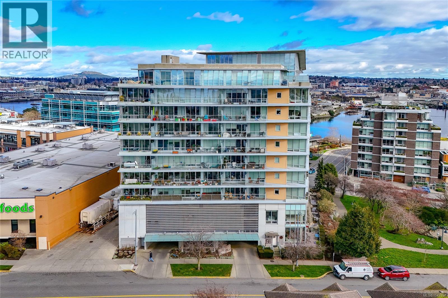
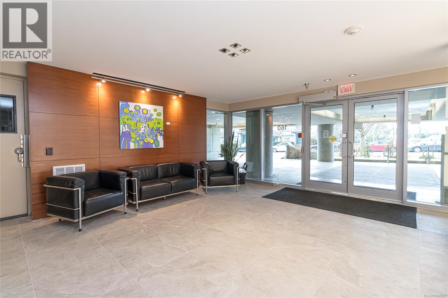
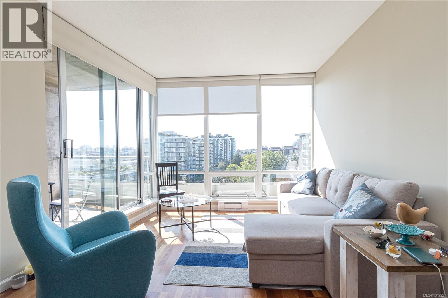
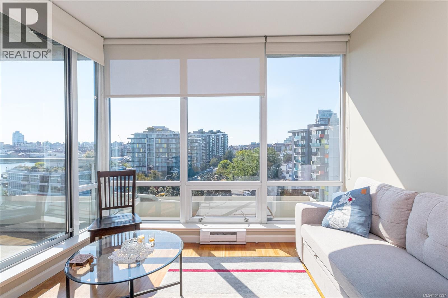
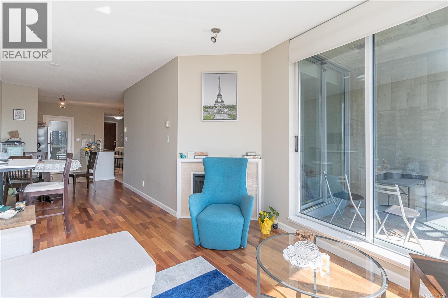
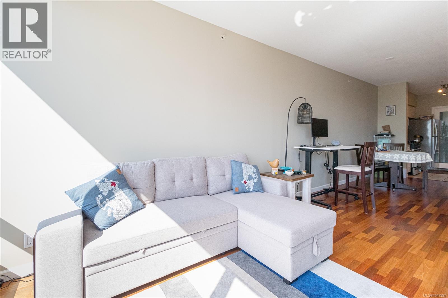
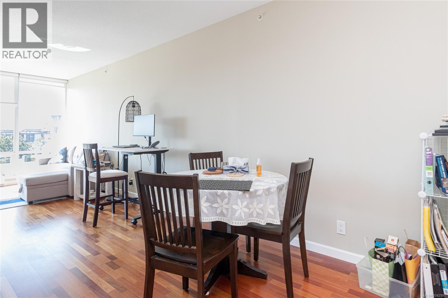
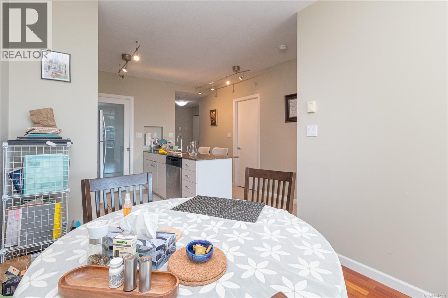
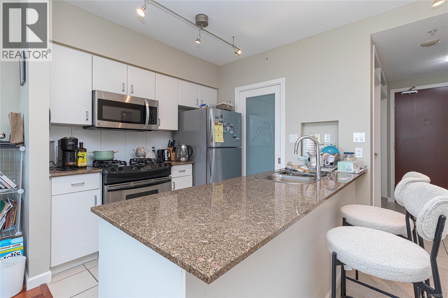
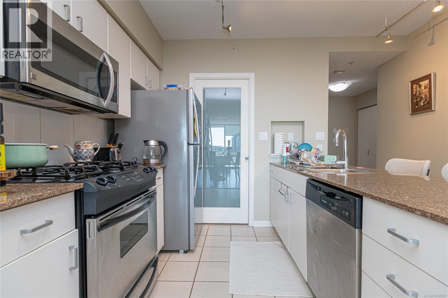
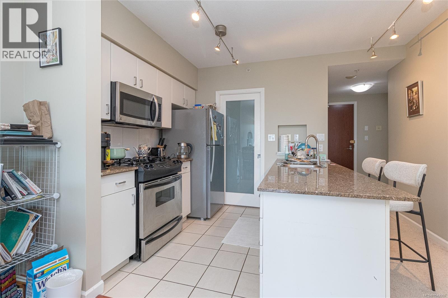
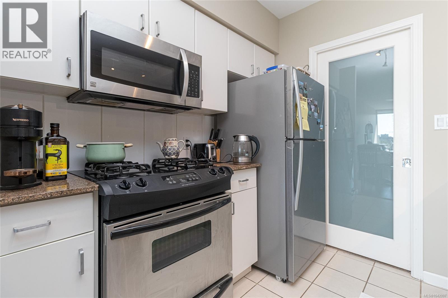
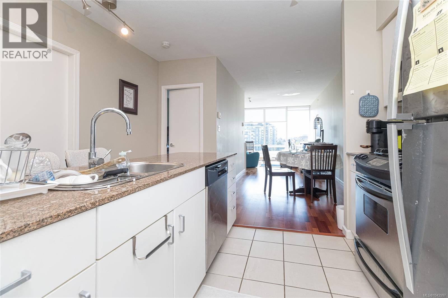
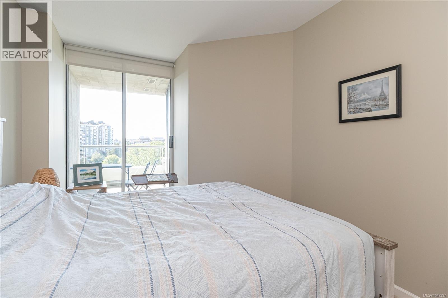
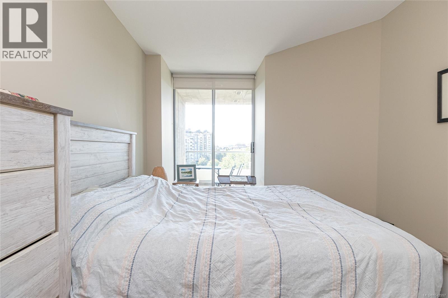
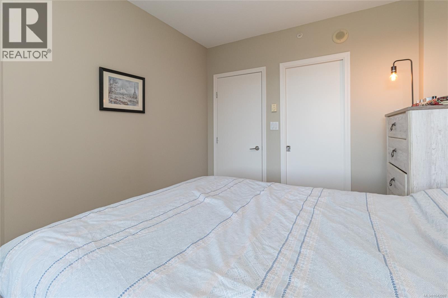
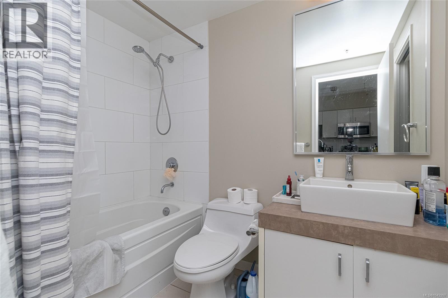
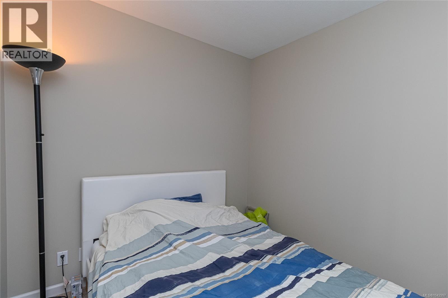
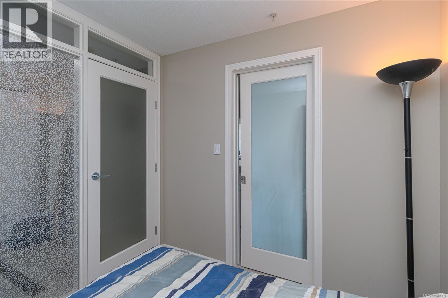
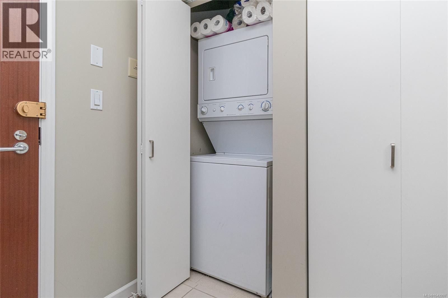
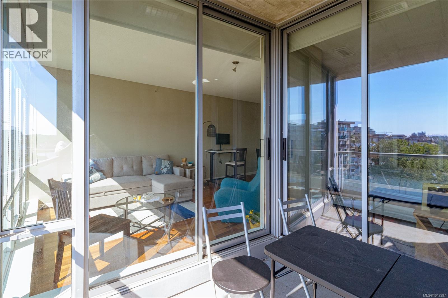
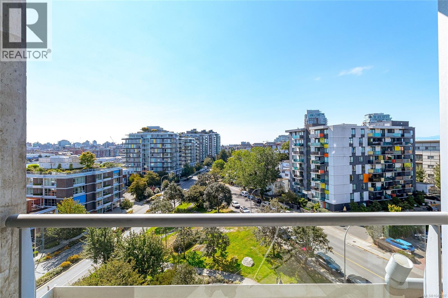
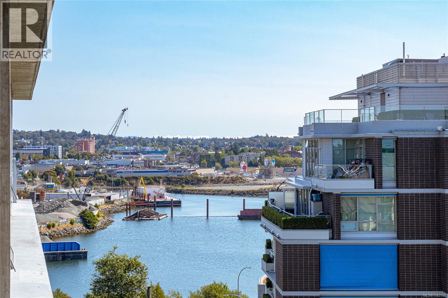
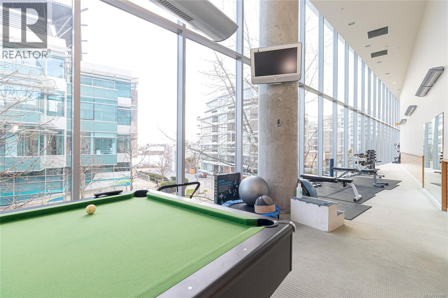
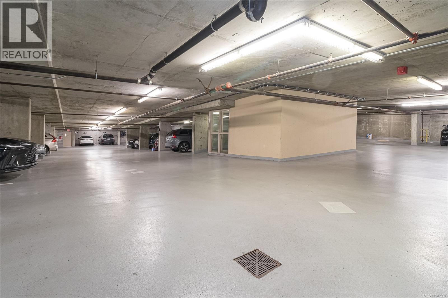
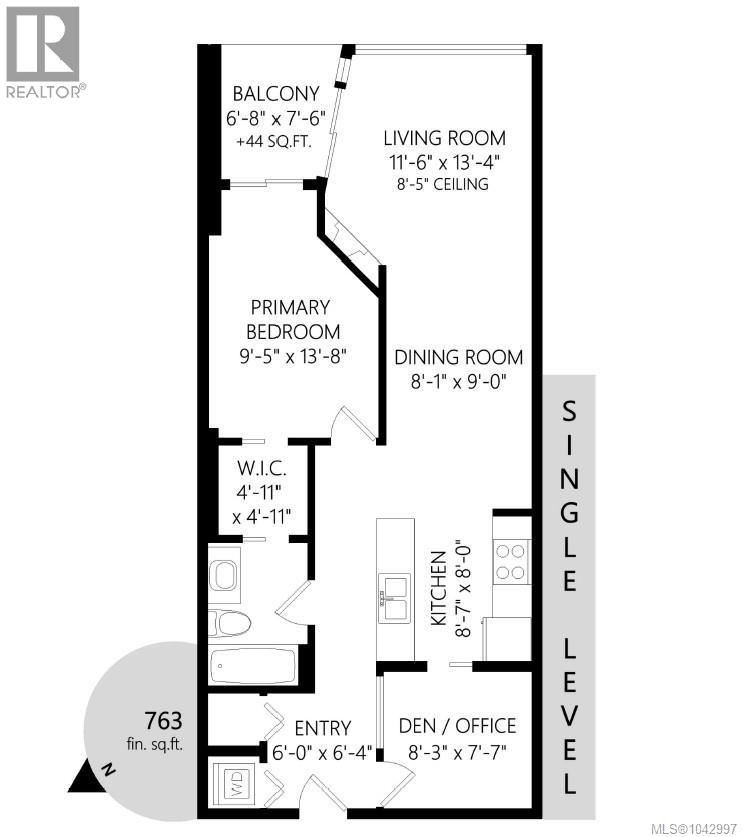
$424.72 MonthlyDiscover a great life style at the popular PARC RESIDENCES. Located in the heart of trendy Vic West's most walkable neighborhood. This bedroom and den is an exceptional Condo located on the 8th floor. Featuring a southwesterly views of Downtown and its skyline from the 8th floor. Floor-to-ceiling windows fill the open interior with natural light. Showcasing a gourmet kitchen with granite countertops, sis dual sinks, a gas range, sis appliances and a granite peninsula eating bar. In-line dining and living room with a fireplace. The bedroom is well proportioned to fit large furnishings, and it include a large walk-through closet. There's a den / 2nd bedroom- partially enclosed in glass and wall; features 2 doors for convenience. Additional highlights include hardwood floors, a stylish full bathroom, in-suite laundry, a sunny balcony, underground secure parking, a storage locker and a fitness centre. Pets and rental-friendly. Located just to the Inner Harbor, groceries, restaurants, waterfront parks, paddleboard/kayak launches, and downtown. Great for Active Buyers seeking urban conveniences with outdoor access. Occupancy available in November. (id:61048)
Property Details
| MLS® Number | 1042997 |
| Property Type | Single Family |
| Neigbourhood | Victoria West |
| Community Name | Parc Residences |
| Community Features | Pets Allowed, Family Oriented |
| Features | Central Location, Southern Exposure, Other |
| Parking Space Total | 1 |
| Plan | Vis5762 |
| View Type | City View, Mountain View, Ocean View |
Building
| Bathroom Total | 1 |
| Bedrooms Total | 1 |
| Appliances | Dishwasher, Dryer, Garburator, Microwave, Range - Gas, Refrigerator, Washer |
| Constructed Date | 2004 |
| Cooling Type | None |
| Fireplace Present | Yes |
| Fireplace Total | 1 |
| Heating Fuel | Electric |
| Heating Type | Baseboard Heaters |
| Size Interior | 763 Sqft |
| Type | Apartment |
Parking
| Attached Garage | |
| Underground |
Land
| Access Type | Road Access |
| Acreage | No |
| Size Irregular | 762 |
| Size Total | 762 Sqft |
| Size Total Text | 762 Sqft |
| Zoning Type | Multi-family |
Rooms
| Level | Type | Length | Width | Dimensions |
|---|---|---|---|---|
| Main Level | Balcony | 7'6 x 6'8 | ||
| Main Level | Bathroom | 4-Piece | ||
| Main Level | Primary Bedroom | 13'8 x 9'5 | ||
| Main Level | Living Room | 13'4 x 11'6 | ||
| Main Level | Dining Room | 9'0 x 8'1 | ||
| Main Level | Den | 8'3 x 7'7 | ||
| Main Level | Kitchen | 8'7 x 8'0 | ||
| Main Level | Entrance | 6'4 x 6'0 |
https://www.realtor.ca/real-estate/30082259/810-160-wilson-st-victoria-victoria-west
Contact Us
Contact us for more information

Ed G. Sing
www.edgsing.ca/
4440 Chatterton Way
Victoria, British Columbia V8X 5J2
(250) 744-3301
(800) 663-2121
(250) 744-3904
www.remax-camosun-victoria-bc.com/

The trademarks REALTOR®, REALTORS®, and the REALTOR® logo are controlled by The Canadian Real Estate Association (CREA) and identify real estate professionals who are members of CREA. The trademarks MLS®, Multiple Listing Service® and the associated logos are owned by The Canadian Real Estate Association (CREA) and identify the quality of services provided by real estate professionals who are members of CREA. The trademark DDF® is owned by The Canadian Real Estate Association (CREA) and identifies CREA's Data Distribution Facility (DDF®)
October 25 2026 05:43:52
Victoria Real Estate Board
RE/MAX Camosun