Presented by Robert J. Iio Personal Real Estate Corporation — Team 110 RE/MAX Real Estate (Kamloops).
5328 Arbour Lane Nanaimo, British Columbia V9T 6E5

$649,900Maintenance,
$549 Monthly
Maintenance,
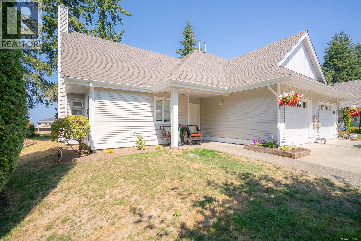
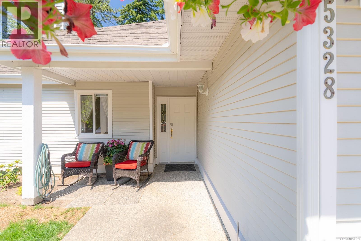
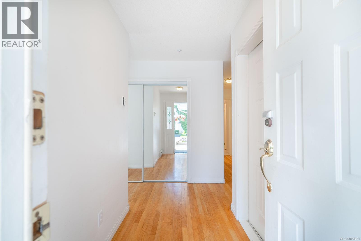
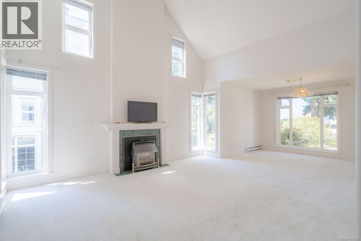
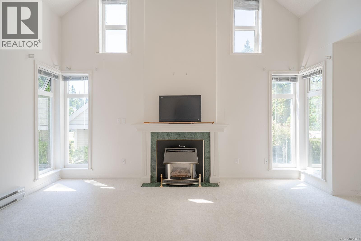
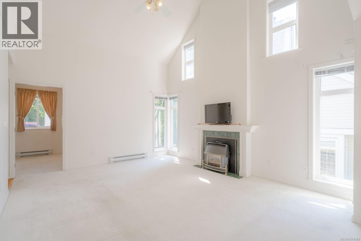
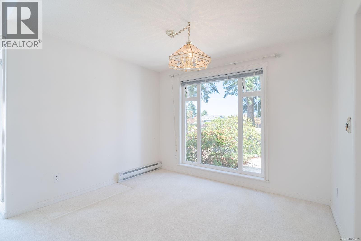
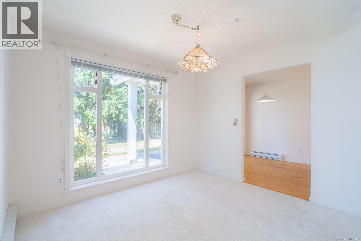
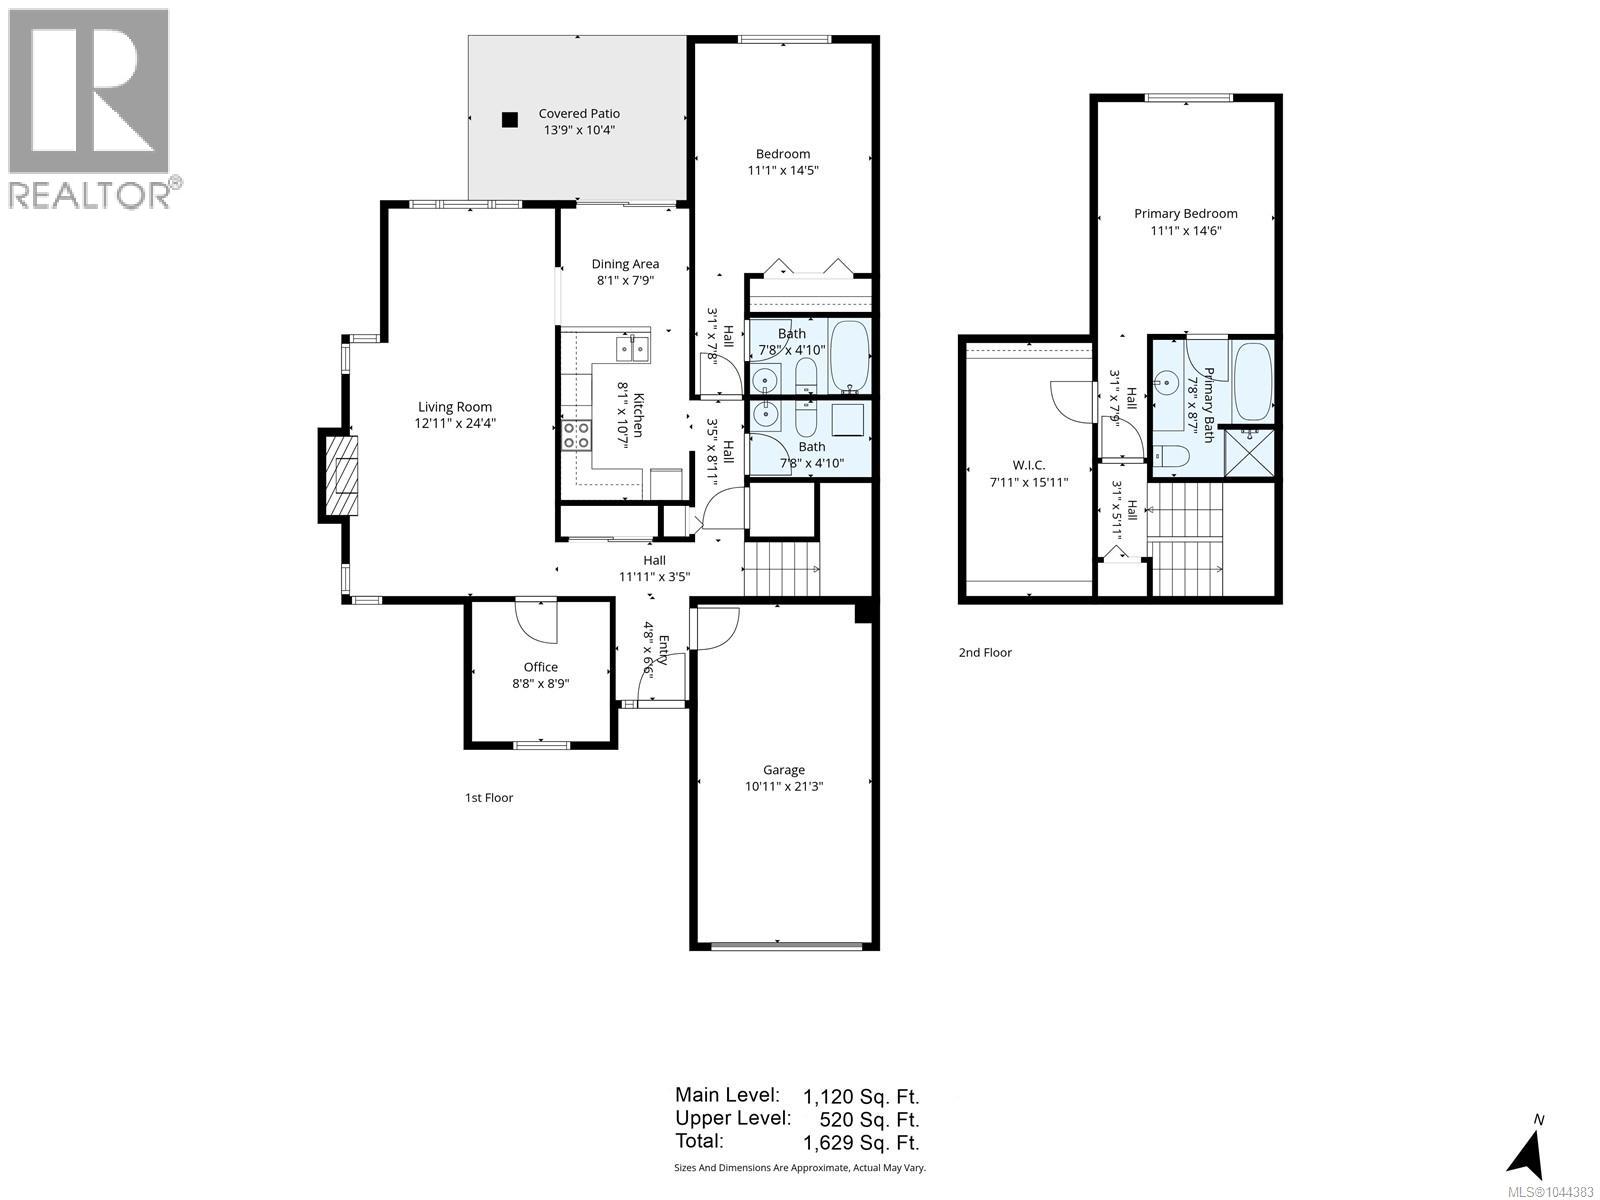
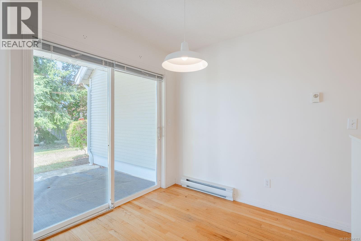
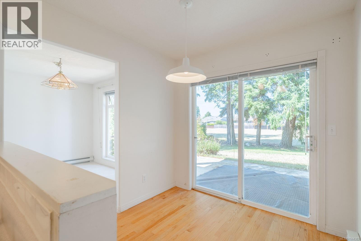
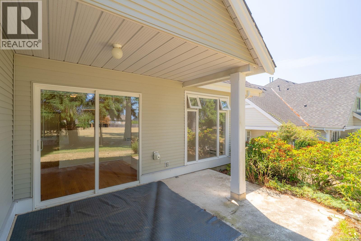
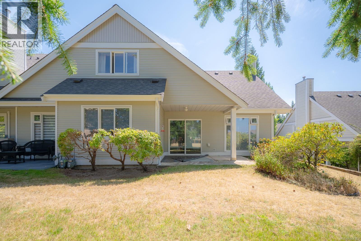
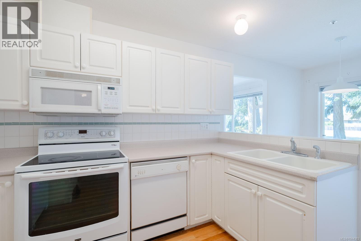
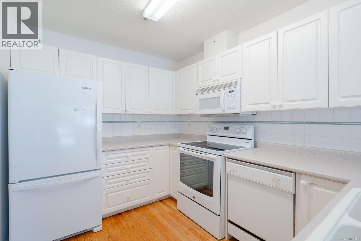
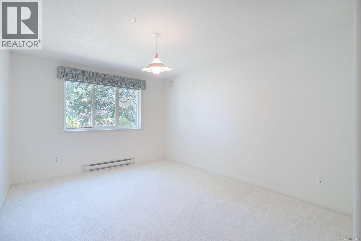
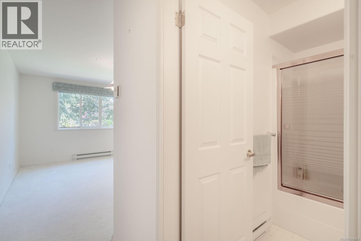
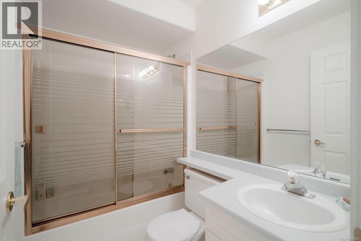
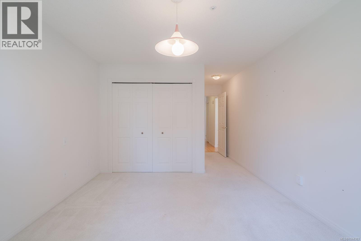
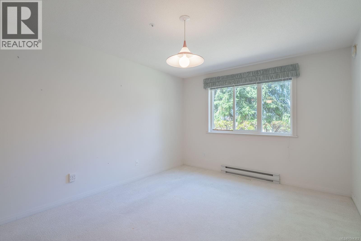
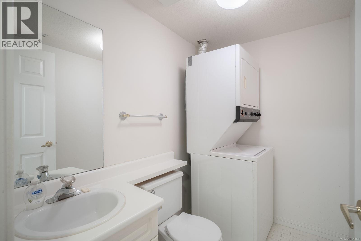
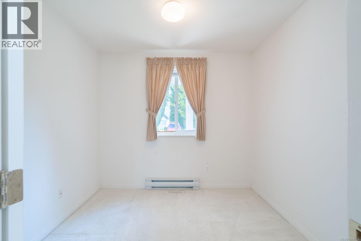
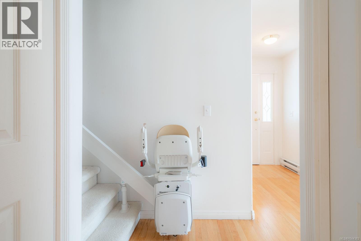
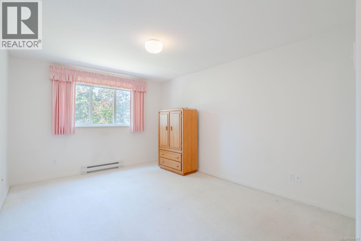
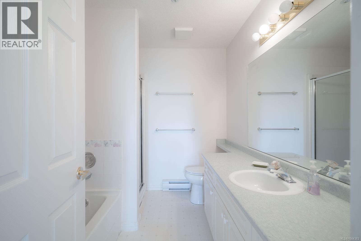
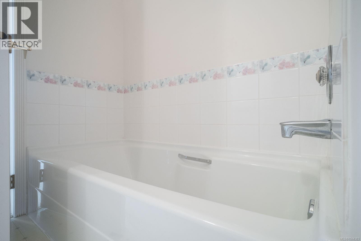
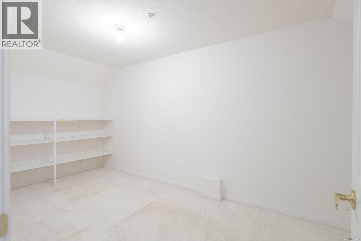
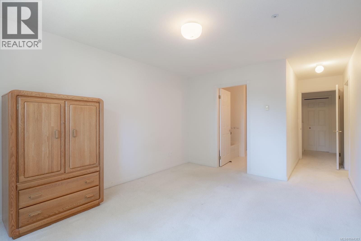
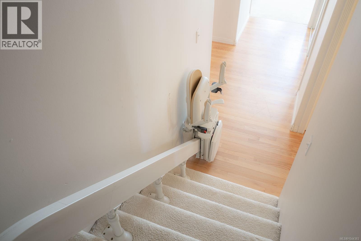
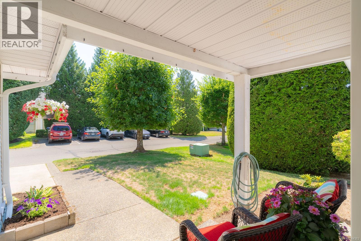
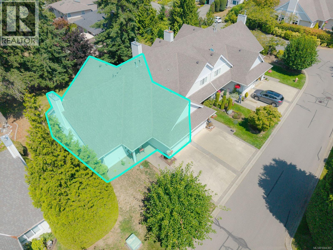
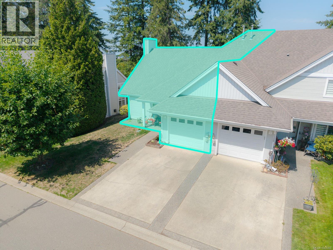
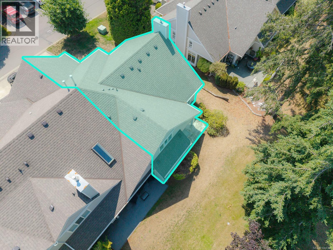
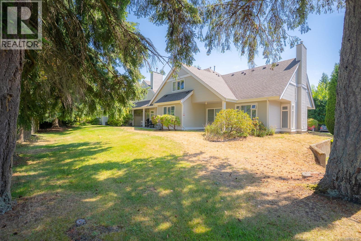
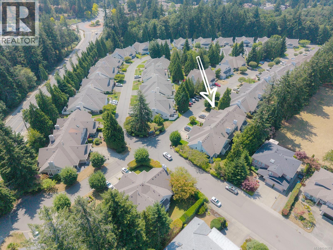
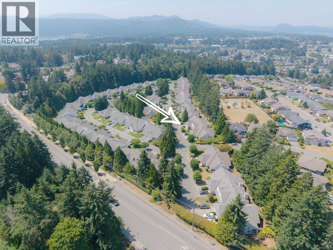
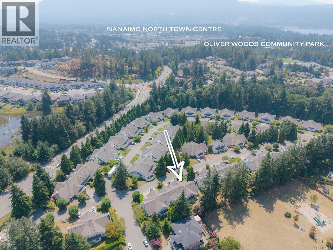
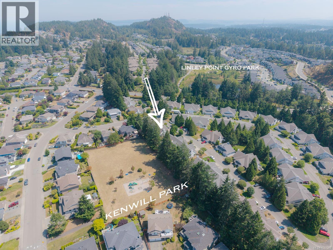
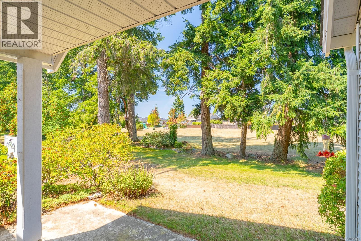
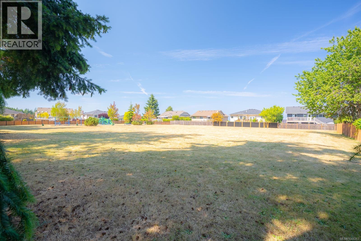
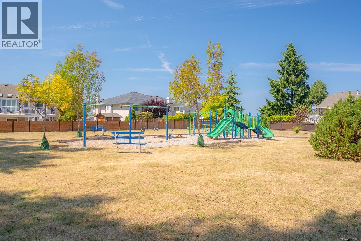
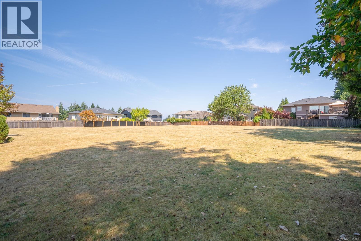
$549 MonthlyWelcome to the highly sought-after 55+ Highlands community in North Nanaimo. This bright end-unit townhome enjoys a premium location backing onto a peaceful park, offering exceptional privacy and tranquil year-round views. With approximately 1,629 sq. ft. of well-designed living space, this home features 2 bedrooms plus a den and 2.5 bathrooms. The spacious living room is highlighted by soaring ceilings, a cozy gas fireplace, and an abundance of windows that fill the home with natural light. A formal dining room adjoins the living area, while the rear of the home offers a functional kitchen with an eating nook and direct access to a covered patio—perfect for relaxing or entertaining while overlooking the park. The main floor also includes a versatile den ideal for a home office, a convenient 2-piece bathroom with laundry, and a generous bedroom complete with a full ensuite, making it an excellent primary or guest suite. A single-car garage provides additional storage space or room for hobbies. Upstairs, you'll find a second spacious bedroom with its own ensuite featuring a separate shower and soaker tub, along with an incredibly large walk-in closet rarely found in strata properties. Ideally situated within the complex and just minutes from shopping, restaurants, parks, Oliver Woods Community Centre, medical services, and other North Nanaimo amenities, this is an outstanding opportunity for those looking to downsize without compromising on space, comfort, or convenience. All measurements are approximate and data should be verified if important. (id:61048)
Property Details
| MLS® Number | 1044383 |
| Property Type | Single Family |
| Neigbourhood | North Nanaimo |
| Community Features | Pets Allowed, Age Restrictions |
| Features | Central Location, Curb & Gutter, Private Setting, Other |
| Parking Space Total | 1 |
Building
| Bathroom Total | 3 |
| Bedrooms Total | 2 |
| Constructed Date | 1993 |
| Cooling Type | None |
| Fireplace Present | Yes |
| Fireplace Total | 1 |
| Heating Fuel | Electric |
| Heating Type | Baseboard Heaters |
| Size Interior | 1,629 Sqft |
| Type | Row / Townhouse |
Land
| Access Type | Road Access |
| Acreage | No |
| Size Irregular | 1700 |
| Size Total | 1700 Sqft |
| Size Total Text | 1700 Sqft |
| Zoning Description | R6 |
| Zoning Type | Multi-family |
Rooms
| Level | Type | Length | Width | Dimensions |
|---|---|---|---|---|
| Second Level | Ensuite | 4-Piece | ||
| Second Level | Primary Bedroom | 11'1 x 14'6 | ||
| Main Level | Laundry Room | 7'8 x 4'10 | ||
| Main Level | Bathroom | 2-Piece | ||
| Main Level | Ensuite | 4-Piece | ||
| Main Level | Bedroom | 11'1 x 14'5 | ||
| Main Level | Den | 8'8 x 8'9 | ||
| Main Level | Entrance | 4'8 x 6'6 | ||
| Main Level | Kitchen | 8'2 x 10'7 | ||
| Main Level | Dining Room | 8'1 x 7'9 | ||
| Main Level | Living Room | 12'11 x 24'4 |
https://www.realtor.ca/real-estate/30084890/5328-arbour-lane-nanaimo-north-nanaimo
Contact Us
Contact us for more information

Brent Russell
Personal Real Estate Corporation
www.brentrussell.ca/
#1 - 5140 Metral Drive
Nanaimo, British Columbia V9T 2K8
(250) 751-1223
(800) 916-9229
(250) 751-1300
www.remaxprofessionalsbc.com/

The trademarks REALTOR®, REALTORS®, and the REALTOR® logo are controlled by The Canadian Real Estate Association (CREA) and identify real estate professionals who are members of CREA. The trademarks MLS®, Multiple Listing Service® and the associated logos are owned by The Canadian Real Estate Association (CREA) and identify the quality of services provided by real estate professionals who are members of CREA. The trademark DDF® is owned by The Canadian Real Estate Association (CREA) and identifies CREA's Data Distribution Facility (DDF®)
July 27 2026 11:41:46
Vancouver Island Real Estate Board
RE/MAX Professionals (Na)