Presented by Robert J. Iio Personal Real Estate Corporation — Team 110 RE/MAX Real Estate (Kamloops).
20519 16 Highway Terrace, British Columbia V0J 1G0

$1,850,000
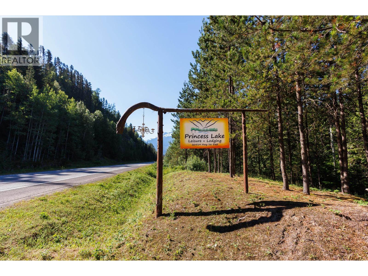
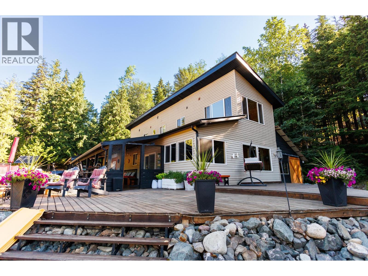
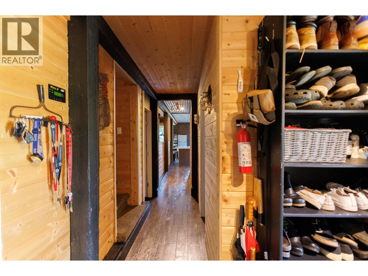
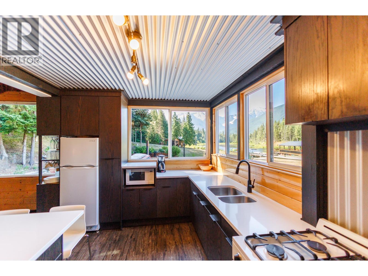
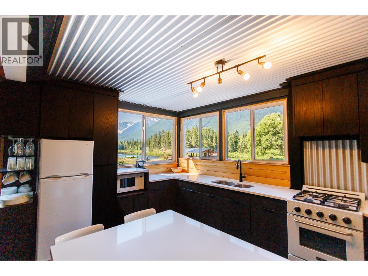
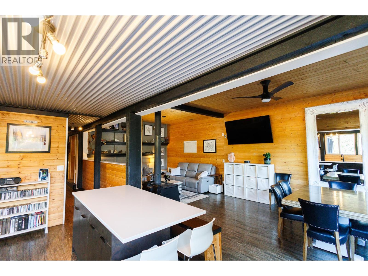
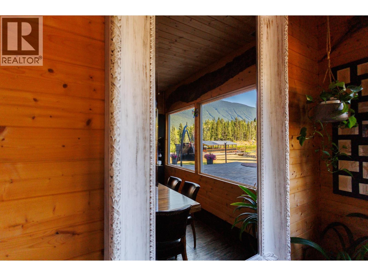
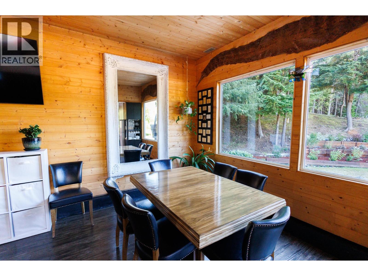
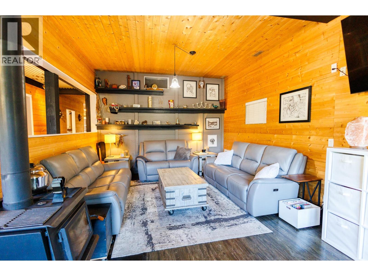
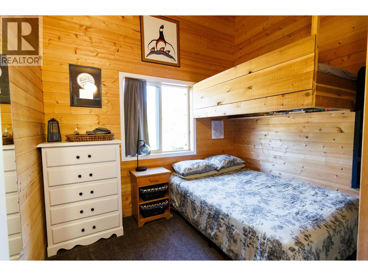
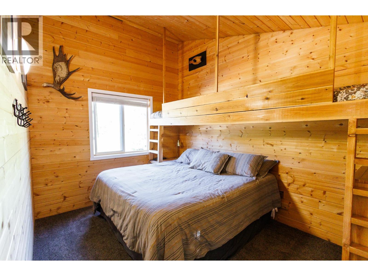
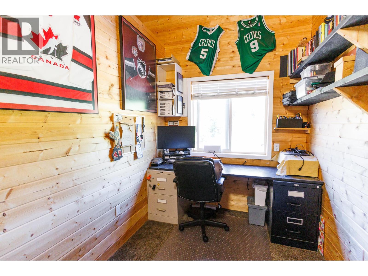
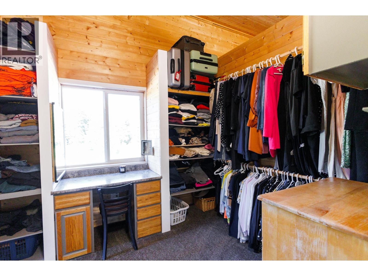
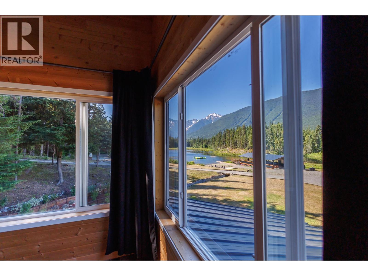
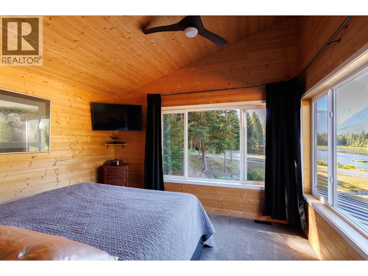
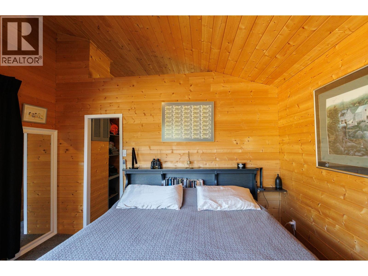
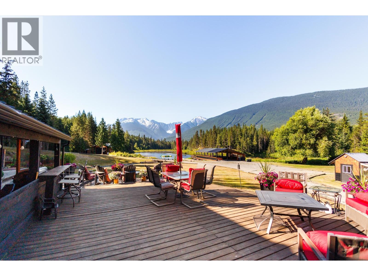
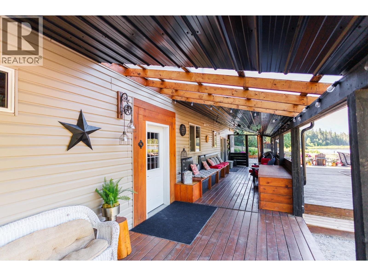
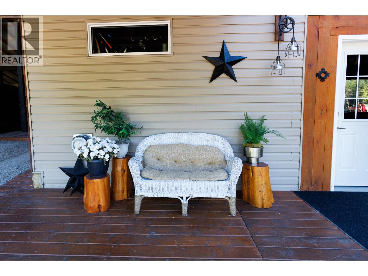
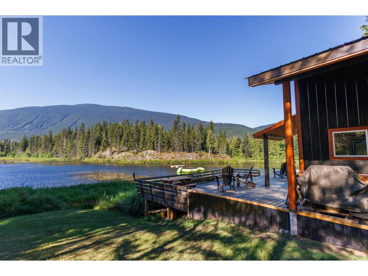
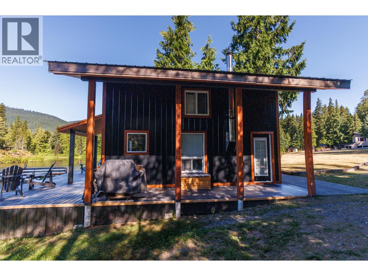
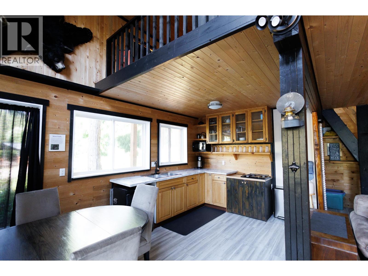
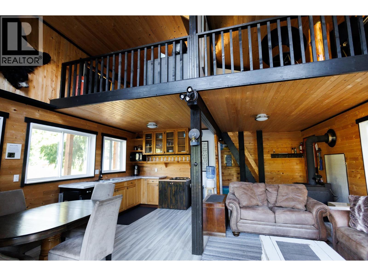
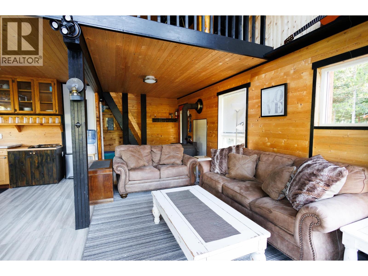
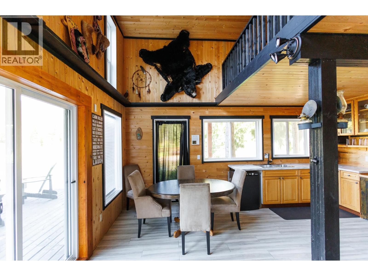
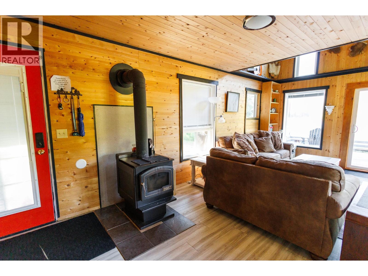
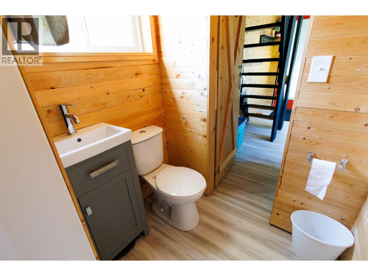
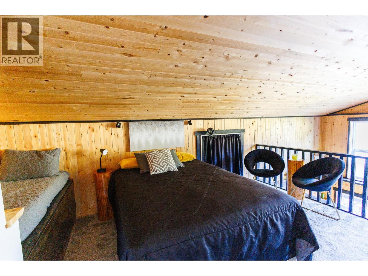
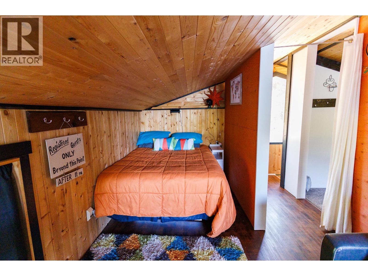
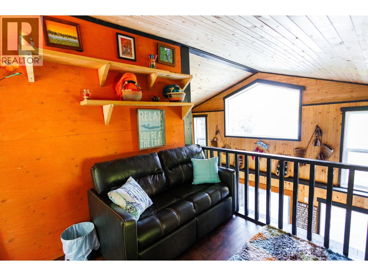
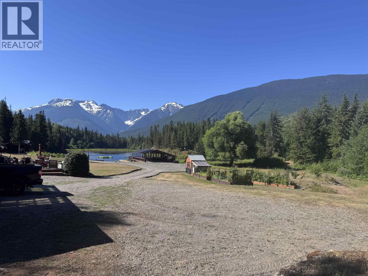
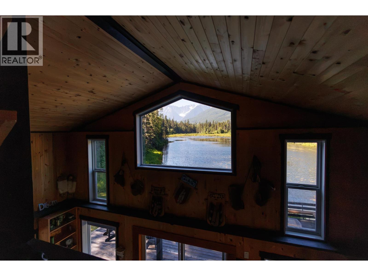
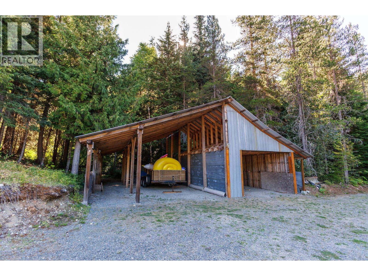
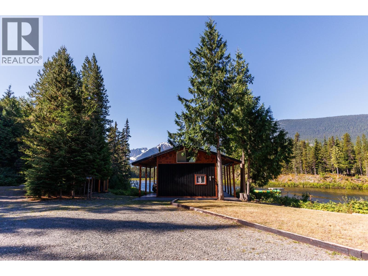
Escape to your own private off-grid sanctuary at Princess Lake! Just 40 minutes from Terrace, this one-of-a-kind waterfront retreat features a thoughtfully designed 4-bdrm plus office custom home with breathtaking lake and mountain views. The open-concept main floor offers a spacious quartz kitchen, dining area, & cozy living room with a wood stove, while the upper-level primary bedroom captures stunning 180° views. Designed for comfortable family living, the property also includes a charming lakeside guest cabin, greenhouse, gardens, chicken coop, gazebo, multiple storage buildings, and solar power. Enjoy 1.5 km of Skeena River frontage, a private trail to the river, a waterfall connecting the lake and river, and a scenic 2.2 km walking trail around the lake. An incredible opportunity. (id:61048)
Property Details
| MLS® Number | R3150162 |
| Property Type | Single Family |
| Storage Type | Storage |
| Water Front Type | Waterfront |
Building
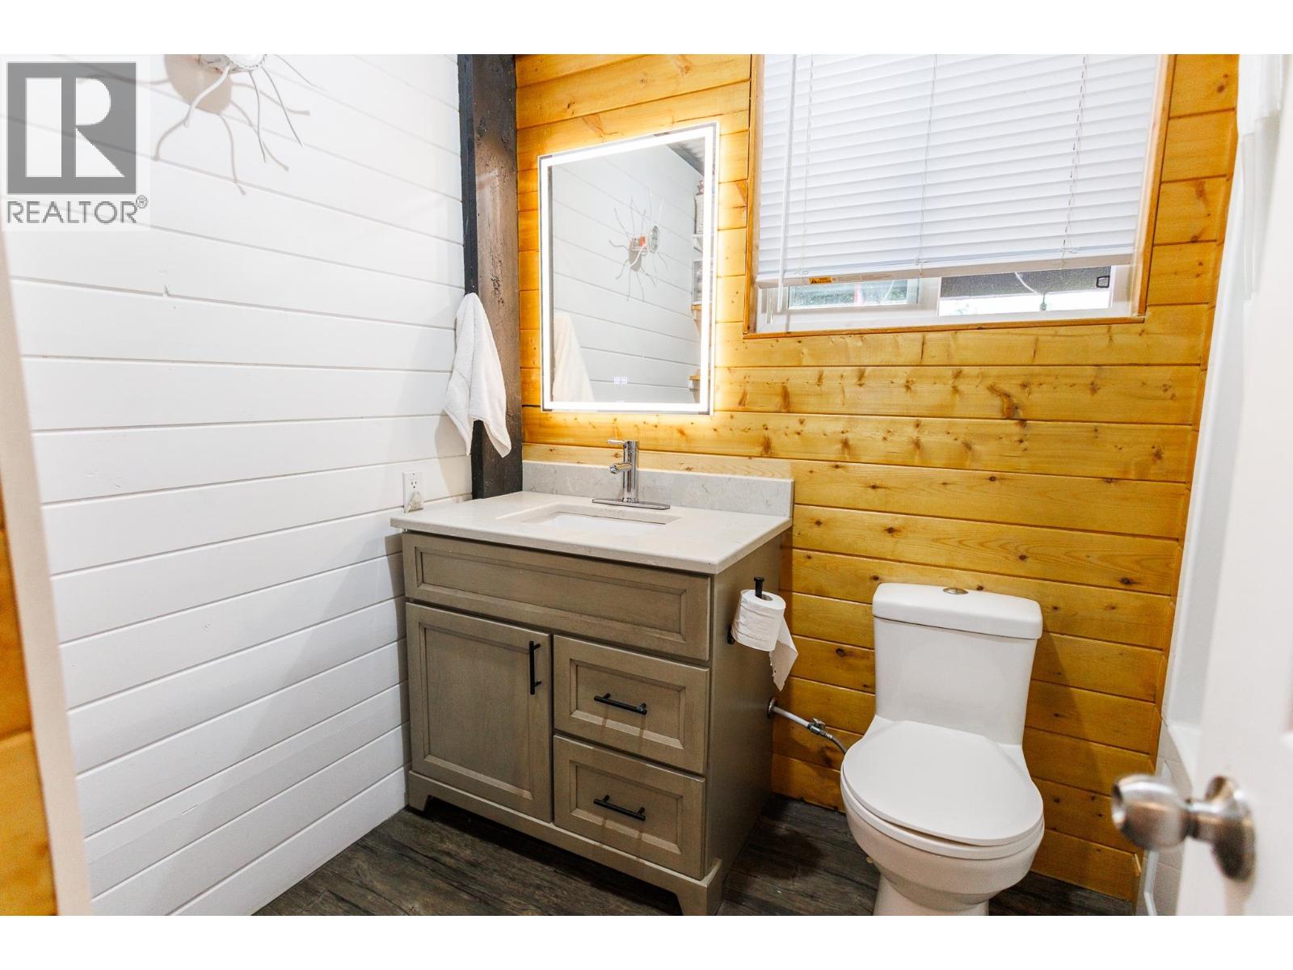
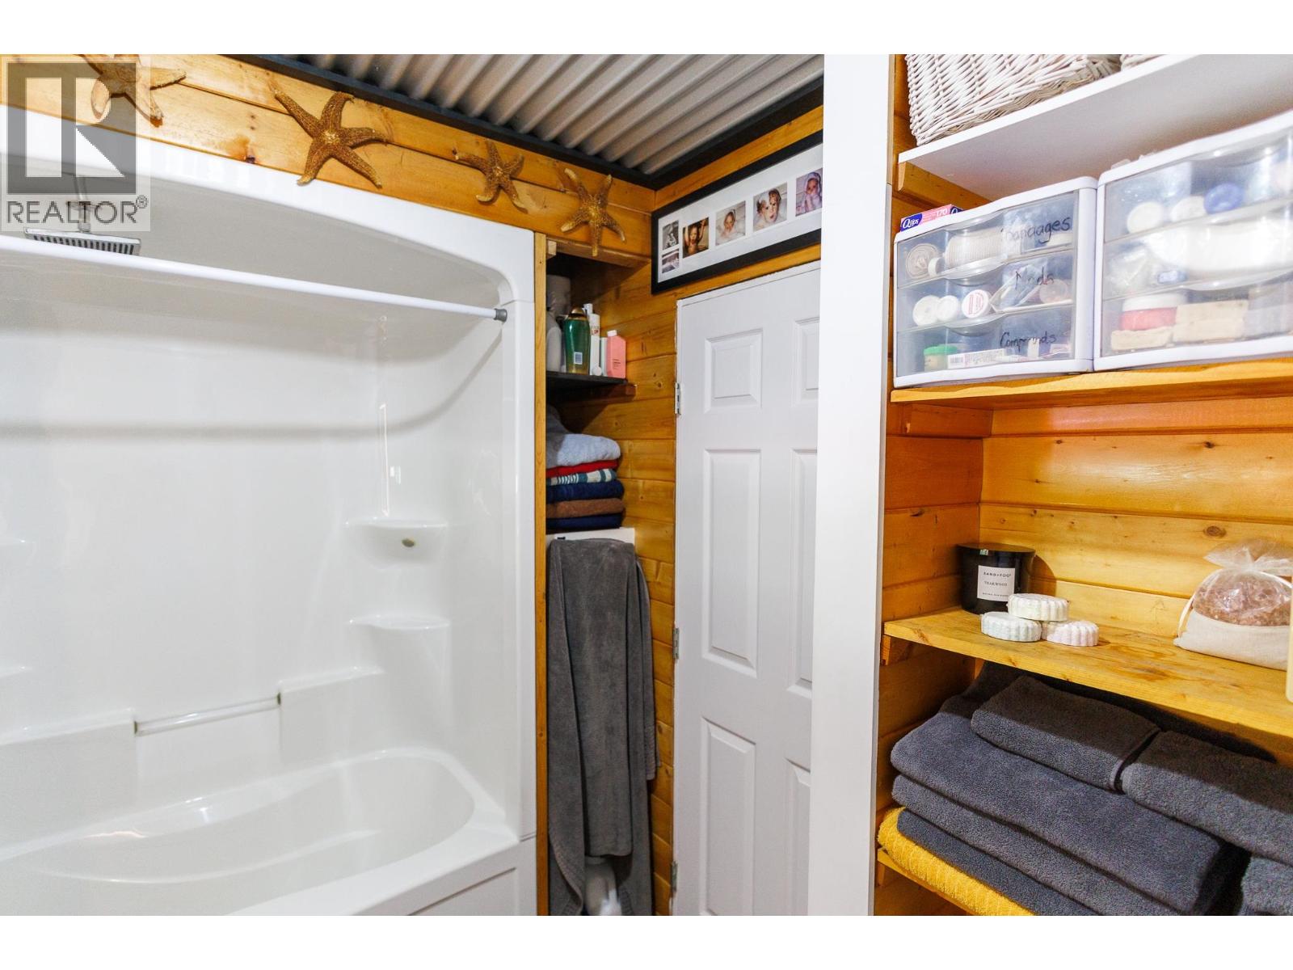
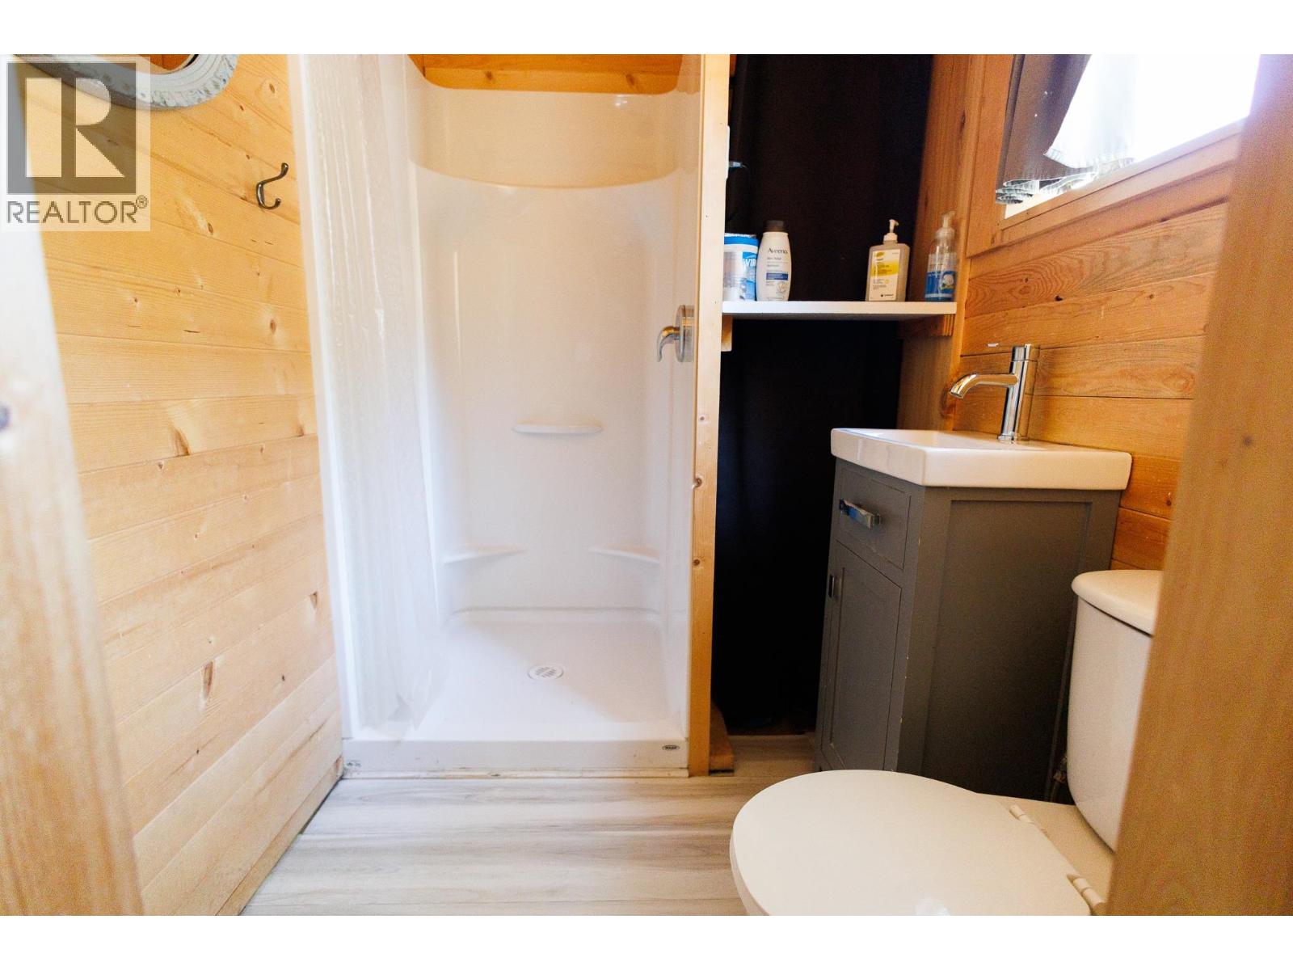
| Bathroom Total | 1 |
| Bedrooms Total | 4 |
| Basement Type | None |
| Constructed Date | 2014 |
| Construction Style Attachment | Detached |
| Exterior Finish | Vinyl Siding |
| Fireplace Present | Yes |
| Fireplace Total | 1 |
| Foundation Type | Concrete Slab |
| Heating Fuel | Propane |
| Roof Material | Metal |
| Roof Style | Conventional |
| Stories Total | 2 |
| Size Interior | 2,135 Sqft |
| Total Finished Area | 2135 Sqft |
| Type | House |
| Utility Water | Drilled Well |
Parking
| Carport |
Land
| Acreage | Yes |
| Size Irregular | 30.2 |
| Size Total | 30.2 Ac |
| Size Total Text | 30.2 Ac |
Rooms
| Level | Type | Length | Width | Dimensions |
|---|---|---|---|---|
| Above | Bedroom 3 | 12 ft ,5 in | 9 ft ,4 in | 12 ft ,5 in x 9 ft ,4 in |
| Above | Bedroom 4 | 9 ft ,1 in | 10 ft ,2 in | 9 ft ,1 in x 10 ft ,2 in |
| Above | Office | 9 ft ,1 in | 6 ft ,1 in | 9 ft ,1 in x 6 ft ,1 in |
| Above | Primary Bedroom | 11 ft ,3 in | 12 ft ,6 in | 11 ft ,3 in x 12 ft ,6 in |
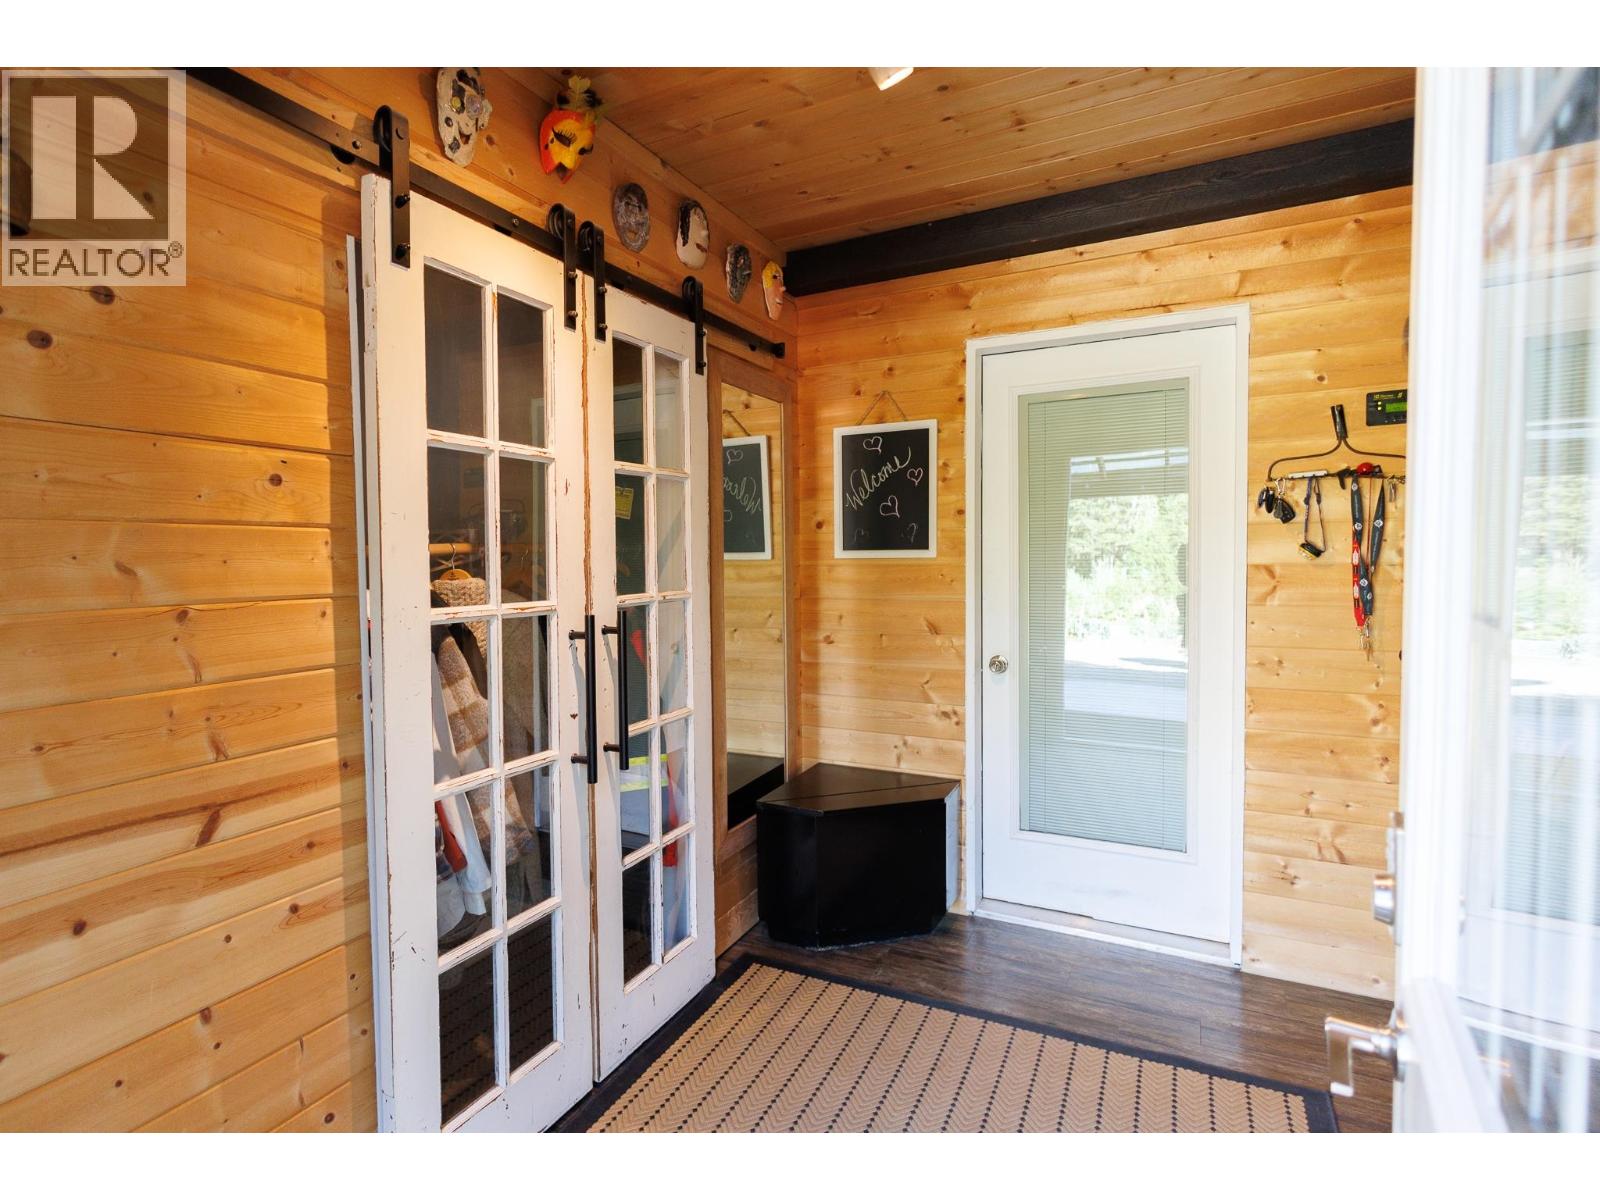
| Main Level | Foyer | 9 ft ,8 in | 6 ft ,6 in | 9 ft ,8 in x 6 ft ,6 in |
| Main Level | Kitchen | 17 ft ,1 in | 10 ft ,7 in | 17 ft ,1 in x 10 ft ,7 in |
| Main Level | Dining Room | 13 ft | 12 ft ,7 in | 13 ft x 12 ft ,7 in |
| Main Level | Living Room | 14 ft ,1 in | 12 ft ,1 in | 14 ft ,1 in x 12 ft ,1 in |
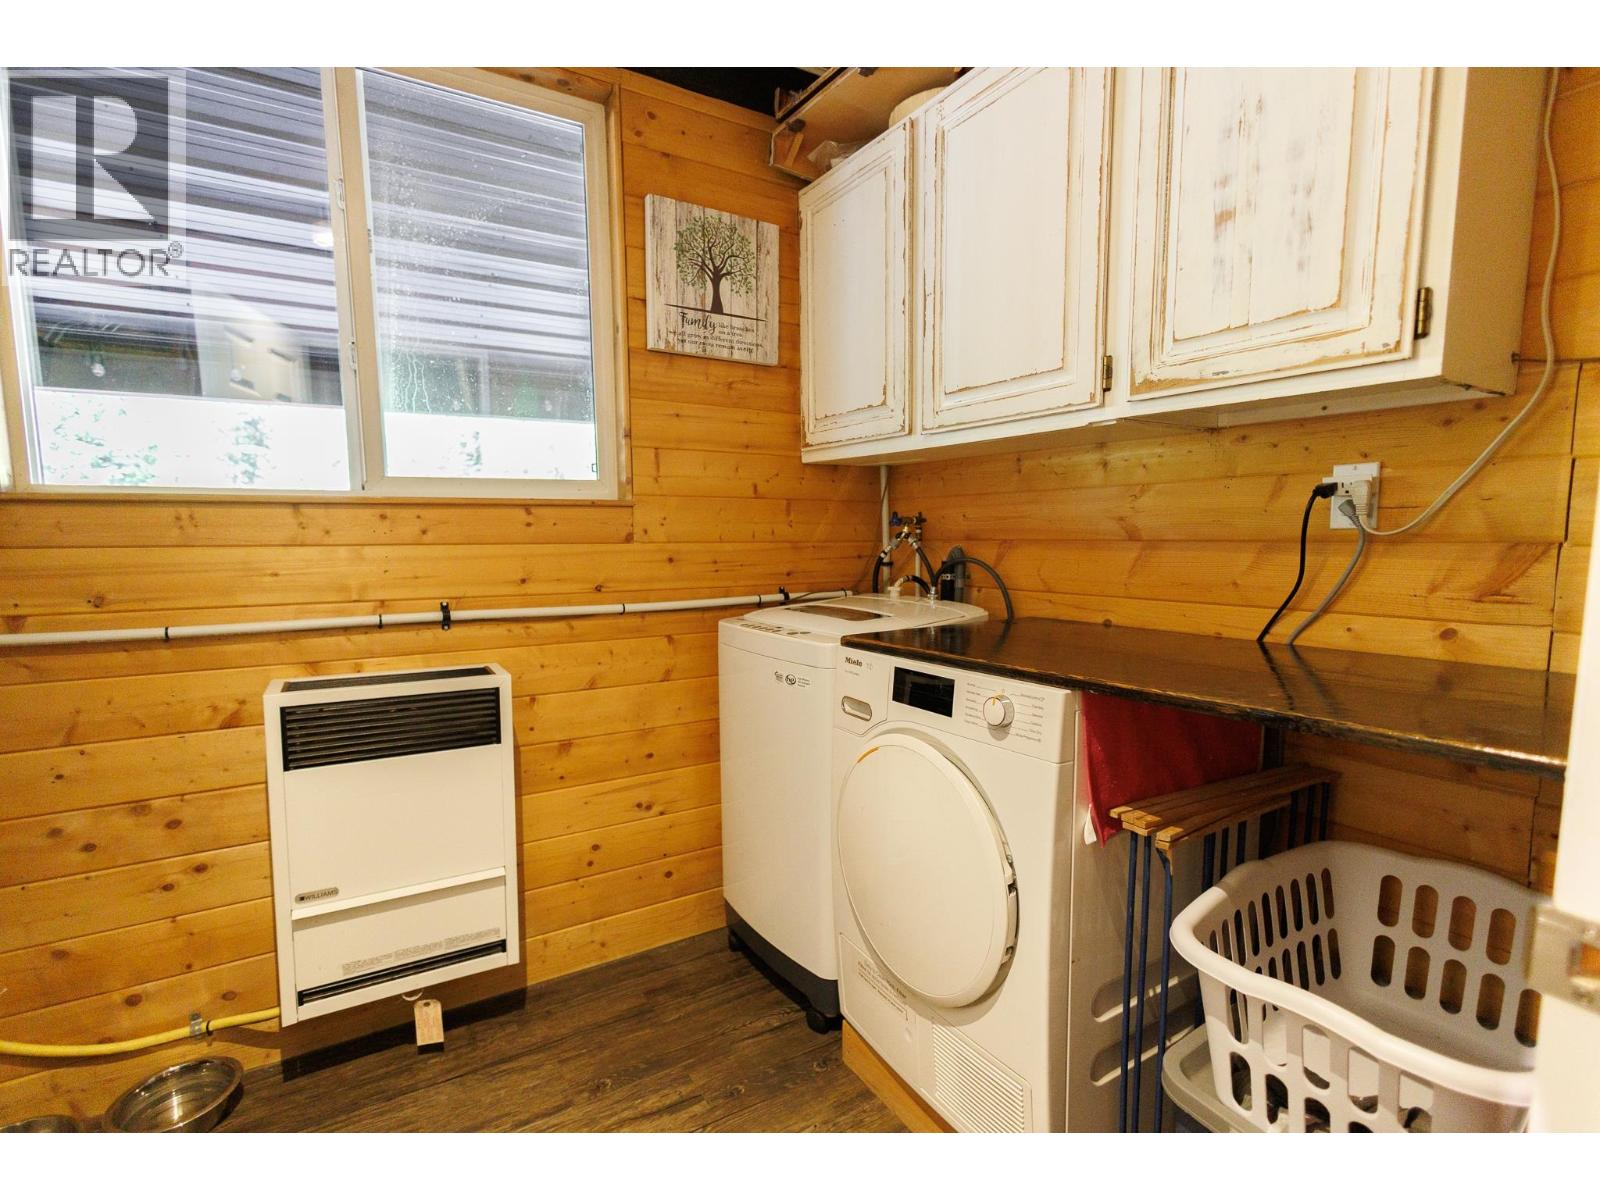
| Main Level | Laundry Room | 9 ft | 5 ft ,1 in | 9 ft x 5 ft ,1 in |
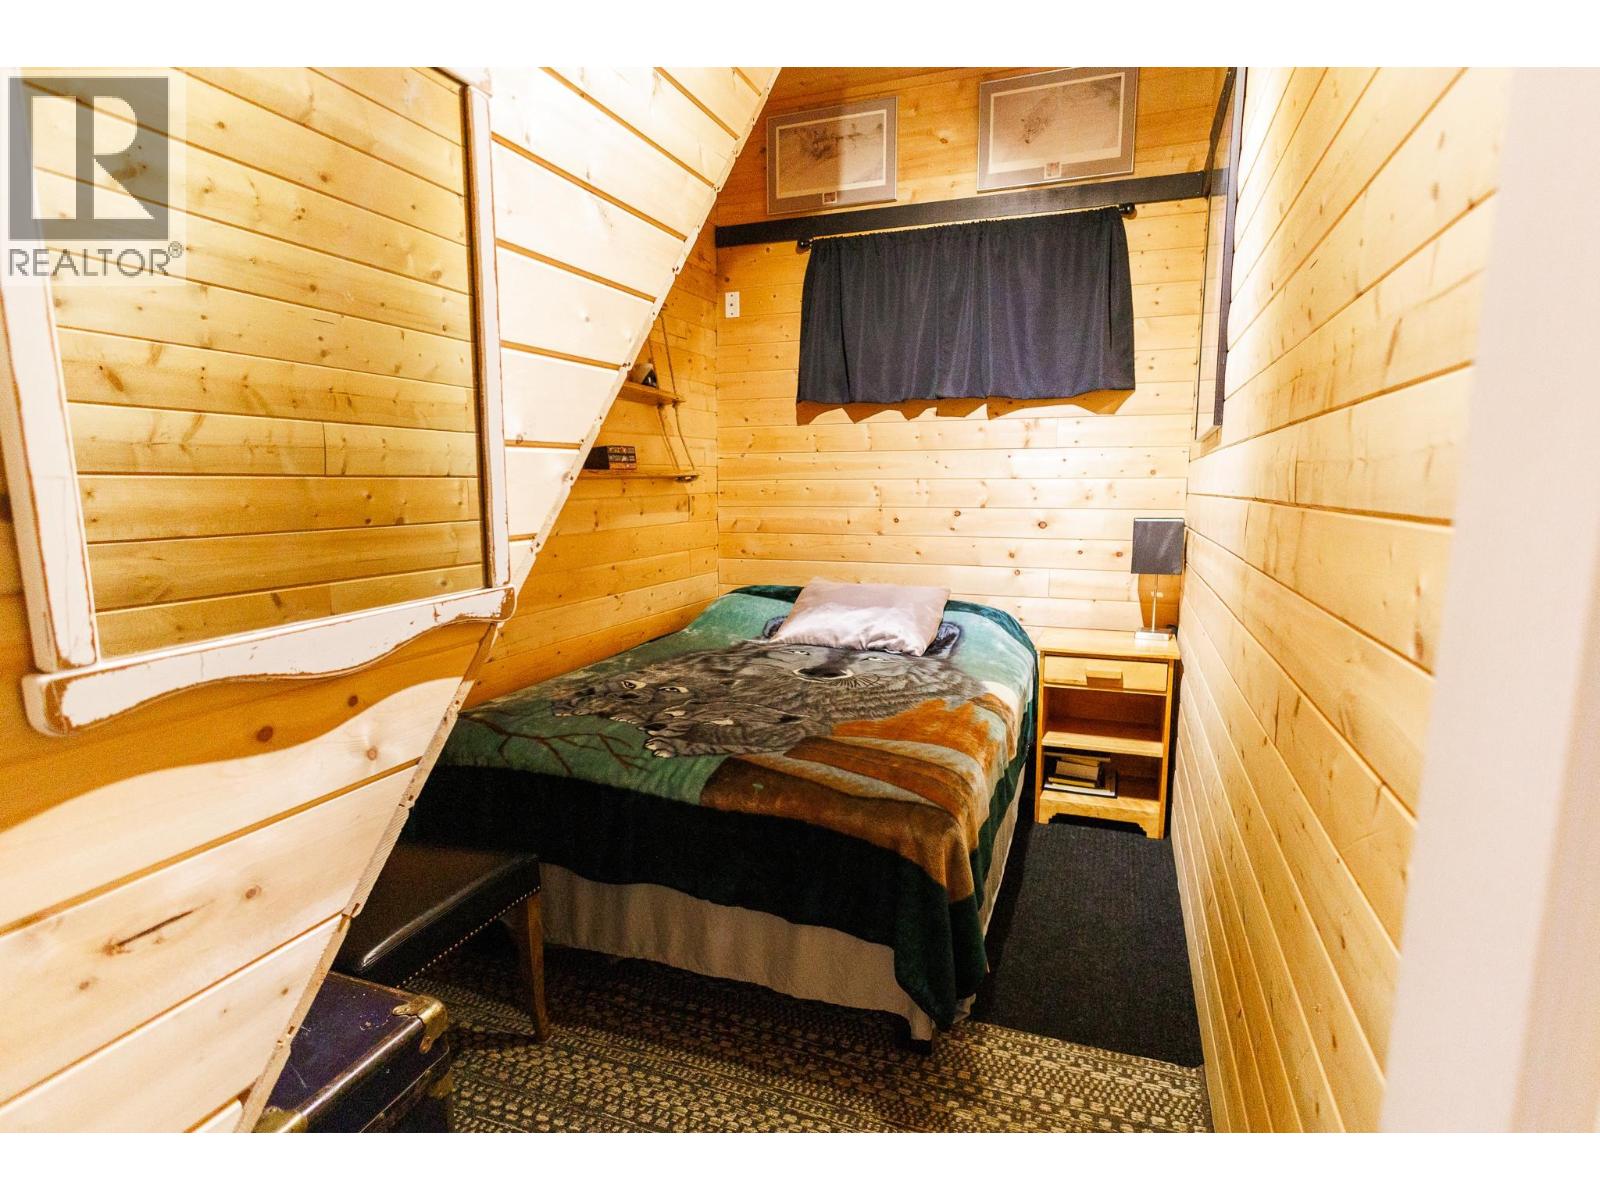
| Main Level | Bedroom 2 | 12 ft ,1 in | 6 ft ,1 in | 12 ft ,1 in x 6 ft ,1 in |
https://www.realtor.ca/real-estate/30083479/20519-16-highway-terrace
Contact Us
Contact us for more information
Dawn Monsen
Personal Real Estate Corporation
4650 Lakelse Ave
Terrace, British Columbia V8G 1R2
(250) 638-1400
(866) 951-7223
(250) 638-1422
remax-terrace.bc.ca

The trademarks REALTOR®, REALTORS®, and the REALTOR® logo are controlled by The Canadian Real Estate Association (CREA) and identify real estate professionals who are members of CREA. The trademarks MLS®, Multiple Listing Service® and the associated logos are owned by The Canadian Real Estate Association (CREA) and identify the quality of services provided by real estate professionals who are members of CREA. The trademark DDF® is owned by The Canadian Real Estate Association (CREA) and identifies CREA's Data Distribution Facility (DDF®)
July 30 2026 09:52:06
BC Northern Real Estate Board
RE/MAX Coast Mountains