Presented by Robert J. Iio Personal Real Estate Corporation — Team 110 RE/MAX Real Estate (Kamloops).
5205 Buchanan Road Peachland, British Columbia V0H 1X0

$6,495,000
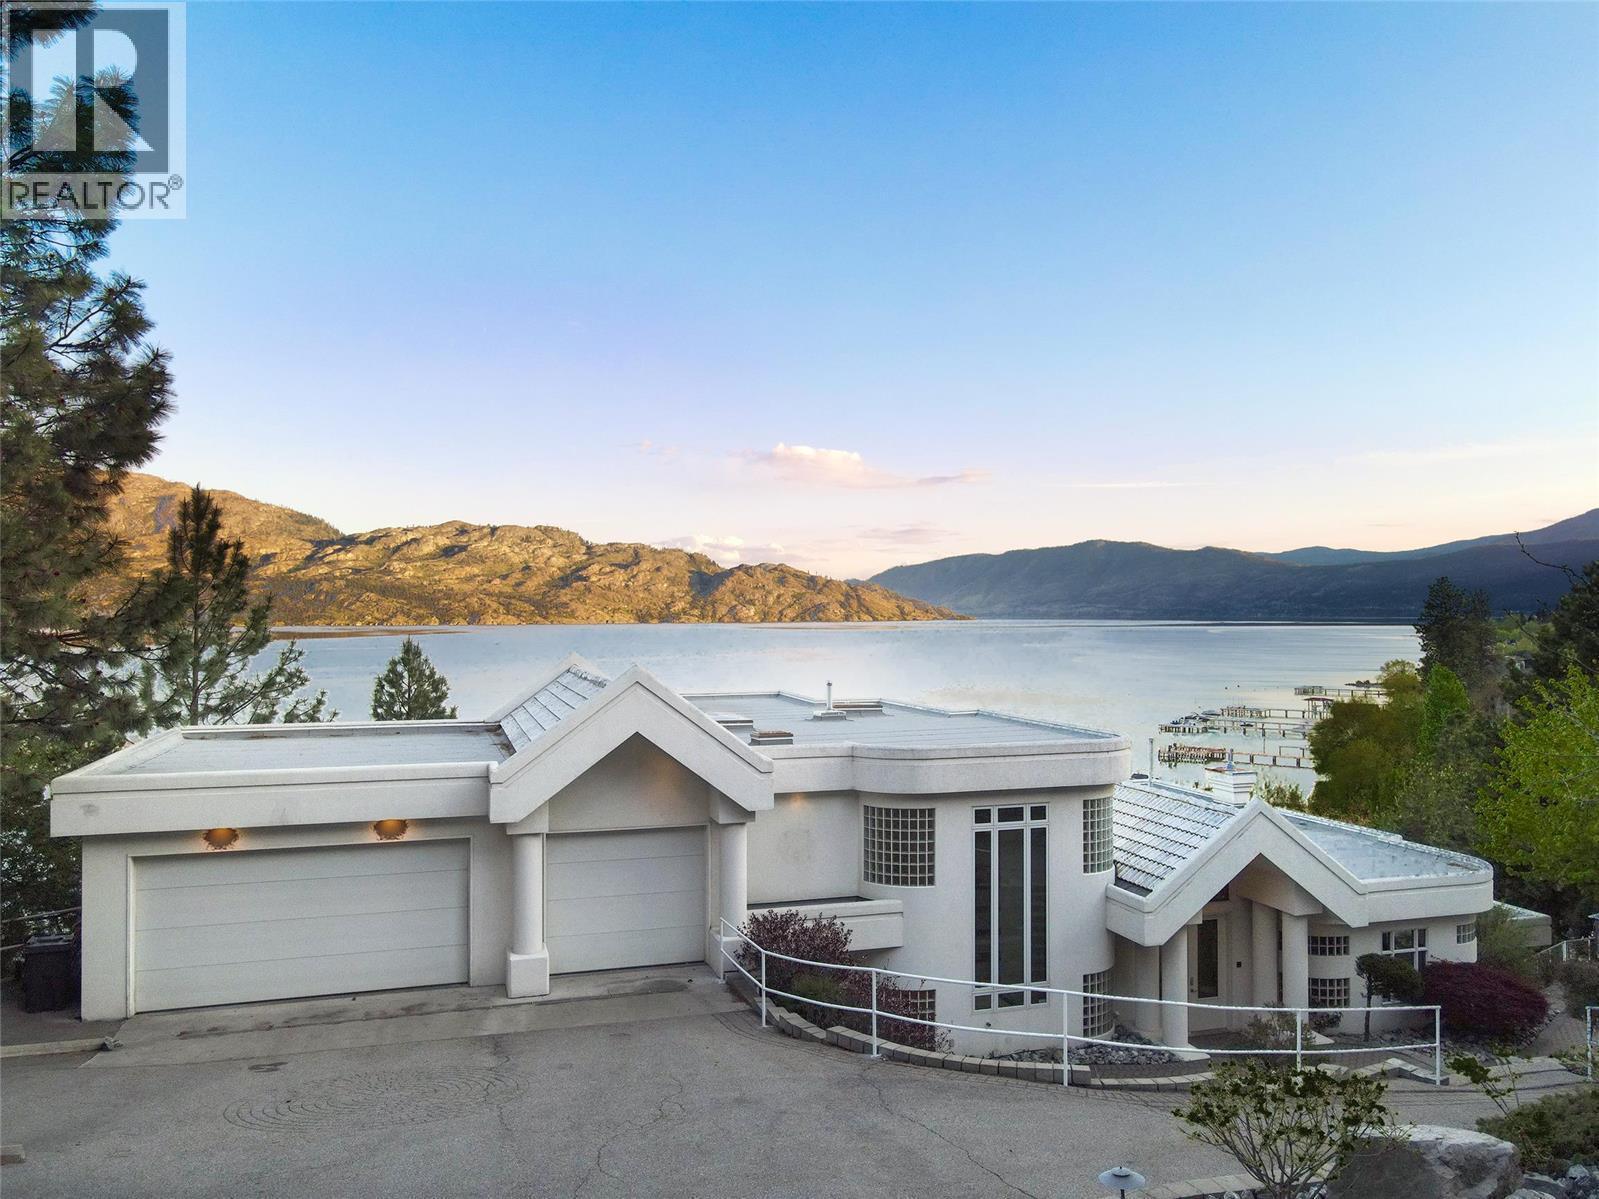
An extraordinary lakeshore estate offering over 500 feet of pristine beachfront across 2.17 acres of exceptionally private, park-like grounds. This one-of-a-kind generational property showcases an architecturally designed 8,300 sq. ft. main residence with 8 bedrooms and 7 bathrooms, thoughtfully crafted to maximize breathtaking 180-degree lake, valley, and mountain views from nearly every room. Designed for both grand entertaining and everyday luxury, the home features expansive living spaces, floor-to-ceiling windows, a gourmet maple kitchen with a large island, dual Sub-Zero refrigerators, a fully equipped butler's kitchen, an impressive glass-enclosed entertaining wing, a Tuscan-inspired theatre and games room, fitness room, private housekeeper's suite, and an incredible 800 sq. ft. top-floor primary retreat. The estate extends beyond the main residence with a detached 1,638 sq. ft. beach house offering 5 bedrooms and 2 bathrooms, ideal for extended family or guests, along with a charming rustic log cabin that captures timeless Okanagan character. Outside, discover beautifully manicured lawns stretching to the water's edge, scenic walking trails, tranquil ponds, a spectacular natural rock waterfall, and a newer pile-driven dock complete with boat lift, creating the ultimate waterfront lifestyle. A golf cart is included for effortless enjoyment of the grounds. Perfectly positioned just minutes from the Okanagan Connector and only five minutes to West Kelowna, this is a truly irreplaceable legacy property where luxury, privacy, and the very best of Okanagan living come together. (id:61048)
Property Details
| MLS® Number | 10395805 |
| Property Type | Single Family |
| Neigbourhood | Peachland |
| Amenities Near By | Public Transit, Recreation, Schools, Shopping |
| Features | Private Setting, Irregular Lot Size, See Remarks, Central Island, Three Balconies |
| Parking Space Total | 11 |
| View Type | Lake View, Mountain View, View (panoramic) |
| Water Front Type | Waterfront On Lake |
Building
| Bathroom Total | 11 |
| Bedrooms Total | 13 |
| Appliances | Refrigerator, Dishwasher, Dryer, Range - Gas, Microwave, See Remarks, Washer, Oven - Built-in |
| Architectural Style | Other, Ranch, Multi-level |
| Basement Type | Full |
| Constructed Date | 1995 |
| Construction Style Attachment | Detached |
| Construction Style Split Level | Other |
| Cooling Type | Central Air Conditioning, Heat Pump |
| Exterior Finish | Stucco |
| Fire Protection | Security System |
| Fireplace Fuel | Gas |
| Fireplace Present | Yes |
| Fireplace Total | 2 |
| Fireplace Type | Unknown |
| Flooring Type | Carpeted, Laminate, Linoleum, Tile |
| Half Bath Total | 2 |
| Heating Type | In Floor Heating, Forced Air, Heat Pump, Hot Water, See Remarks |
| Roof Material | Tile,other |
| Roof Style | Unknown,unknown |
| Stories Total | 3 |
| Size Interior | 8,313 Sqft |
| Type | House |
| Utility Water | Municipal Water |
Parking
| Additional Parking | |
| Attached Garage | 3 |
Land
| Access Type | Easy Access, Highway Access |
| Acreage | Yes |
| Land Amenities | Public Transit, Recreation, Schools, Shopping |
| Landscape Features | Landscaped, Wooded Area, Underground Sprinkler |
| Sewer | Municipal Sewage System |
| Size Frontage | 547 Ft |
| Size Irregular | 2.17 |
| Size Total | 2.17 Ac|1 - 5 Acres |
| Size Total Text | 2.17 Ac|1 - 5 Acres |
Rooms
| Level | Type | Length | Width | Dimensions |
|---|---|---|---|---|
| Second Level | 2pc Bathroom | 8'8'' x 5'0'' | ||
| Second Level | Media | 22'11'' x 15'0'' | ||
| Second Level | Games Room | 22'11'' x 16'0'' | ||
| Second Level | Den | 14'11'' x 16'3'' | ||
| Second Level | Den | 9'8'' x 7'10'' | ||
| Second Level | Living Room | 31'5'' x 14'6'' | ||
| Second Level | Living Room | 17'1'' x 15'7'' | ||
| Second Level | Dining Room | 16'0'' x 8'4'' | ||
| Second Level | Kitchen | 15'4'' x 17'9'' | ||
| Third Level | 5pc Ensuite Bath | 20'11'' x 13'1'' | ||
| Third Level | Primary Bedroom | 23'9'' x 17'7'' | ||
| Basement | 4pc Bathroom | 8'6'' x 4'10'' | ||
| Basement | Bedroom | 13'10'' x 11'7'' | ||
| Basement | Bedroom | 13'9'' x 11'6'' | ||
| Basement | Recreation Room | 31'7'' x 23'3'' | ||
| Basement | 4pc Ensuite Bath | 8'0'' x 4'8'' | ||
| Basement | 3pc Bathroom | 9'9'' x 6'5'' | ||
| Basement | Bedroom | 15'5'' x 8'11'' | ||
| Basement | Bedroom | 13'3'' x 11'3'' | ||
| Basement | Bedroom | 13'3'' x 11'1'' | ||
| Main Level | 5pc Bathroom | 13'3'' x 12'1'' | ||
| Main Level | 4pc Bathroom | 6'2'' x 9'1'' | ||
| Main Level | Bedroom | 11'6'' x 12'10'' | ||
| Main Level | Bedroom | 12'4'' x 10'6'' | ||
| Main Level | Bedroom | 12'9'' x 12'10'' | ||
| Main Level | Living Room | 17'0'' x 13'2'' | ||
| Main Level | Kitchen | 6'3'' x 5'4'' | ||
| Main Level | Kitchen | 18'10'' x 7'7'' | ||
| Main Level | 2pc Bathroom | 4'1'' x 5'6'' | ||
| Main Level | 4pc Bathroom | 9'1'' x 8'6'' | ||
| Main Level | 4pc Ensuite Bath | 6'4'' x 11'11'' | ||
| Main Level | 4pc Ensuite Bath | 5'1'' x 7'9'' | ||
| Main Level | Bedroom | 12'6'' x 14'6'' | ||
| Main Level | Bedroom | 12'11'' x 10'8'' | ||
| Main Level | Bedroom | 9'9'' x 9'2'' | ||
| Main Level | Bedroom | 12'11'' x 11'7'' | ||
| Main Level | Den | 18'7'' x 14'1'' | ||
| Main Level | Living Room | 20'2'' x 26'0'' | ||
| Main Level | Family Room | 16'4'' x 17'8'' | ||
| Main Level | Kitchen | 13'10'' x 9'1'' |
https://www.realtor.ca/real-estate/30083832/5205-buchanan-road-peachland-peachland
Contact Us
Contact us for more information

Kirk Chamberlain
200-525 Highway 97 South
West Kelowna, British Columbia V1Z 4C9
(778) 755-1177
www.chamberlainpropertygroup.ca/

The trademarks REALTOR®, REALTORS®, and the REALTOR® logo are controlled by The Canadian Real Estate Association (CREA) and identify real estate professionals who are members of CREA. The trademarks MLS®, Multiple Listing Service® and the associated logos are owned by The Canadian Real Estate Association (CREA) and identify the quality of services provided by real estate professionals who are members of CREA. The trademark DDF® is owned by The Canadian Real Estate Association (CREA) and identifies CREA's Data Distribution Facility (DDF®)
July 27 2026 07:58:20
Association of Interior REALTORS®
Chamberlain Property Group