Presented by Robert J. Iio Personal Real Estate Corporation — Team 110 RE/MAX Real Estate (Kamloops).
46359 Chilliwack Central Road, Chilliwack Proper South Chilliwack, British Columbia V2P 1J7

$819,900
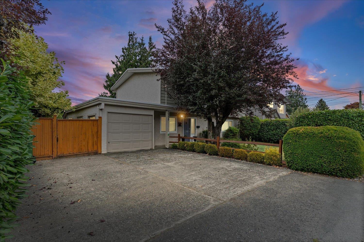
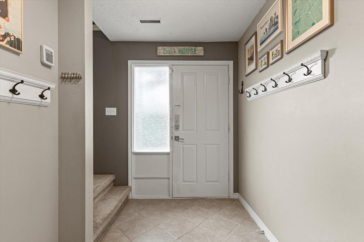
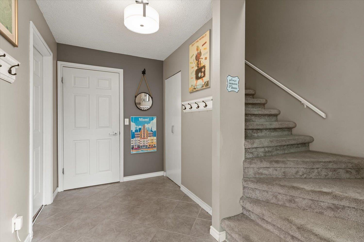
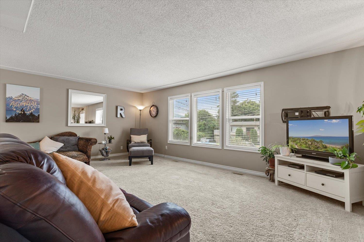
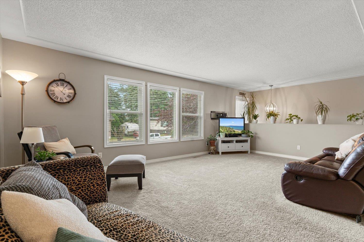
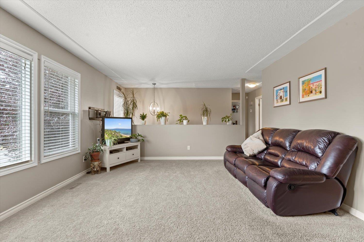
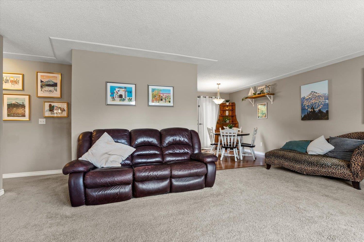
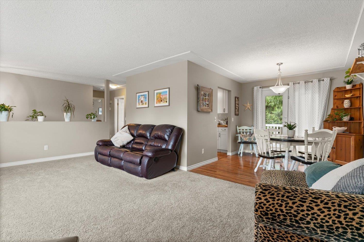
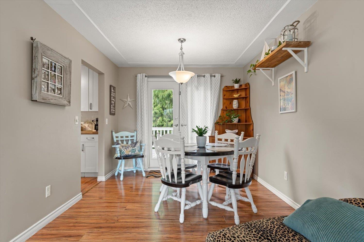
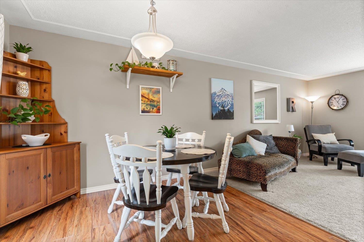
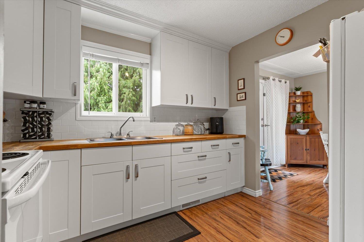
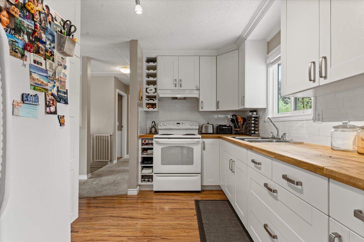
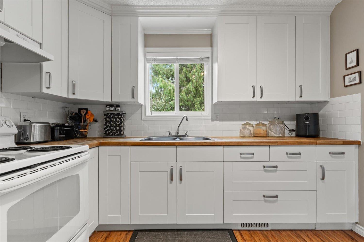
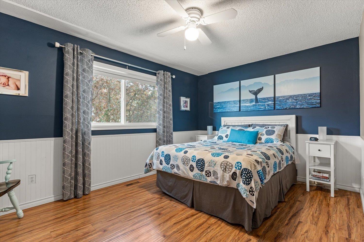
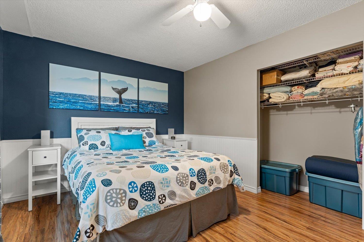
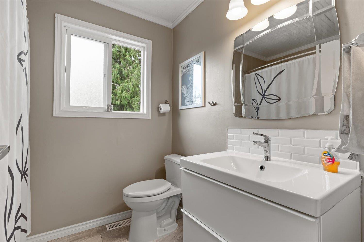
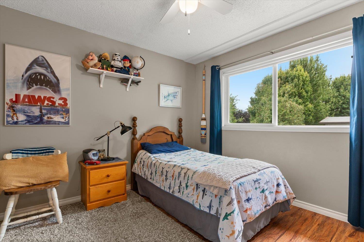
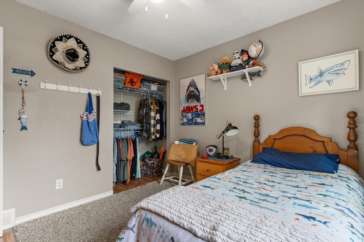
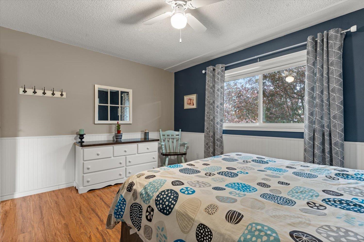
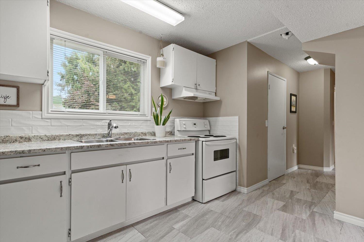
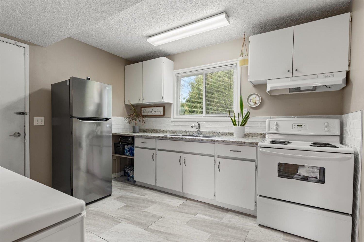
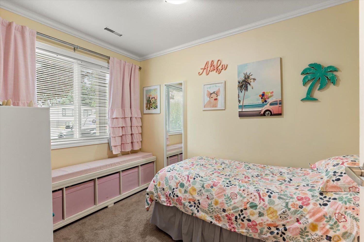
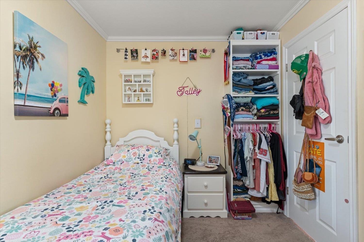
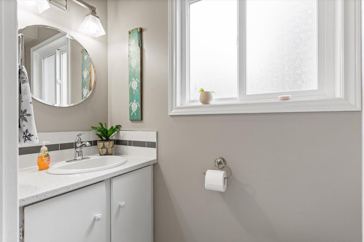
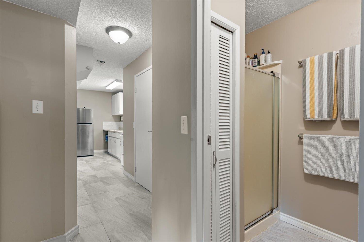
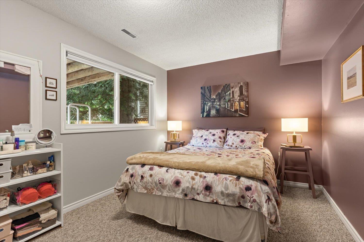
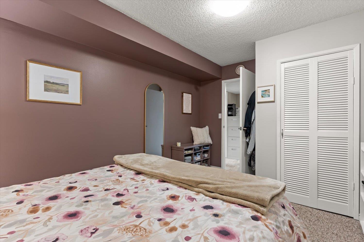
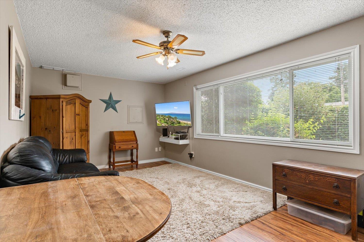
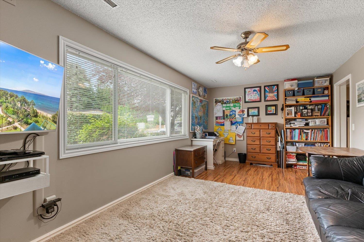
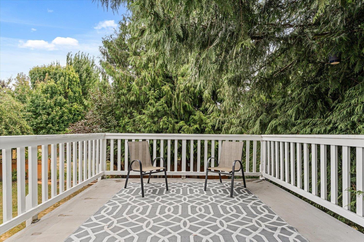
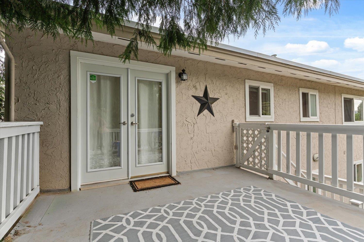
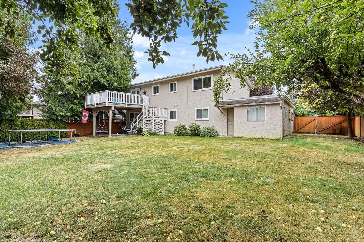
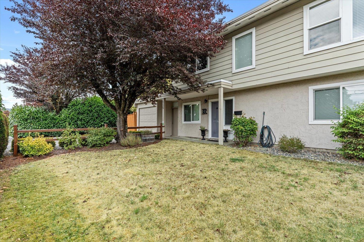
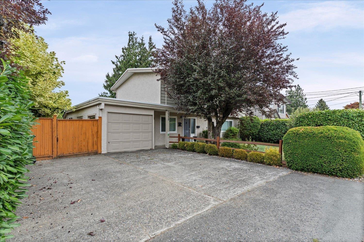
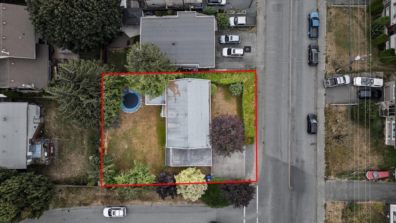
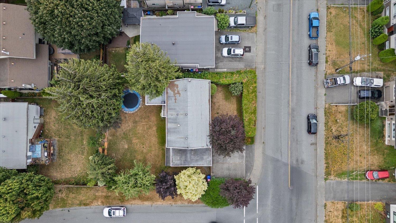
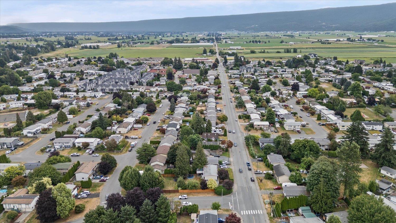
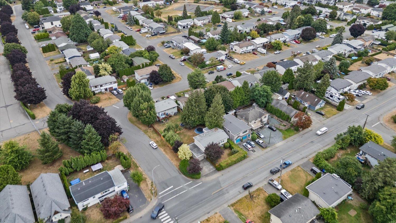
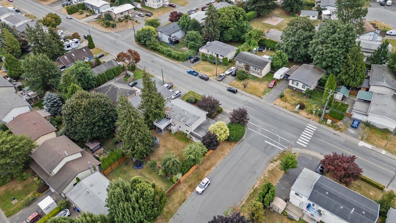
Centrally located on a private corner lot, this 4-bedroom, 2-bathroom basement-entry home offers a functional layout with an in-law suite for added flexibility. Updates completed over the years include newer windows, updated flooring, fresh paint, baseboards, an updated main-floor kitchen featuring shaker-style cabinetry, butcher block countertops, and a subway tile backsplash, an updated bathroom, and a newer furnace. Conveniently located close to schools, shopping, parks, and other amenities, this well-cared-for home offers excellent flexibility for families, investors, or multi-generational living. Book your private showing today! (id:61048)
Property Details
| MLS® Number | R3150040 |
| Property Type | Single Family |
Building
| Bathroom Total | 2 |
| Bedrooms Total | 4 |
| Amenities | Laundry - In Suite |
| Appliances | Washer, Dryer, Refrigerator, Stove, Dishwasher |
| Architectural Style | Basement Entry |
| Basement Development | Finished |
| Basement Type | Unknown (finished) |
| Constructed Date | 1972 |
| Construction Style Attachment | Detached |
| Heating Fuel | Natural Gas |
| Heating Type | Forced Air |
| Stories Total | 2 |
| Size Interior | 1,875 Sqft |
| Type | House |
Parking
| Garage | 1 |
Land
| Acreage | No |
| Size Frontage | 75 Ft |
| Size Irregular | 7405 |
| Size Total | 7405 Sqft |
| Size Total Text | 7405 Sqft |
Rooms
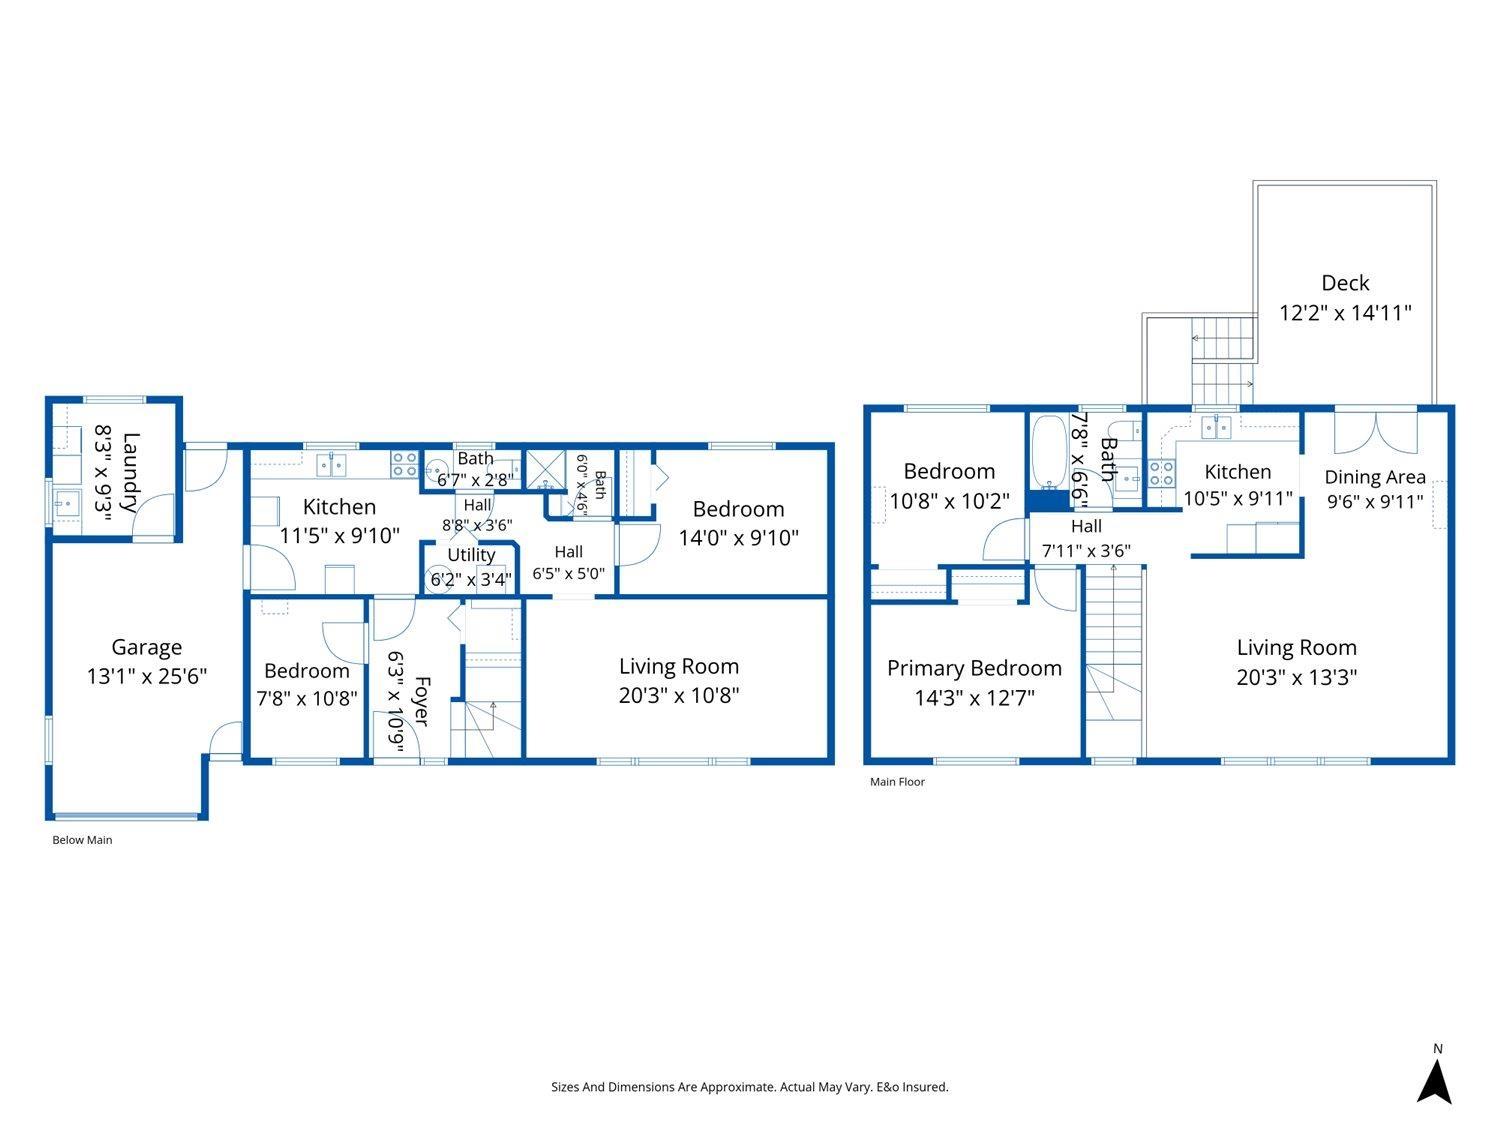
| Level | Type | Length | Width | Dimensions |
|---|---|---|---|---|
| Basement | Foyer | 10 ft ,9 in | 6 ft ,3 in | 10 ft ,9 in x 6 ft ,3 in |
| Basement | Kitchen | 11 ft ,5 in | 9 ft ,10 in | 11 ft ,5 in x 9 ft ,10 in |
| Basement | Bedroom 2 | 10 ft ,8 in | 7 ft ,8 in | 10 ft ,8 in x 7 ft ,8 in |
| Basement | Bedroom 3 | 14 ft | 9 ft ,10 in | 14 ft x 9 ft ,10 in |
| Basement | Living Room | 20 ft ,3 in | 10 ft ,8 in | 20 ft ,3 in x 10 ft ,8 in |
| Basement | Laundry Room | 9 ft ,3 in | 8 ft ,3 in | 9 ft ,3 in x 8 ft ,3 in |
| Main Level | Living Room | 20 ft ,3 in | 13 ft ,3 in | 20 ft ,3 in x 13 ft ,3 in |
| Main Level | Dining Room | 9 ft ,11 in | 9 ft ,6 in | 9 ft ,11 in x 9 ft ,6 in |
| Main Level | Kitchen | 10 ft ,5 in | 9 ft ,11 in | 10 ft ,5 in x 9 ft ,11 in |
| Main Level | Primary Bedroom | 14 ft ,3 in | 12 ft ,7 in | 14 ft ,3 in x 12 ft ,7 in |
| Main Level | Bedroom 4 | 10 ft ,8 in | 10 ft ,2 in | 10 ft ,8 in x 10 ft ,2 in |
Contact Us
Contact us for more information

Juan Silva
Latham Team
lathamteam.com/
1 - 7300 Vedder Rd
Chilliwack, British Columbia V2R 4G6
(604) 858-7179
(800) 830-7175
(604) 858-7197
www.nydarealty.britishcolumbia.remax.ca

Brad Latham
Personal Real Estate Corporation - Latham Team
www.lathamteam.com/
www.facebook.com/LathamTeam
www.linkedin.com/LathamTeam
www.twitter.com/LathamTeam
1 - 7300 Vedder Rd
Chilliwack, British Columbia V2R 4G6
(604) 858-7179
(800) 830-7175
(604) 858-7197
www.nydarealty.britishcolumbia.remax.ca

The trademarks REALTOR®, REALTORS®, and the REALTOR® logo are controlled by The Canadian Real Estate Association (CREA) and identify real estate professionals who are members of CREA. The trademarks MLS®, Multiple Listing Service® and the associated logos are owned by The Canadian Real Estate Association (CREA) and identify the quality of services provided by real estate professionals who are members of CREA. The trademark DDF® is owned by The Canadian Real Estate Association (CREA) and identifies CREA's Data Distribution Facility (DDF®)
July 27 2026 11:05:43
Chilliwack & District Real Estate Board
RE/MAX Nyda Realty Inc.