Presented by Robert J. Iio Personal Real Estate Corporation — Team 110 RE/MAX Real Estate (Kamloops).
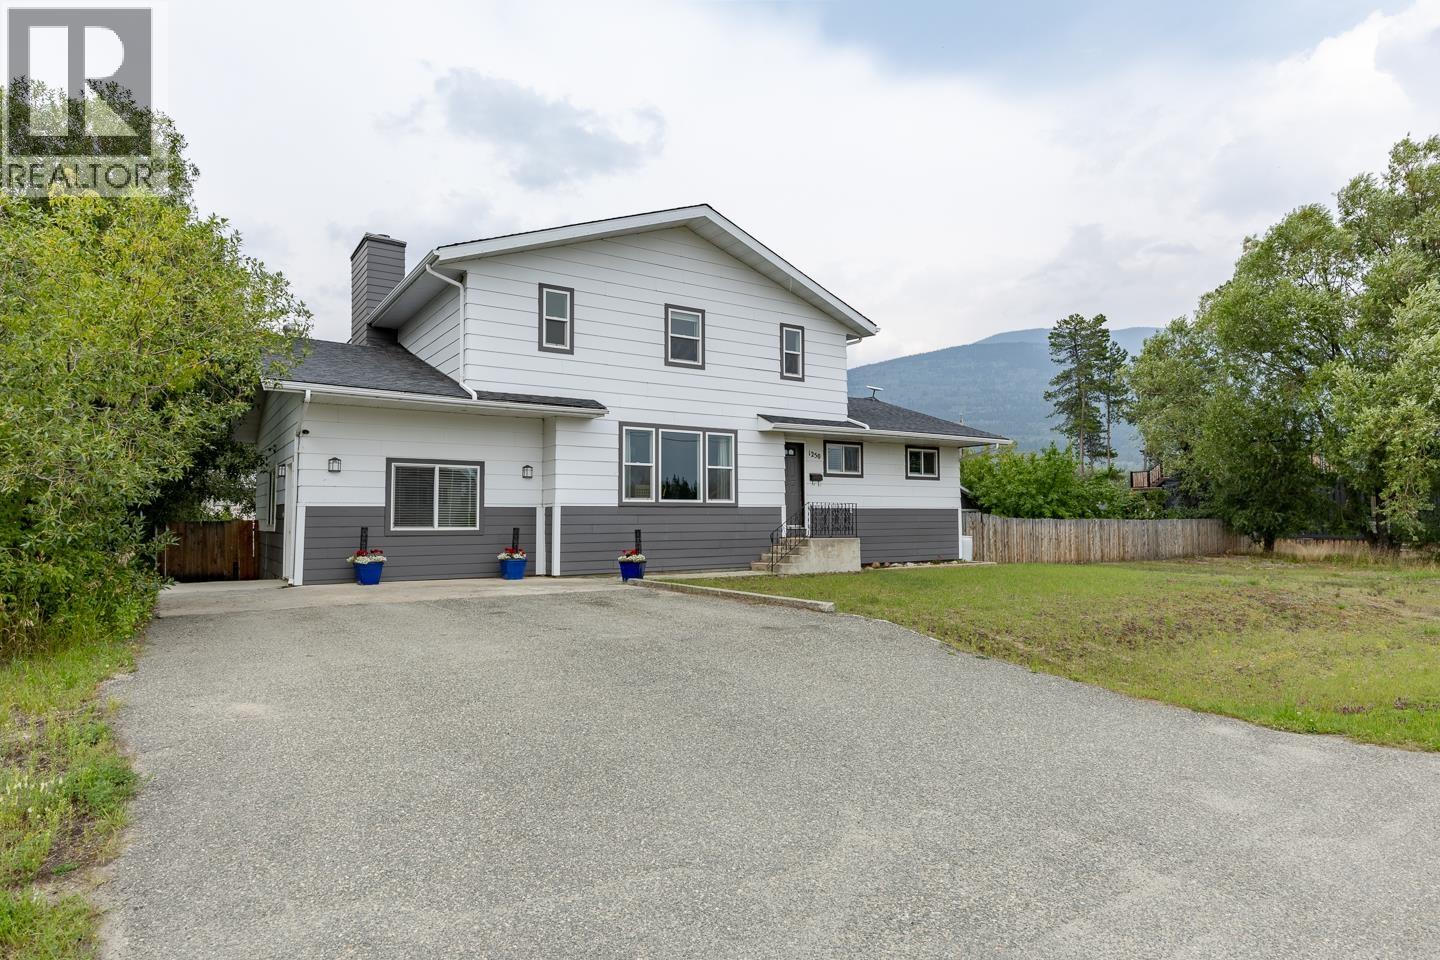
1250 9th Avenue Valemount, British Columbia V0E 2Z0

$599,900
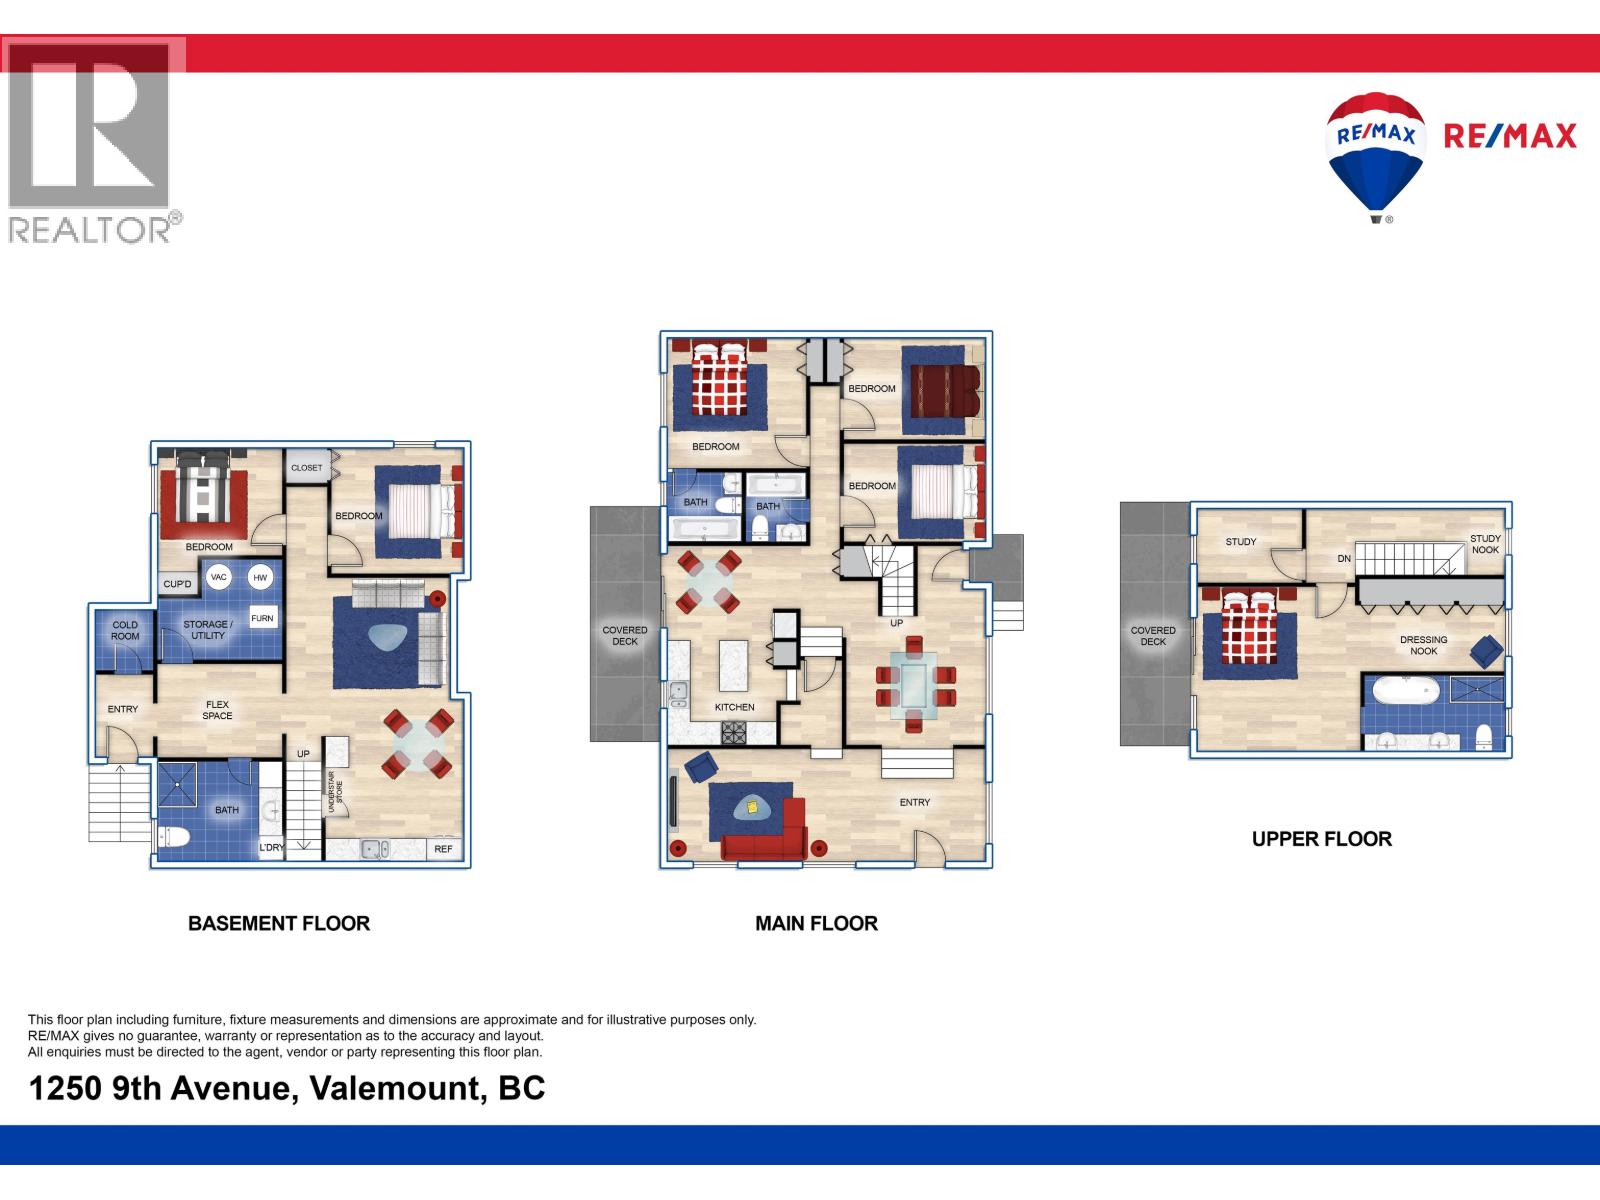
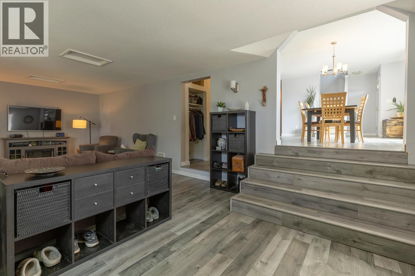
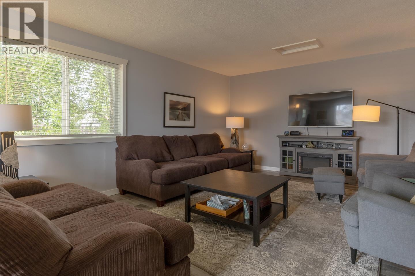
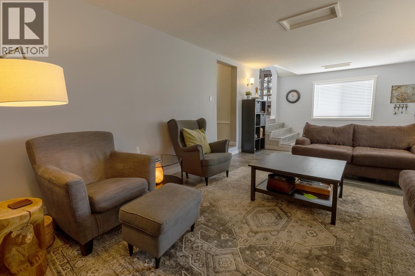
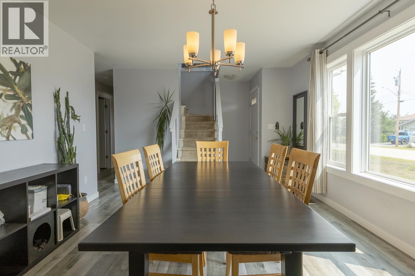
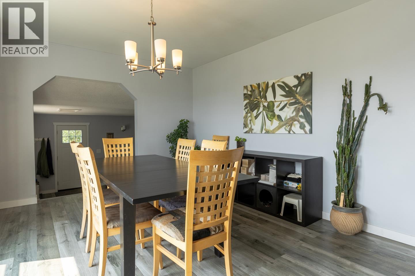
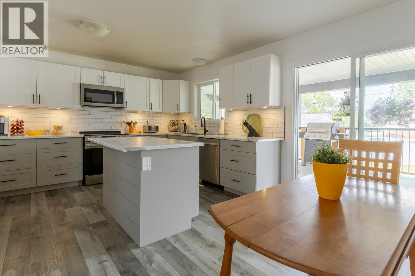
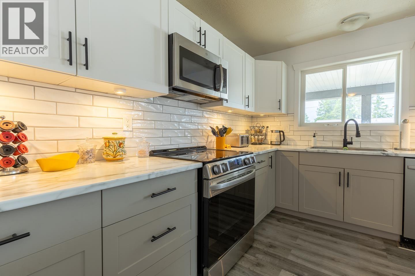
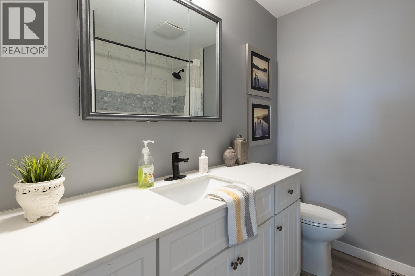
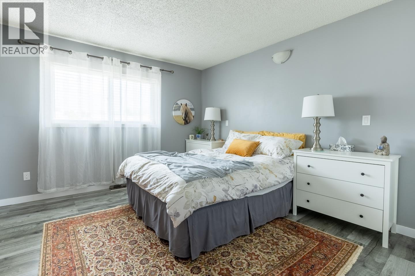
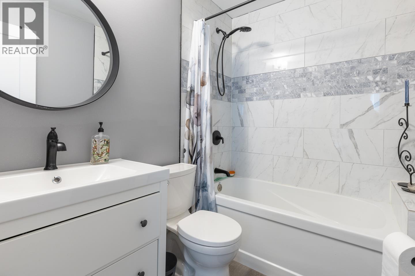
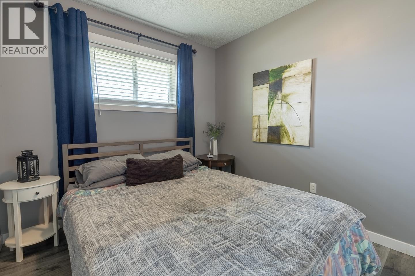
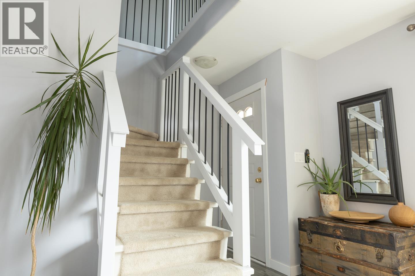
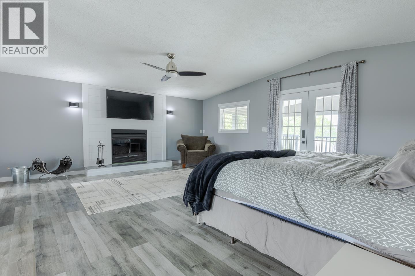
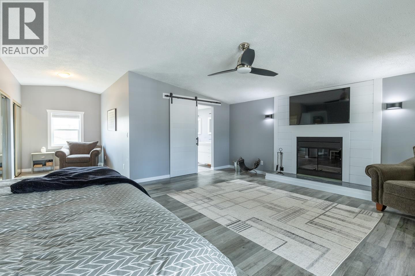
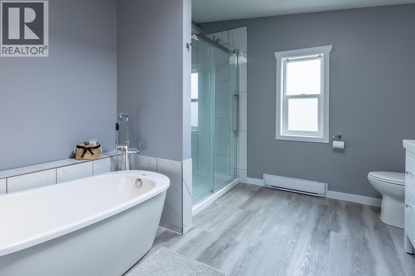
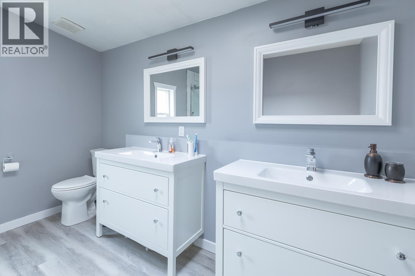
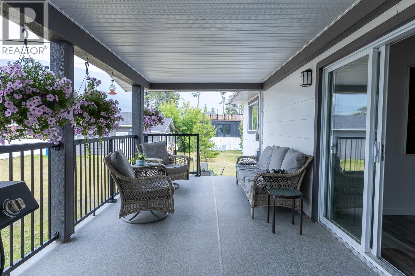
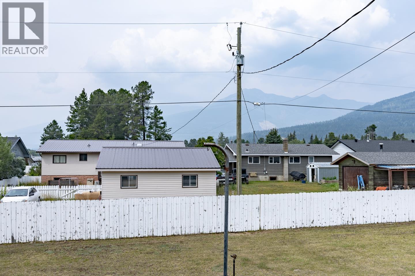
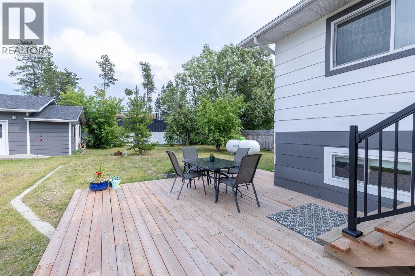
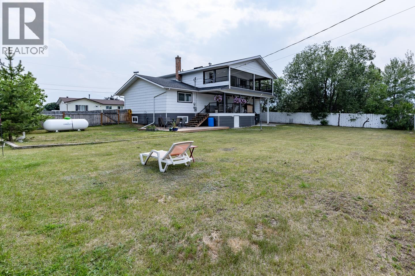
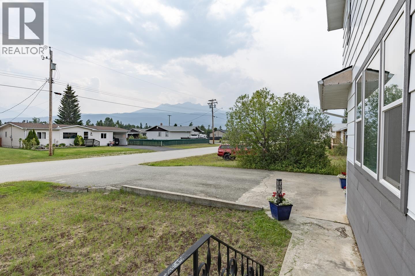
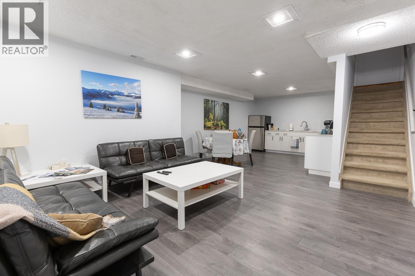
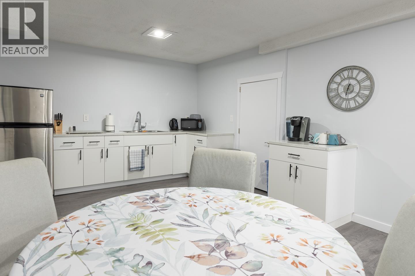
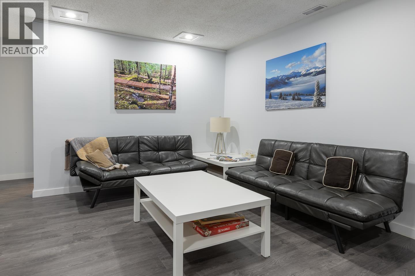
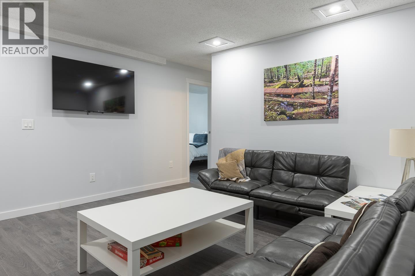
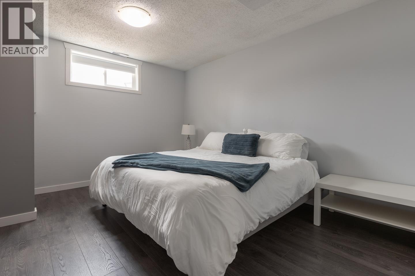
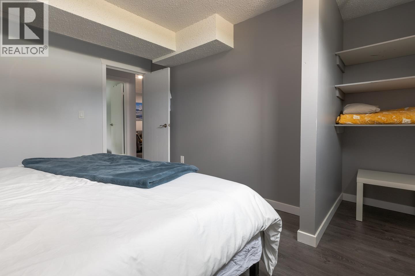
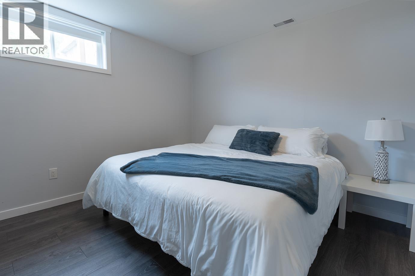
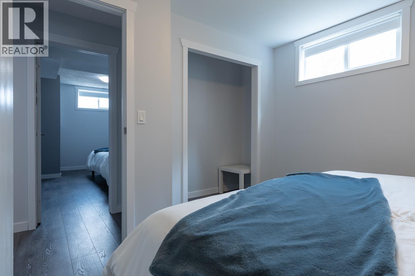
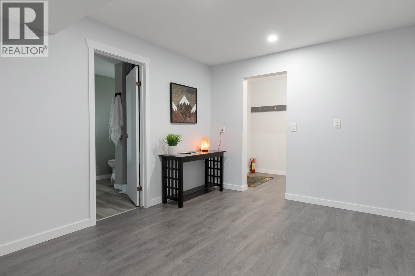
Space, style, and versatility define this impressive family home. The main floor features a spacious living room, an upscale kitchen, and 3 generous bedrooms, complemented by 2 well-appointed bathrooms. Upstairs, the luxurious primary suite offers a private retreat with its own fireplace, dressing area, attached office or nursery, and a spa-inspired ensuite. The self-contained lower-level suite includes 2 large bedrooms and a bright living space-perfect for extended family, guests, or potential B&B income. Outside, the oversized yard offers endless possibilities, while the heated detached double garage with alley access provides excellent storage and workspace. With room for gardens, a pool, or outdoor entertaining, this property delivers the flexibility to suit every stage of life. (id:61048)
Property Details
| MLS® Number | R3150160 |
| Property Type | Single Family |
| View Type | Mountain View |
Building
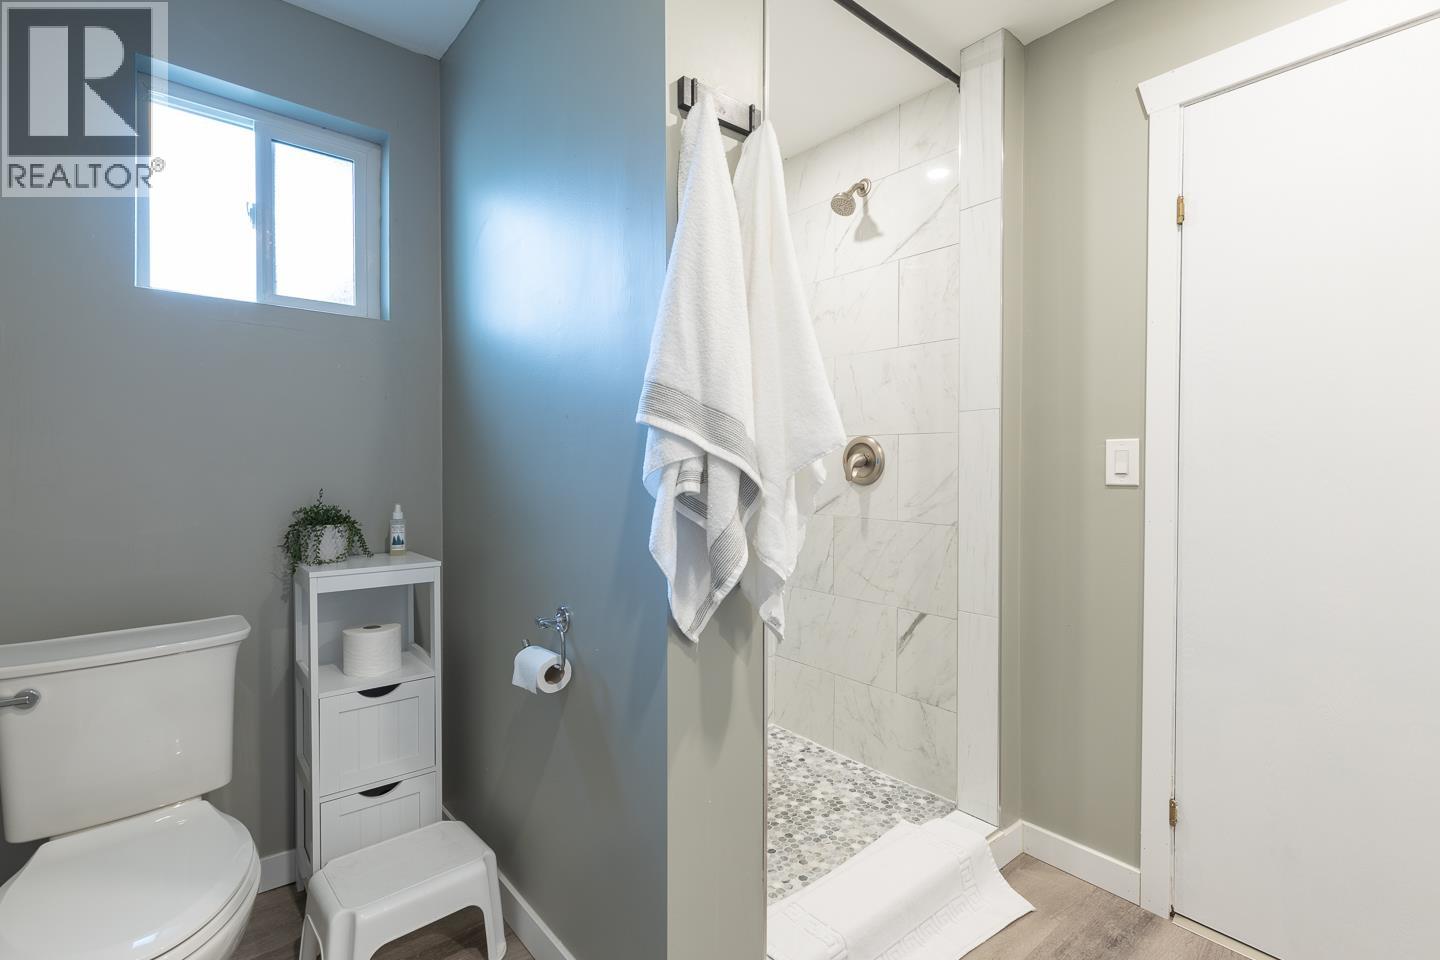
| Bathroom Total | 4 |
| Bedrooms Total | 6 |
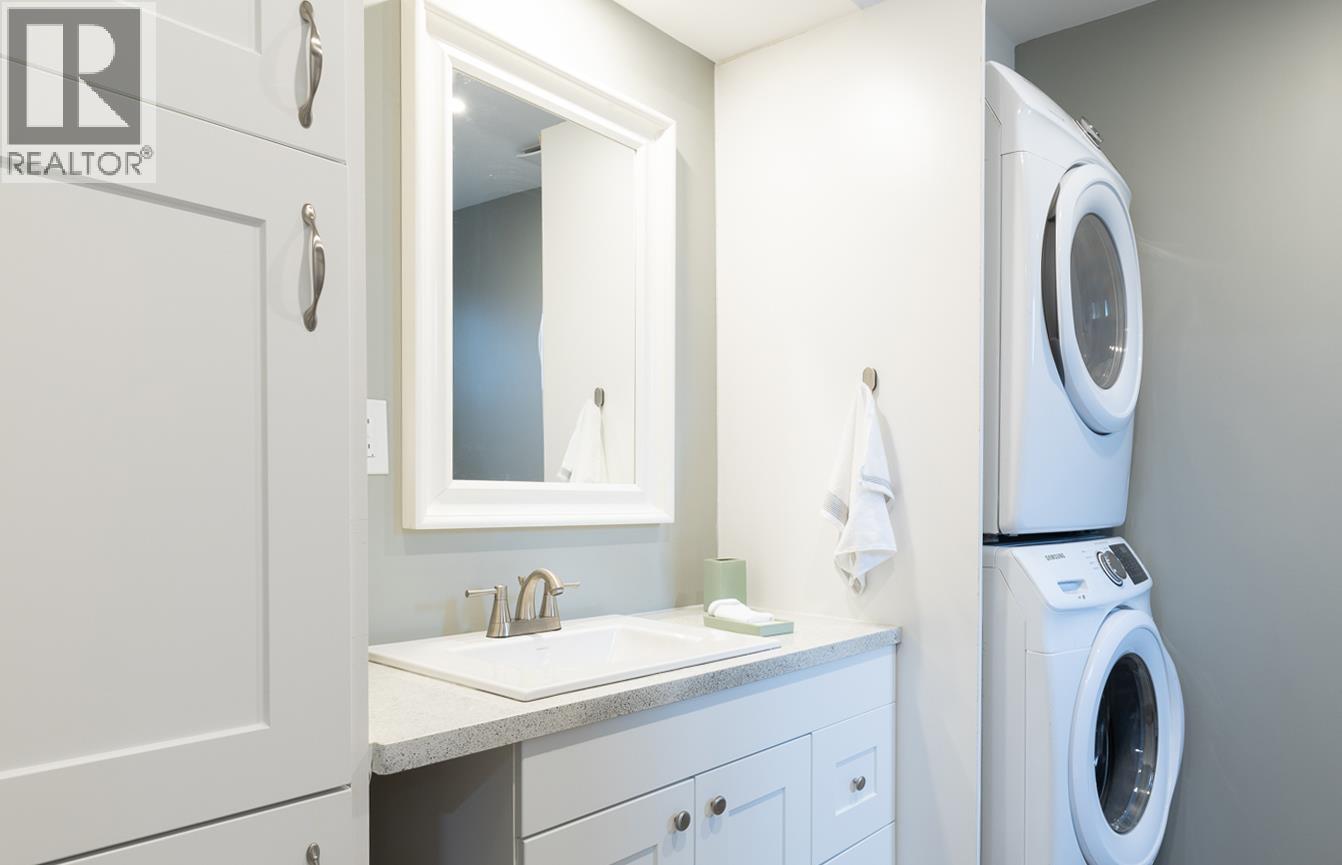
| Appliances | Washer, Dryer, Refrigerator, Stove, Dishwasher |
| Basement Development | Finished |
| Basement Type | Full (finished) |
| Constructed Date | 1981 |
| Construction Style Attachment | Detached |
| Fireplace Present | Yes |
| Fireplace Total | 1 |
| Foundation Type | Preserved Wood |
| Heating Fuel | Propane |
| Heating Type | Baseboard Heaters, Forced Air |
| Roof Material | Asphalt Shingle |
| Roof Style | Conventional |
| Stories Total | 2 |
| Size Interior | 3,630 Sqft |
| Total Finished Area | 3630 Sqft |
| Type | House |
| Utility Water | Municipal Water |
Parking
| Garage | 2 |
| Open |
Land
| Acreage | No |
| Size Irregular | 15038 |
| Size Total | 15038 Sqft |
| Size Total Text | 15038 Sqft |
Rooms
| Level | Type | Length | Width | Dimensions |
|---|---|---|---|---|
| Above | Primary Bedroom | 20 ft ,7 in | 17 ft ,8 in | 20 ft ,7 in x 17 ft ,8 in |
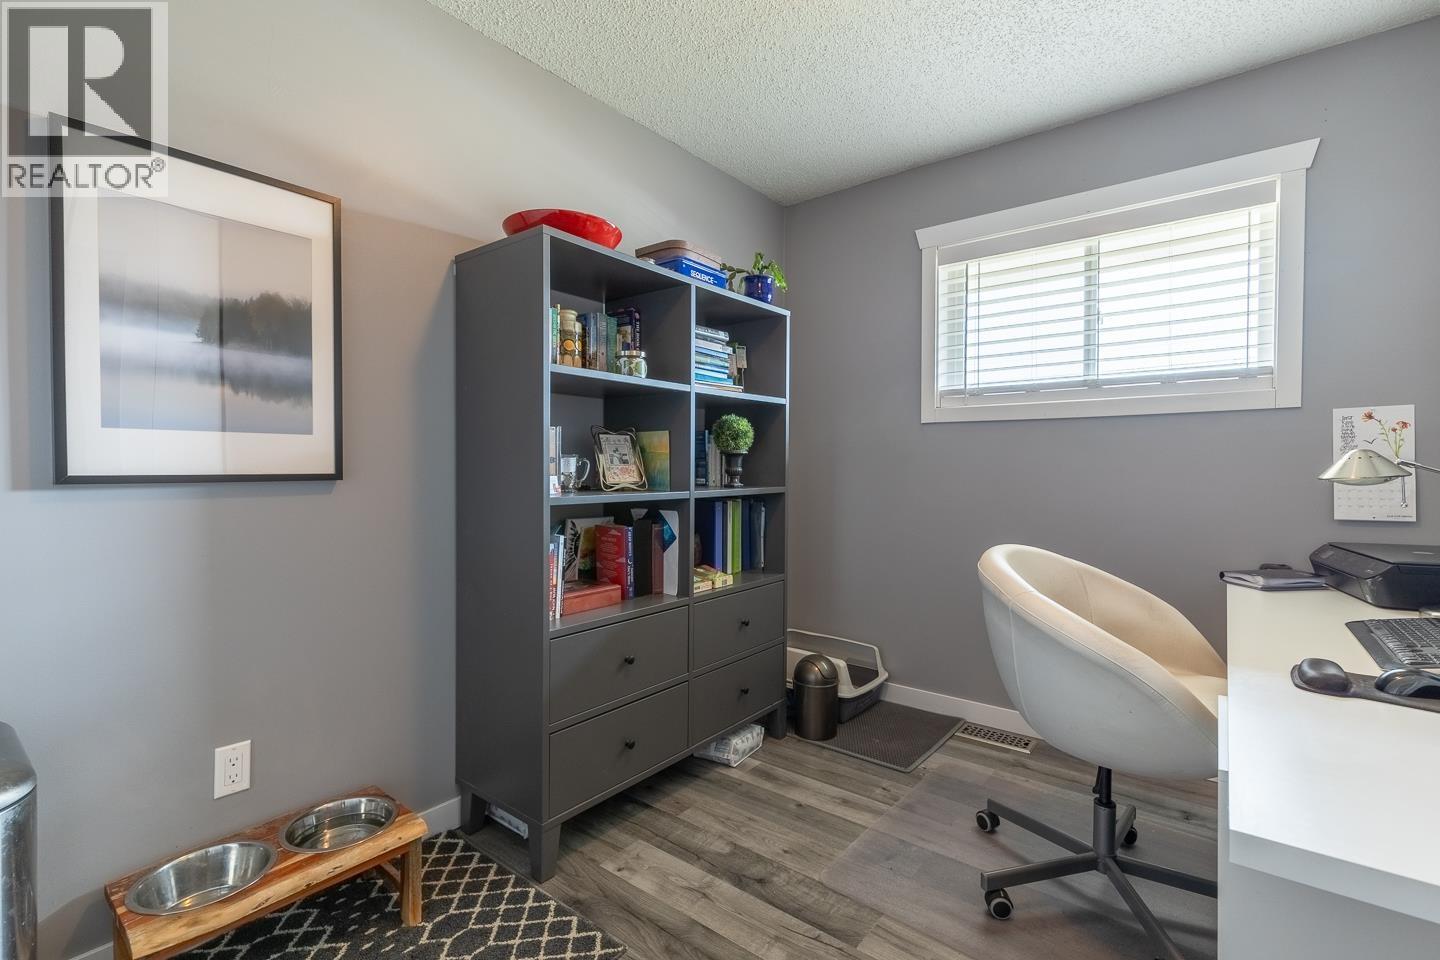
| Above | Study | 13 ft ,1 in | 8 ft | 13 ft ,1 in x 8 ft |
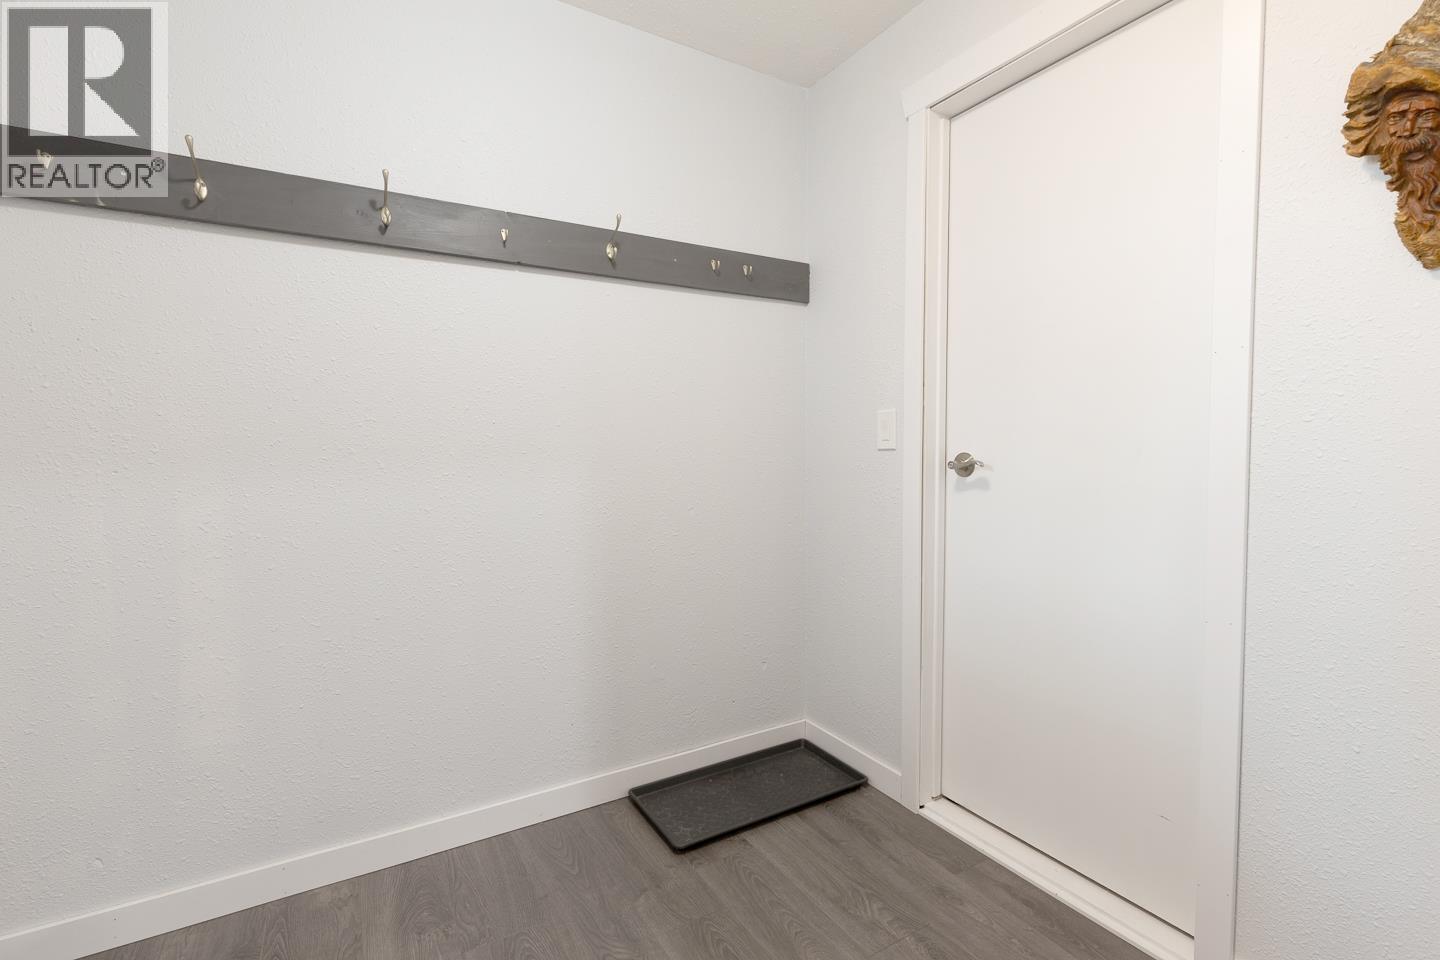
| Basement | Mud Room | 5 ft ,1 in | 7 ft ,1 in | 5 ft ,1 in x 7 ft ,1 in |
| Basement | Kitchen | 11 ft ,9 in | 16 ft ,1 in | 11 ft ,9 in x 16 ft ,1 in |
| Basement | Living Room | 13 ft | 10 ft ,7 in | 13 ft x 10 ft ,7 in |
| Basement | Bedroom 5 | 10 ft ,1 in | 9 ft ,7 in | 10 ft ,1 in x 9 ft ,7 in |
| Basement | Bedroom 6 | 10 ft ,6 in | 13 ft ,3 in | 10 ft ,6 in x 13 ft ,3 in |
| Basement | Utility Room | 13 ft ,3 in | 6 ft ,8 in | 13 ft ,3 in x 6 ft ,8 in |
| Basement | Cold Room | 8 ft ,7 in | 5 ft ,1 in | 8 ft ,7 in x 5 ft ,1 in |
| Basement | Flex Space | 10 ft | 11 ft ,1 in | 10 ft x 11 ft ,1 in |
| Main Level | Bedroom 2 | 10 ft | 8 ft ,1 in | 10 ft x 8 ft ,1 in |
| Main Level | Bedroom 3 | 13 ft ,5 in | 12 ft ,8 in | 13 ft ,5 in x 12 ft ,8 in |
| Main Level | Bedroom 4 | 10 ft | 8 ft | 10 ft x 8 ft |
| Main Level | Kitchen | 10 ft | 11 ft ,4 in | 10 ft x 11 ft ,4 in |
| Main Level | Eating Area | 7 ft ,1 in | 13 ft ,7 in | 7 ft ,1 in x 13 ft ,7 in |
| Main Level | Dining Room | 13 ft ,9 in | 12 ft | 13 ft ,9 in x 12 ft |
| Main Level | Living Room | 20 ft ,5 in | 13 ft ,5 in | 20 ft ,5 in x 13 ft ,5 in |
https://www.realtor.ca/real-estate/30083478/1250-9th-avenue-valemount
Contact Us
Contact us for more information
Shelly Battensby
www.valemountmcbridelistings.com/
www.facebook.com/robsonvalleylistings
ca.linkedin.com/pub/shelly-battensby/66/1b5/b31
1717 Central St. W
Prince George, British Columbia V2N 1P6
(250) 645-5055
(250) 563-1820

The trademarks REALTOR®, REALTORS®, and the REALTOR® logo are controlled by The Canadian Real Estate Association (CREA) and identify real estate professionals who are members of CREA. The trademarks MLS®, Multiple Listing Service® and the associated logos are owned by The Canadian Real Estate Association (CREA) and identify the quality of services provided by real estate professionals who are members of CREA. The trademark DDF® is owned by The Canadian Real Estate Association (CREA) and identifies CREA's Data Distribution Facility (DDF®)
September 10 2026 04:24:48
BC Northern Real Estate Board
RE/MAX Core Realty