Presented by Robert J. Iio Personal Real Estate Corporation — Team 110 RE/MAX Real Estate (Kamloops).
737 Leon Avenue Unit# 1205 Kelowna, British Columbia V1Y 8L6

$349,000Maintenance, Ground Maintenance, Property Management, Recreation Facilities, Sewer, Waste Removal, Water
$338.39 Monthly
Maintenance, Ground Maintenance, Property Management, Recreation Facilities, Sewer, Waste Removal, Water
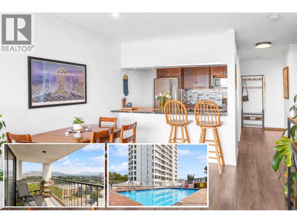
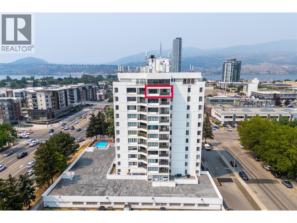
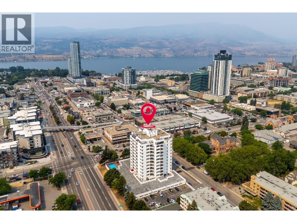
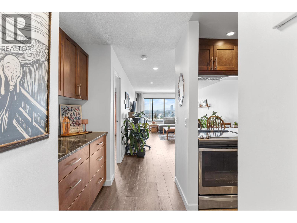
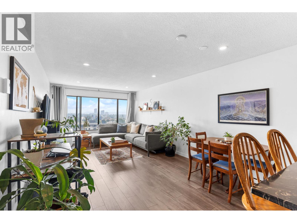
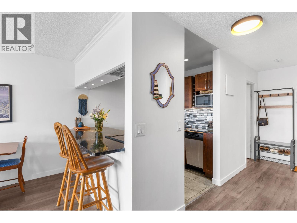
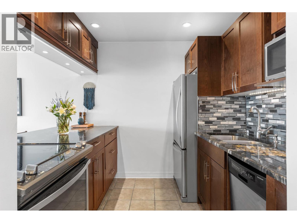
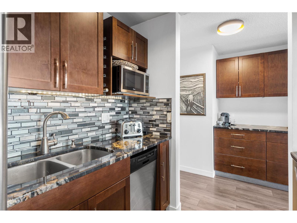
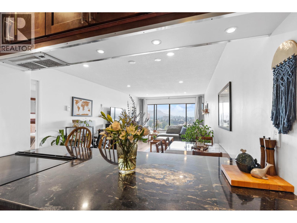
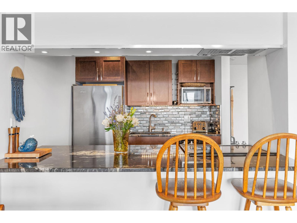
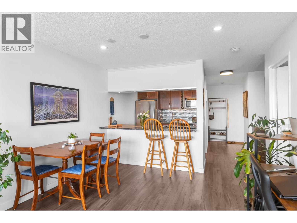
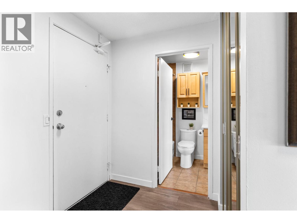
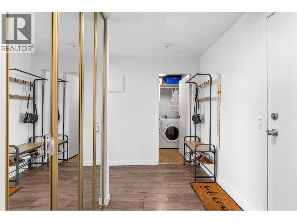
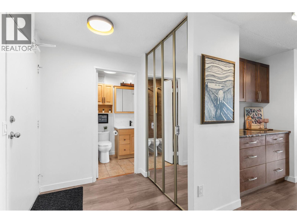
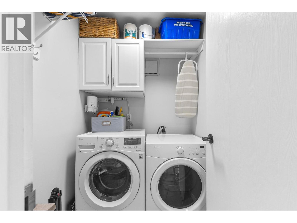
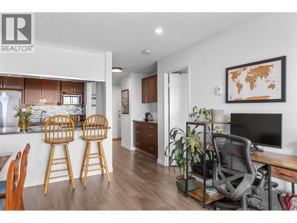
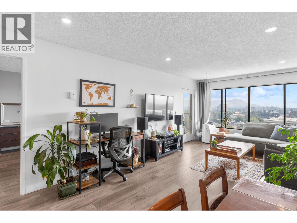
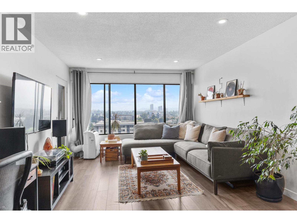
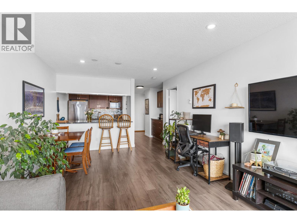
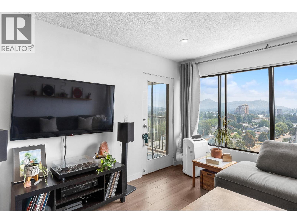
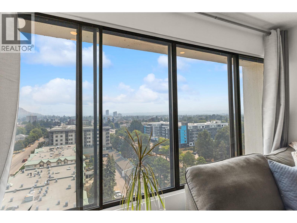
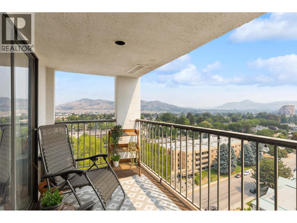
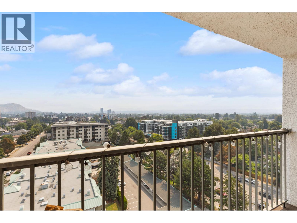
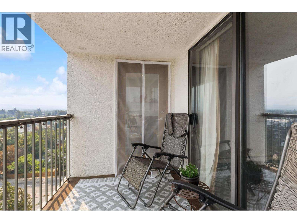
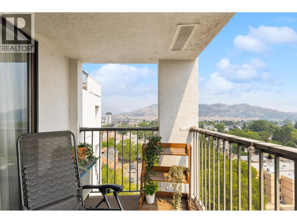
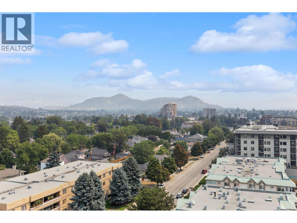
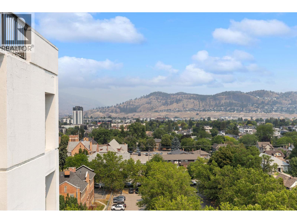
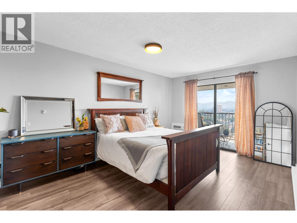
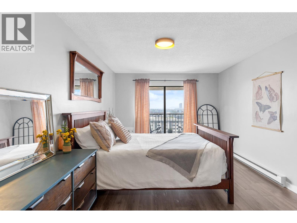
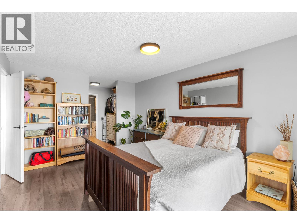
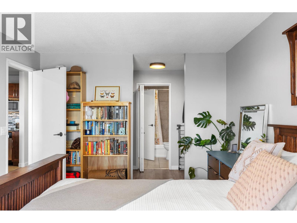
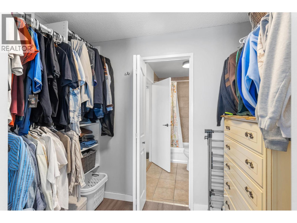
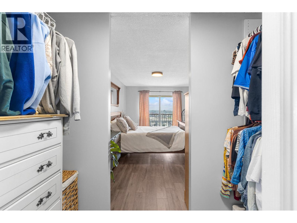
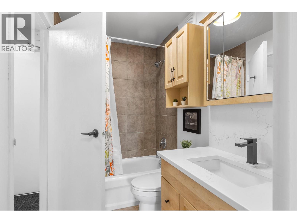
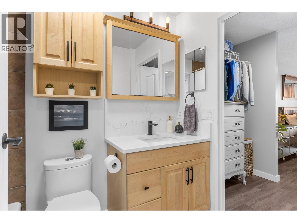
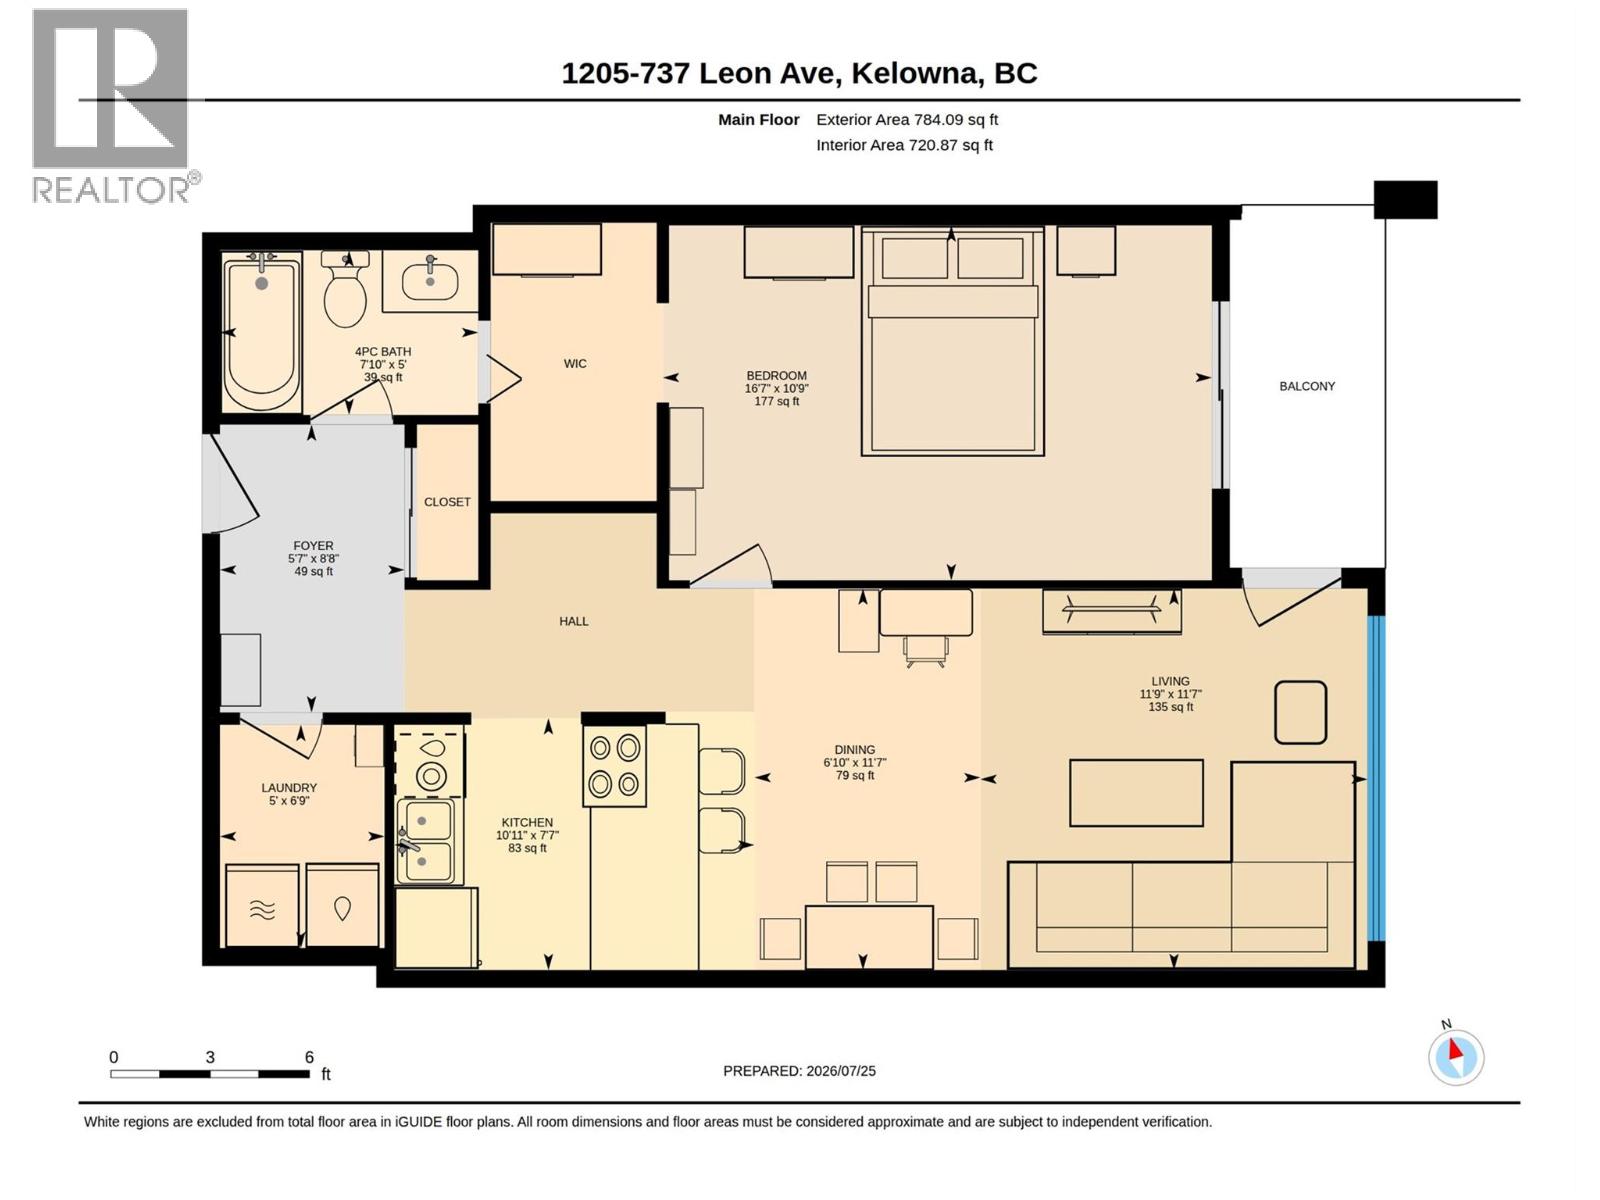
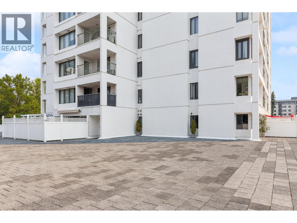
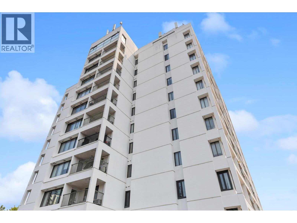
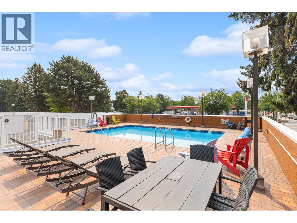
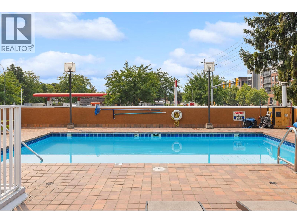
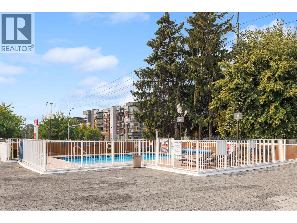
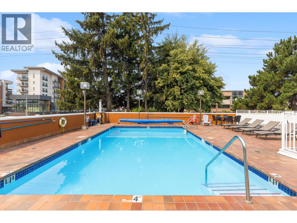
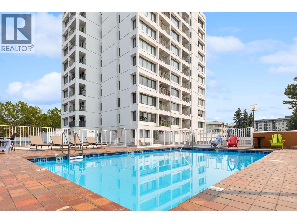
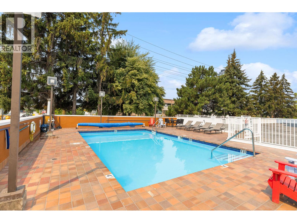
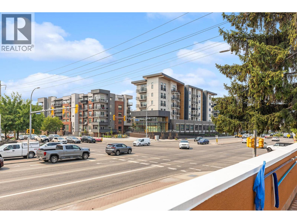
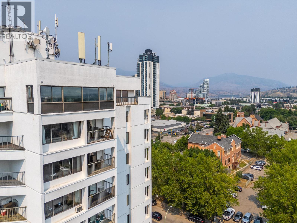
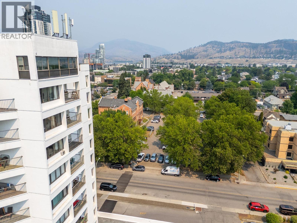
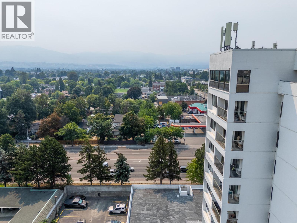
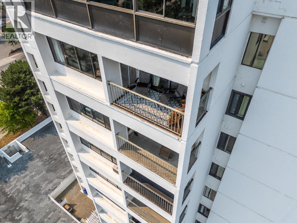
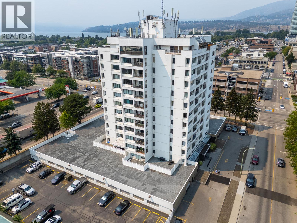
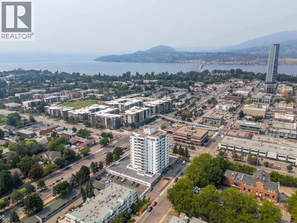
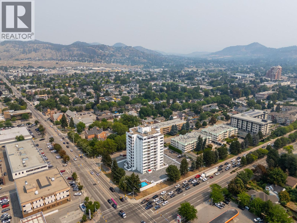
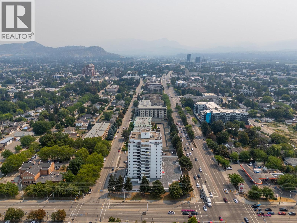
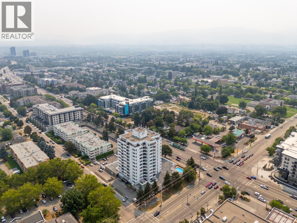
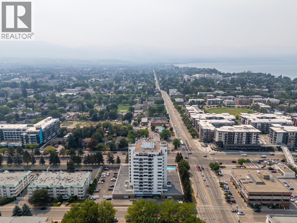
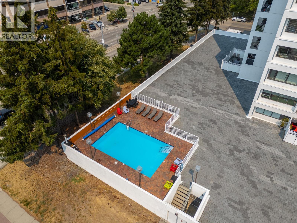
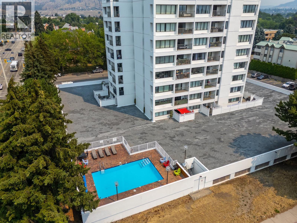
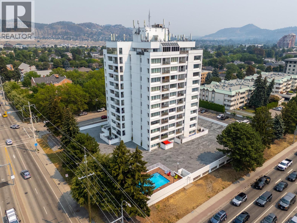
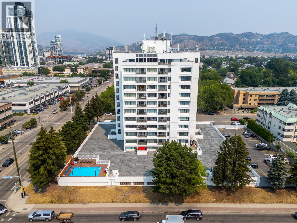
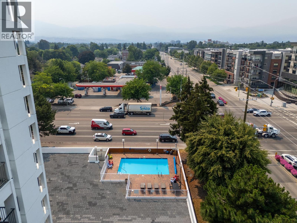
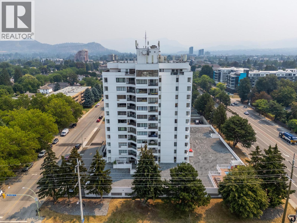
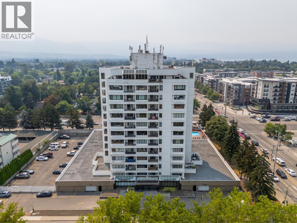
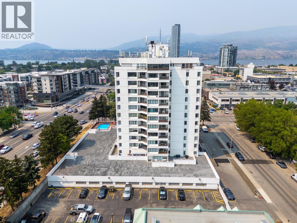
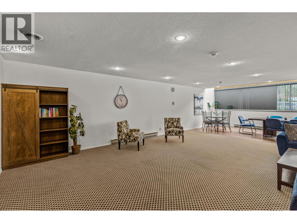
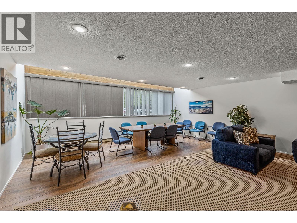
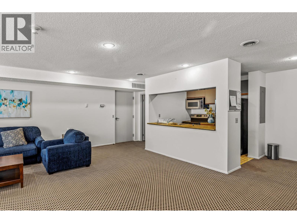
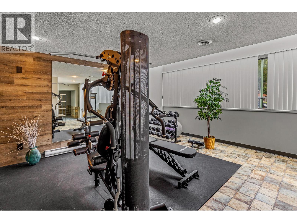
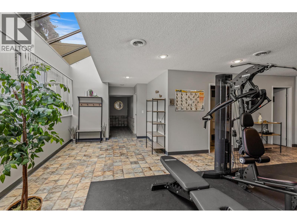
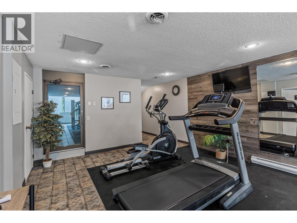
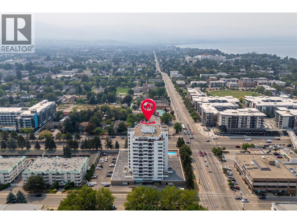
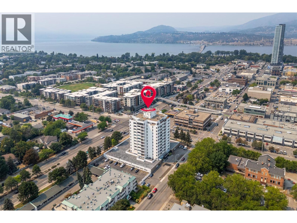
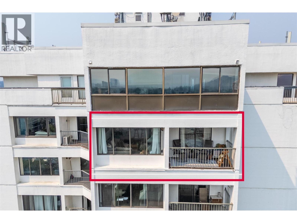
$338.39 MonthlyDEAL JUST COLLAPSED! New Price. Affordable downtown living with pool and secure parking! Welcome to #1205 at the Executive House, a concrete highrise in the heart of downtown Kelowna. This super cute, bright, and open one bedroom, one bathroom home offers a functional layout with 784 sq.ft. and beautiful mountain and valley views — the perfect starter home. Granite counters in the kitchen and bar area, quartz counters in the bathroom, and in-suite laundry round out the space. The unit comes with one secure parking stall and one storage locker. Building amenities include an outdoor seasonal pool and fitness centre. Strata fee is $338.39/month. Sorry, no pets allowed. Located steps from downtown shops, restaurants, and the lake, this is an opportunity to enjoy easy, low-maintenance living in one of Kelowna's most walkable neighbourhoods. (id:61048)
Property Details
| MLS® Number | 10395570 |
| Property Type | Single Family |
| Neigbourhood | Kelowna North |
| Community Name | Executive House |
| Community Features | Pets Not Allowed, Rentals Allowed |
| Features | Balcony |
| Parking Space Total | 1 |
| Pool Type | Inground Pool, Outdoor Pool, Pool |
| Storage Type | Storage, Locker |
| View Type | City View, Lake View, Mountain View, Valley View, View (panoramic) |
Building
| Bathroom Total | 1 |
| Bedrooms Total | 1 |
| Appliances | Refrigerator, Dishwasher, Oven, Washer & Dryer |
| Architectural Style | Other |
| Constructed Date | 1980 |
| Cooling Type | Wall Unit |
| Exterior Finish | Brick, Concrete |
| Fire Protection | Smoke Detector Only |
| Heating Type | Baseboard Heaters |
| Roof Material | Tar & Gravel |
| Roof Style | Unknown |
| Stories Total | 1 |
| Size Interior | 784 Sqft |
| Type | Apartment |
| Utility Water | Municipal Water |
Parking
| Parkade |
Land
| Acreage | No |
| Sewer | Municipal Sewage System |
| Size Total Text | Under 1 Acre |
Rooms
| Level | Type | Length | Width | Dimensions |
|---|---|---|---|---|
| Main Level | Laundry Room | 6'9'' x 5' | ||
| Main Level | 4pc Bathroom | 5' x 7'10'' | ||
| Main Level | Primary Bedroom | 10'9'' x 16'7'' | ||
| Main Level | Kitchen | 7'7'' x 10'11'' | ||
| Main Level | Dining Room | 11'7'' x 6'10'' | ||
| Main Level | Living Room | 11'7'' x 11'9'' |
https://www.realtor.ca/real-estate/30083539/737-leon-avenue-unit-1205-kelowna-kelowna-north
Contact Us
Contact us for more information

Jaime Briggs
facebook.com/people/Briggs-On-Homes-Real-Estate-Group-Kelowna/61558468437796/
ca.linkedin.com/in/jaimebriggs
twitter.com/Briggs_On_Homes
www.instagram.com/jaimebriggskelowna
briggsonhomes.com/about-us/
#14 - 1470 Harvey Avenue
Kelowna, British Columbia V1Y 9K8
(250) 860-7500
(250) 868-2488

Leon Gaba
www.facebook.com/people/Briggs-On-Homes-Real-Estate-Group-Kelowna/615584
ca.linkedin.com/in/jaimebriggs
twitter.com/Briggs_On_Homes
www.instagram.com/leongaba.realtor
briggsonhomes.com/about-us/
#14 - 1470 Harvey Avenue
Kelowna, British Columbia V1Y 9K8
(250) 860-7500
(250) 868-2488

The trademarks REALTOR®, REALTORS®, and the REALTOR® logo are controlled by The Canadian Real Estate Association (CREA) and identify real estate professionals who are members of CREA. The trademarks MLS®, Multiple Listing Service® and the associated logos are owned by The Canadian Real Estate Association (CREA) and identify the quality of services provided by real estate professionals who are members of CREA. The trademark DDF® is owned by The Canadian Real Estate Association (CREA) and identifies CREA's Data Distribution Facility (DDF®)
August 11 2026 06:29:00
Association of Interior REALTORS®
Coldwell Banker Horizon Realty