Presented by Robert J. Iio Personal Real Estate Corporation — Team 110 RE/MAX Real Estate (Kamloops).
701 Glenalan Rd Campbell River, British Columbia V9W 5G6

$738,800
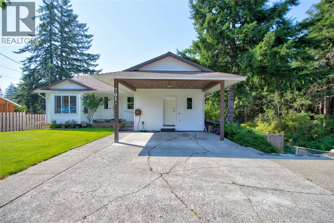
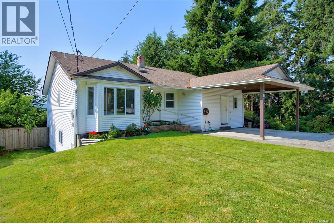
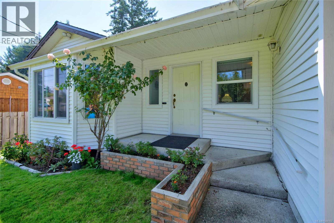
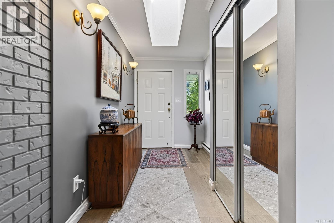
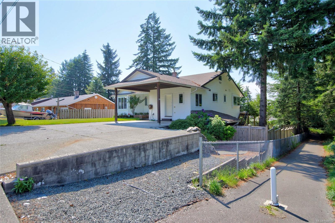
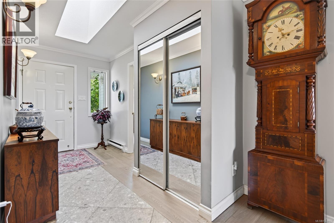
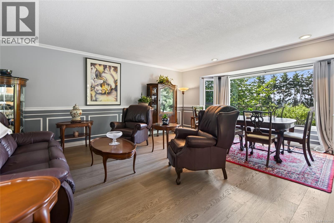
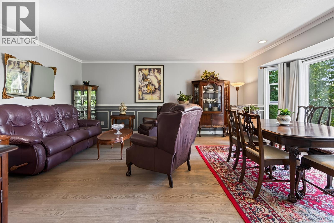
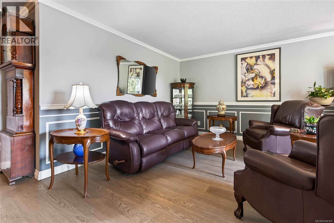
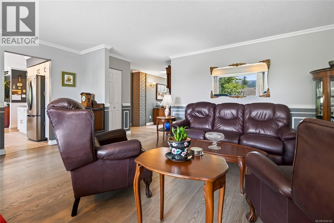
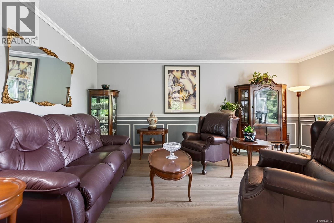
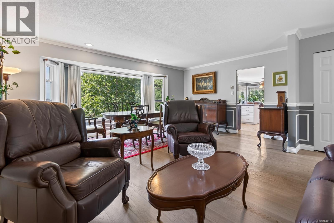
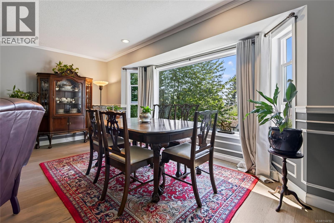
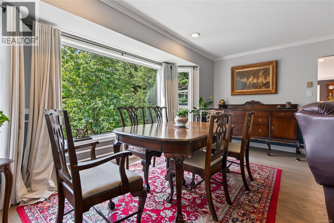
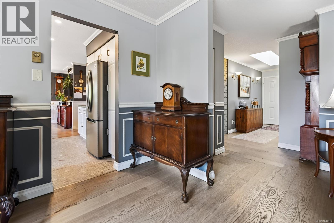
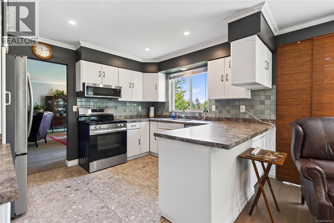
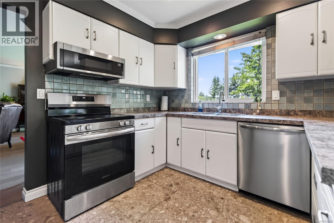
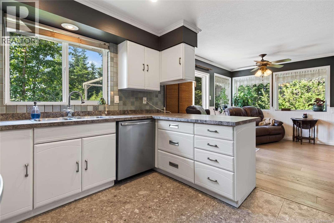
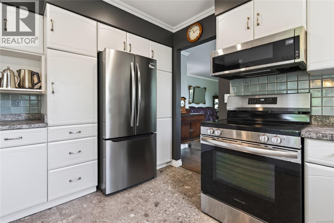
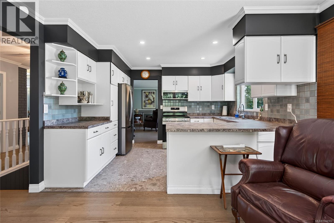
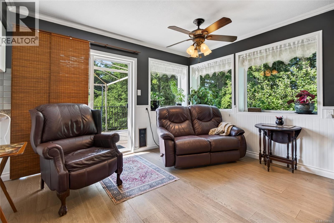
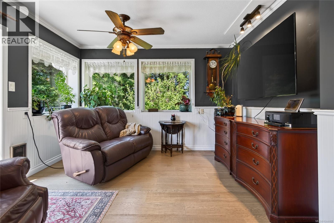
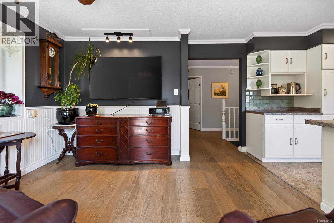
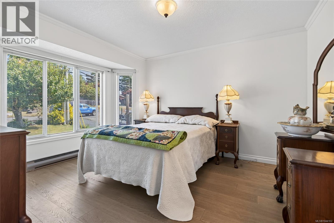
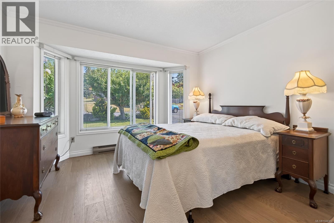
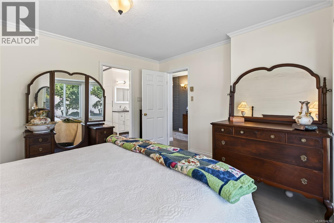
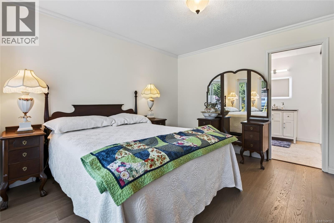
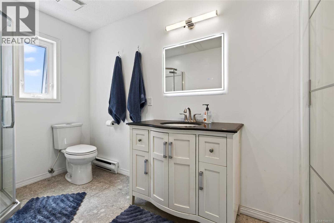
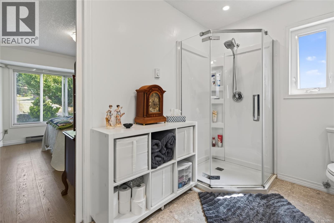
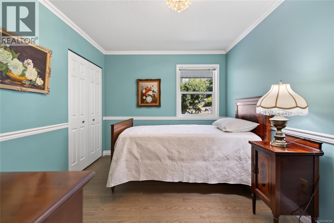
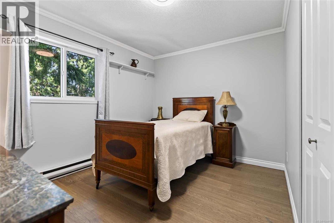
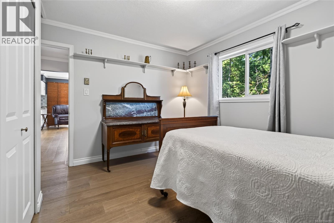
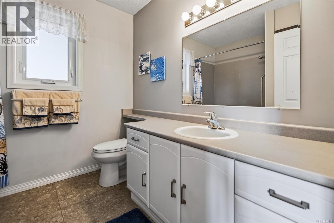
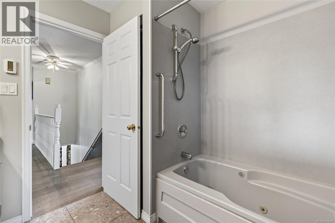
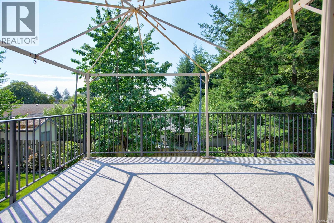
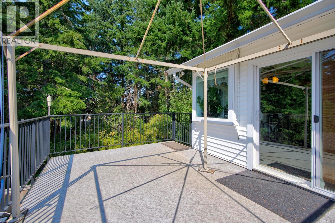
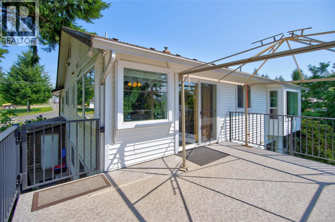
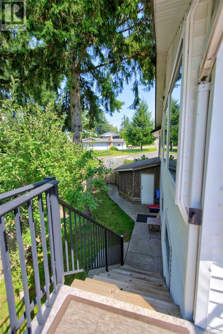
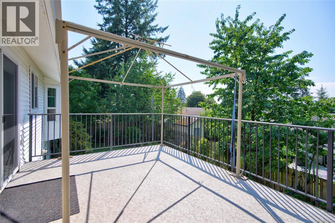
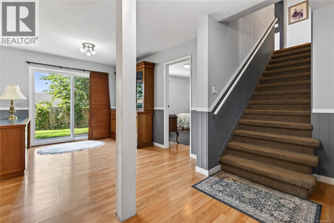
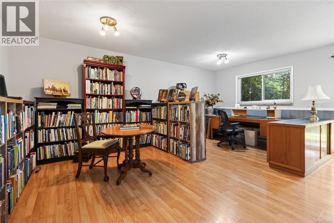
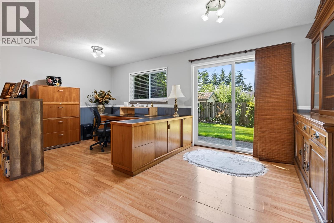
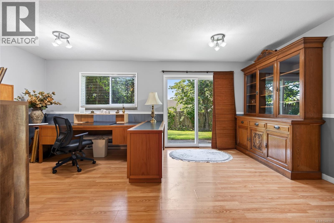
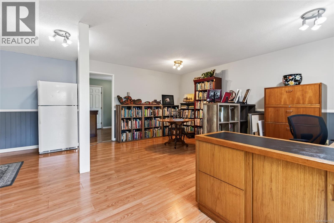
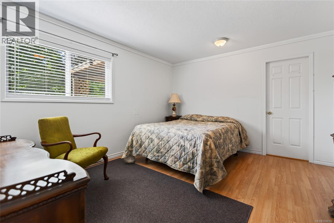
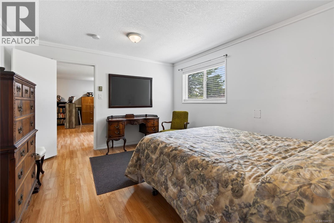
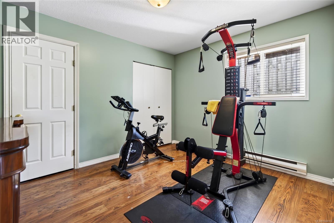
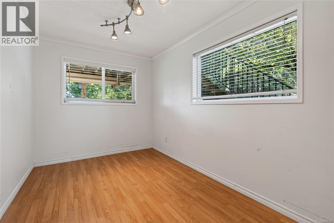
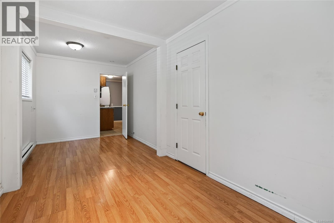
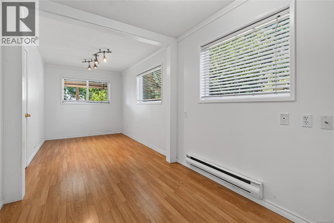
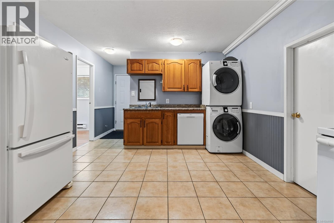
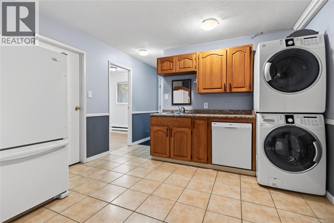
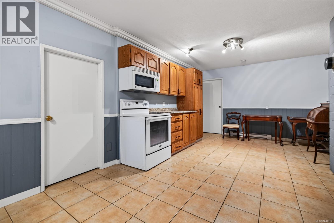
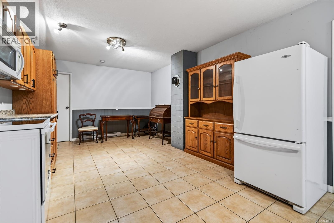
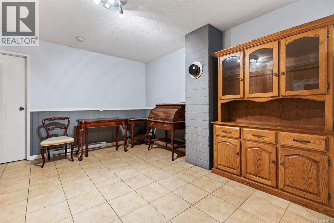
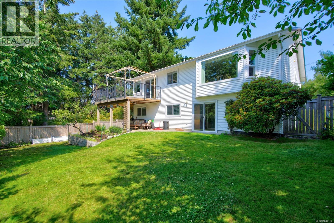
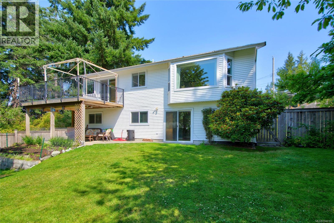
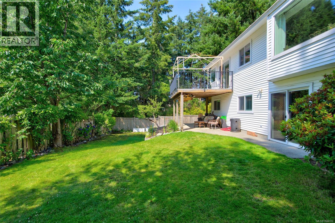
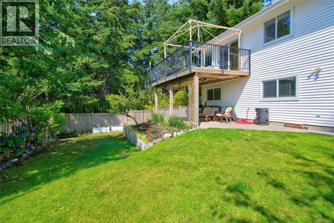
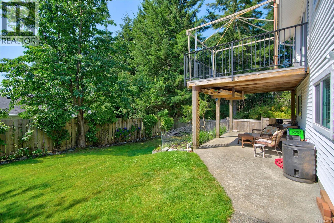
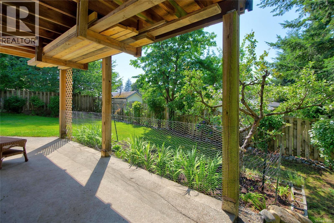
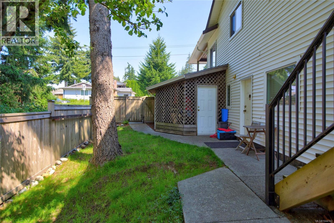
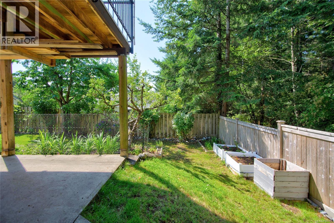
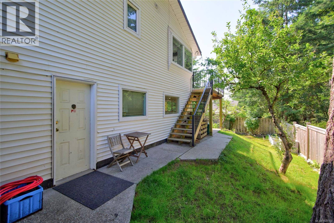
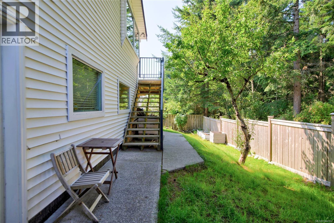
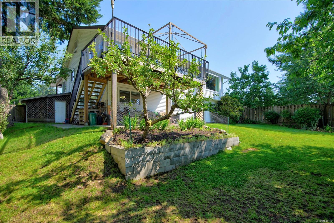
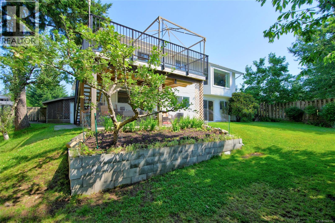
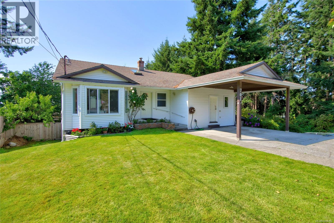
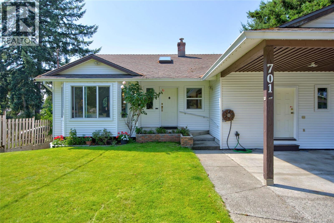
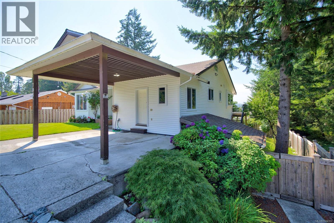
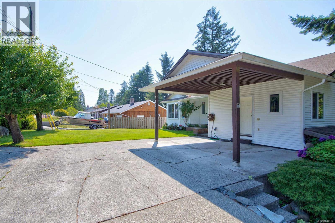
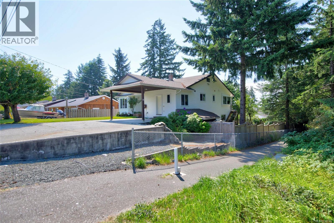
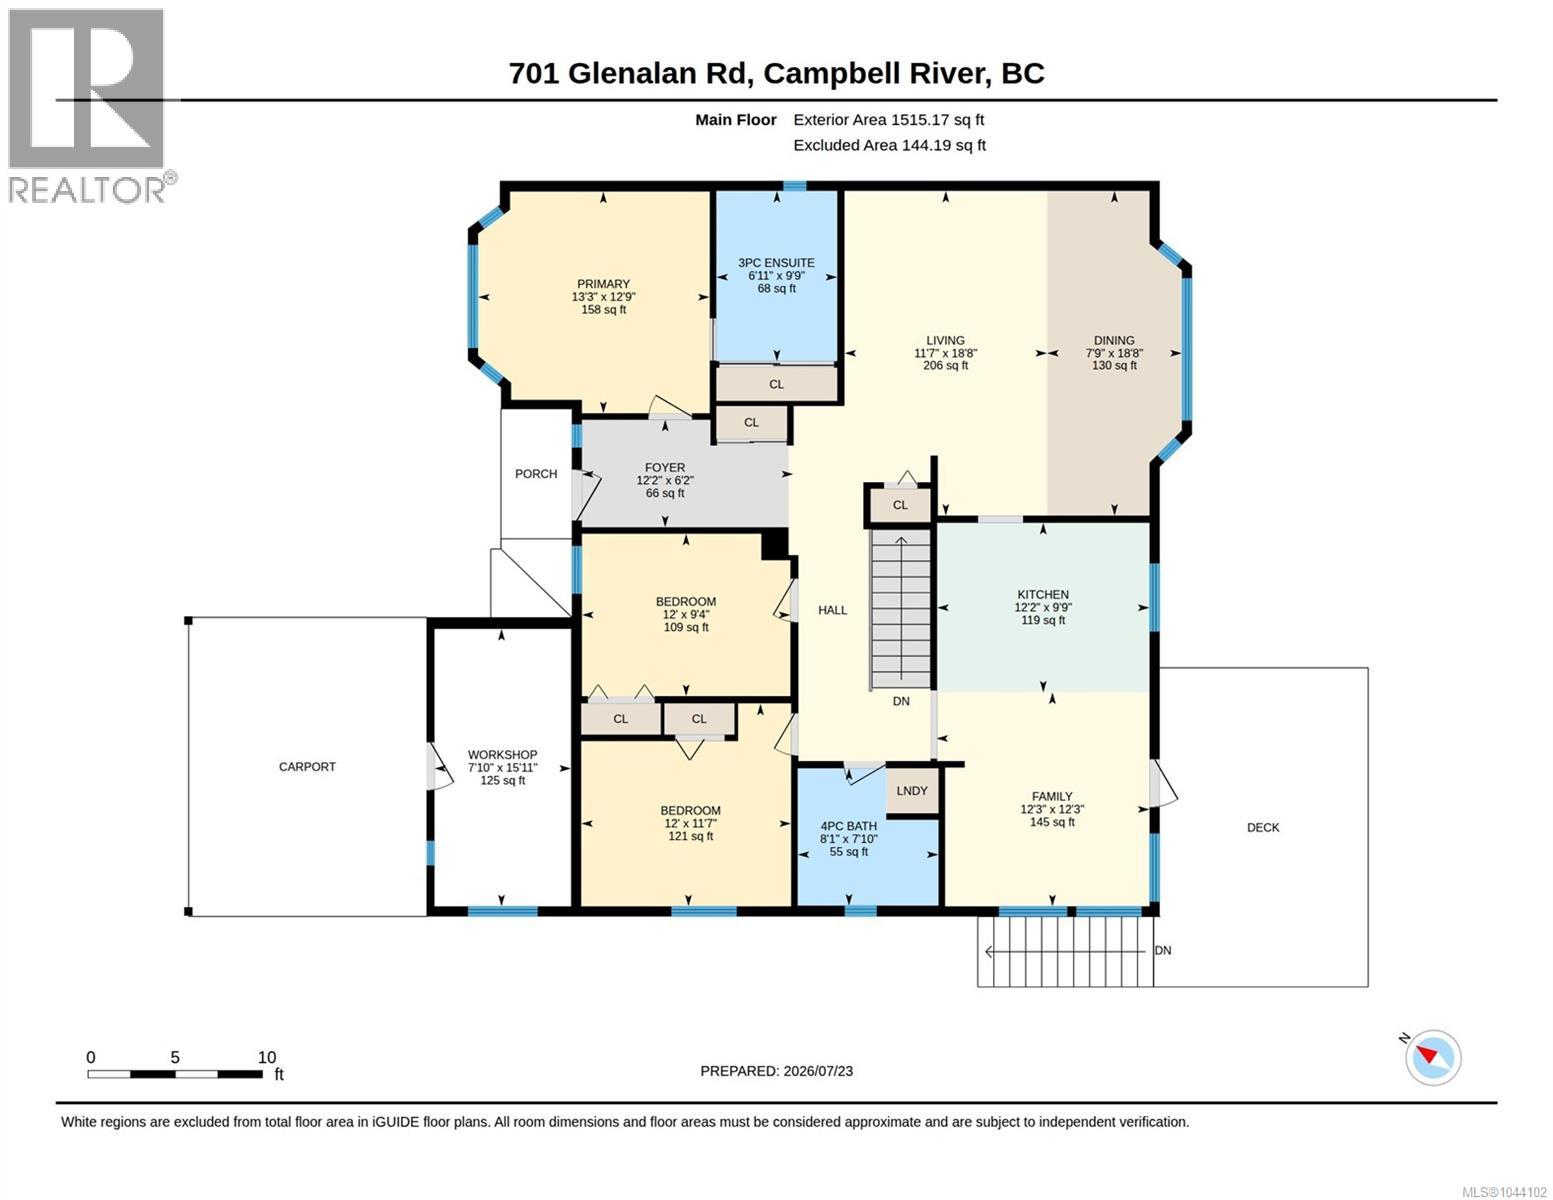
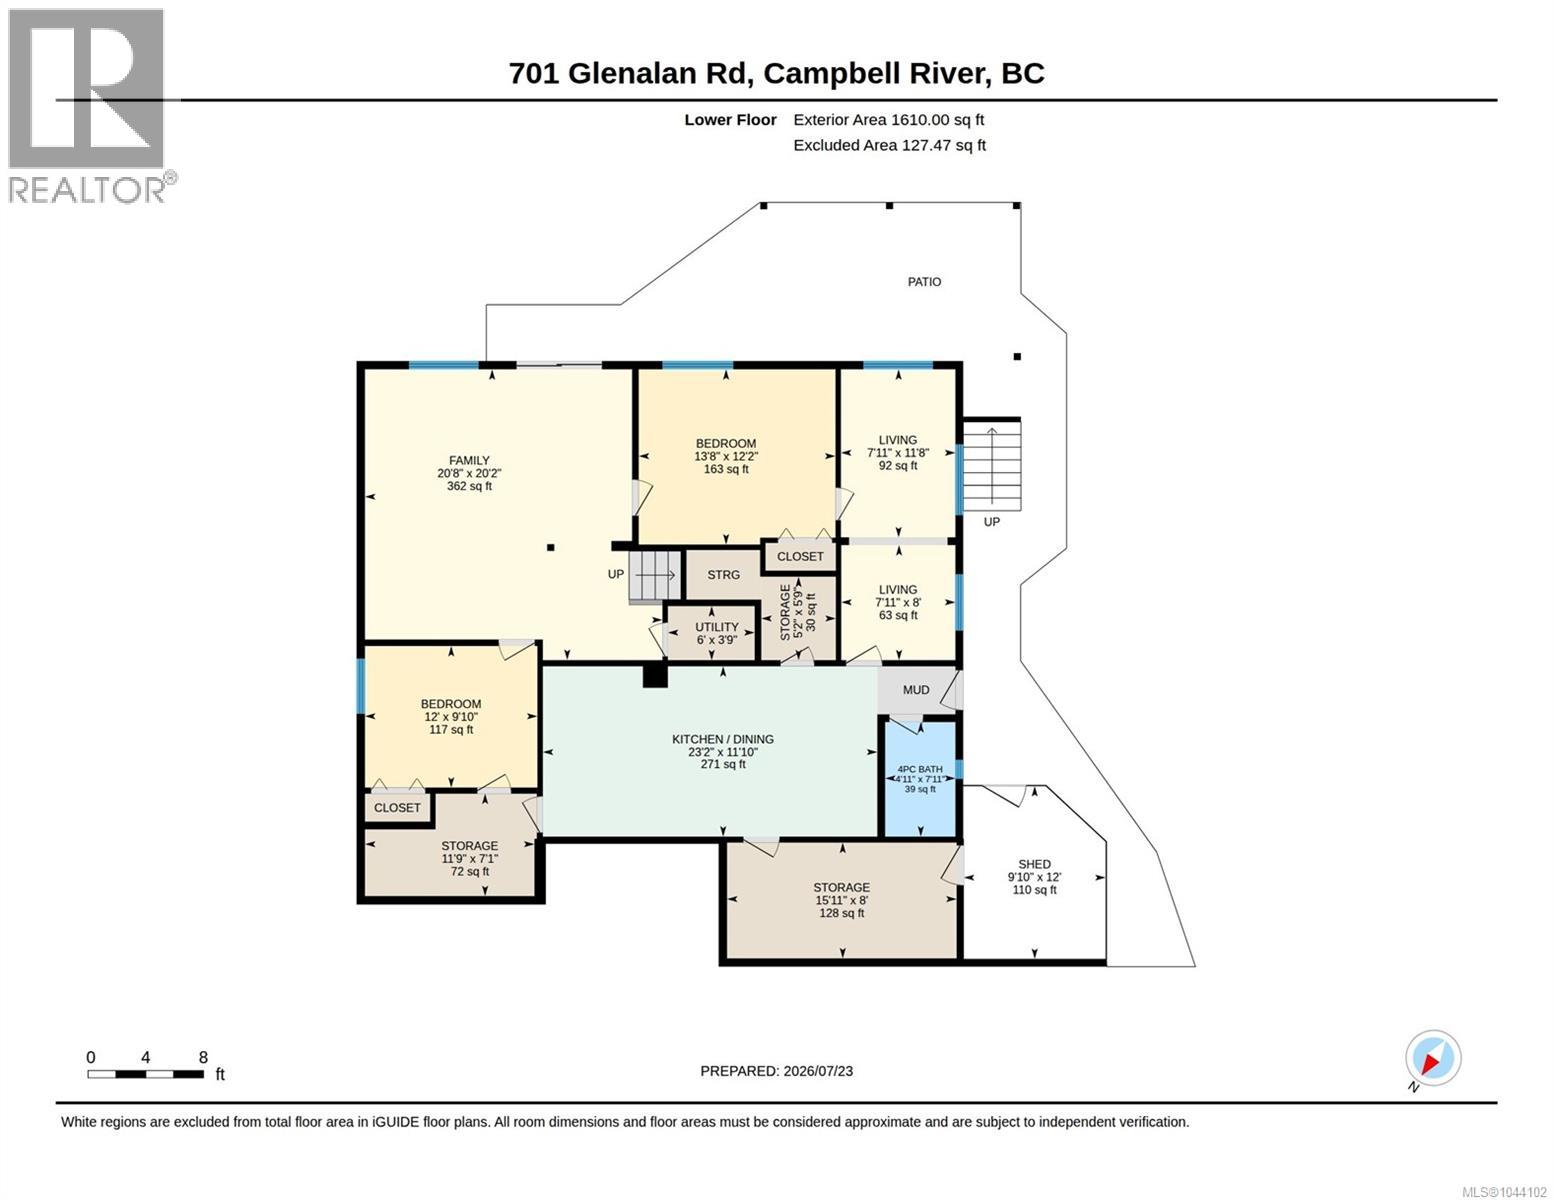
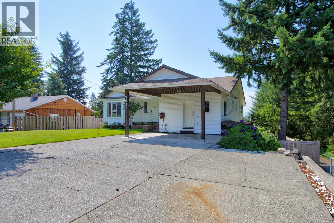
Nice updates in this family home with inlaw suite that's close to schools! This main level entry home lives like a rancher with 3 bedrooms/2 bathrooms on the main floor. The kitchen has had some recent updates such as countertops & stainless steel appliances with an attached dining/family room with sliders to deck. The backyard is south facing with gorgeous views of Mt Washington from the huge main living room. The primary bedroom is a nice size with remodelled ensuite. Downstairs there is large family room with sliders to the backyard. There is also a 1 bed suite downstairs perfect for family members and does have its own access from outside. There is plenty of storage space in this home up & down with multiple storage rooms and even a storage room off the carport. The lot beside is designated park area and gives plenty of privacy. Plenty of room for the whole family with lots of parking, close to amenities - don't miss this one! Call to view today! (id:61048)
Open House
This property has open houses!
11:30 am
Ends at:1:00 pm
Property Details
| MLS® Number | 1044102 |
| Property Type | Single Family |
| Neigbourhood | Campbell River Central |
| Features | Central Location, Southern Exposure, Other, Marine Oriented |
| Parking Space Total | 2 |
| View Type | Mountain View |
Building
| Bathroom Total | 3 |
| Bedrooms Total | 5 |
| Appliances | Dishwasher, Microwave, Range - Electric, Refrigerator |
| Constructed Date | 1988 |
| Cooling Type | None |
| Heating Fuel | Electric |
| Heating Type | Baseboard Heaters |
| Size Interior | 2,842 Sqft |
| Type | House |
Land
| Acreage | No |
| Size Irregular | 8712 |
| Size Total | 8712 Sqft |
| Size Total Text | 8712 Sqft |
| Zoning Description | R-i |
| Zoning Type | Residential |
Rooms
| Level | Type | Length | Width | Dimensions |
|---|---|---|---|---|
| Lower Level | Other | 8 ft | Measurements not available x 8 ft | |
| Lower Level | Dining Room | 11 ft | 11 ft x Measurements not available | |
| Lower Level | Kitchen | 12 ft | 12 ft x Measurements not available | |
| Lower Level | Family Room | 18'9 x 18'7 | ||
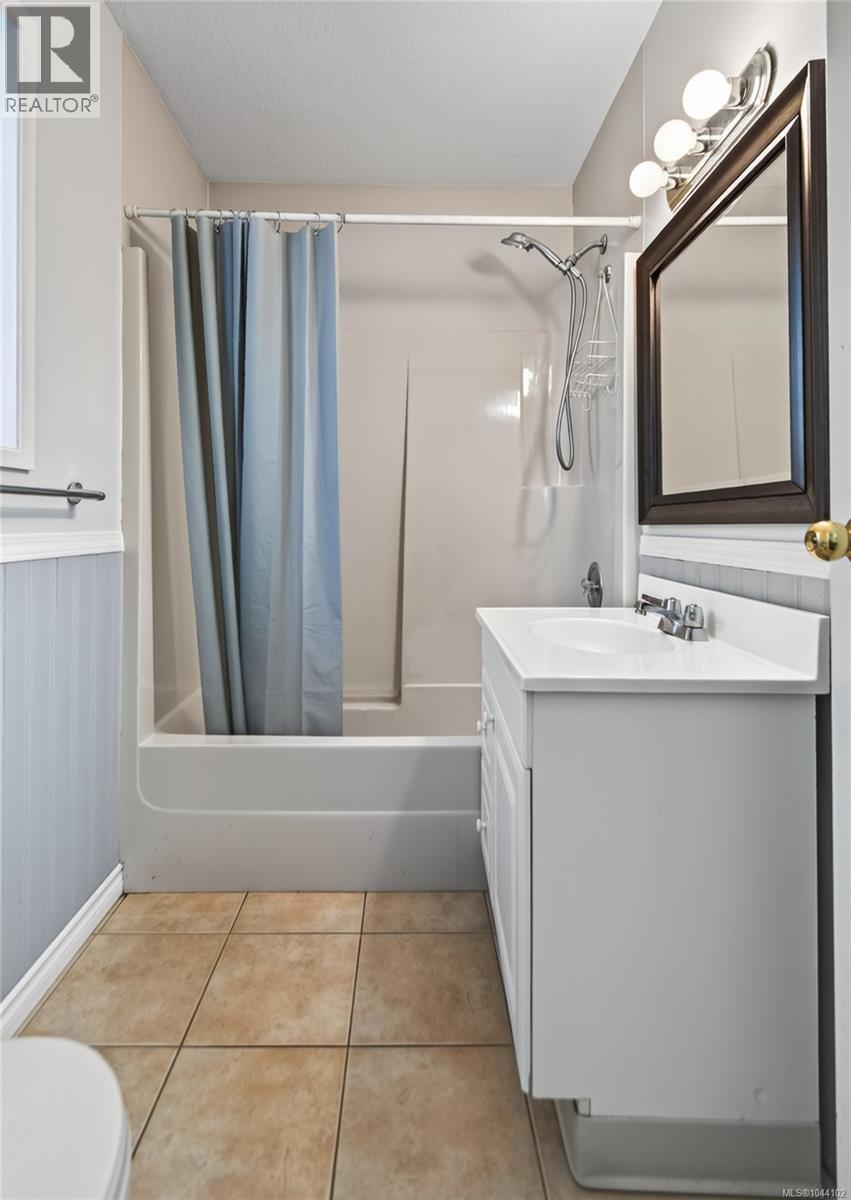
| Lower Level | Bathroom | 4-Piece | ||
| Lower Level | Bedroom | 13'8 x 11'10 | ||
| Lower Level | Bedroom | 12 ft | 12 ft x Measurements not available | |
| Main Level | Family Room | 12 ft | 12 ft x Measurements not available | |
| Main Level | Bathroom | 4-Piece | ||
| Main Level | Bedroom | 12 ft | 12 ft x Measurements not available | |
| Main Level | Bedroom | 12 ft | 12 ft x Measurements not available | |
| Main Level | Ensuite | 3-Piece | ||
| Main Level | Primary Bedroom | 12'8 x 11'4 | ||
| Main Level | Living Room | 17'5 x 12'2 | ||
| Main Level | Dining Room | 7 ft | Measurements not available x 7 ft | |
| Main Level | Kitchen | 12'1 x 9'8 |
https://www.realtor.ca/real-estate/30083558/701-glenalan-rd-campbell-river-campbell-river-central
Contact Us
Contact us for more information

Stephen Grant
Personal Real Estate Corporation
www.grantmarketinggroup.ca/
www.facebook.com/people/Grant-Marketing-Group-Royal-Lepage-Advance/100043184059415/
www.instagram.com/stephen.grant.realtor/
972 Shoppers Row
Campbell River, British Columbia V9W 2C5
(250) 286-3293
(888) 286-1932
(250) 286-1932
www.campbellriverrealestate.com/

Shannon Block
www.grantmarketinggroup.ca/
www.facebook.com/people/Grant-Marketing-Group-Royal-Lepage-Advance/100043184059415/
www.instagram.com/grantmarketing?hl=en
972 Shoppers Row
Campbell River, British Columbia V9W 2C5
(250) 286-3293
(888) 286-1932
(250) 286-1932
www.campbellriverrealestate.com/

Devyn Grant
Personal Real Estate Corporation
grantmarketinggroup.ca/
www.facebook.com/profile.php?id=100043184059415
www.instagram.com/grantmarketing
972 Shoppers Row
Campbell River, British Columbia V9W 2C5
(250) 286-3293
(888) 286-1932
(250) 286-1932
www.campbellriverrealestate.com/

The trademarks REALTOR®, REALTORS®, and the REALTOR® logo are controlled by The Canadian Real Estate Association (CREA) and identify real estate professionals who are members of CREA. The trademarks MLS®, Multiple Listing Service® and the associated logos are owned by The Canadian Real Estate Association (CREA) and identify the quality of services provided by real estate professionals who are members of CREA. The trademark DDF® is owned by The Canadian Real Estate Association (CREA) and identifies CREA's Data Distribution Facility (DDF®)
July 27 2026 07:21:44
Vancouver Island Real Estate Board
Royal LePage Advance Realty