Presented by Robert J. Iio Personal Real Estate Corporation — Team 110 RE/MAX Real Estate (Kamloops).
6228 Washington Way Nanaimo, British Columbia V9T 0A3

$714,900Maintenance,
$610 Monthly
Maintenance,
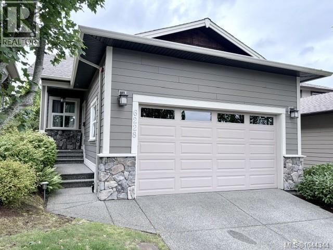
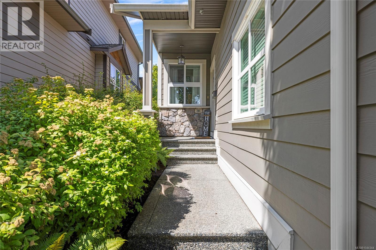
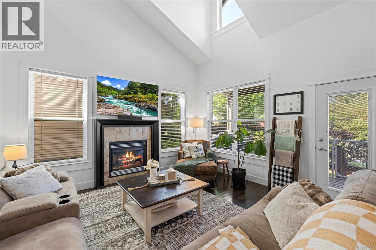
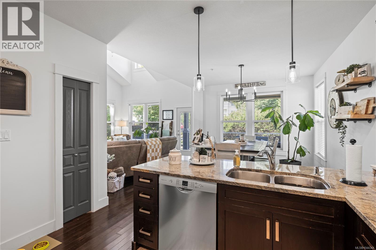
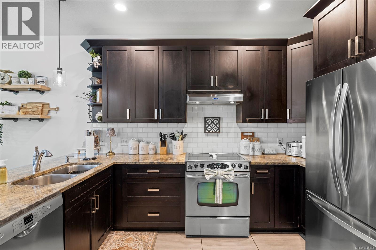
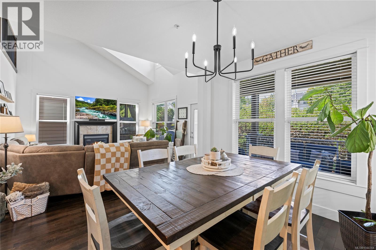
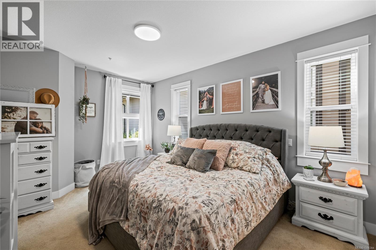
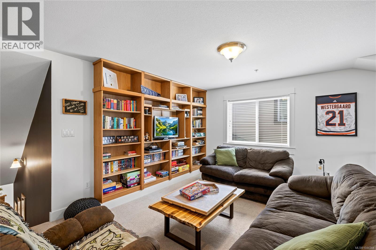
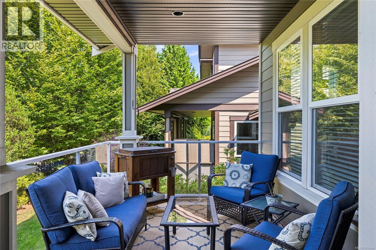
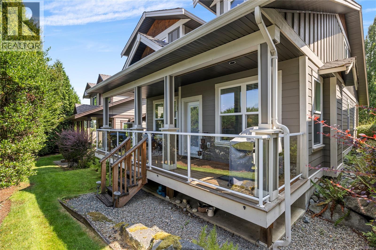
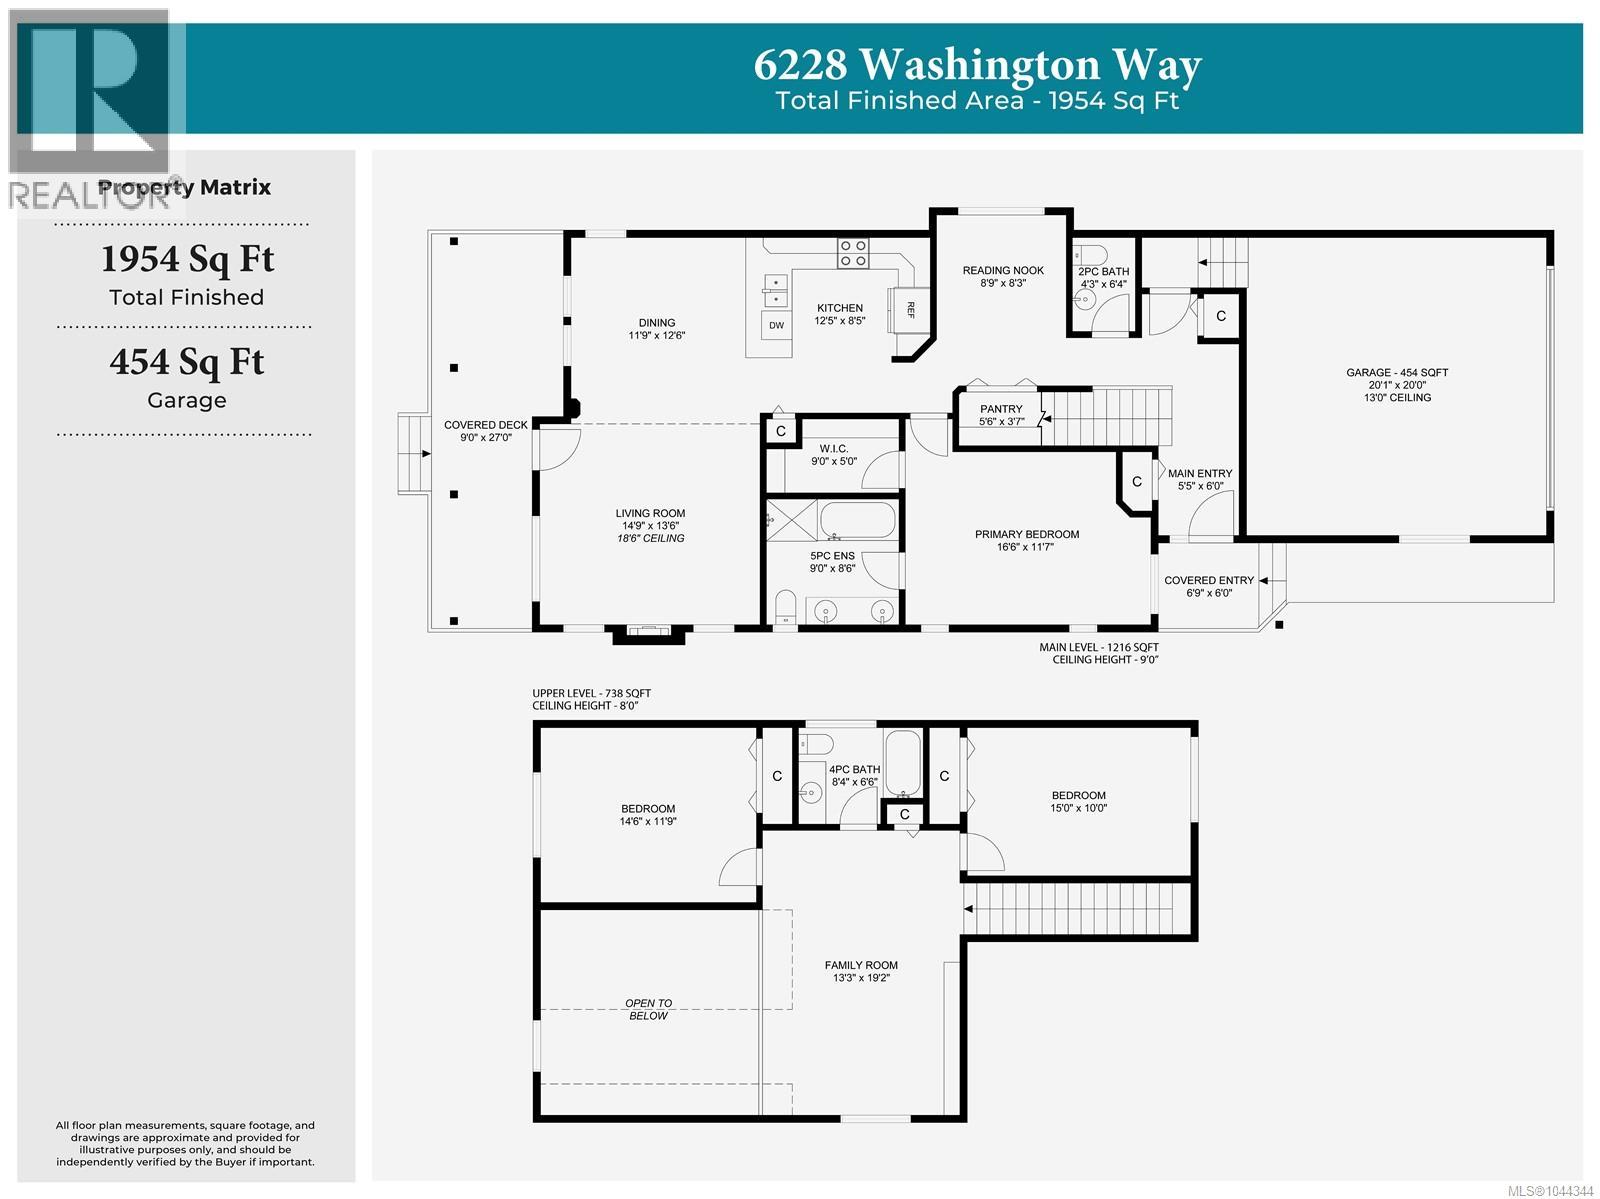
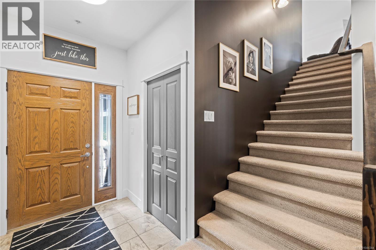
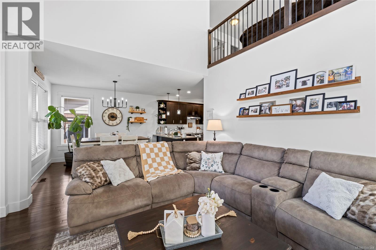
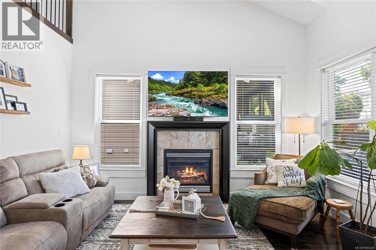
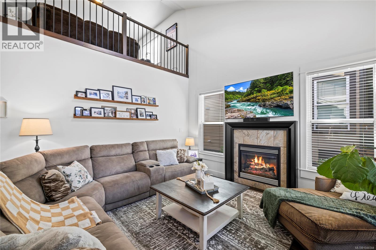
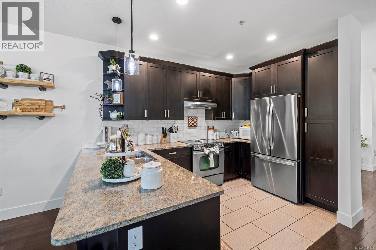
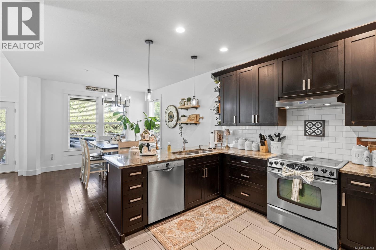
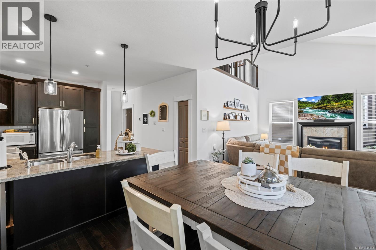
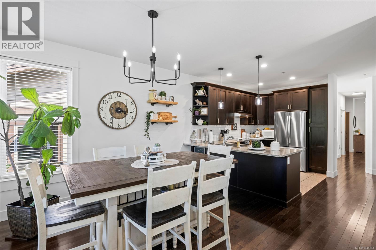
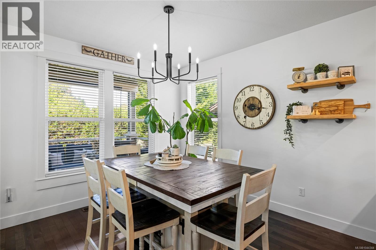
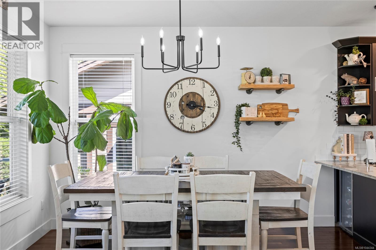
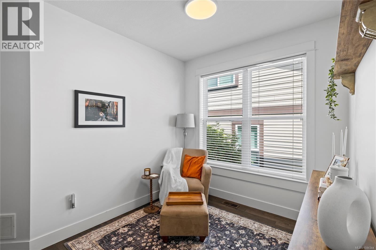
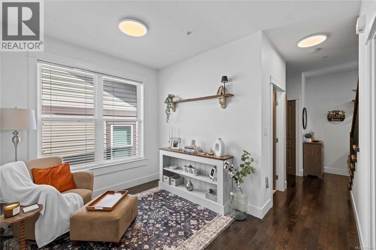
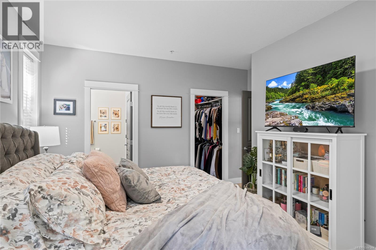
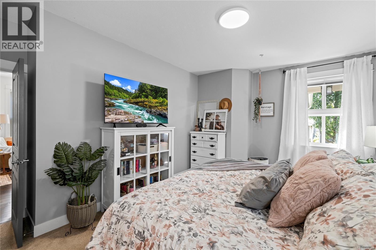
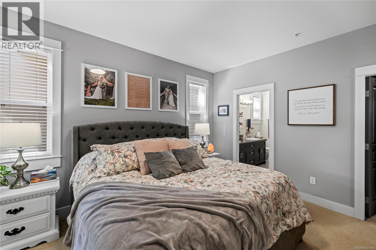
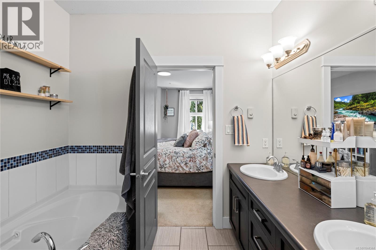
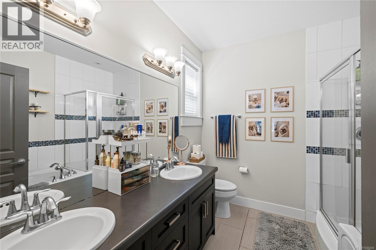
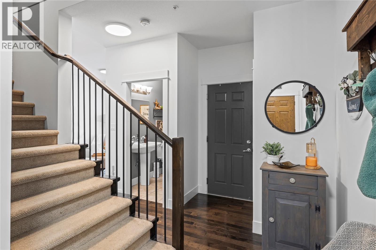
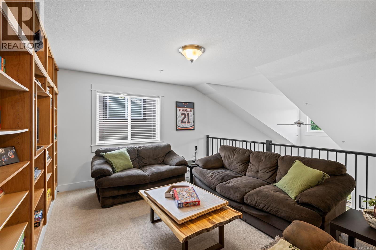
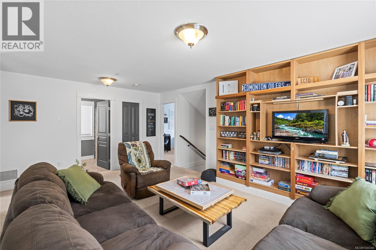
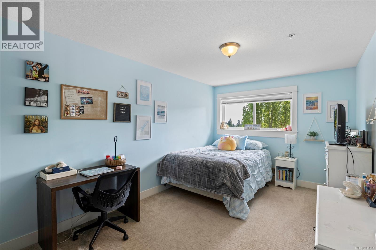
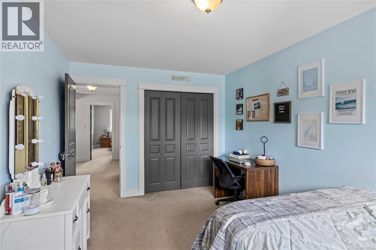
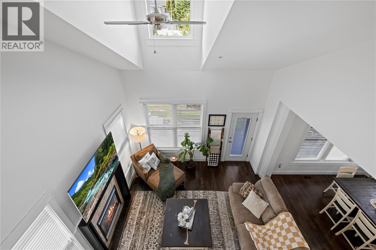
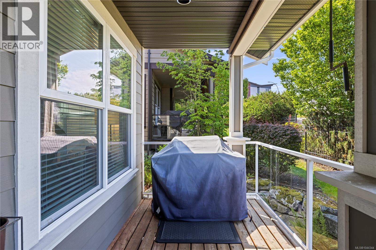
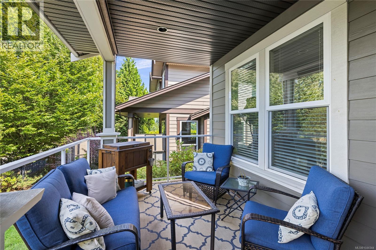
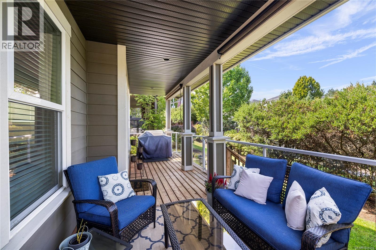
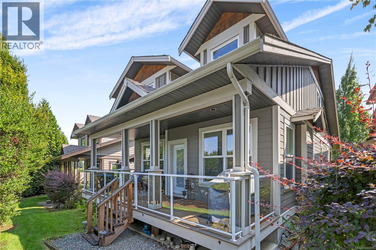
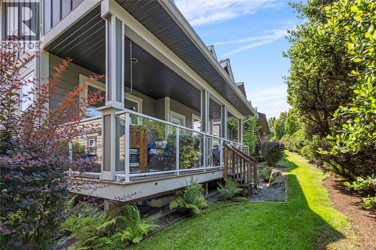
$610 MonthlyBright, spacious, and freshly painted, this 3-bedroom, 3-bathroom, two-level home offers an inviting blend of comfort, character, and functional living space. The main living area makes an immediate impression with soaring ceilings, large windows that fill the space with natural light, and a cozy fireplace. The kitchen features generous cabinetry and counter space, stainless steel appliances, a brand new refrigerator, and an eating bar, flowing seamlessly into the dining area for easy everyday living and entertaining. Conveniently located on the main level, the spacious primary bedroom includes its own ensuite, while the additional living space provides flexibility for family, guests, hobbies, or a home office. Outside, a covered deck surrounded by established greenery creates a comfortable spot to relax and enjoy the outdoors. With a hot water tank under two years old, spacious living areas, and a versatile two-level layout, this home has plenty to offer. (id:61048)
Open House
This property has open houses!
11:00 am
Ends at:1:00 pm
Join Krystal Crompton to view this fantastic family home.
Property Details
| MLS® Number | 1044344 |
| Property Type | Single Family |
| Neigbourhood | North Nanaimo |
| Community Features | Pets Allowed, Family Oriented |
| Features | Central Location, Other |
| Parking Space Total | 2 |
| Plan | Vis6553 |
Building
| Bathroom Total | 3 |
| Bedrooms Total | 3 |
| Constructed Date | 2009 |
| Cooling Type | Air Conditioned |
| Fireplace Present | Yes |
| Fireplace Total | 1 |
| Heating Fuel | Natural Gas |
| Heating Type | Forced Air |
| Size Interior | 1,954 Sqft |
| Type | House |
Parking
| Garage |
Land
| Acreage | No |
| Size Irregular | 4350 |
| Size Total | 4350 Sqft |
| Size Total Text | 4350 Sqft |
| Zoning Description | Rm5 |
| Zoning Type | Multi-family |
Rooms
| Level | Type | Length | Width | Dimensions |
|---|---|---|---|---|
| Second Level | Family Room | 13'3 x 19'2 | ||
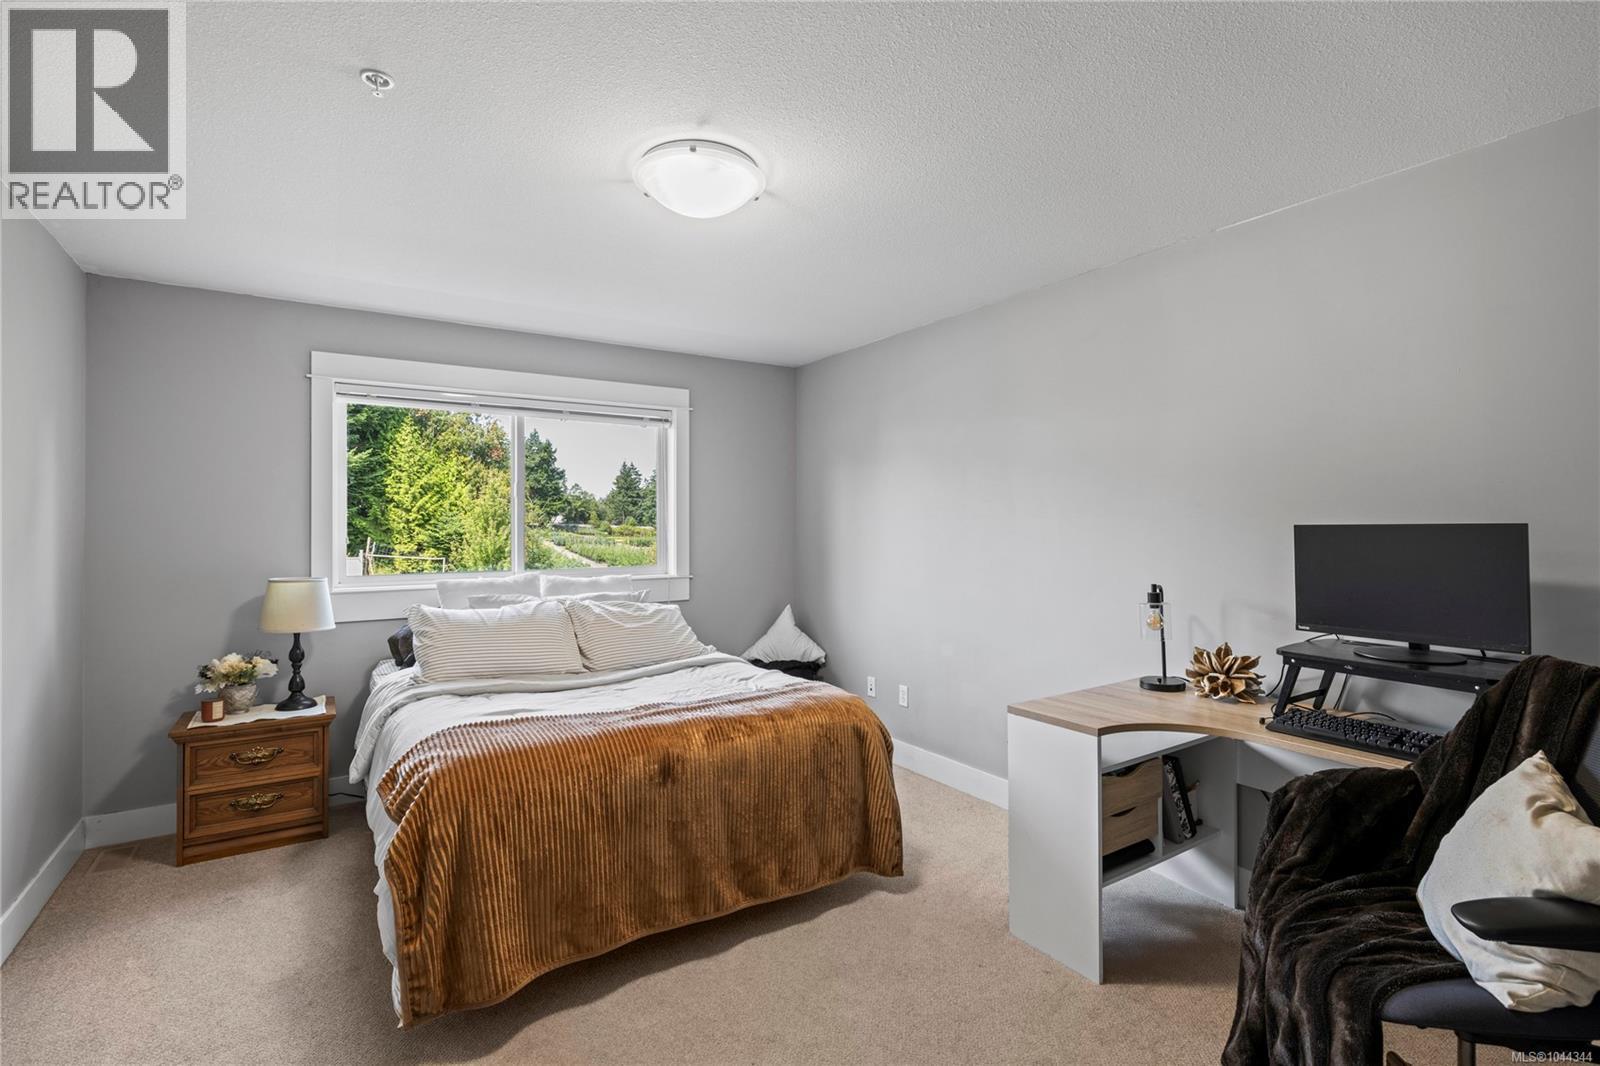
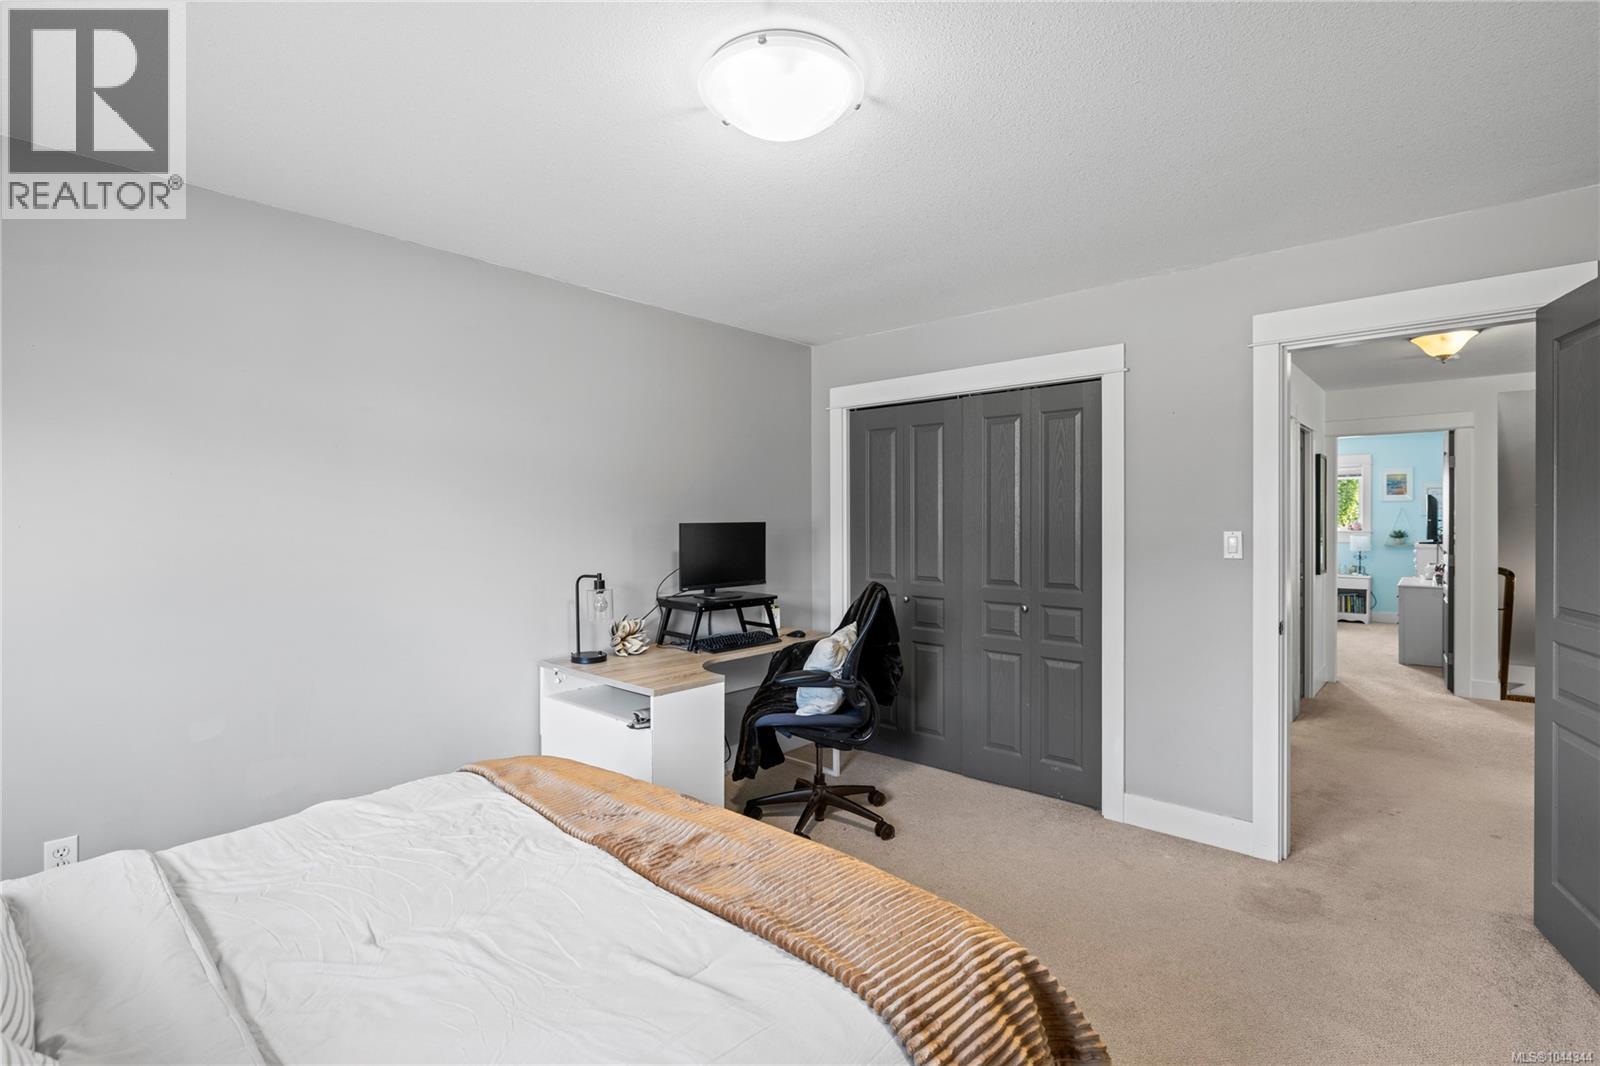
| Second Level | Bedroom | 15 ft | 10 ft | 15 ft x 10 ft |
| Second Level | Bedroom | 14'6 x 11'9 | ||
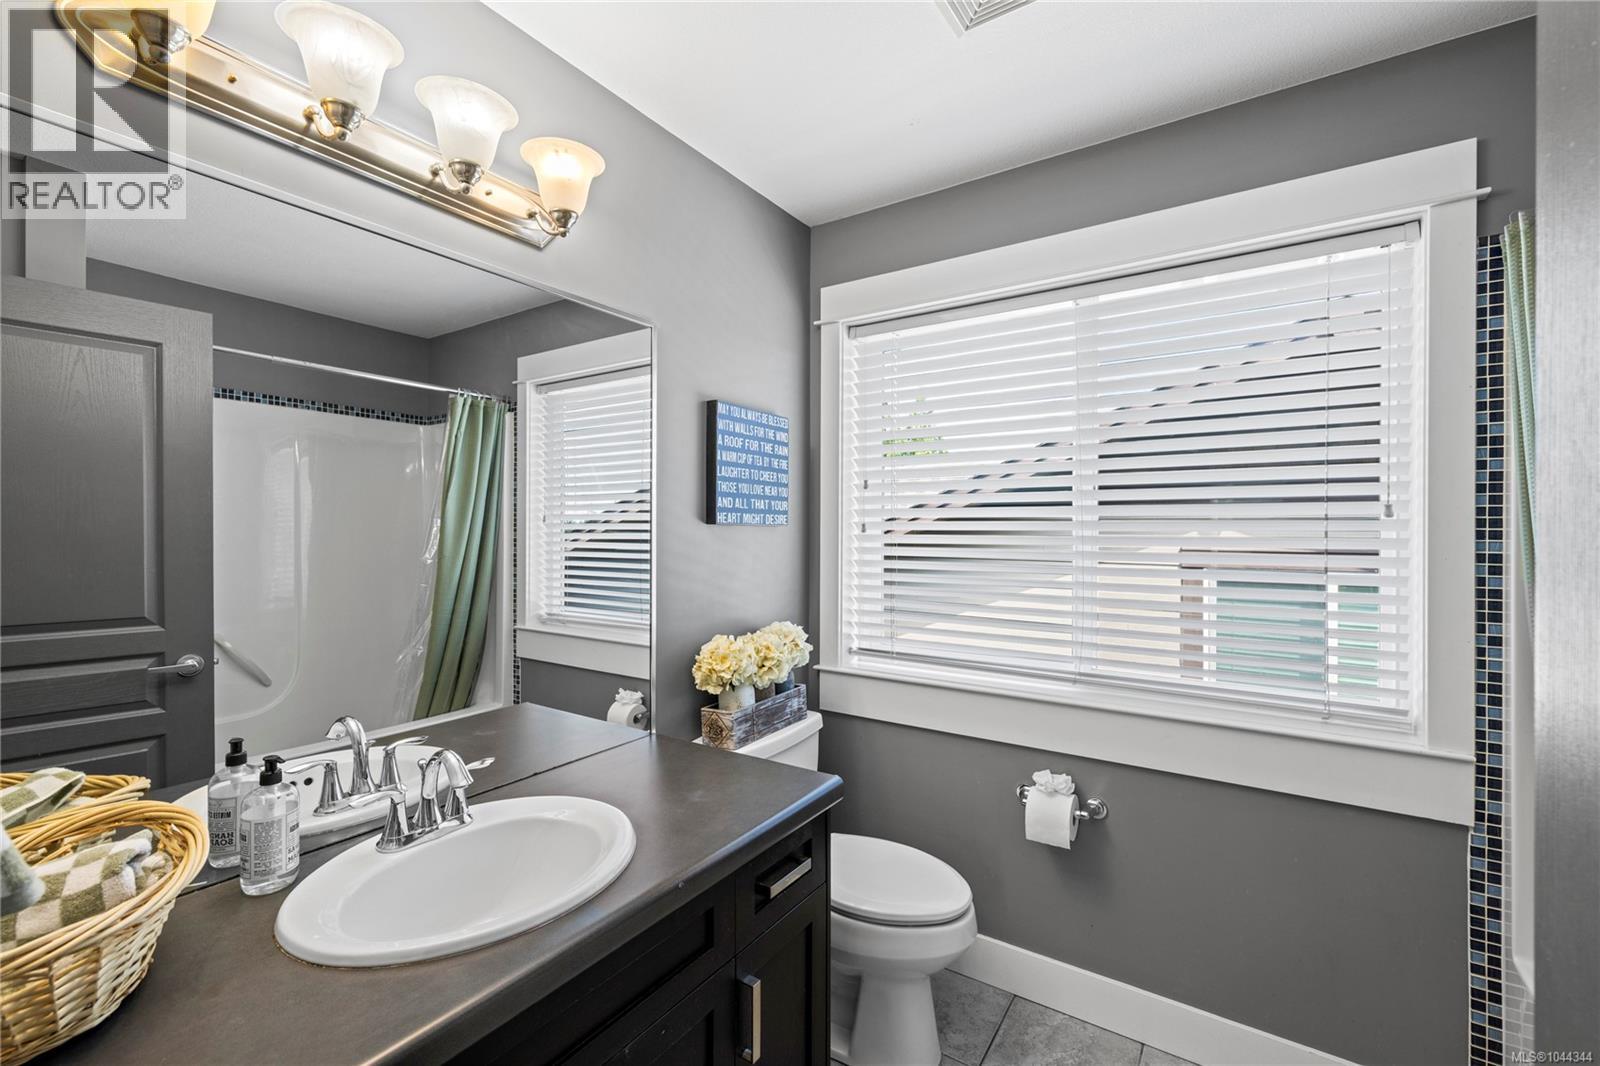
| Second Level | Bathroom | 8'4 x 6'6 | ||
| Main Level | Entrance | 6 ft | Measurements not available x 6 ft | |
| Main Level | Living Room | 14'9 x 13'6 | ||
| Main Level | Dining Room | 11'9 x 12'6 | ||
| Main Level | Kitchen | 12'5 x 8'5 | ||
| Main Level | Sitting Room | 8'9 x 8'3 | ||
| Main Level | Primary Bedroom | 16'6 x 11'7 | ||
| Main Level | Ensuite | 9 ft | 9 ft x Measurements not available | |
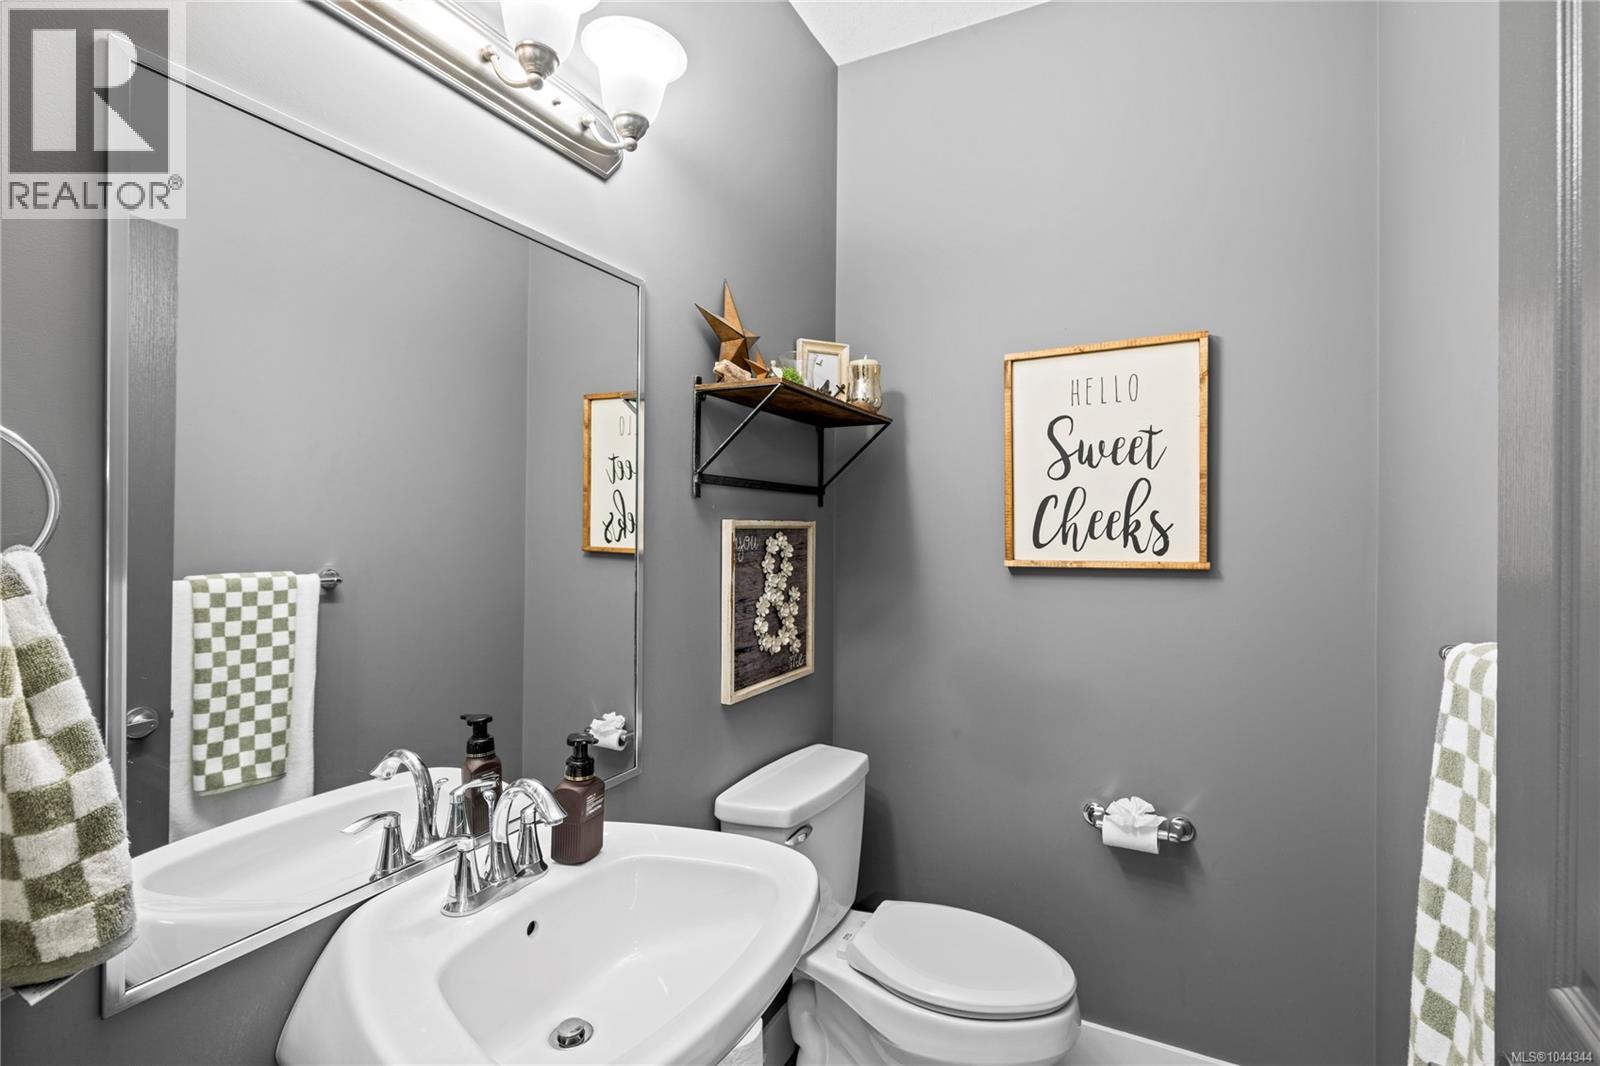
| Main Level | Bathroom | 4'3 x 6'4 |
https://www.realtor.ca/real-estate/30084252/6228-washington-way-nanaimo-north-nanaimo
Contact Us
Contact us for more information

Bj Estes
Personal Real Estate Corporation
173 West Island Hwy
Parksville, British Columbia V9P 2H1
(250) 248-4321
(800) 224-5838
(250) 248-3550
www.parksvillerealestate.com/

Robyn Gervais
Personal Real Estate Corporation
www.gemrealestategroup.ca/
www.facebook.com/GEMRealEstateGroup/?ref=bookmarks
robyn_at_gem_real_estate_group/
173 West Island Hwy
Parksville, British Columbia V9P 2H1
(250) 248-4321
(800) 224-5838
(250) 248-3550
www.parksvillerealestate.com/

The trademarks REALTOR®, REALTORS®, and the REALTOR® logo are controlled by The Canadian Real Estate Association (CREA) and identify real estate professionals who are members of CREA. The trademarks MLS®, Multiple Listing Service® and the associated logos are owned by The Canadian Real Estate Association (CREA) and identify the quality of services provided by real estate professionals who are members of CREA. The trademark DDF® is owned by The Canadian Real Estate Association (CREA) and identifies CREA's Data Distribution Facility (DDF®)
July 27 2026 10:21:45
Vancouver Island Real Estate Board
Royal LePage Island Living (Pk)