Presented by Robert J. Iio Personal Real Estate Corporation — Team 110 RE/MAX Real Estate (Kamloops).
1960 Garden Drive Prince George, British Columbia V2M 2V8

$524,900
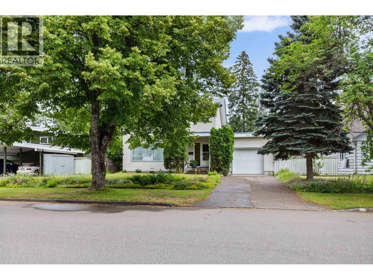
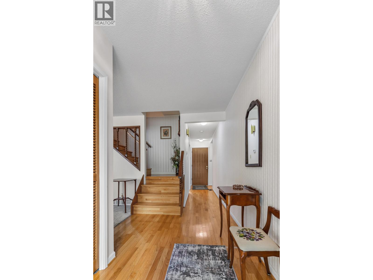
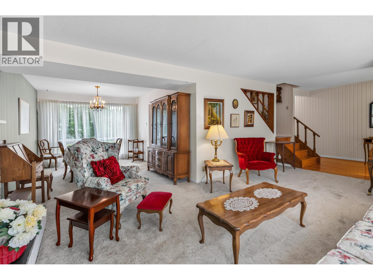
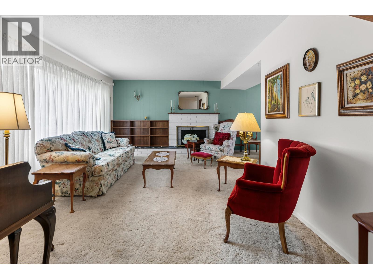
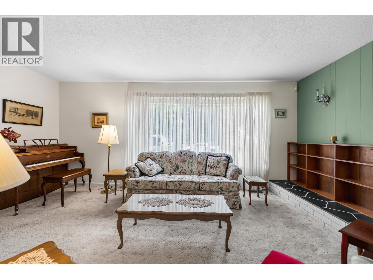
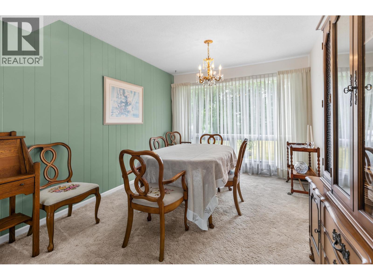
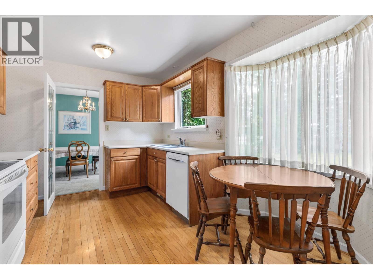
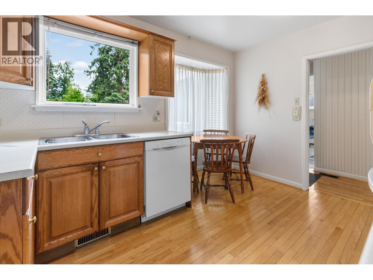
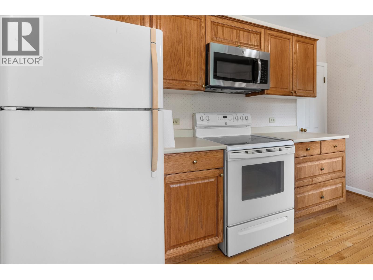
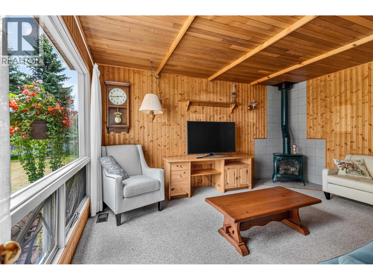
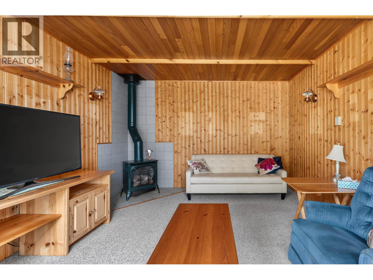
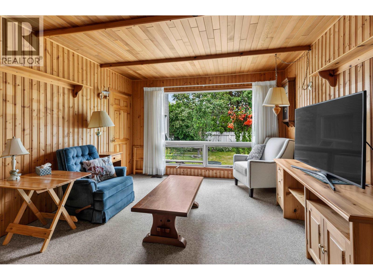
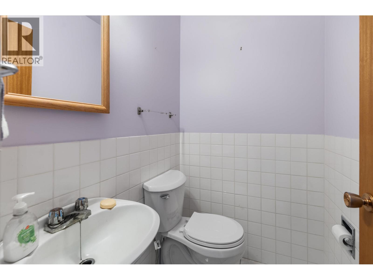
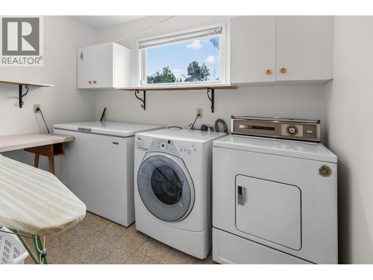
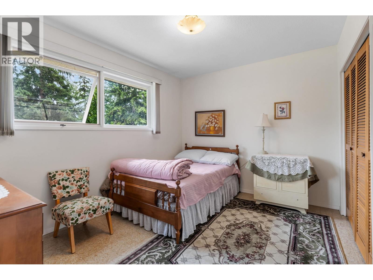
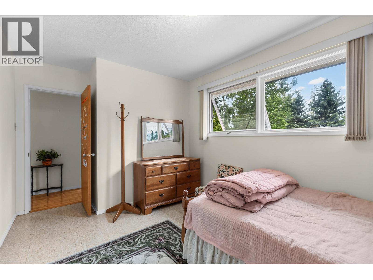
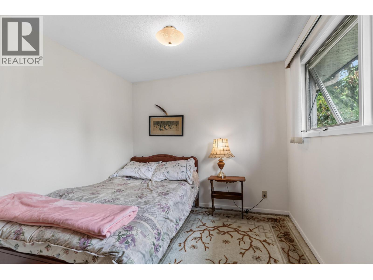
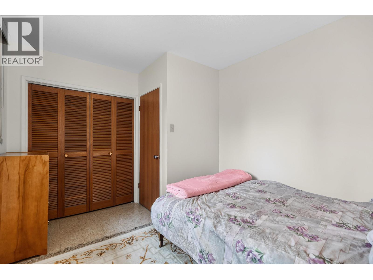
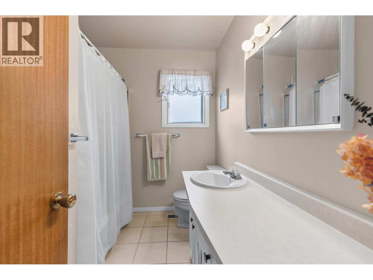
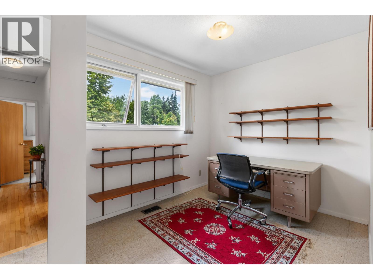
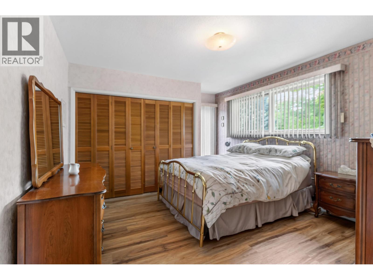
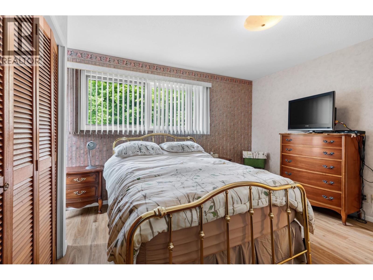
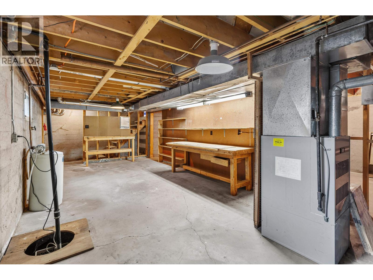
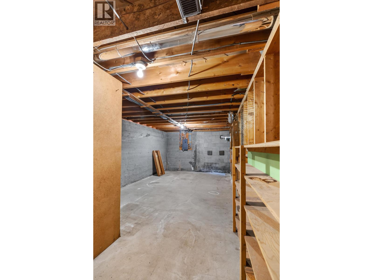
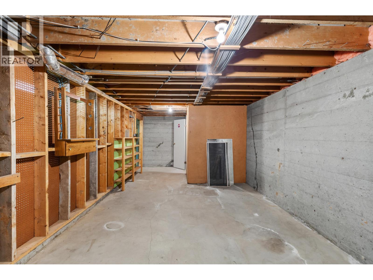
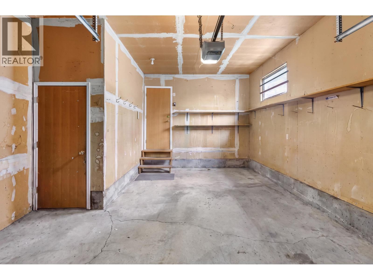
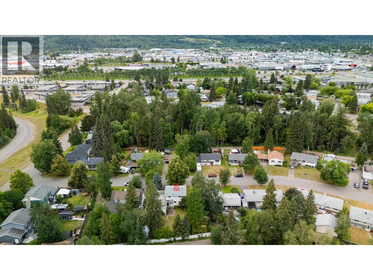
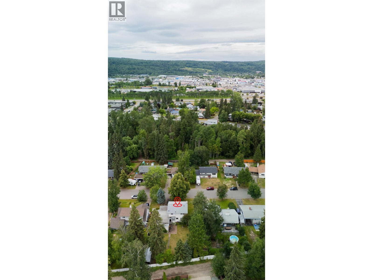
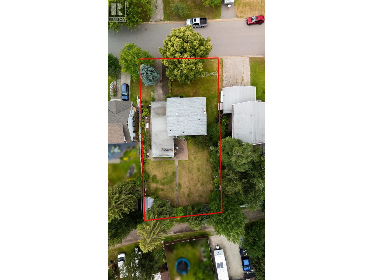
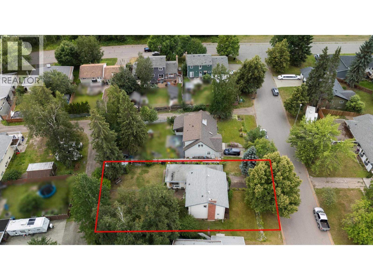
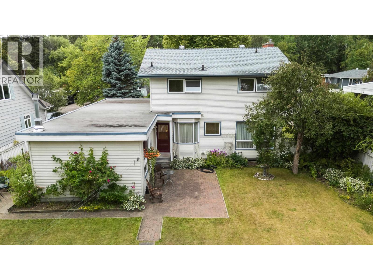
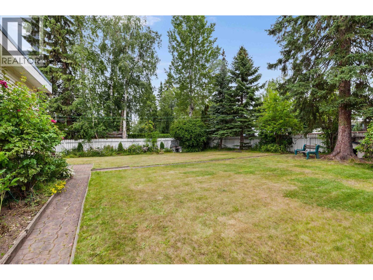
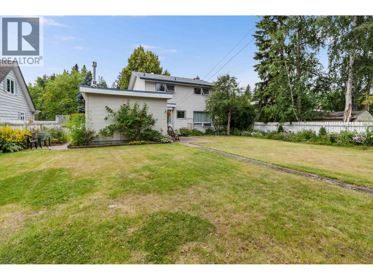
Nestled in the sought-after Seymour subdivision, this lovely family home has been cherished for years and is ready for its next chapter. Beautifully landscaped lot with mature perennials & raspberries. Be welcomed in to a bright living & dining room with large picture windows. The cozy back den with a gas fireplace is the perfect spot to unwind, while the main floor laundry adds everyday convenience. Beautiful oak hardwood floors add character on the main level. Functional kitchen space with wood cabinets and large walk-in pantry. Upstairs you'll find 4 bedrooms and a 4-piece bathroom with heated tile floors. The unfinished basement, with access through the single garage, offers excellent workshop, storage or hobby space. Convenient alley access to the backyard. This home is a charmer! (id:61048)
Property Details
| MLS® Number | R3150305 |
| Property Type | Single Family |
Building
| Bathroom Total | 2 |
| Bedrooms Total | 4 |
| Basement Development | Unfinished |
| Basement Type | Full (unfinished) |
| Constructed Date | 1965 |
| Construction Style Attachment | Detached |
| Exterior Finish | Vinyl Siding |
| Fireplace Present | Yes |
| Fireplace Total | 1 |
| Foundation Type | Concrete Perimeter |
| Heating Fuel | Natural Gas |
| Heating Type | Forced Air |
| Roof Material | Asphalt Shingle |
| Roof Style | Conventional |
| Stories Total | 3 |
| Size Interior | 1,746 Sqft |
| Total Finished Area | 1746 Sqft |
| Type | House |
| Utility Water | Municipal Water |
Parking
| Carport |
Land
| Acreage | No |
| Size Irregular | 8752 |
| Size Total | 8752 Sqft |
| Size Total Text | 8752 Sqft |
Rooms
| Level | Type | Length | Width | Dimensions |
|---|---|---|---|---|
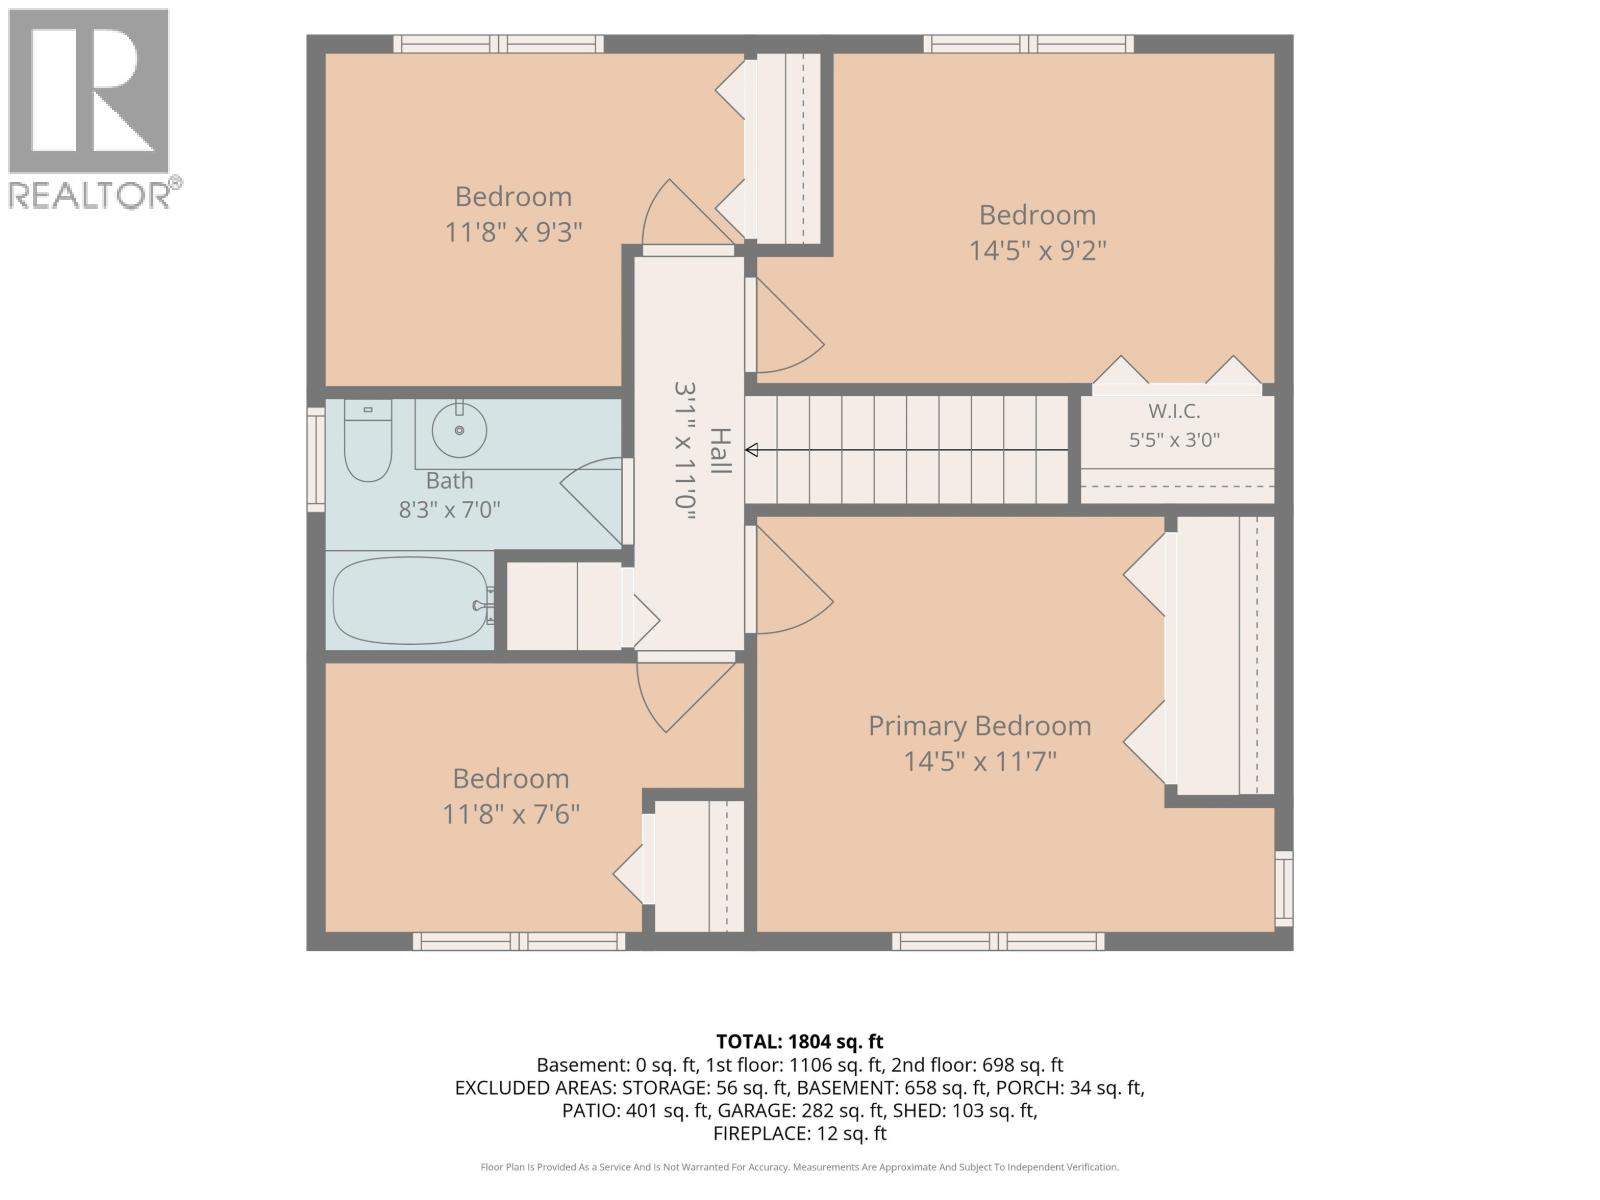
| Above | Primary Bedroom | 14 ft ,5 in | 11 ft ,7 in | 14 ft ,5 in x 11 ft ,7 in |
| Above | Bedroom 2 | 11 ft ,8 in | 7 ft ,6 in | 11 ft ,8 in x 7 ft ,6 in |
| Above | Bedroom 3 | 14 ft ,5 in | 9 ft ,2 in | 14 ft ,5 in x 9 ft ,2 in |
| Above | Bedroom 4 | 11 ft ,8 in | 9 ft ,3 in | 11 ft ,8 in x 9 ft ,3 in |
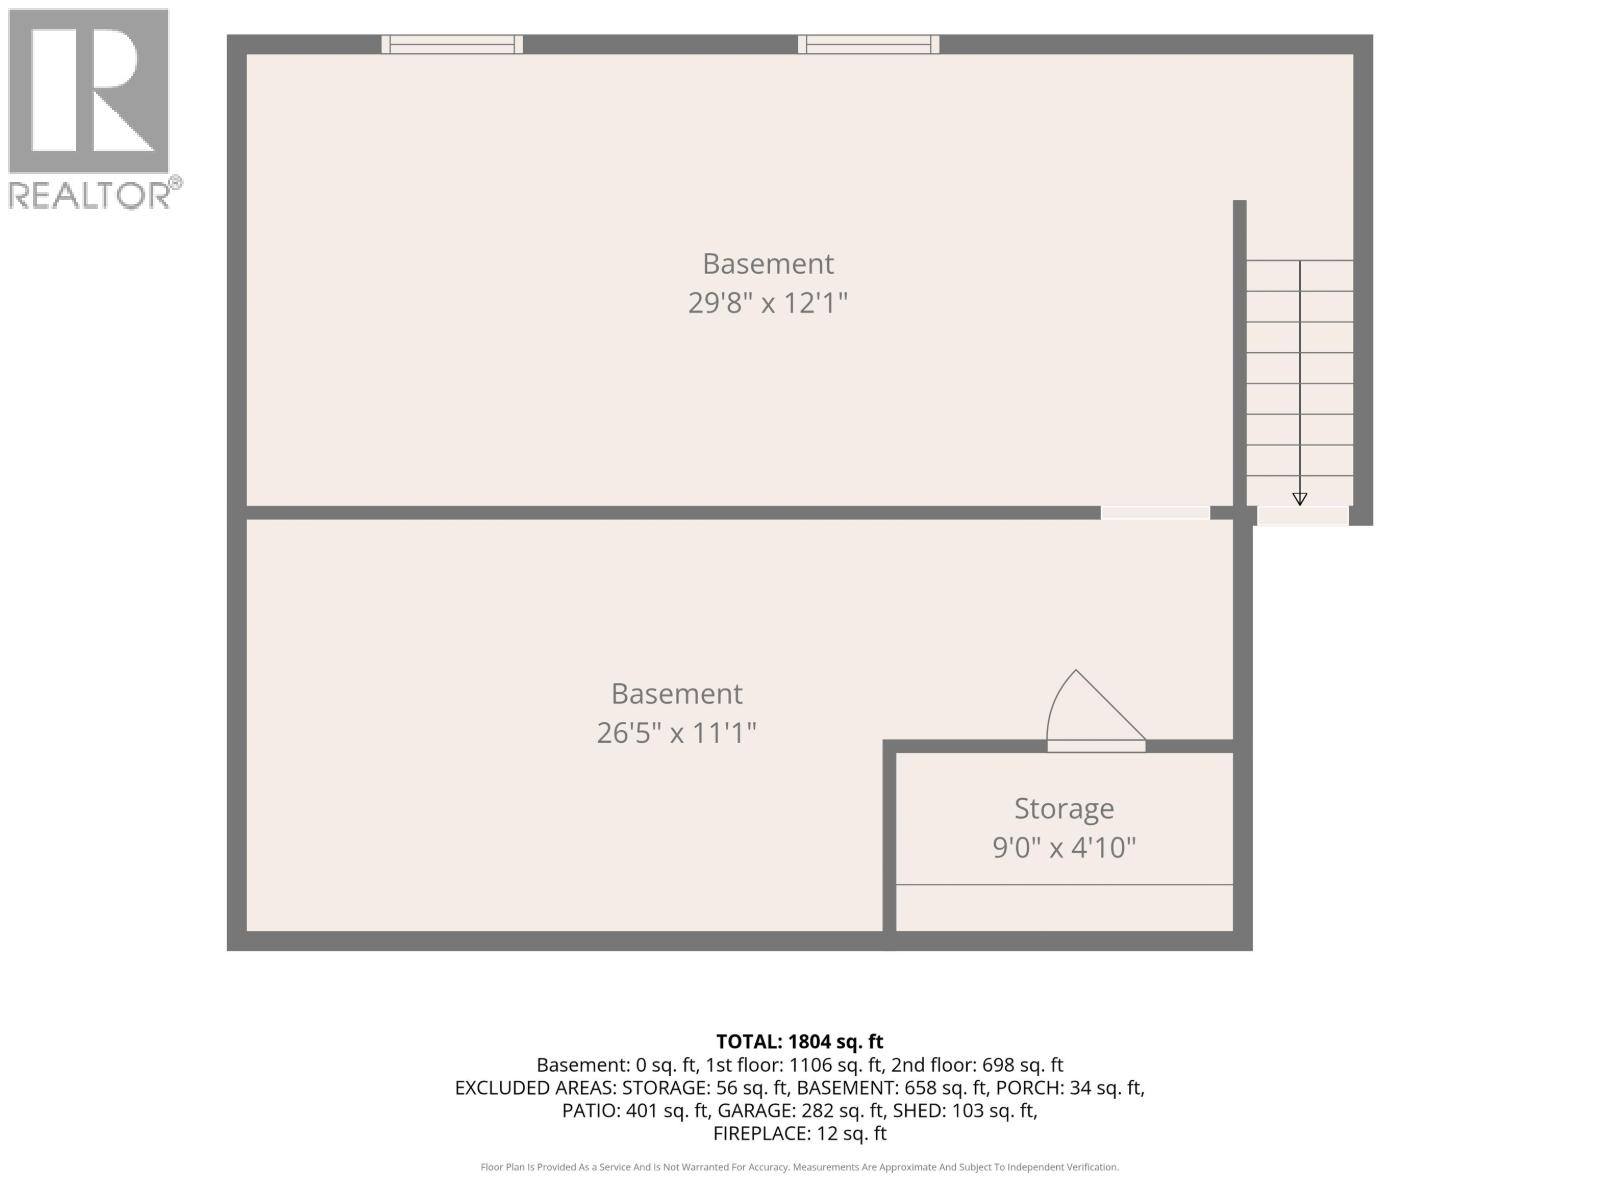
| Basement | Storage | 29 ft ,8 in | 12 ft ,1 in | 29 ft ,8 in x 12 ft ,1 in |
| Basement | Storage | 11 ft ,8 in | 9 ft ,3 in | 11 ft ,8 in x 9 ft ,3 in |
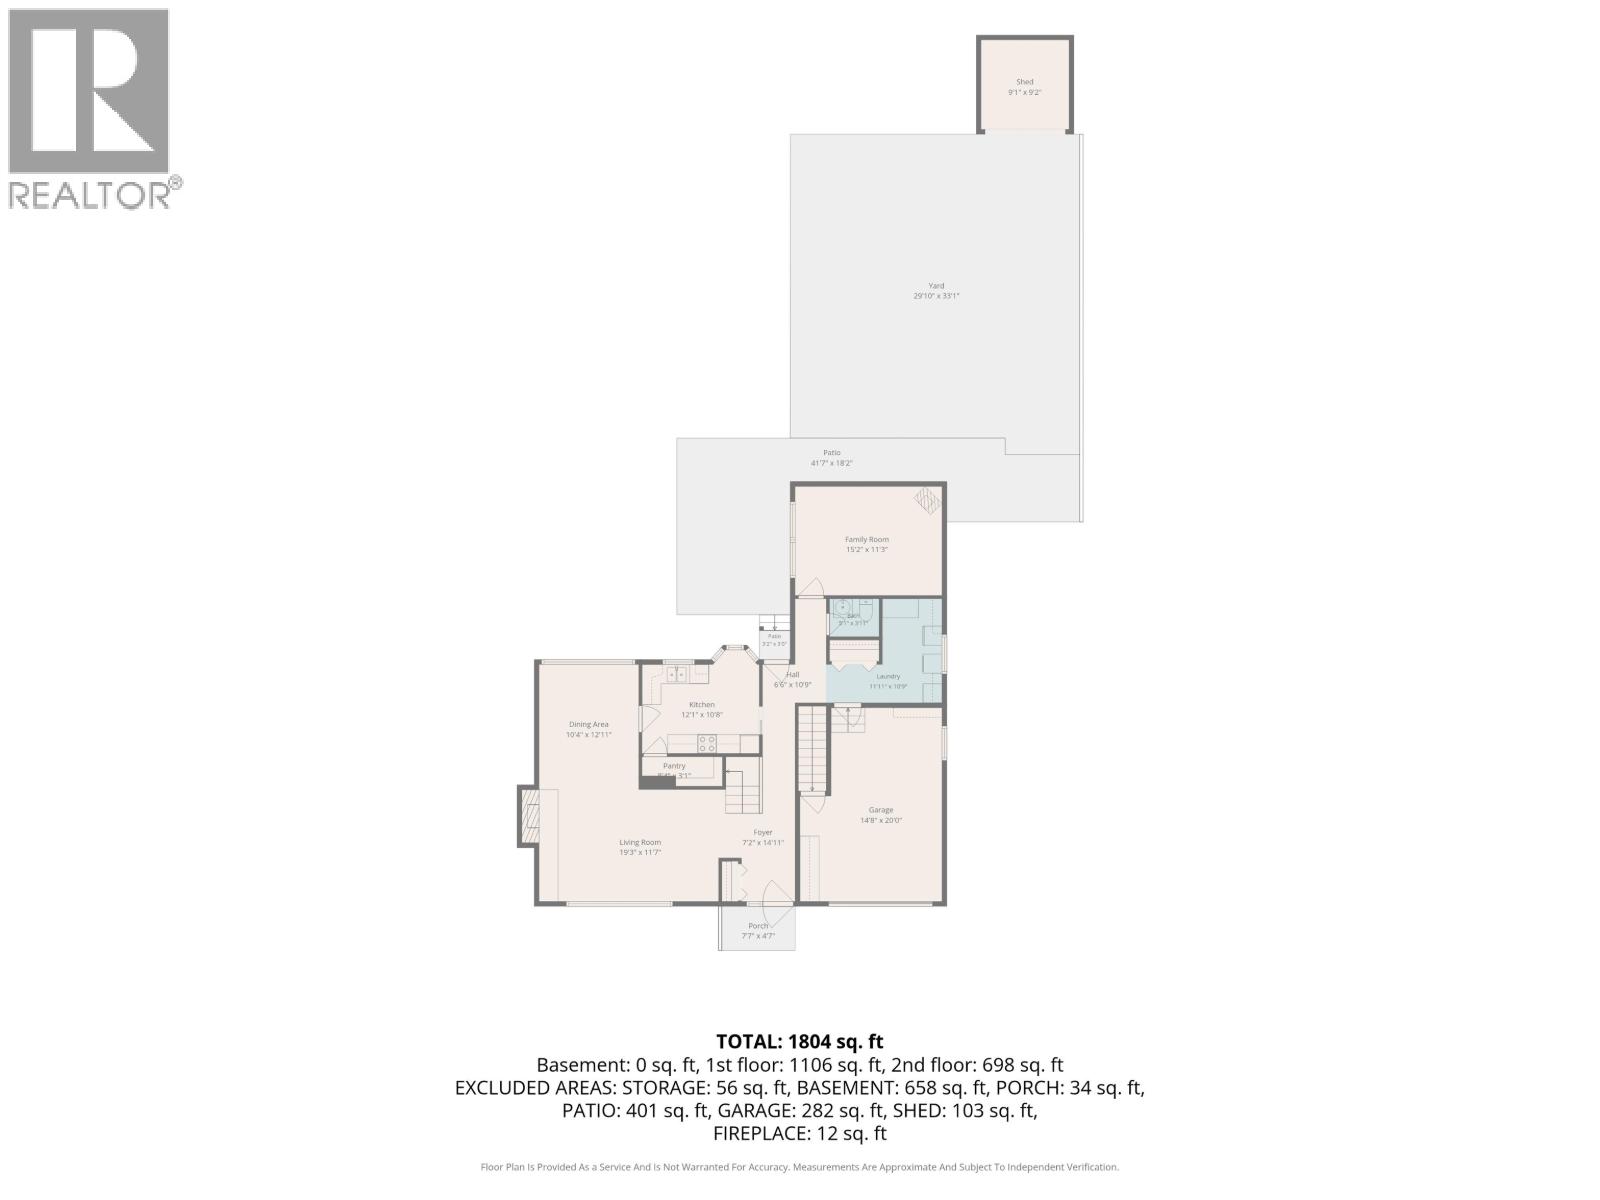
| Main Level | Kitchen | 12 ft ,1 in | 10 ft ,8 in | 12 ft ,1 in x 10 ft ,8 in |
| Main Level | Dining Room | 12 ft ,1 in | 10 ft ,4 in | 12 ft ,1 in x 10 ft ,4 in |
| Main Level | Living Room | 19 ft ,3 in | 11 ft ,7 in | 19 ft ,3 in x 11 ft ,7 in |
| Main Level | Family Room | 15 ft ,2 in | 11 ft ,3 in | 15 ft ,2 in x 11 ft ,3 in |
| Main Level | Foyer | 14 ft ,1 in | 7 ft ,2 in | 14 ft ,1 in x 7 ft ,2 in |
| Main Level | Laundry Room | 11 ft ,1 in | 10 ft ,9 in | 11 ft ,1 in x 10 ft ,9 in |
https://www.realtor.ca/real-estate/30084584/1960-garden-drive-prince-george
Contact Us
Contact us for more information

Rebecca Worthington
Personal Real Estate Corporation
(250) 563-1005
www.rebeccaworthington.ca/
1679 15th Avenue
Prince George, British Columbia V2L 3X2
(250) 563-1000
(250) 563-1005
www.teampowerhouse.com/

The trademarks REALTOR®, REALTORS®, and the REALTOR® logo are controlled by The Canadian Real Estate Association (CREA) and identify real estate professionals who are members of CREA. The trademarks MLS®, Multiple Listing Service® and the associated logos are owned by The Canadian Real Estate Association (CREA) and identify the quality of services provided by real estate professionals who are members of CREA. The trademark DDF® is owned by The Canadian Real Estate Association (CREA) and identifies CREA's Data Distribution Facility (DDF®)
July 27 2026 11:01:25
BC Northern Real Estate Board
Team Powerhouse Realty