Presented by Robert J. Iio Personal Real Estate Corporation — Team 110 RE/MAX Real Estate (Kamloops).
46466 Armstrong Place, Promontory Chilliwack, British Columbia V2R 5W4

$1,025,000
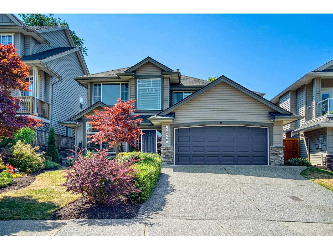
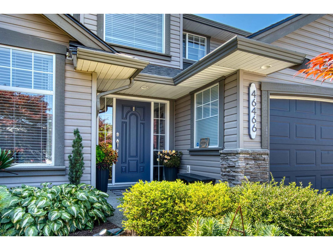
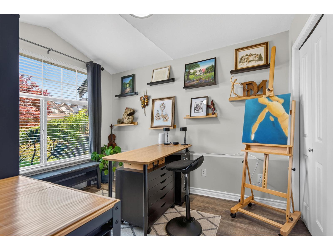
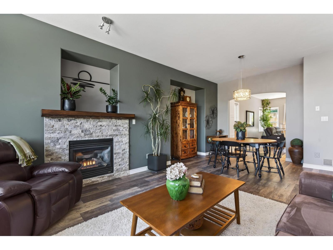
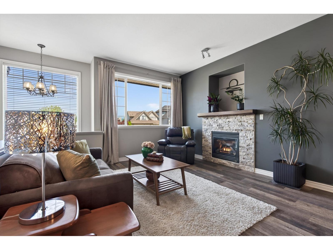
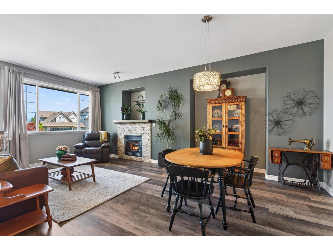
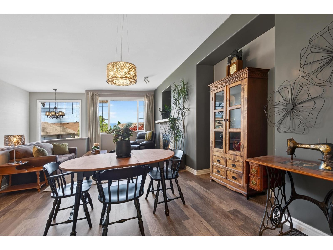
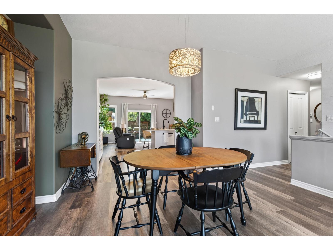
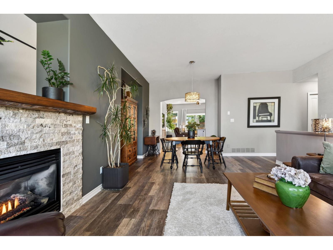
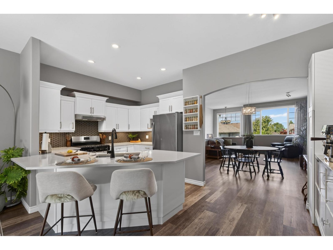
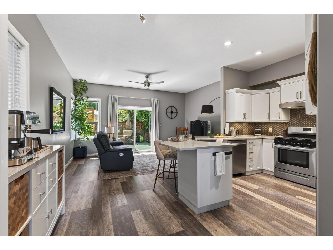
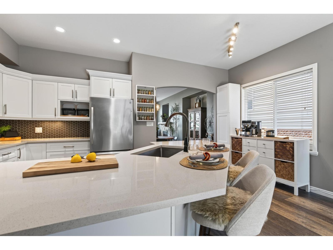
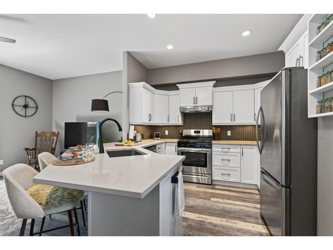
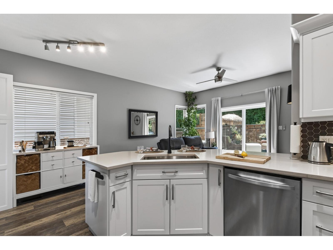
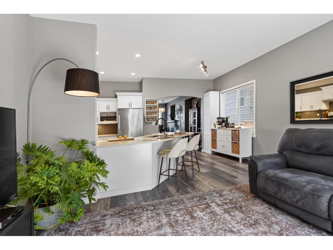
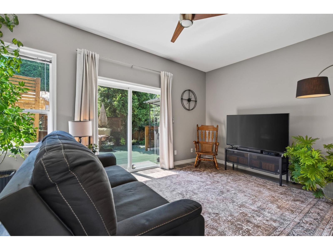
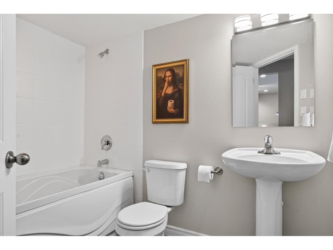
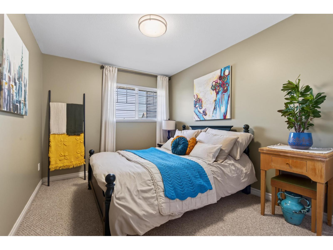
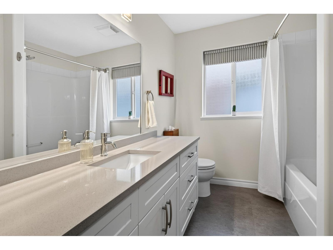
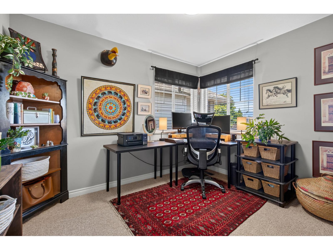
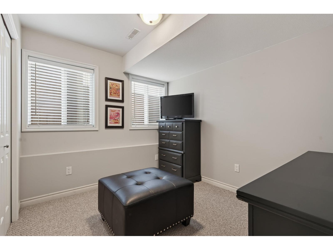
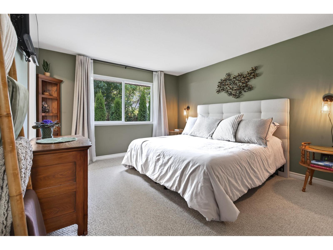
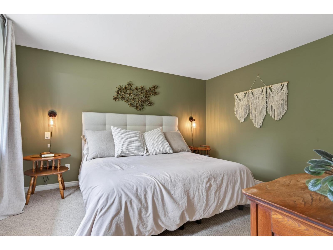
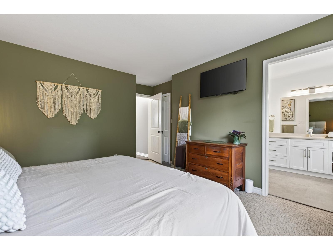
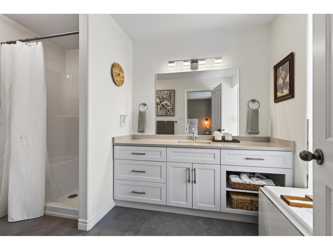
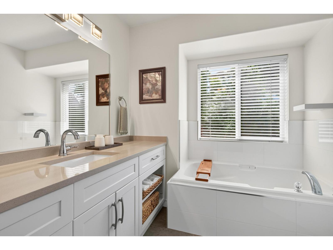
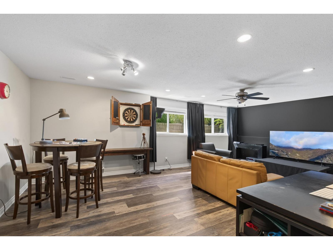
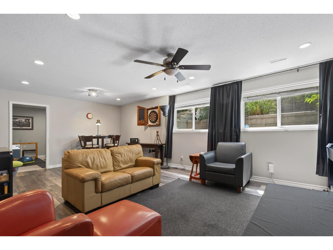
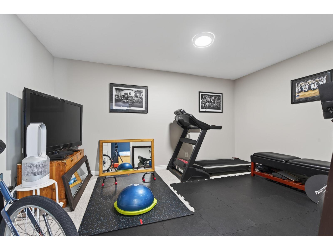
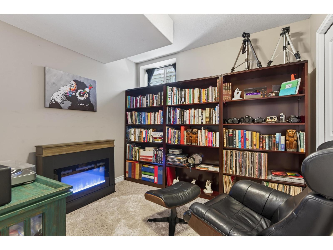
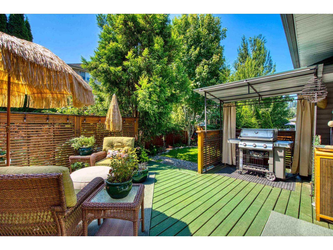
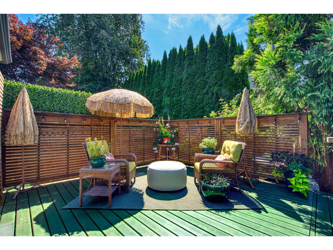
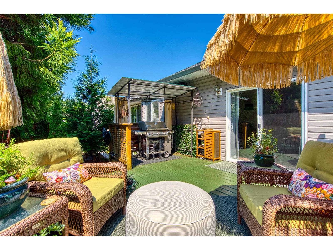
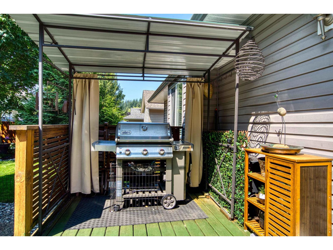
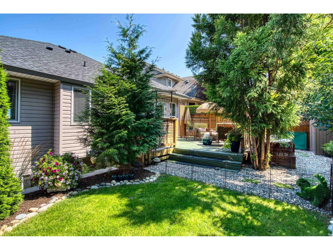
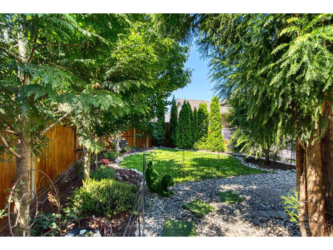
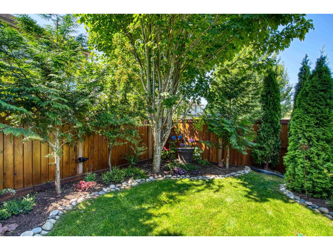
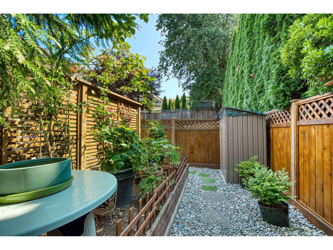
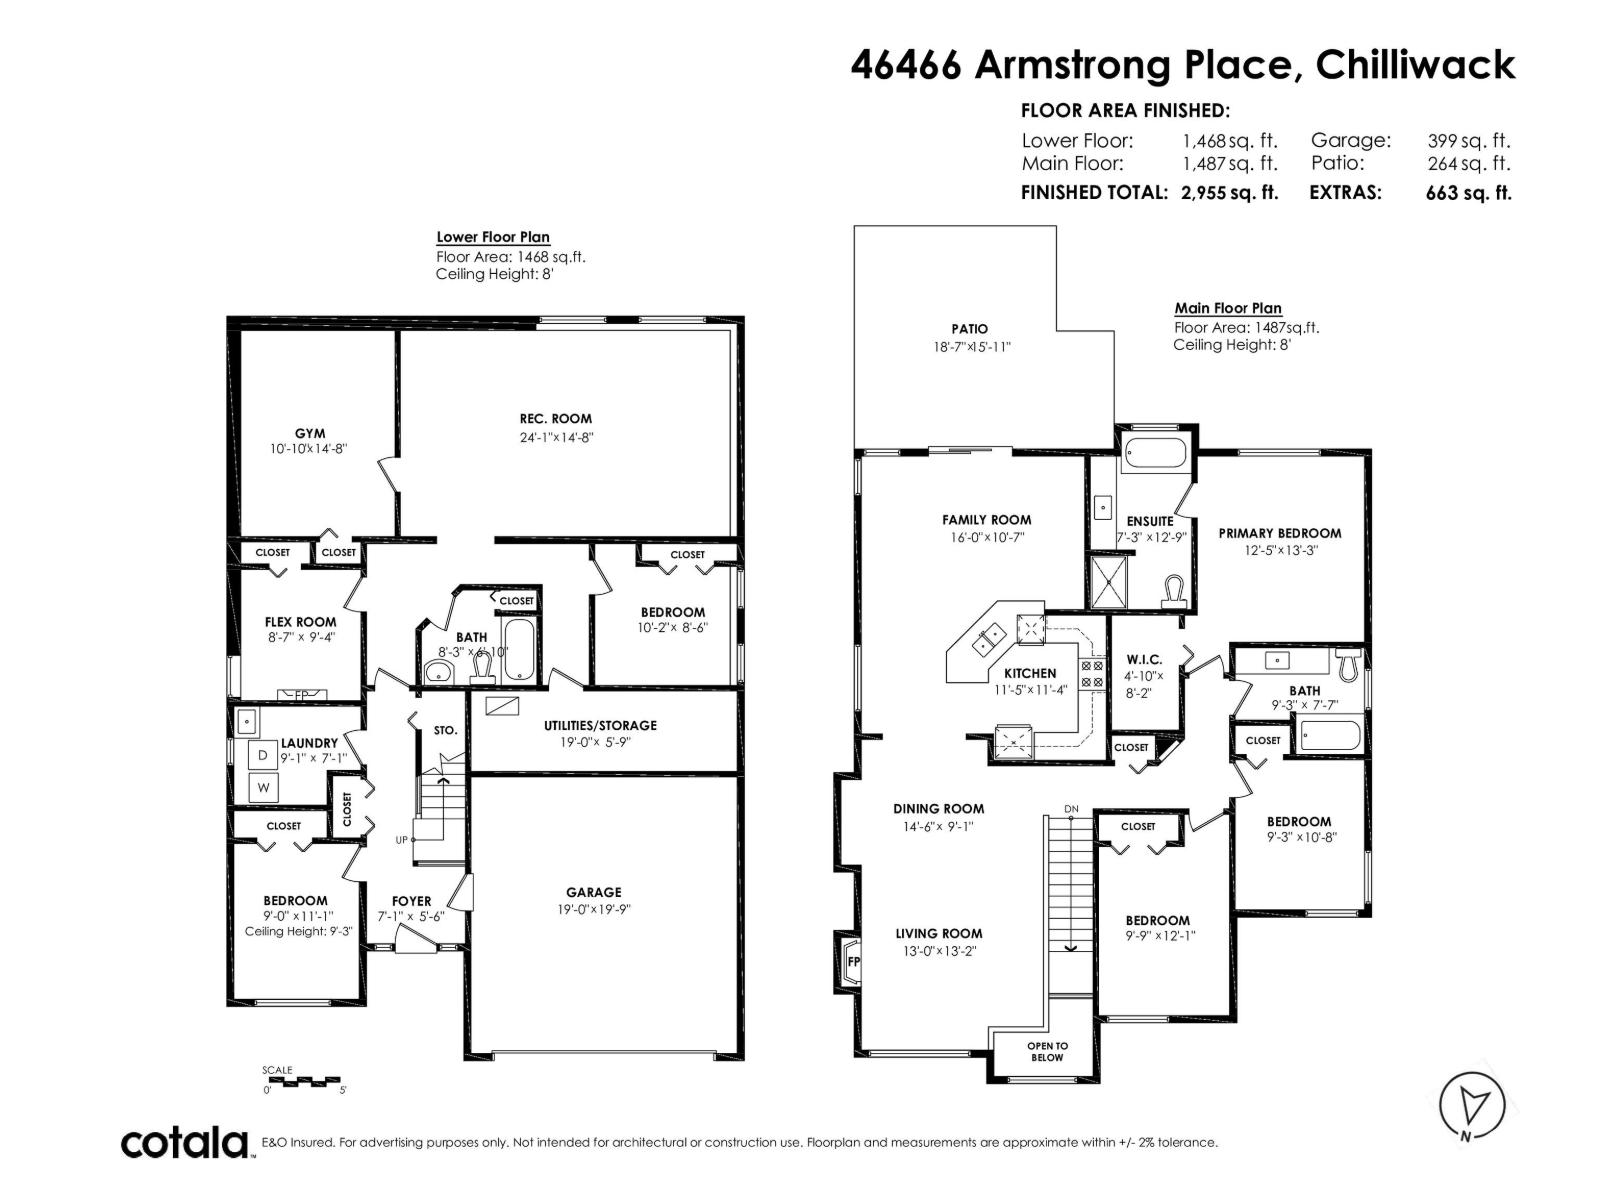
Welcome home! This BEAUTIFUL & WELL-MAINTAINED renovated 2,955 sq. ft. basement-entry home is tucked away on a quiet CUL-D-SAC with stunning VIEWS. The bright open-concept main floor offers 9' ceilings, a custom kitchen with new stainless-steel appliances, gas range (2022), eating bar, family room, and 3 bedrooms, including a spacious primary with walk-in closet and ensuite featuring a soaker tub and separate shower. The basement includes a large MEDIA/REC room, 2 bedrooms, full bath with jetted tub, hobby room/Gym, storage, and SUITE POTENTIAL. Enjoy a beautifully landscaped front yard and low-maintenance walk-out PRIVATE BACKYARD OASIS with a new retaining wall and fully fenced yard. BONUS: A/C, BBQ HOOKUP AND BRAND NEW ROOF. This property is a 10/10! Call today. (id:61048)
Property Details
| MLS® Number | R3150158 |
| Property Type | Single Family |
| View Type | Mountain View |
Building
| Bathroom Total | 3 |
| Bedrooms Total | 5 |
| Amenities | Laundry - In Suite |
| Appliances | Washer, Dryer, Refrigerator, Stove, Dishwasher |
| Architectural Style | Basement Entry |
| Basement Type | Full |
| Constructed Date | 2004 |
| Construction Style Attachment | Detached |
| Cooling Type | Central Air Conditioning |
| Fireplace Present | Yes |
| Fireplace Total | 1 |
| Fixture | Drapes/window Coverings |
| Heating Fuel | Natural Gas |
| Heating Type | Forced Air |
| Stories Total | 2 |
| Size Interior | 2,955 Sqft |
| Type | House |
Parking
| Garage | 2 |
Land
| Acreage | No |
| Size Depth | 100 Ft |
| Size Frontage | 47 Ft |
| Size Irregular | 4617 |
| Size Total | 4617 Sqft |
| Size Total Text | 4617 Sqft |
Rooms
| Level | Type | Length | Width | Dimensions |
|---|---|---|---|---|
| Lower Level | Bedroom 4 | 11 ft ,1 in | 9 ft | 11 ft ,1 in x 9 ft |
| Lower Level | Recreational, Games Room | 24 ft ,1 in | 14 ft ,8 in | 24 ft ,1 in x 14 ft ,8 in |
| Lower Level | Bedroom 5 | 14 ft ,8 in | 10 ft ,10 in | 14 ft ,8 in x 10 ft ,10 in |
| Lower Level | Gym | 9 ft ,4 in | 8 ft ,7 in | 9 ft ,4 in x 8 ft ,7 in |
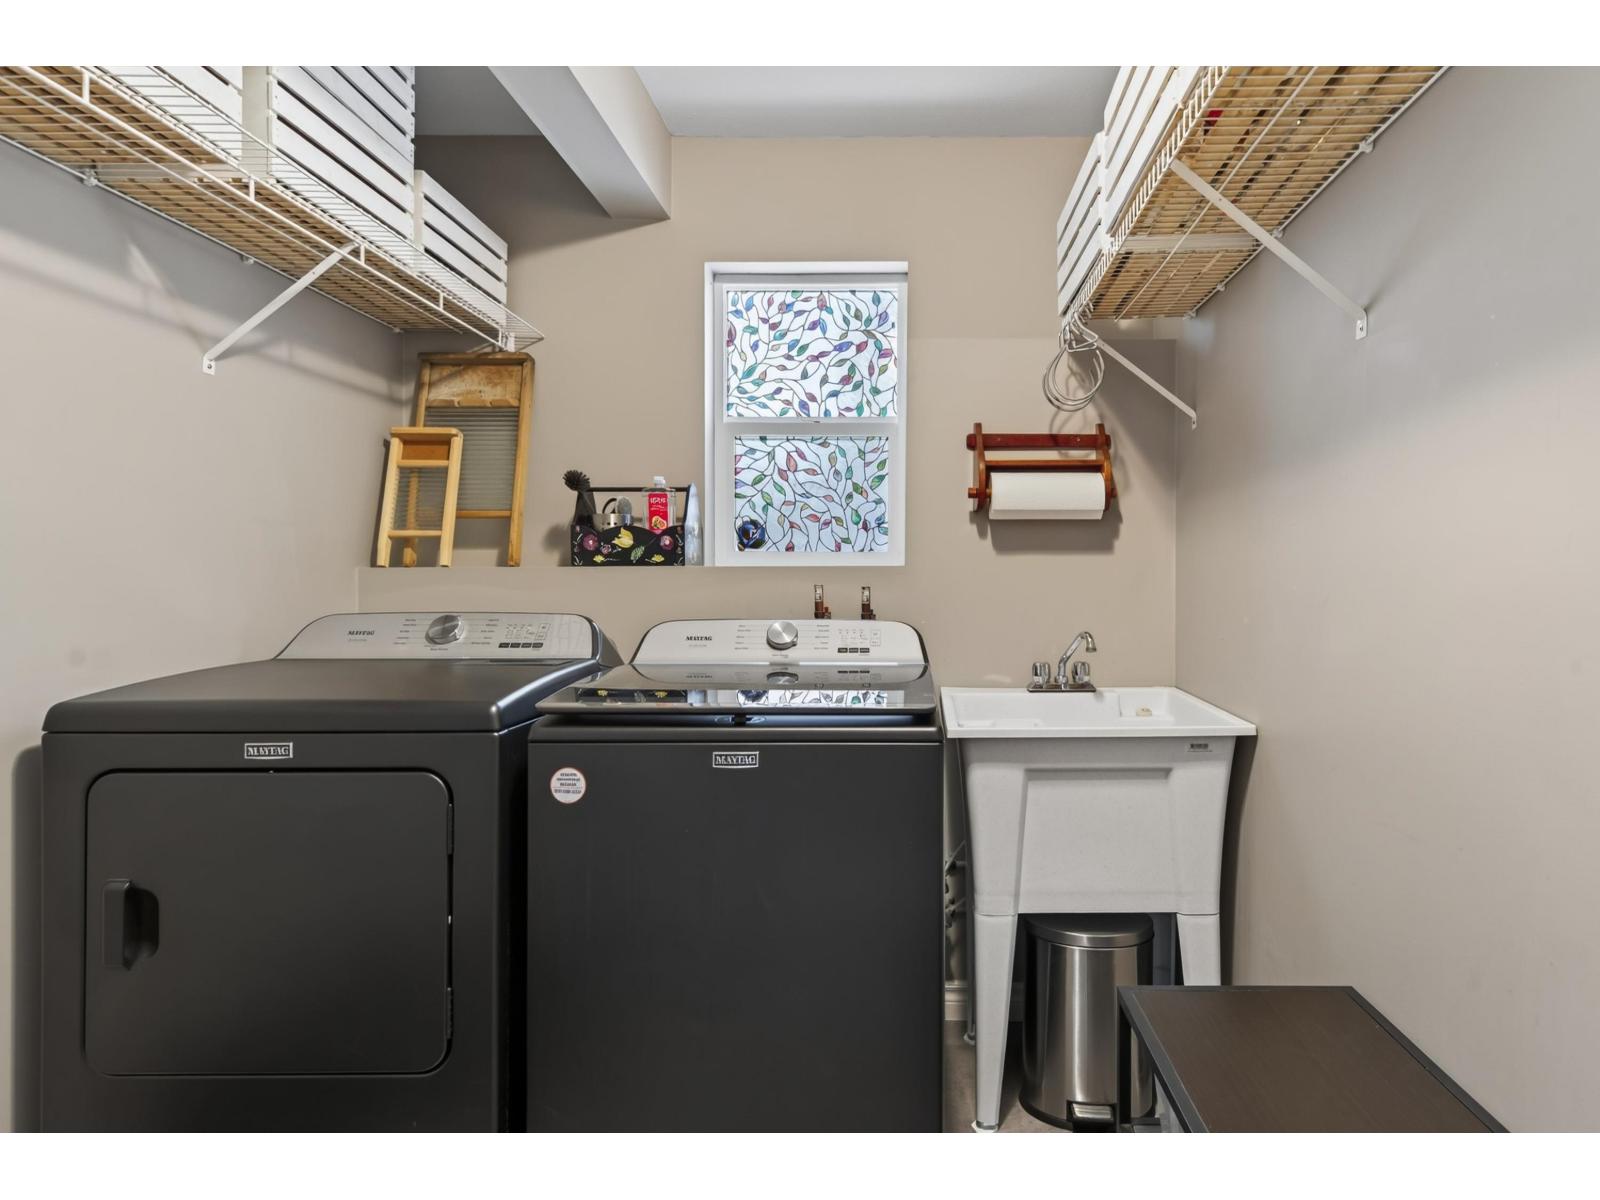
| Lower Level | Laundry Room | 9 ft ,1 in | 7 ft ,1 in | 9 ft ,1 in x 7 ft ,1 in |
| Lower Level | Storage | 19 ft | 5 ft ,9 in | 19 ft x 5 ft ,9 in |
| Lower Level | Foyer | 7 ft ,1 in | 5 ft ,6 in | 7 ft ,1 in x 5 ft ,6 in |
| Main Level | Living Room | 13 ft ,2 in | 13 ft | 13 ft ,2 in x 13 ft |
| Main Level | Dining Room | 14 ft ,6 in | 9 ft ,1 in | 14 ft ,6 in x 9 ft ,1 in |
| Main Level | Kitchen | 11 ft ,5 in | 11 ft ,4 in | 11 ft ,5 in x 11 ft ,4 in |
| Main Level | Family Room | 16 ft | 10 ft ,7 in | 16 ft x 10 ft ,7 in |
| Main Level | Primary Bedroom | 13 ft ,3 in | 12 ft ,5 in | 13 ft ,3 in x 12 ft ,5 in |
| Main Level | Other | 8 ft ,2 in | 4 ft ,10 in | 8 ft ,2 in x 4 ft ,10 in |
| Main Level | Bedroom 2 | 12 ft ,1 in | 9 ft ,9 in | 12 ft ,1 in x 9 ft ,9 in |
| Main Level | Bedroom 3 | 10 ft ,8 in | 9 ft ,3 in | 10 ft ,8 in x 9 ft ,3 in |
https://www.realtor.ca/real-estate/30084735/46466-armstrong-place-promontory-chilliwack
Contact Us
Contact us for more information

Jennifer Clancey
Jennifer Clancey Real Estate Team
www.jenniferclancey.com/
135 - 19664 64 Avenue
Langley, British Columbia V2Y 3J6
(604) 530-0231
(877) 611-5241
(604) 530-6042
www.royallepagelangley.ca/

Colleen Fisher
Jennifer Clancey Real Estate Team
www.colleenfisher.ca/
135 - 19664 64 Avenue
Langley, British Columbia V2Y 3J6
(604) 530-0231
(877) 611-5241
(604) 530-6042
www.royallepagelangley.ca/

The trademarks REALTOR®, REALTORS®, and the REALTOR® logo are controlled by The Canadian Real Estate Association (CREA) and identify real estate professionals who are members of CREA. The trademarks MLS®, Multiple Listing Service® and the associated logos are owned by The Canadian Real Estate Association (CREA) and identify the quality of services provided by real estate professionals who are members of CREA. The trademark DDF® is owned by The Canadian Real Estate Association (CREA) and identifies CREA's Data Distribution Facility (DDF®)
July 27 2026 11:45:54
Chilliwack & District Real Estate Board
Royal LePage - Wolstencroft