Presented by Robert J. Iio Personal Real Estate Corporation — Team 110 RE/MAX Real Estate (Kamloops).
280 Butler Ave Parksville, British Columbia V9P 1K9

$1,295,000
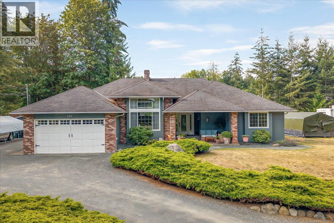
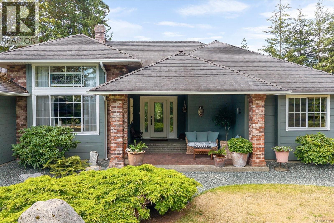
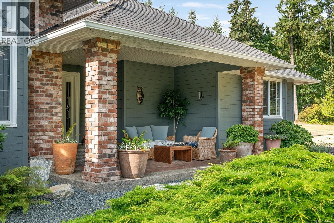
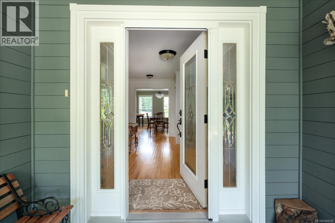
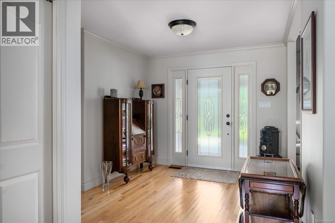
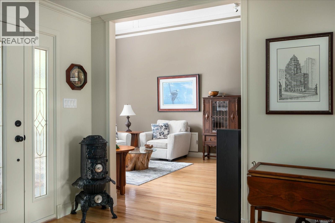
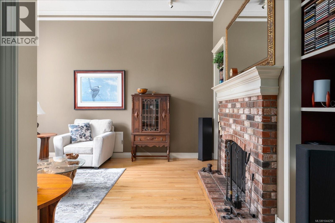
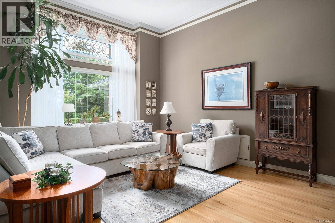
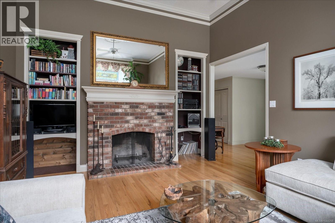
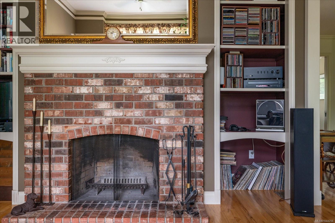
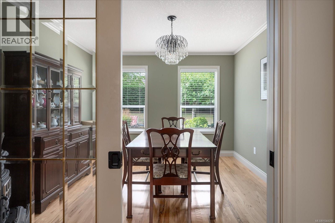
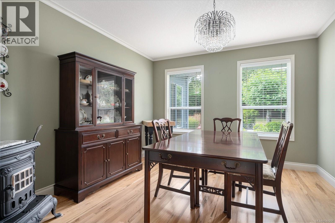
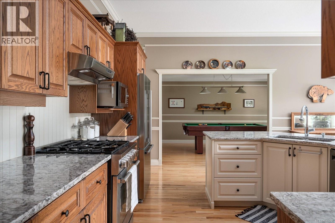
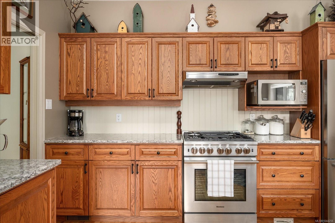
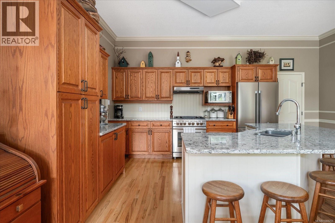
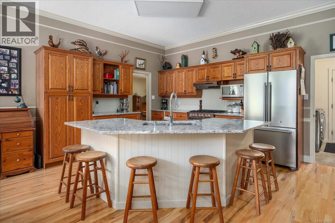
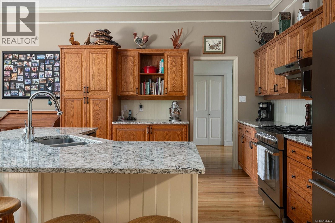
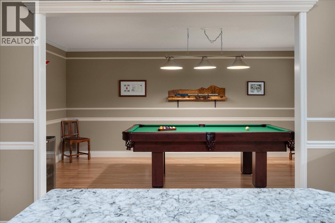
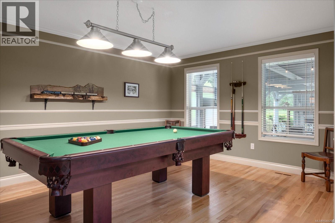
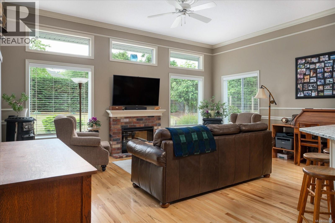
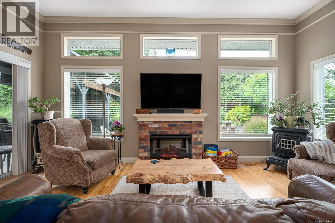
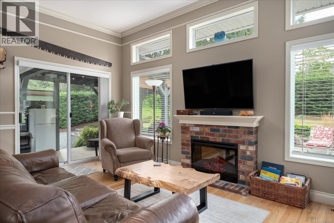
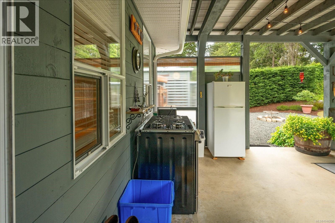
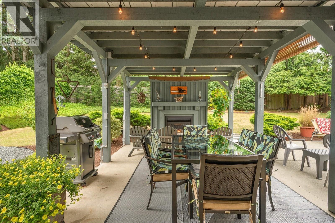
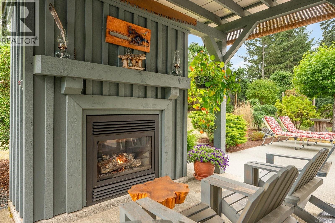
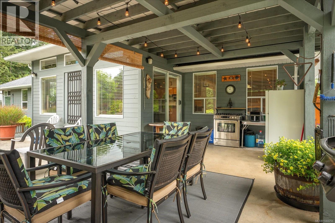
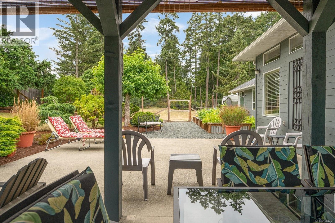
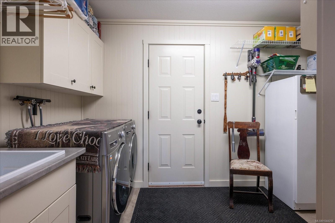
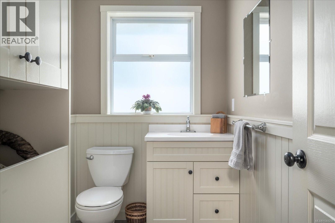
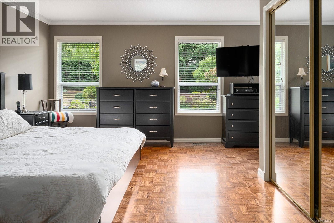
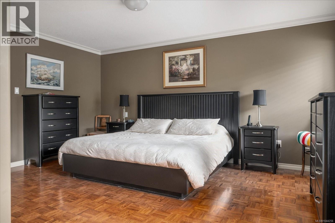
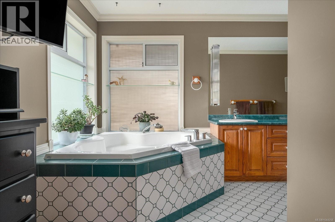
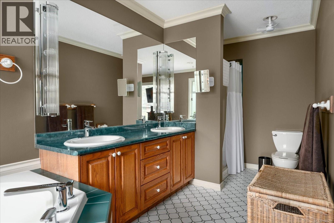
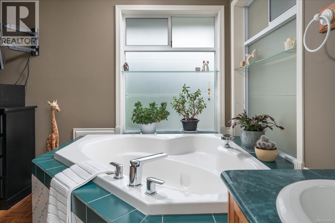
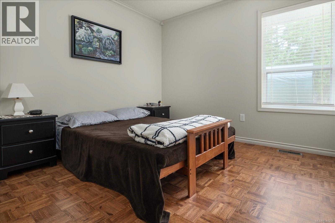
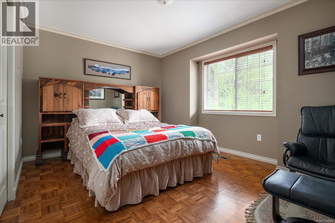
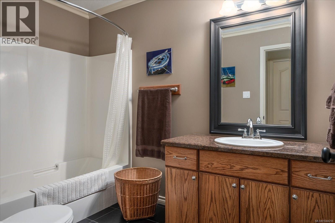
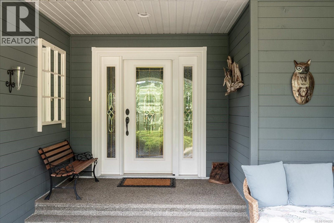
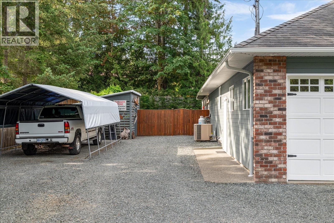
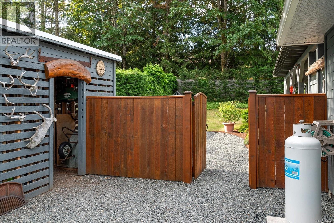
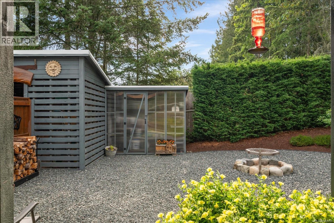
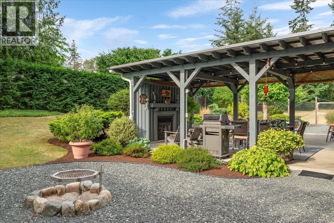
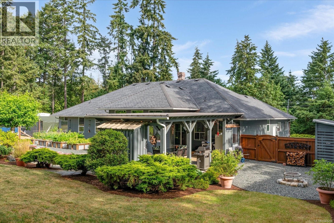
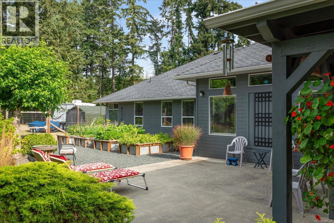
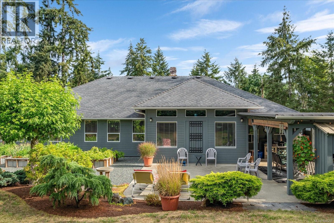
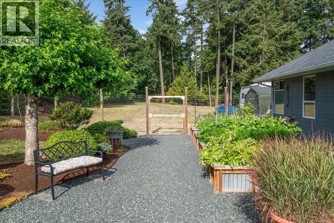
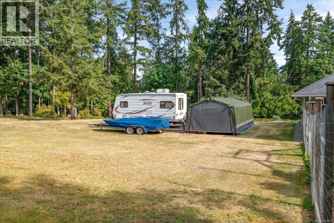
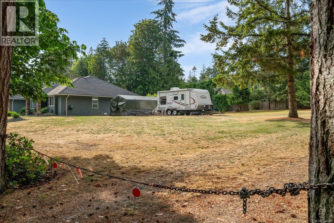
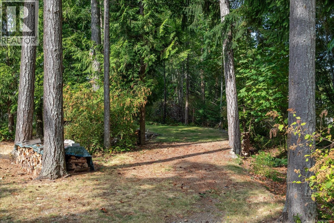
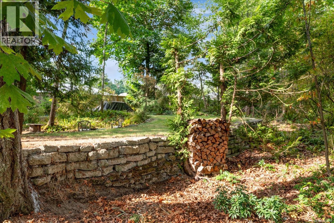
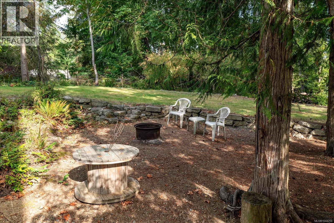
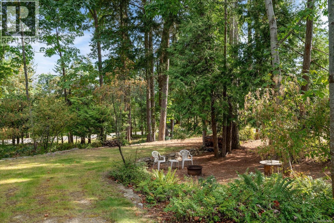
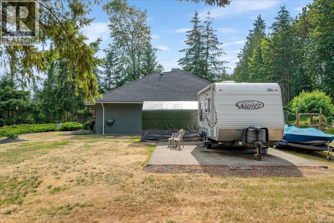
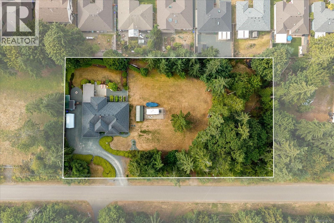
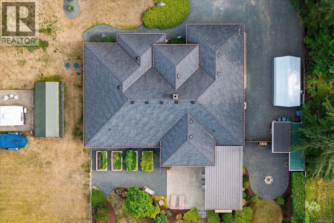
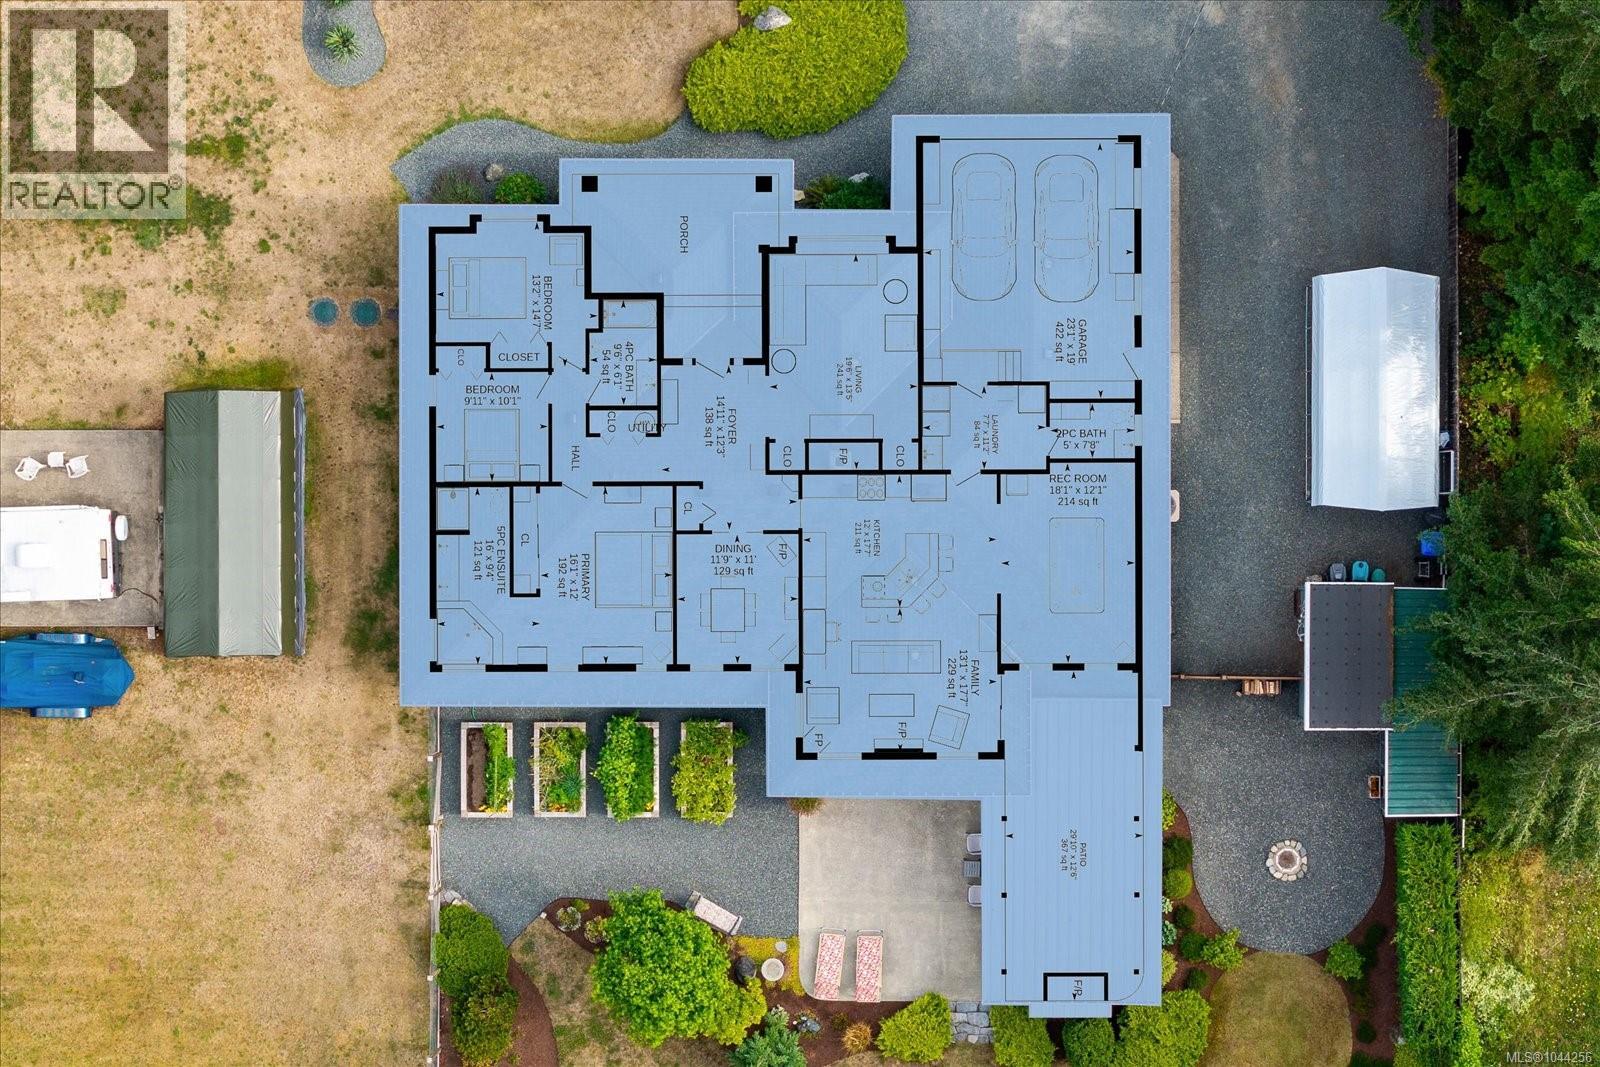
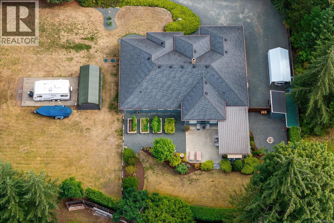
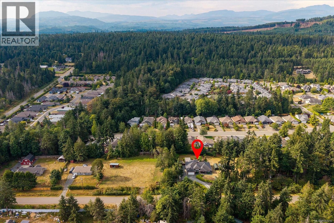
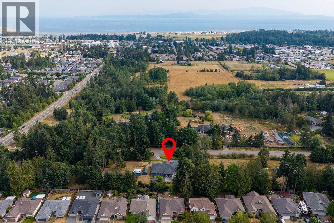
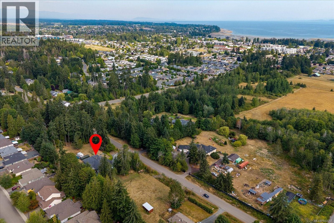
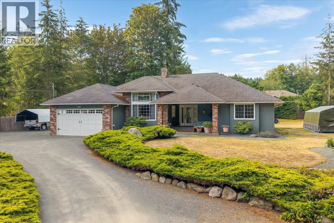
Executive Rancher in central Parksville on over an acre of parklike setting. Covered entry with sunrise sitting area. Livingroom boasts dramatic12 ft ceilings and wood burning fireplace. Separate dining room for those special days entertaining. Kitchen /family room features 10ft ceilings, lots of cabinets, gas cooking and prep/eating island connected to family room with cozy electric fireplace. Bright windows overlook your private backyard with a bonus expansive covered patio area complete with gas fireplace and outdoor kitchen. Recreation room with pool table. Convenient 2pc bath beside good sized laundry room connecting to double garage. Bright primary bedroom with with well appointed ensuite featuring soaker tub and 4ft shower. Two more good sized bedrooms with handy access to main bath. Lots of space for boats and trailers. Great for a large shop, Carriage home or potential subdivide. All within walking distance to shopping ,recreation and Parksville beach. Dont miss this one! (id:61048)
Property Details
| MLS® Number | 1044256 |
| Property Type | Single Family |
| Neigbourhood | Parksville |
| Features | Acreage, Level Lot, Park Setting, Private Setting, Other, Marine Oriented |
| Parking Space Total | 6 |
Building
| Bathroom Total | 3 |
| Bedrooms Total | 3 |
| Appliances | Dishwasher, Dryer, Freezer, Range - Gas, Refrigerator, Washer |
| Constructed Date | 1993 |
| Cooling Type | See Remarks |
| Fireplace Present | Yes |
| Fireplace Total | 2 |
| Heating Type | Heat Pump |
| Size Interior | 2,287 Sqft |
| Type | House |
Parking
| Garage |
Land
| Access Type | Road Access |
| Acreage | Yes |
| Size Irregular | 1.17 |
| Size Total | 1.17 Ac |
| Size Total Text | 1.17 Ac |
| Zoning Type | Unknown |
Rooms
| Level | Type | Length | Width | Dimensions |
|---|---|---|---|---|
| Main Level | Bedroom | 10'1 x 9'11 | ||
| Main Level | Bathroom | 2-Piece | ||
| Main Level | Laundry Room | 11'2 x 7'7 | ||
| Main Level | Bathroom | 4-Piece | ||
| Main Level | Bedroom | 14'7 x 13'2 | ||
| Main Level | Ensuite | 5-Piece | ||
| Main Level | Primary Bedroom | 12'0 x 16'1 | ||
| Main Level | Games Room | 12'1 x 18'1 | ||
| Main Level | Family Room | 17'7 x 13'1 | ||
| Main Level | Kitchen | 12 ft | Measurements not available x 12 ft | |
| Main Level | Dining Room | 11'0 x 11'9 | ||
| Main Level | Living Room | 13'5 x 19'6 | ||
| Main Level | Entrance | 12'3 x 14'11 |
https://www.realtor.ca/real-estate/30080780/280-butler-ave-parksville-parksville
Contact Us
Contact us for more information
Peter Zimmerman
www.peterz.ca/
814a Island Hwy West
Parksville, British Columbia V9P 2B7
(250) 248-1071
(888) 243-1071
(250) 248-1172
www.remax-first-bc.ca/

The trademarks REALTOR®, REALTORS®, and the REALTOR® logo are controlled by The Canadian Real Estate Association (CREA) and identify real estate professionals who are members of CREA. The trademarks MLS®, Multiple Listing Service® and the associated logos are owned by The Canadian Real Estate Association (CREA) and identify the quality of services provided by real estate professionals who are members of CREA. The trademark DDF® is owned by The Canadian Real Estate Association (CREA) and identifies CREA's Data Distribution Facility (DDF®)
July 26 2026 10:41:36
Vancouver Island Real Estate Board
RE/MAX First Realty (Pk)