Presented by Robert J. Iio Personal Real Estate Corporation — Team 110 RE/MAX Real Estate (Kamloops).
245 Quatsino Rd Quatsino, British Columbia V0N 2V0

$650,000
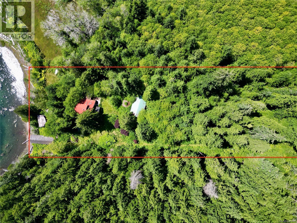
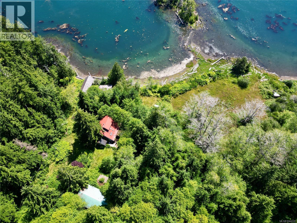
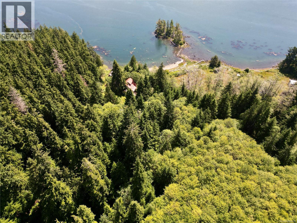
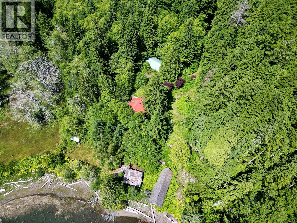
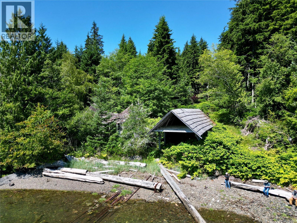
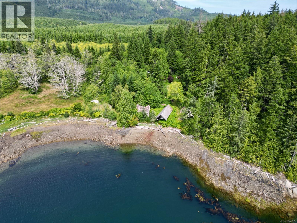
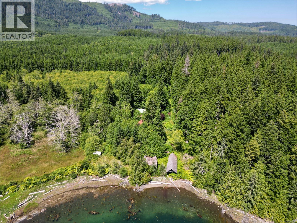
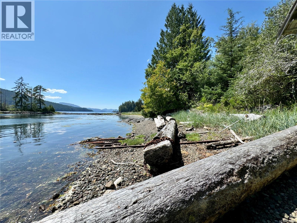
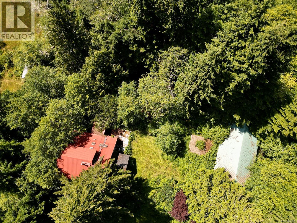
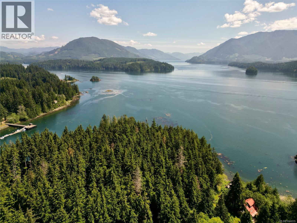
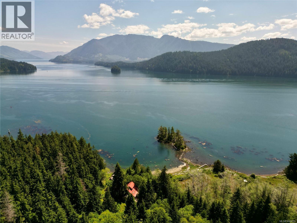
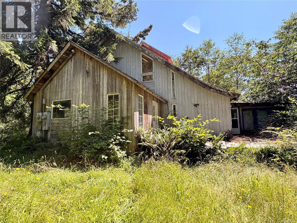
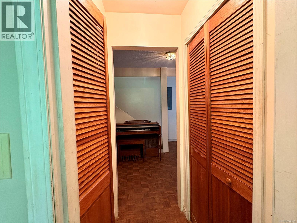
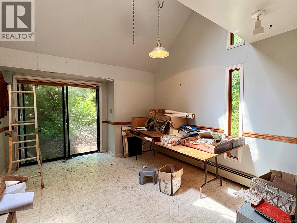
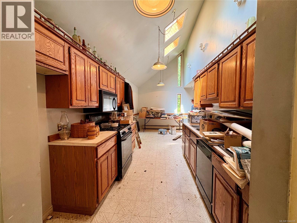
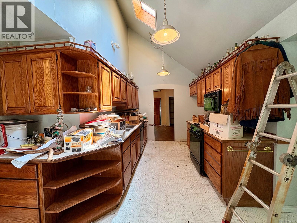
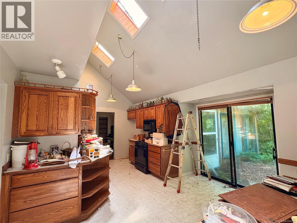
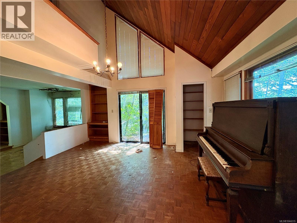
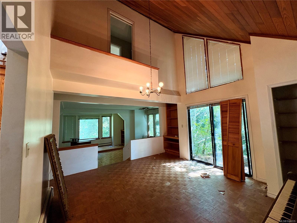
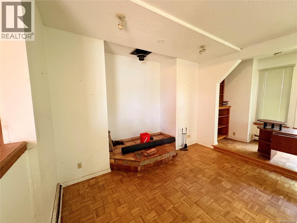
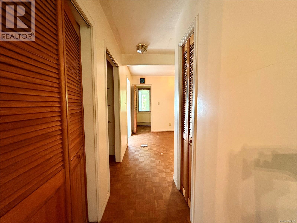
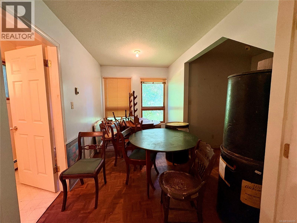
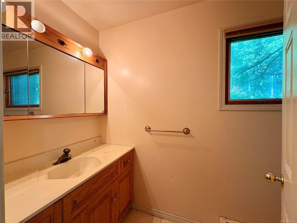
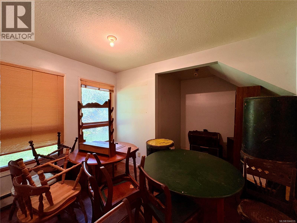
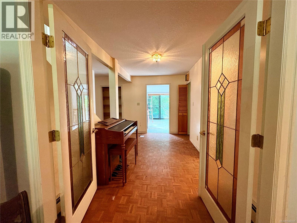
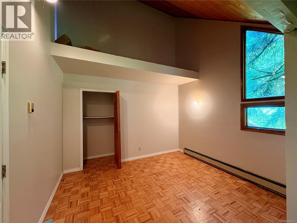
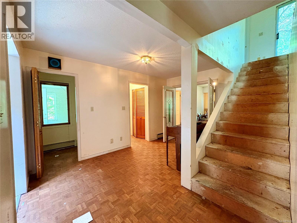
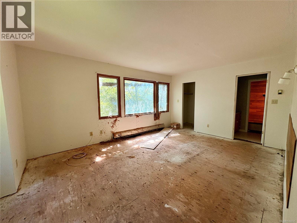
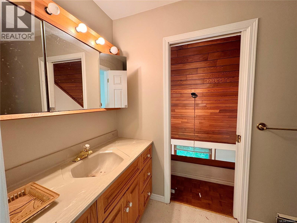
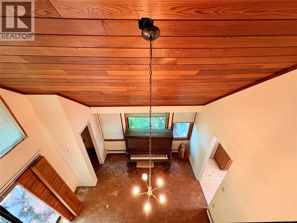
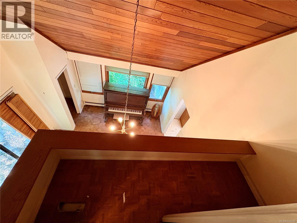
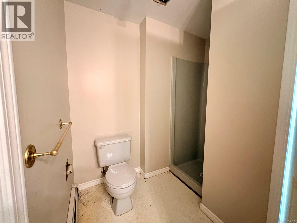
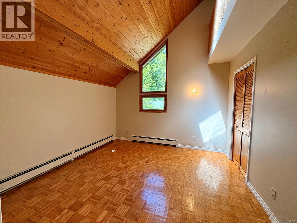
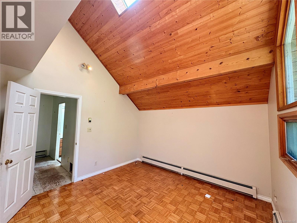
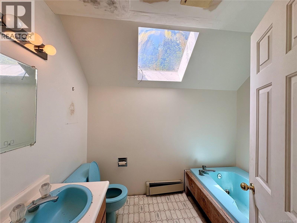
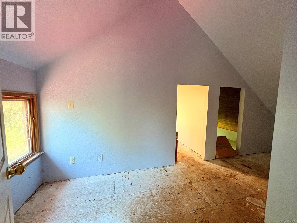
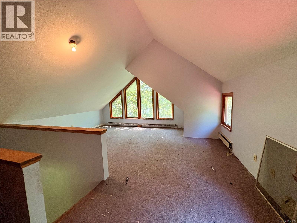
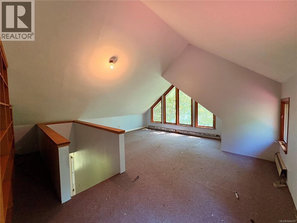
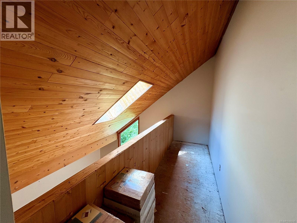
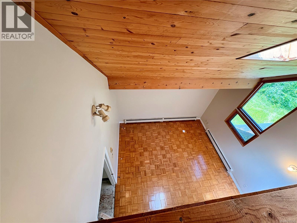
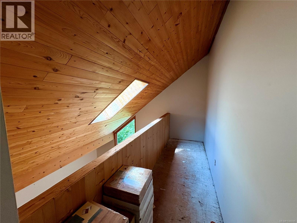
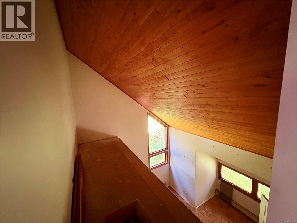
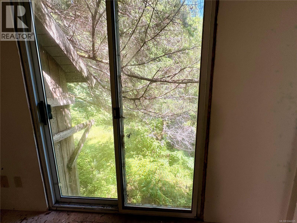
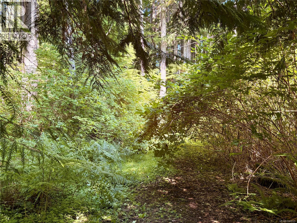
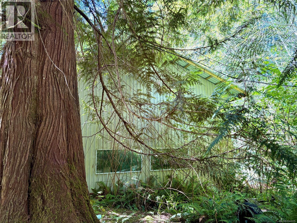
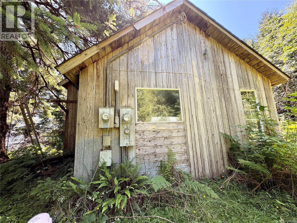
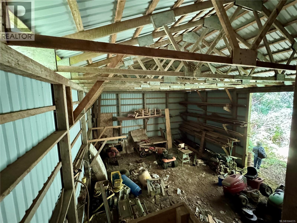
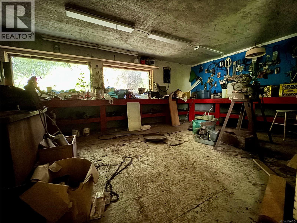
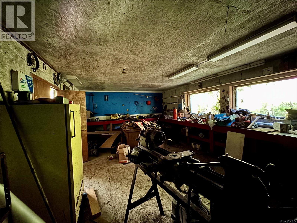
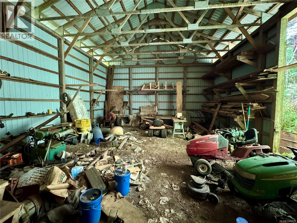
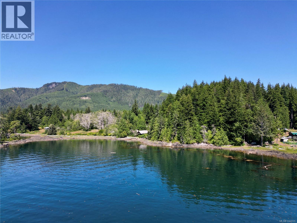
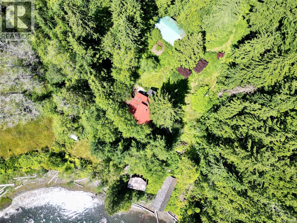
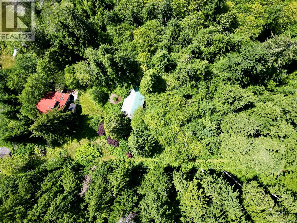
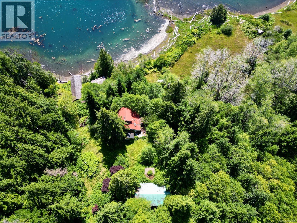
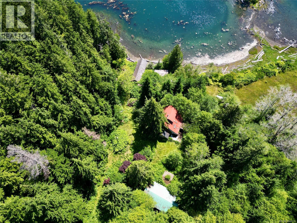
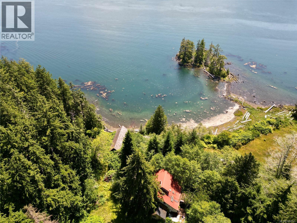
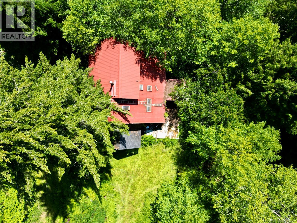
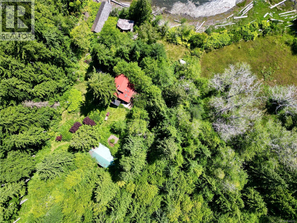
~3.4-acre walk-on waterfront homestead in Quatsino, BC—a picturesque, boat-access-only coastal community. Enjoy the ideal blend of remote tranquility and modern convenience with grid hydro power and reliable cell service already in place! Held by the same family for generations, this treed acreage offers spectacular potential to restore or create your dream coastal haven. Features include: 2.5-Story Main House (built 1982): Contemporary layout requiring significant renovation, but full of potential. Large Workshop: High ceilings —perfect for projects & storage. Greenhouse: Outfitted with raised garden beds. Oceanfront Marine Infrastructure: Boathouse and marine railway built to store and launch a large vessel. May need repair. Note: An older seaside cabin has collapsed, but remains on the property. property sold as-is. Bring your vision and tools to transform this historic coastal sanctuary! (id:61048)
Property Details
| MLS® Number | 1044235 |
| Property Type | Single Family |
| Neigbourhood | Port Hardy |
| Features | Private Setting, Southern Exposure, Wooded Area, Other, Marine Oriented |
| Parking Space Total | 1 |
| Structure | Greenhouse, Workshop |
| View Type | Mountain View, Ocean View |
| Water Front Type | Waterfront On Ocean |
Building
| Bathroom Total | 3 |
| Bedrooms Total | 3 |
| Constructed Date | 1982 |
| Cooling Type | None |
| Fireplace Present | Yes |
| Fireplace Total | 1 |
| Heating Fuel | Electric, Wood |
| Heating Type | Baseboard Heaters |
| Size Interior | 2,770 Sqft |
| Type | House |
Land
| Access Type | Marina Docking |
| Acreage | Yes |
| Size Irregular | 3.4 |
| Size Total | 3.4 Ac |
| Size Total Text | 3.4 Ac |
| Zoning Description | Rr-1 |
| Zoning Type | Residential |
Rooms
| Level | Type | Length | Width | Dimensions |
|---|---|---|---|---|
| Second Level | Bathroom | 4-Piece | ||
| Second Level | Ensuite | 3-Piece | ||
| Second Level | Primary Bedroom | 12'2 x 18'11 | ||
| Second Level | Bedroom | 11'6 x 11'7 | ||
| Second Level | Bedroom | 14 ft | Measurements not available x 14 ft | |
| Third Level | Den | 6'8 x 17'8 | ||
| Third Level | Family Room | 18'7 x 18'6 | ||
| Main Level | Living Room | 17'3 x 22'11 | ||
| Main Level | Dining Room | 13'3 x 16'4 | ||
| Main Level | Kitchen | 13'7 x 21'7 | ||
| Main Level | Bathroom | 2-Piece | ||
| Main Level | Den | 11'1 x 13'7 | ||
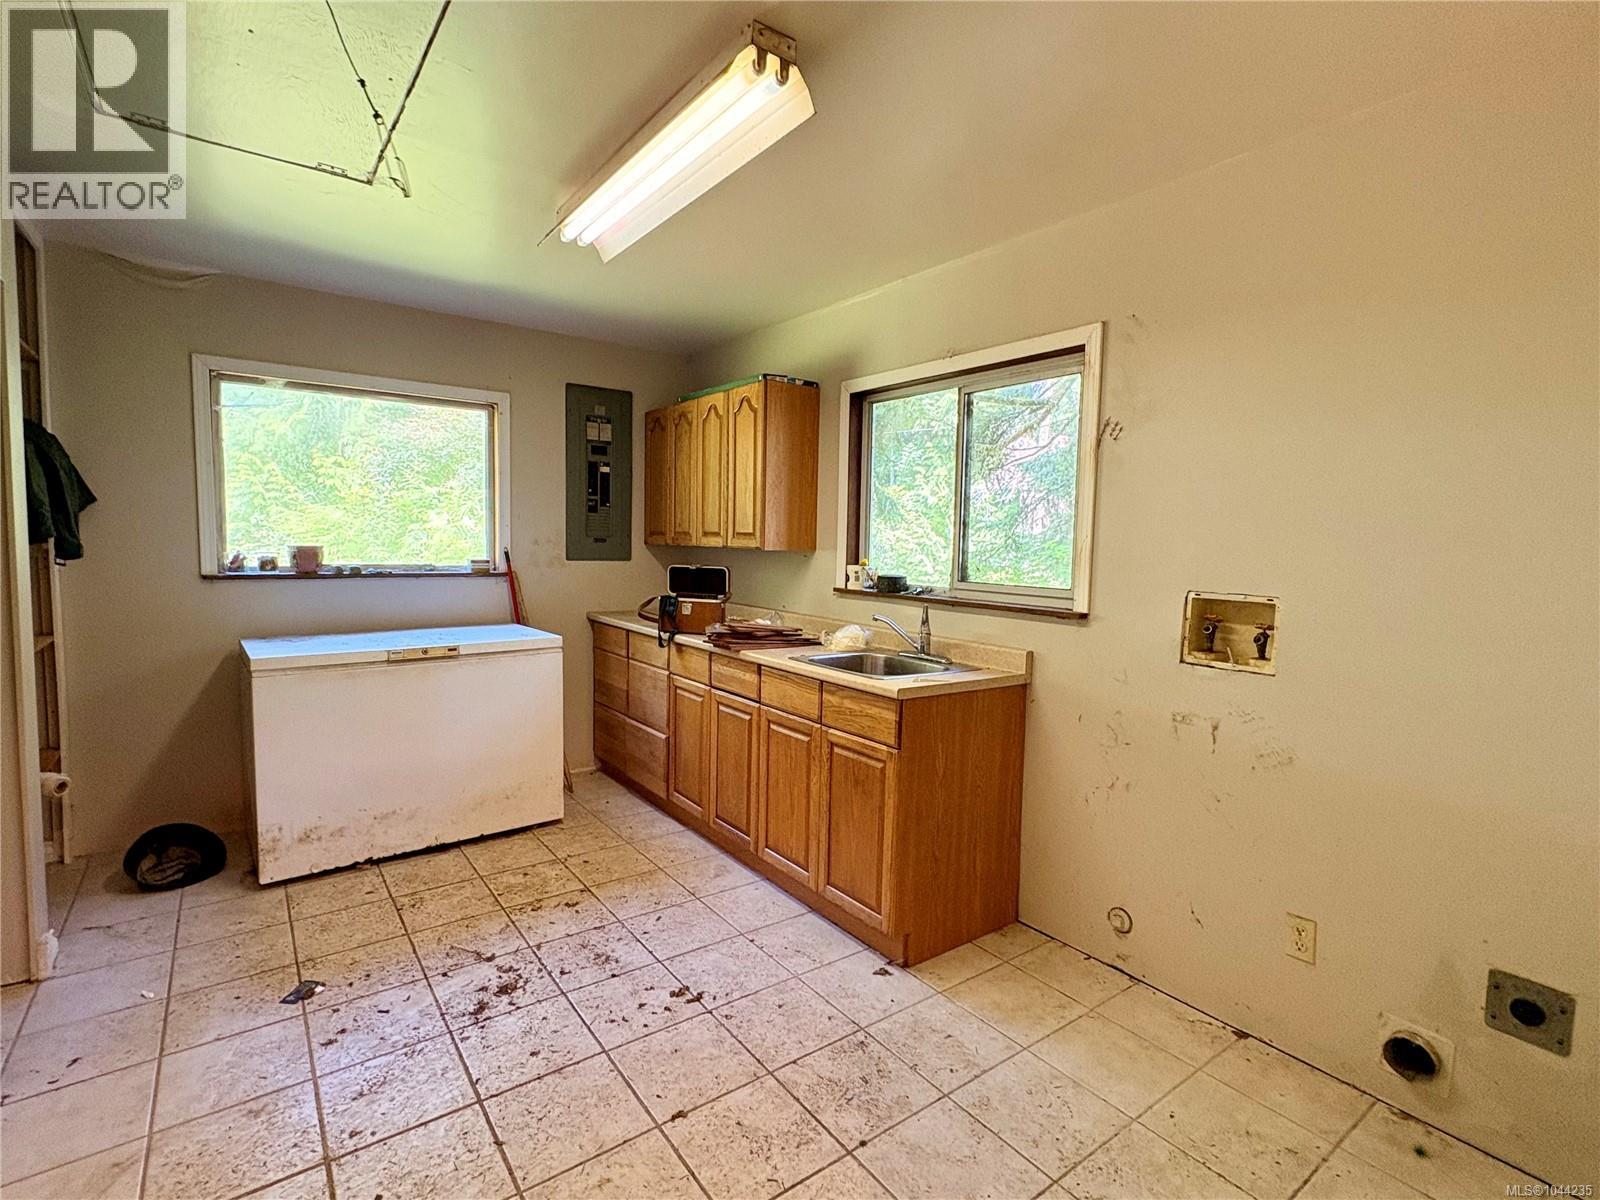
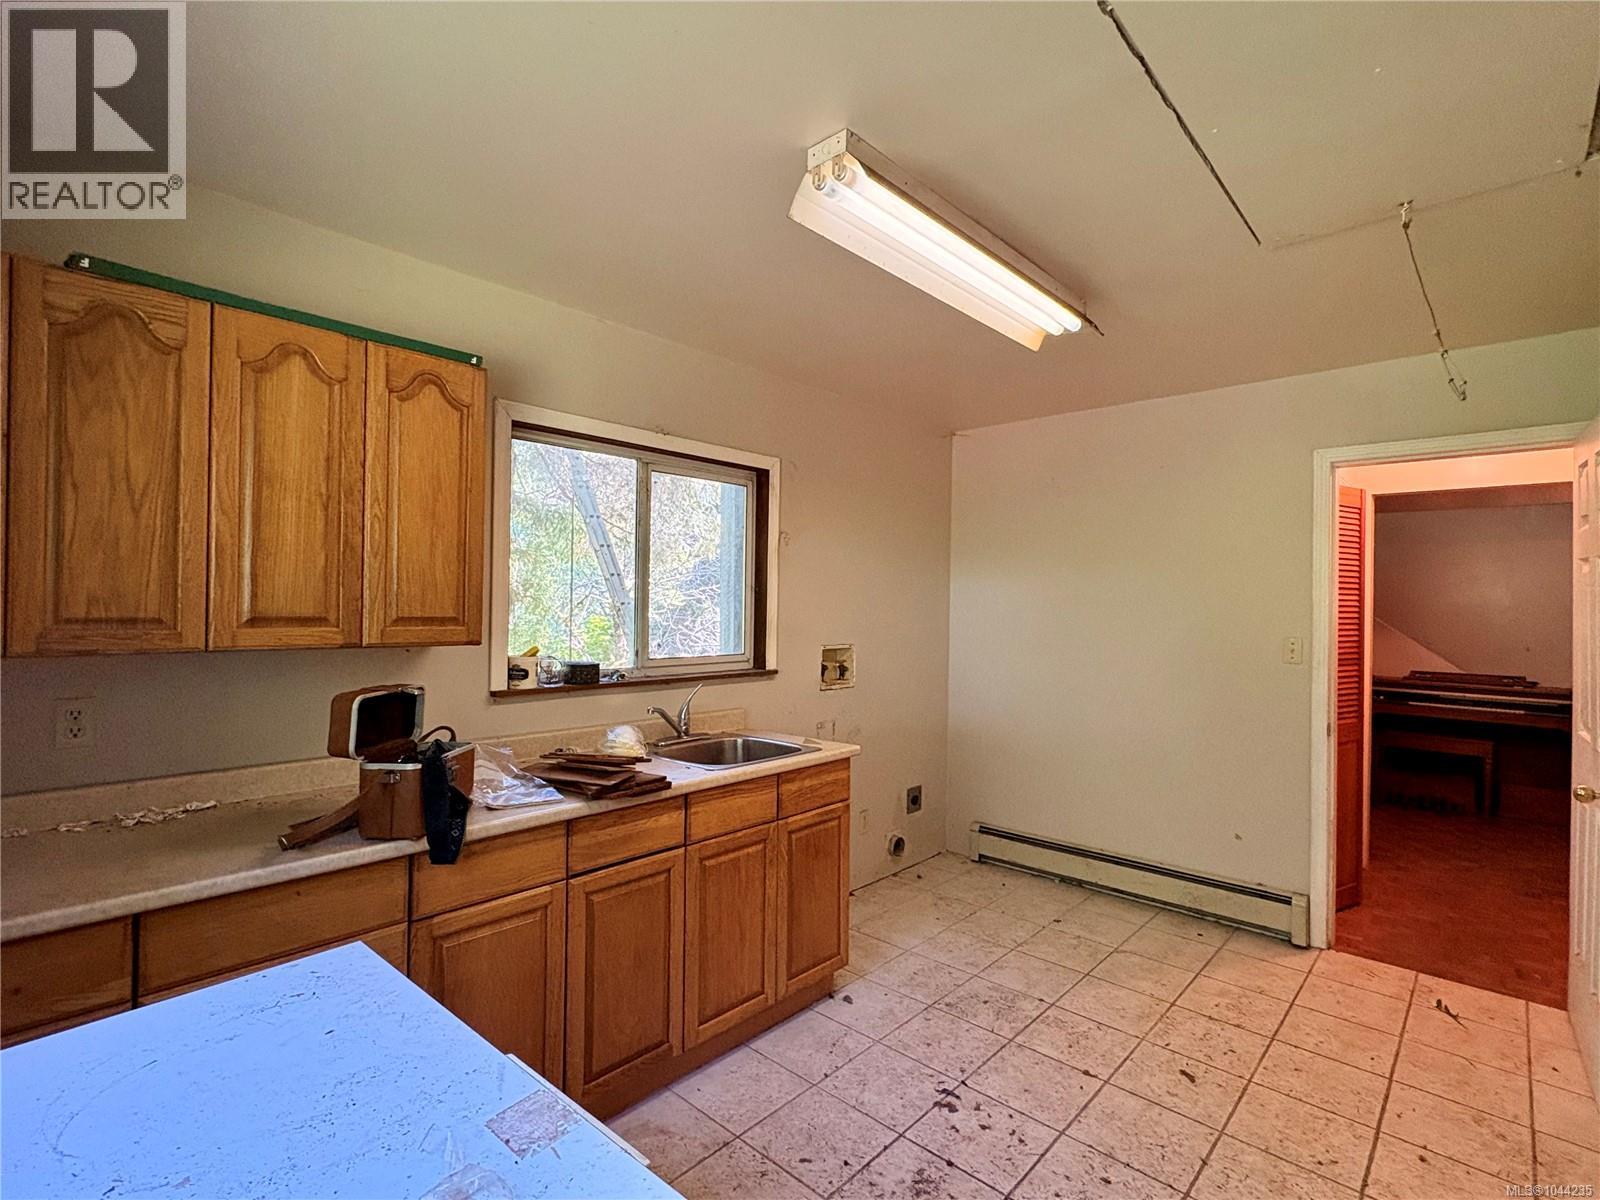
| Main Level | Laundry Room | 9 ft | 9 ft x Measurements not available | |
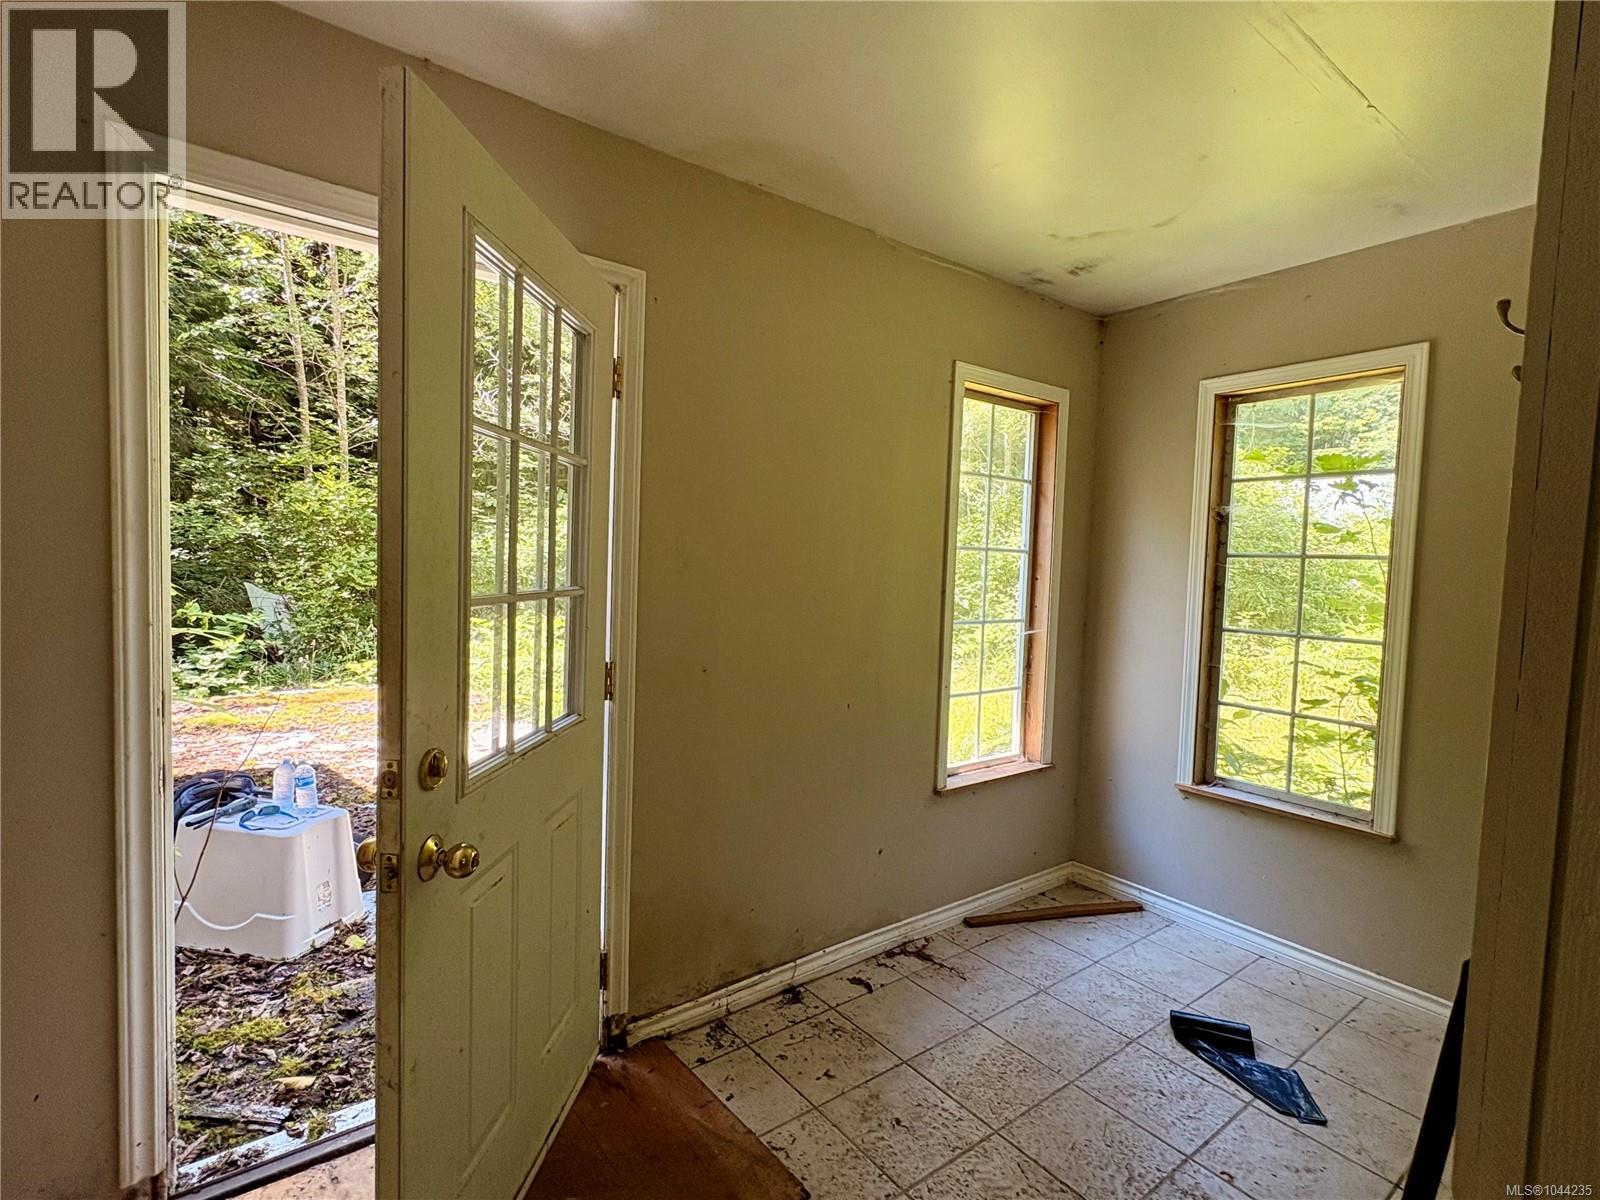
| Main Level | Mud Room | 7'9 x 13'9 |
https://www.realtor.ca/real-estate/30080039/245-quatsino-rd-quatsino-port-hardy
Contact Us
Contact us for more information

Johan Olsen
C/o 972 Shoppers Row
Campbell River, British Columbia V9W 2C5
(250) 949-7231
(250) 949-9872
www.campbellriverrealestate.com/

The trademarks REALTOR®, REALTORS®, and the REALTOR® logo are controlled by The Canadian Real Estate Association (CREA) and identify real estate professionals who are members of CREA. The trademarks MLS®, Multiple Listing Service® and the associated logos are owned by The Canadian Real Estate Association (CREA) and identify the quality of services provided by real estate professionals who are members of CREA. The trademark DDF® is owned by The Canadian Real Estate Association (CREA) and identifies CREA's Data Distribution Facility (DDF®)
July 25 2026 11:31:47
Vancouver Island Real Estate Board
Royal LePage Advance Realty (Ph)